130 Pond Dr #1002, Markham, Ontario L3T 7W5
Contact us about this property
Highlights
Estimated valueThis is the price Wahi expects this property to sell for.
The calculation is powered by our Instant Home Value Estimate, which uses current market and property price trends to estimate your home’s value with a 90% accuracy rate.Not available
Price/Sqft$536/sqft
Monthly cost
Open Calculator
Description
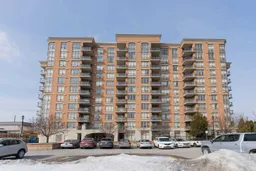
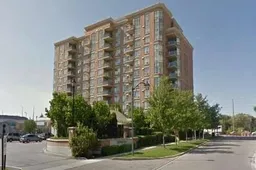
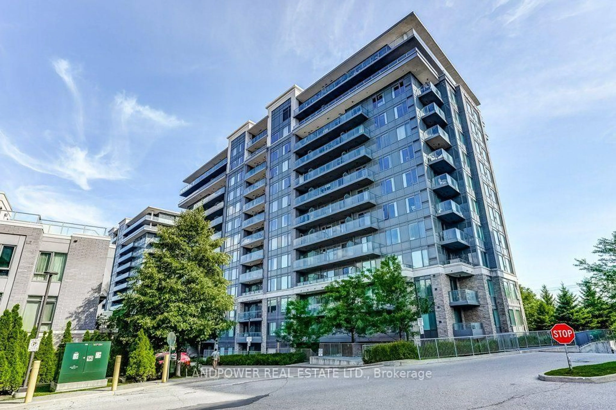
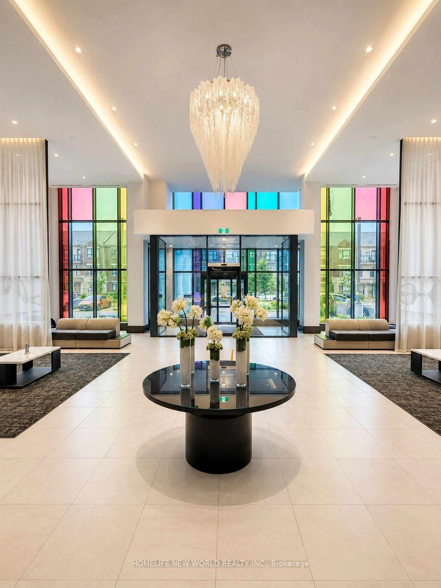
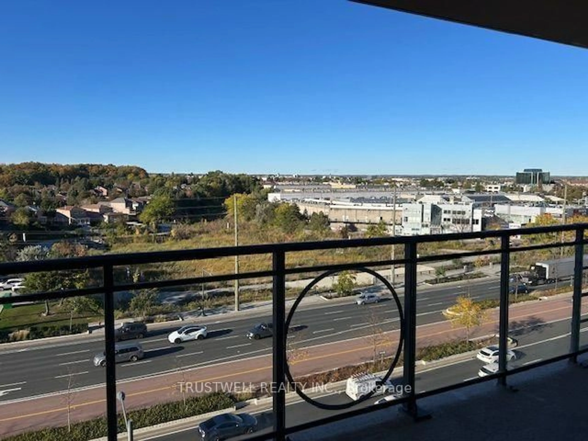
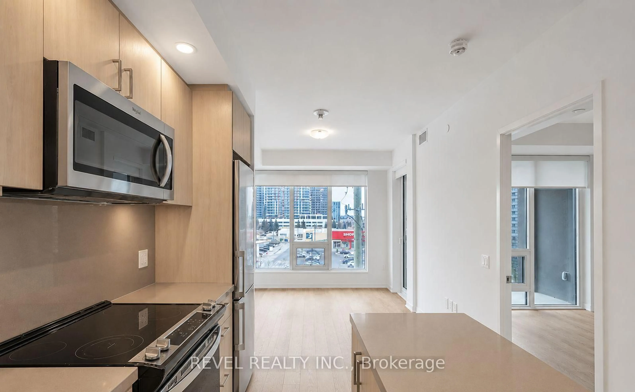
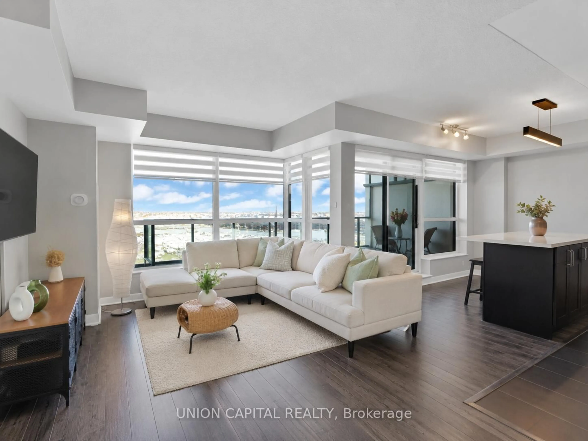
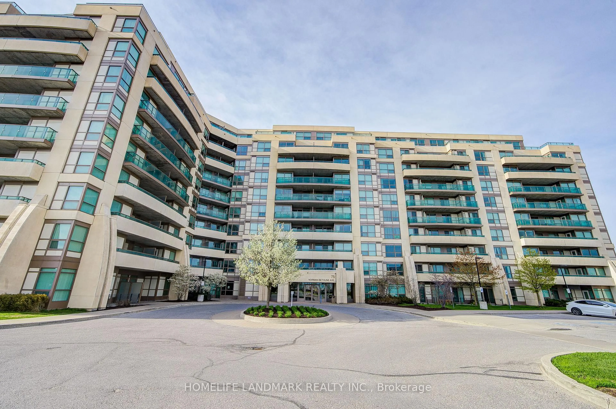
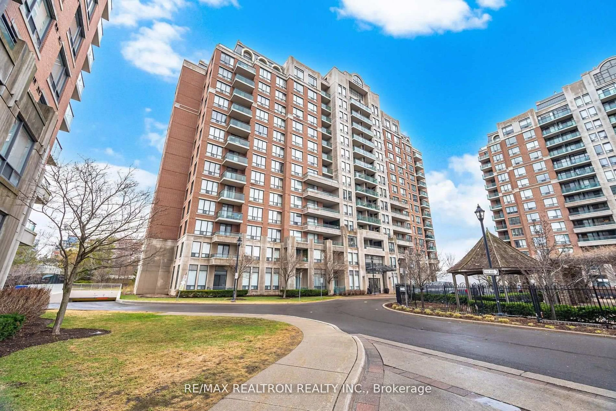
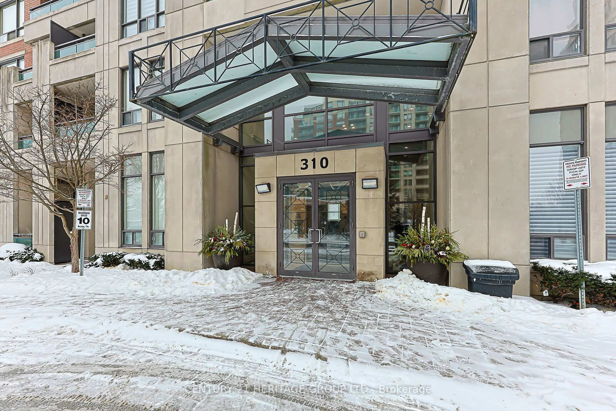
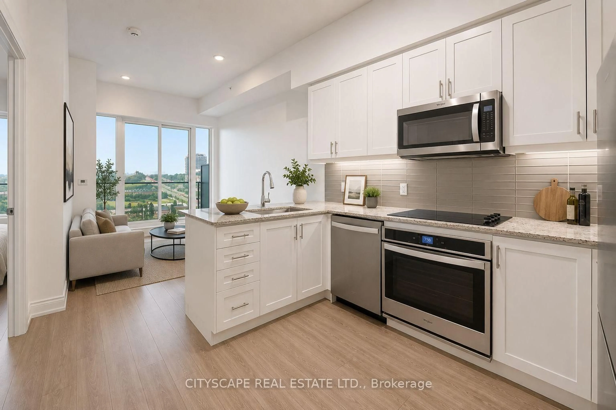
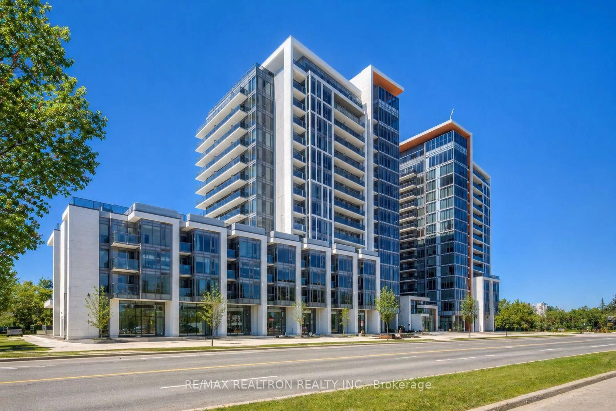
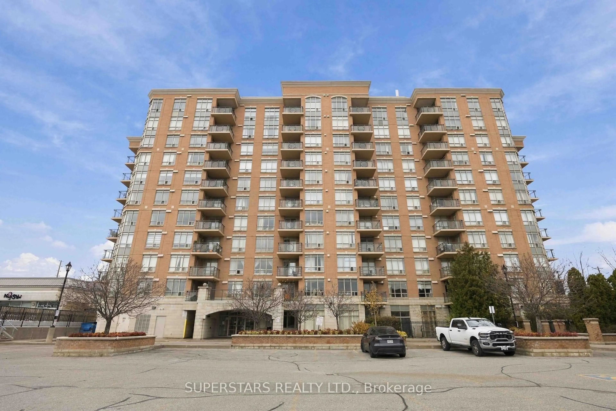
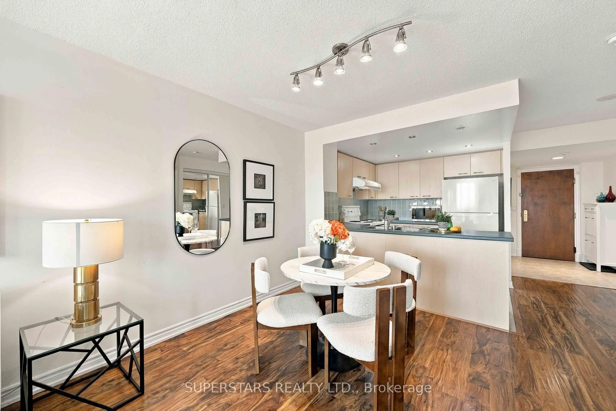
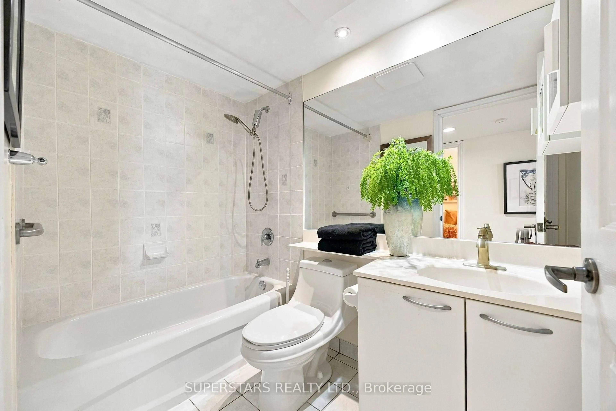
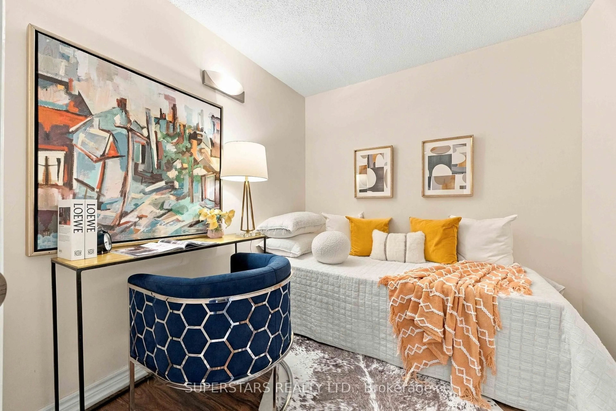
First-Time Buyer's Dream!Welcome To This Fully Move-In-Ready Derby Tower Times Group Managed Condo Living In Core Markham, Commerce Valley Community.With A Practical 714 Sqft 1+1 Bedroom Layout That Brings Functionality To Families.Move-In-Ready North-Facing Richmond Hill Skyline View, Deep Cleaned Throughout The Unit Matching A Highly Reputable Condo Management Group.Full-Size Open-Concept Kitchen With Pot Lights.Master Bedroom Offers A Sun-Filled North View & Walk-In Closet.Den Can Transform To A Kid's Bedroom Or Work-From-Home Space.Bright & Functional 4Pc Washroom With Pot Lights.The Location Offers Excellent Connectivity With Easy Access To Hwy 404 & 407.Steps Away To YRT Viva Bus Route. Times Square, Multiple Restaurant Plazas, Walmart Supercentre Plaza & Groceries Within Mins. Bus Ride To Langstaff GO Train Station.Home Boundary To Top-Ranking Schools Including St. Robert Catholic HS, Thornlea SS, Alexander Mackenzie HS & Doncrest PS.This Is A Rare Opportunity To Own A Condo In The Prime Markham / Richmond Hill Location.
Property Details
Interior
Features
Main Floor
Living
5.47 x 3.0Laminate / Combined W/Dining / W/O To Balcony
Dining
5.47 x 3.0Laminate / Large Closet / Large Window
Kitchen
2.6 x 1.81Open Concept / Ceramic Floor / Pot Lights
Primary
3.92 x 2.9Large Window / W/I Closet / Laminate
Exterior
Features
Parking
Garage spaces 1
Garage type Underground
Other parking spaces 0
Total parking spaces 1
Condo Details
Amenities
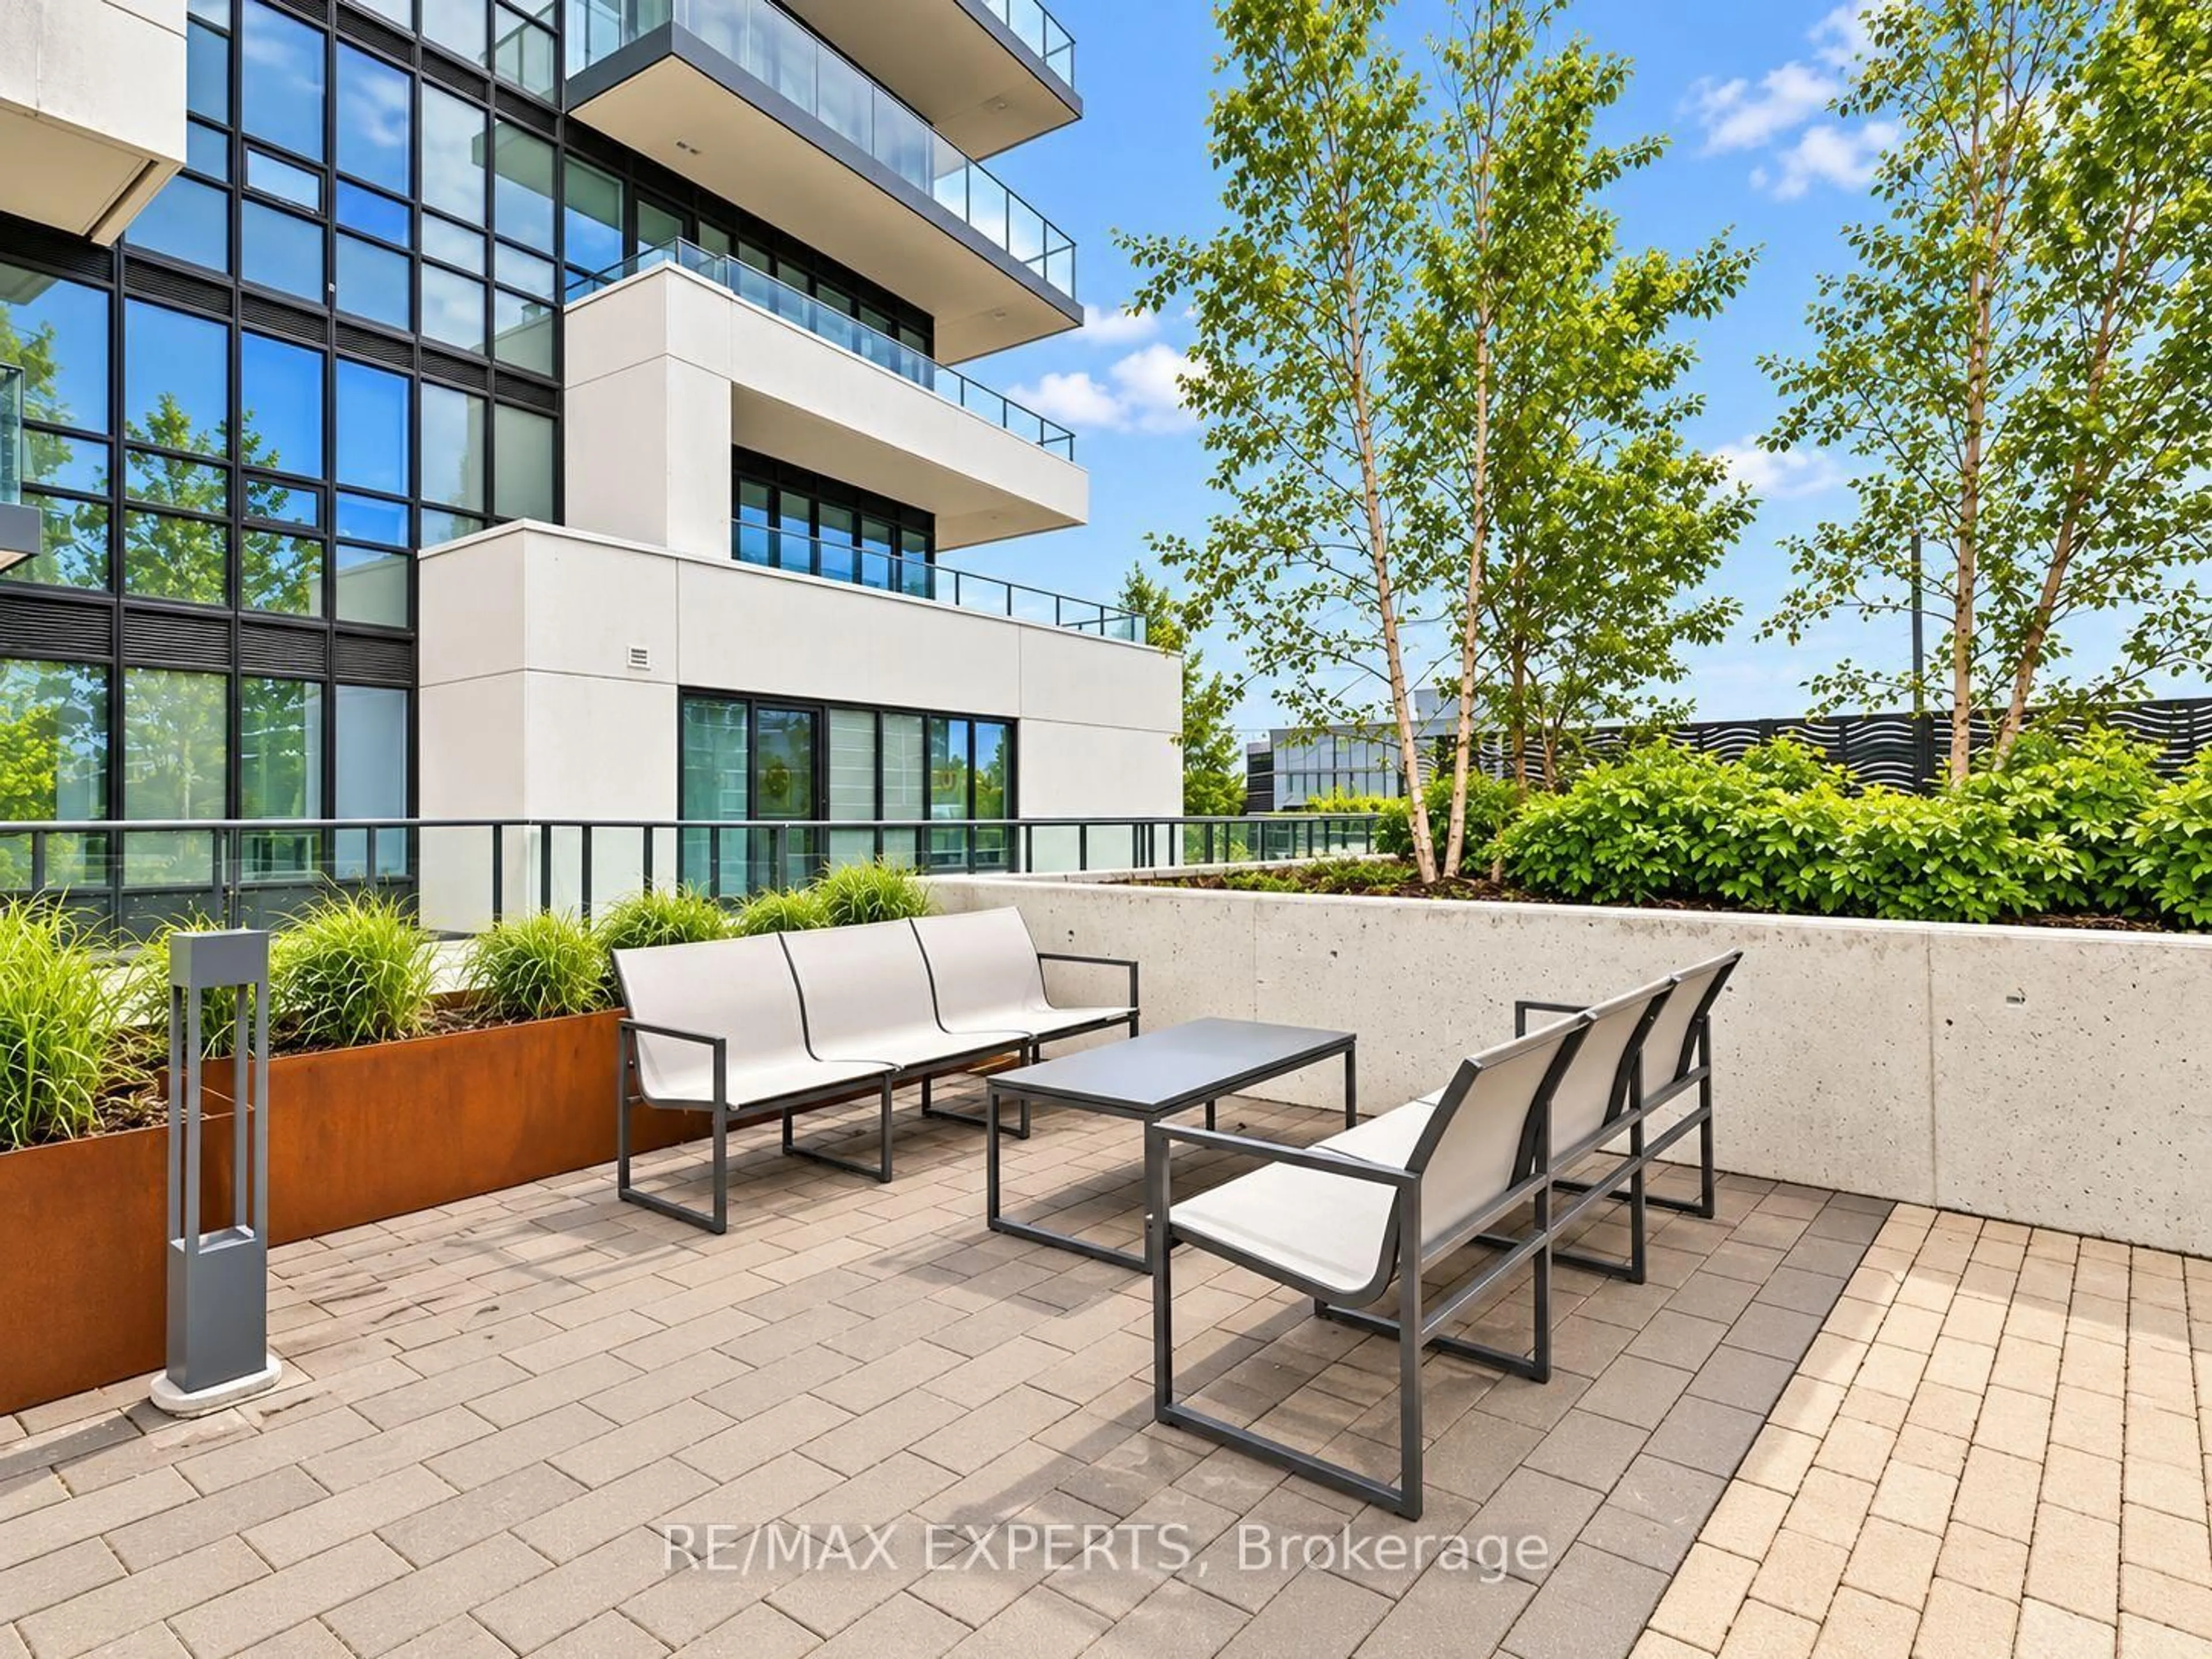
Concierge, Elevator, Gym, Party/Meeting Room, Visitor Parking
Inclusions
Property History
 42