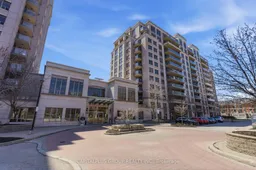
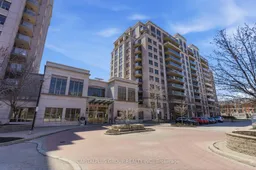
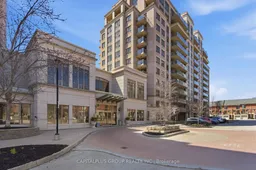

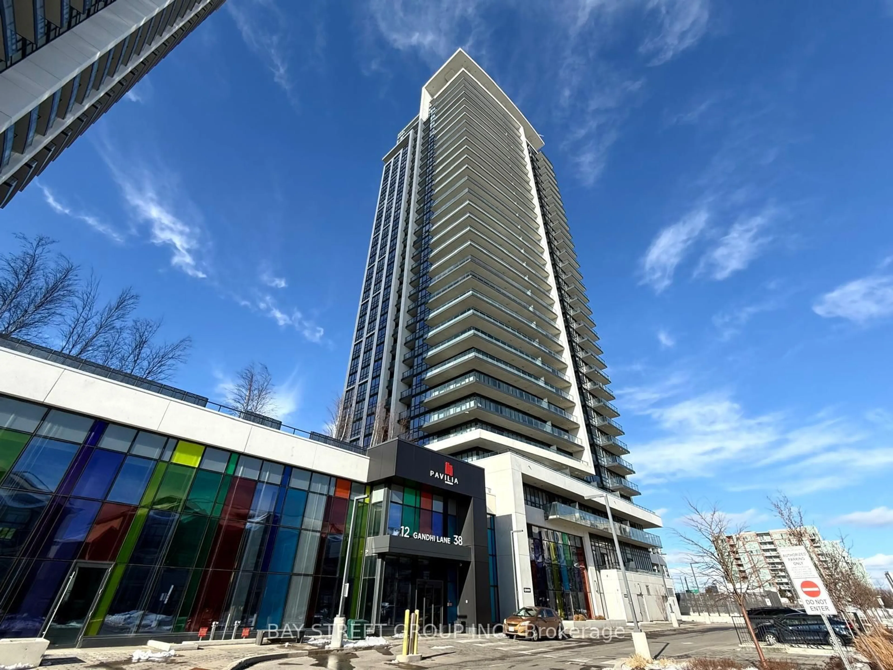
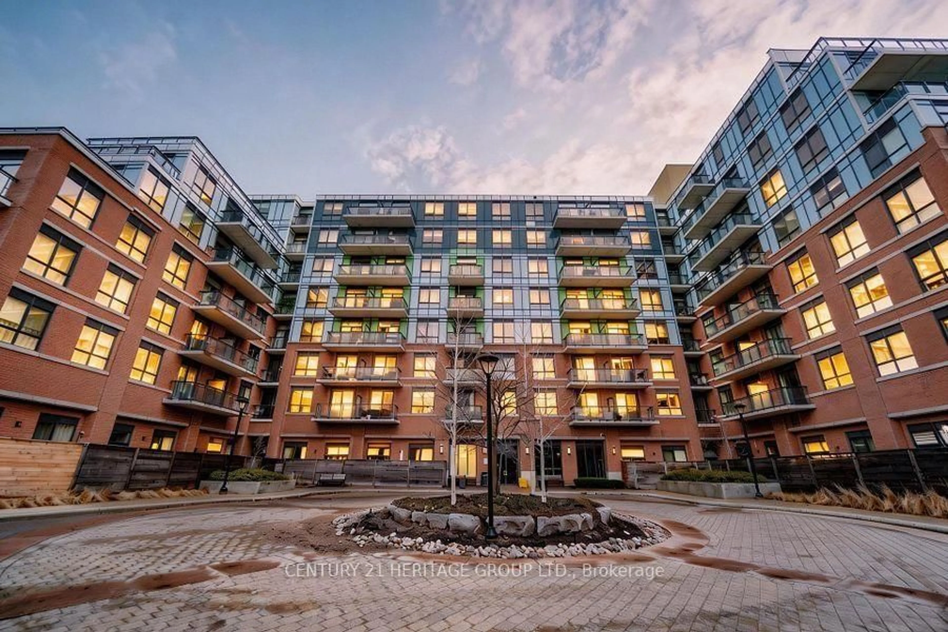

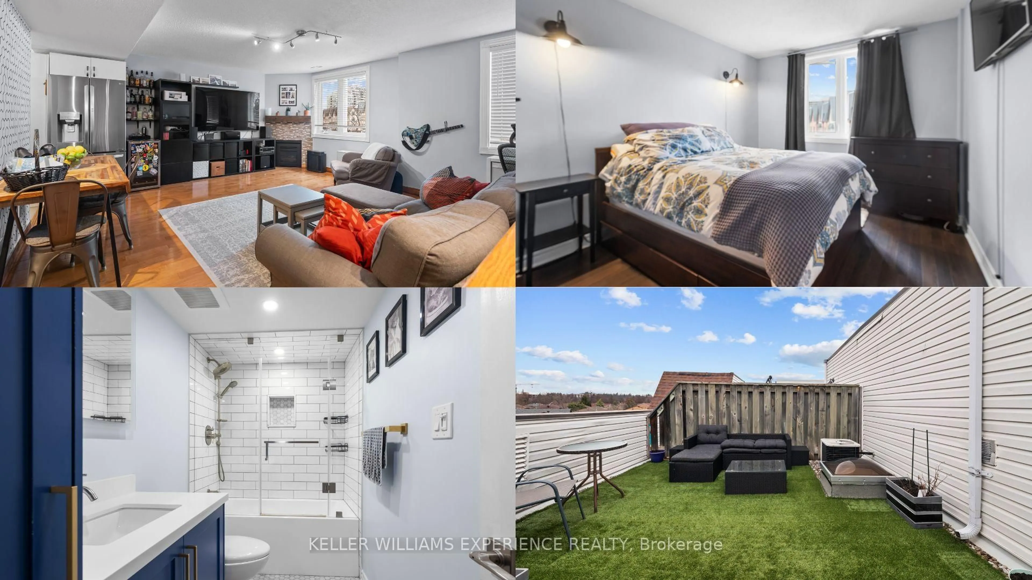
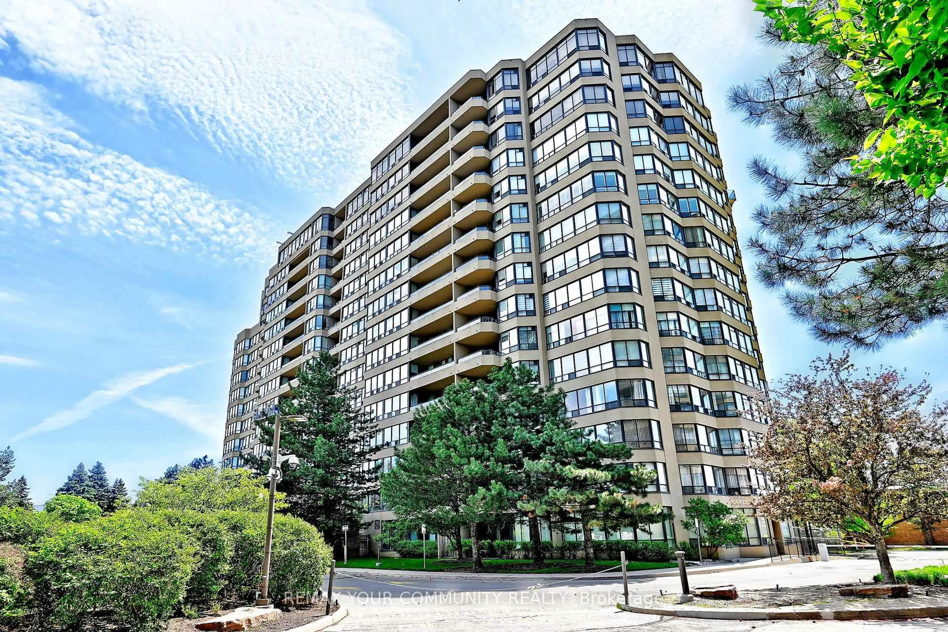
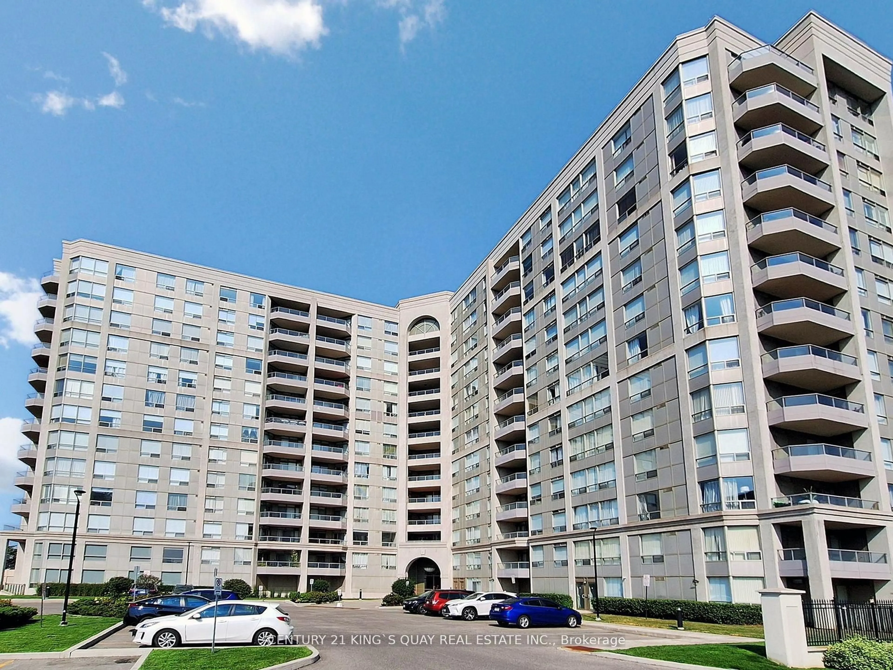
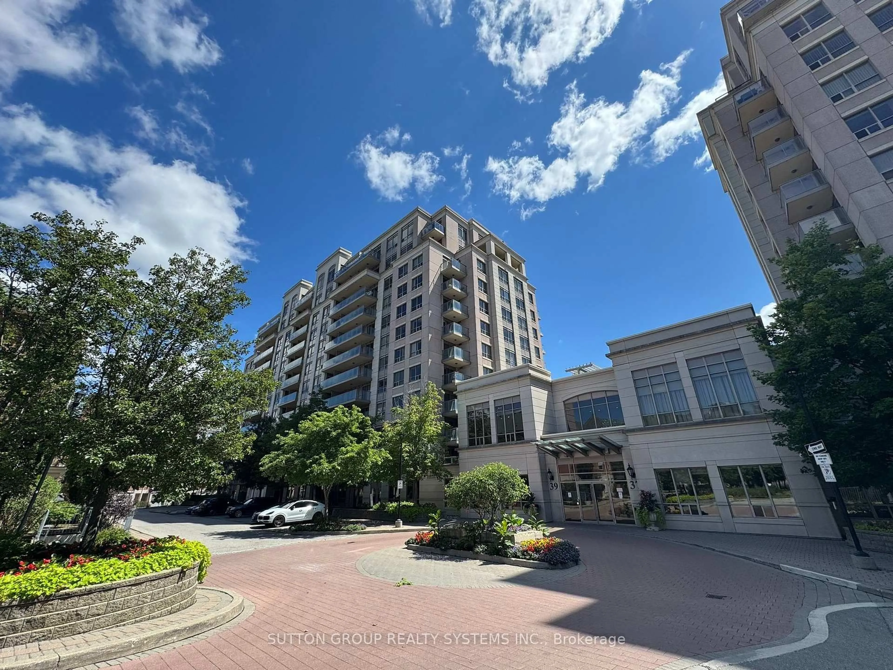
Unknown for 37 Galleria Pkwy #318, Markham Ontario L3T 0A5
Re-listed 4 days ago

37 Galleria Pkwy #318, Markham, Ontario L3T 0A5

In the same building:
-
Condo
2
2
~800-899 sqft
$•••,•••
$499,900
Get pre-qualifiedPowered by nesto
Condo
2
2
~800-899 sqft

Contact us about this property

Call

Highlights

Property Estimate

Days on market4 days

Total days on market
95 days

Estimated valueNot available

Price/Sqft$590/sqft

Monthly cost

Open Calculator

Description

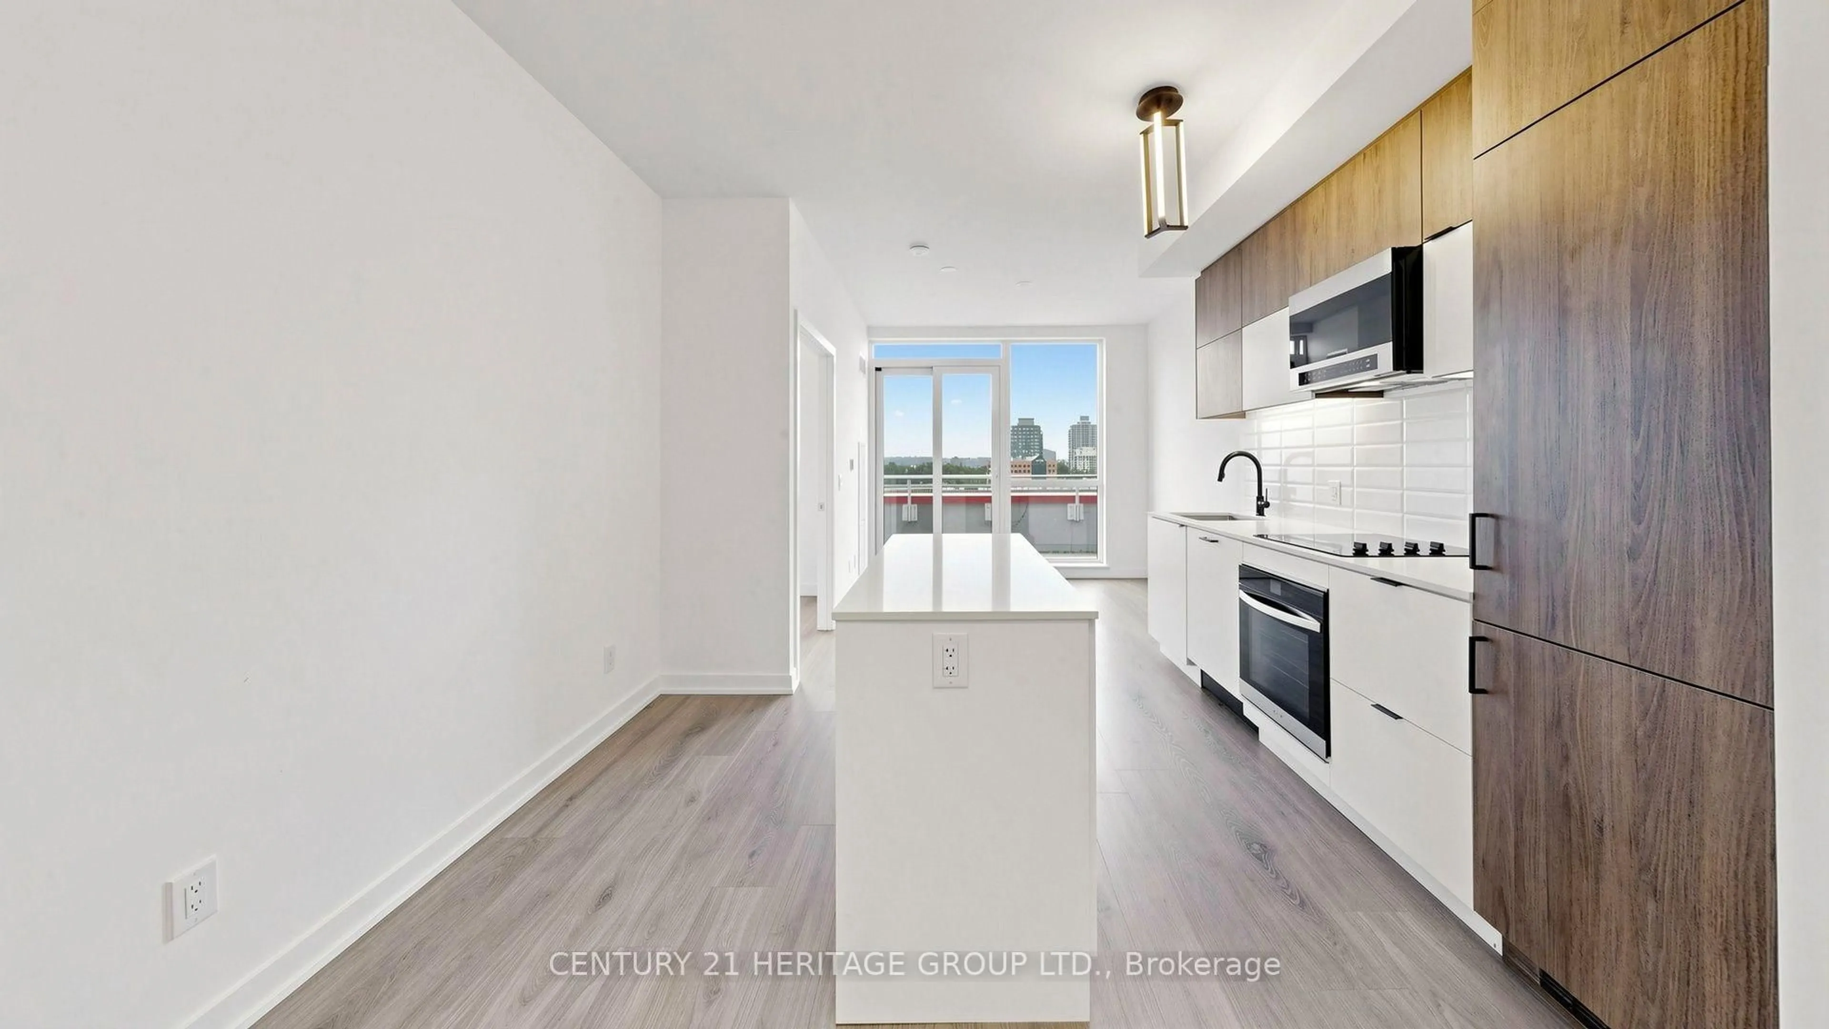
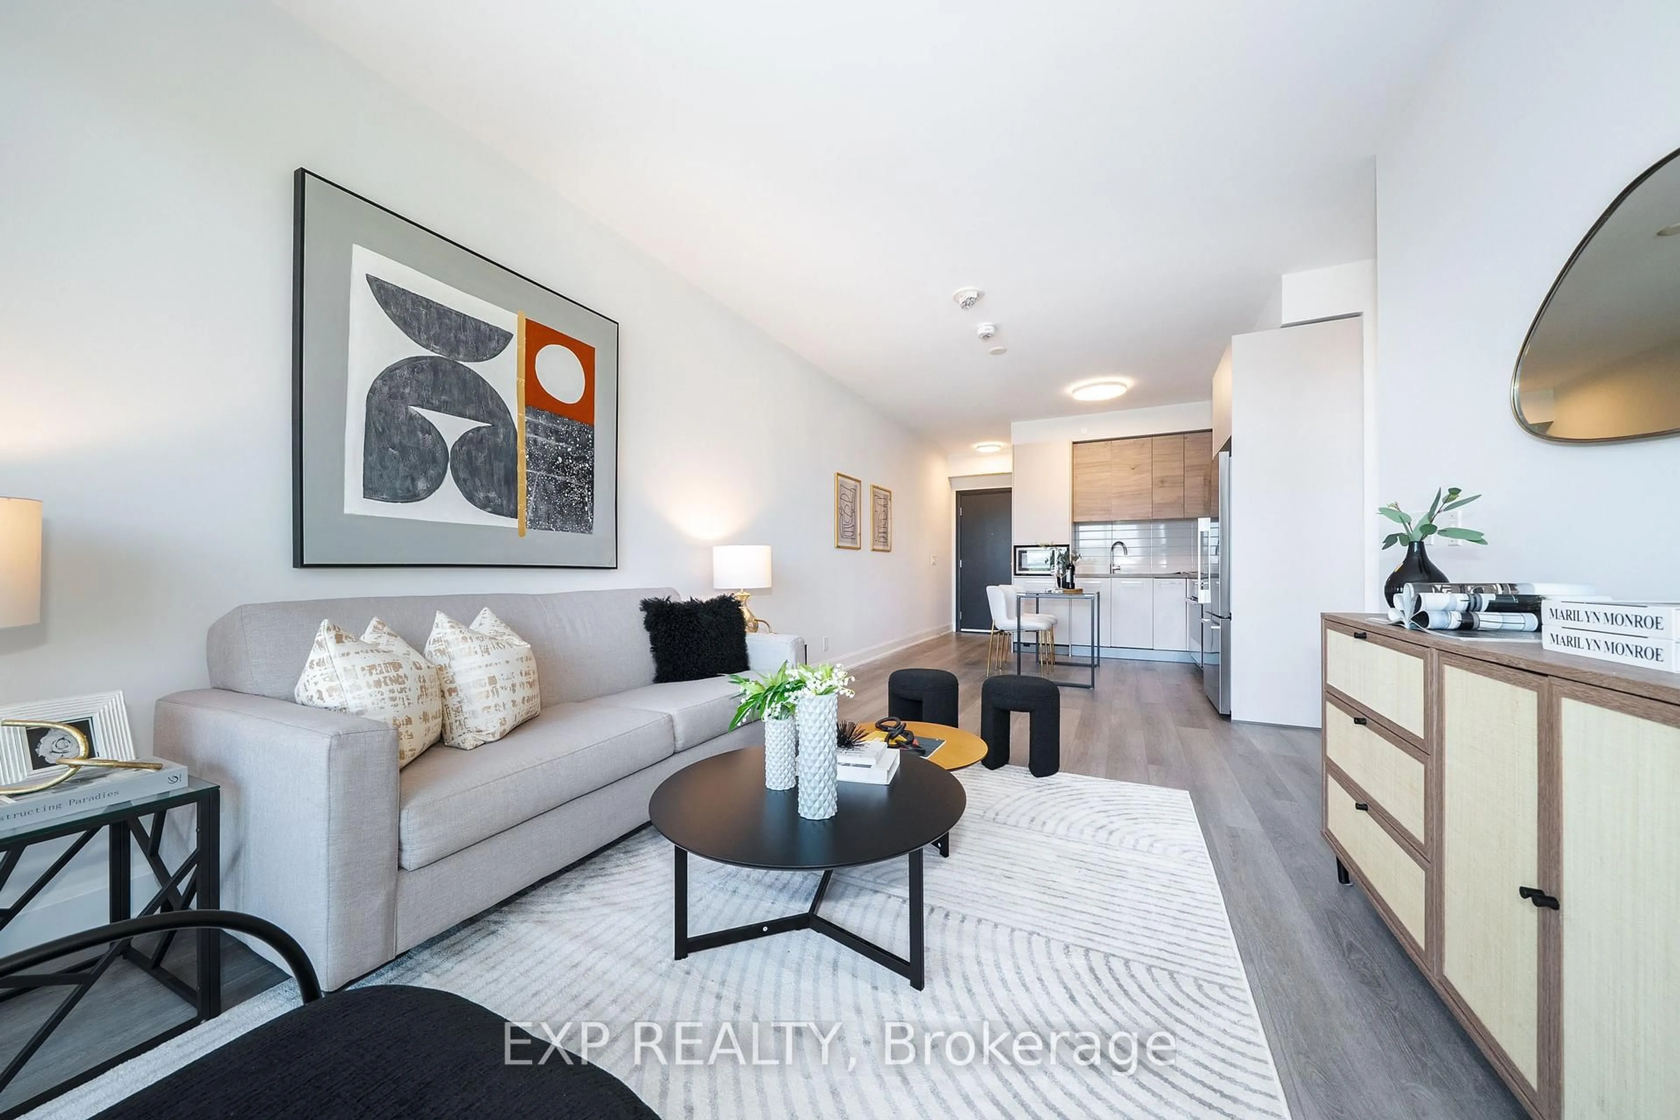
Luxury condo living at its finest in the highly sought-after Bayview /Hwy 7 corridor! This rare and beautifully maintained 2-bedroom, 2-bathroom unit offers approximately 815 sq ft of functional living space, complete with 2 parking spots conveniently located right next to each other. The unit is very clean and featuring a modern kitchen (newly renovated in 2026) with quartz countertops, a centre island and stainless steel appliances. The open-concept layout seamlessly combines living and dining areas with walk-out access to the balcony, perfect for everyday living and entertaining. An exceptional and increasingly rare feature - heat and water are included in the maintenance fees, offering added value and predictable monthly costs. This well-managed building offers outstanding amenities, including a 24-hour concierge, indoor pool, sauna, fully equipped exercise room, party/meeting room, and ample visitor parking. Ideally located with quick access to Highways 7, 404, and 407, and just steps to public transit, restaurants, banks, and all daily conveniences. Enjoy a vibrant lifestyle surrounded by parks featuring a large soccer field, basketball court, and tennis courts. Minutes to Times Square and nearby shopping plazas offering endless dining and entertainment options. Excellent neighbourhood with top-rated schools.


Property Details

StyleApartment
View-
Age of property-
SqFt~800-899 SqFt
Lot Size-
Parking Spaces2
MLS ®NumberN13600360
Community NameBeaver Creek Business Park
Data SourceTRREB
Listing byCAPITALPLUS GROUP REALTY INC.

Features

Heating: Forced Air
Cooling: Central Air

Ground Floor

2nd Br

3.32 x 3.0

Broadloom / Window / Closet

Living

6.0 x 3.15

hardwood floor / Combined W/Dining / W/O To Balcony

Dining

6.0 x 3.15

hardwood floor / Combined W/Living / Combined W/Kitchen

Kitchen

3.15 x 3.15

Quartz Counter / Centre Island / Stainless Steel Appl


Features

Patio: Open
Balcony: Open

Parking

Garage spaces 2

Garage type Underground

Other parking spaces 0

Total parking spaces 2


3Story
Amenities

Concierge, Exercise Room, Indoor Pool, Media Room, Party/Meeting Room, Sauna

Inclusions
Hydro
Water
Parking
Cable
Heat

Property listed by CAPITALPLUS GROUP REALTY INC., Brokerage

Agent Banner Image
Interested in this property?Get in touch to get the inside scoop.
Market Data - Beaver Creek Business Park

Geo Zone Map ThumbnailBeaver Creek Business Park

Buyer's Market

View Market Data

Condo - for the past 30 days

Buyer's market Seller's market

Avg. Days on Market

Past 30 days

31 days

Compared to

2025

29 days

2024

19 days

2023

12 days

New Listings

Past 30 days

38 listings

Compared to

2025

49 listings

2024

36 listings

2023

36 listings

Units sold

Past 30 days

12 units

Compared to

2025

5 units

2024

8 units

2023

16 units

Median Sold Price

Past 30 days

$508,500

Compared to

2025

$808,000

2024

$658,500

2023

$760,000


What’s nearby?Essentials within 5 km

Local Logic

Transportation Scores

Estimated Budget