38 Gandhi Lane #3605, Markham, Ontario L3T 0G9
Contact us about this property
Highlights
Estimated valueThis is the price Wahi expects this property to sell for.
The calculation is powered by our Instant Home Value Estimate, which uses current market and property price trends to estimate your home’s value with a 90% accuracy rate.Not available
Price/Sqft$1,280/sqft
Monthly cost
Open Calculator
Description
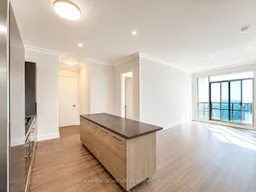
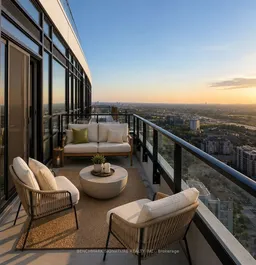
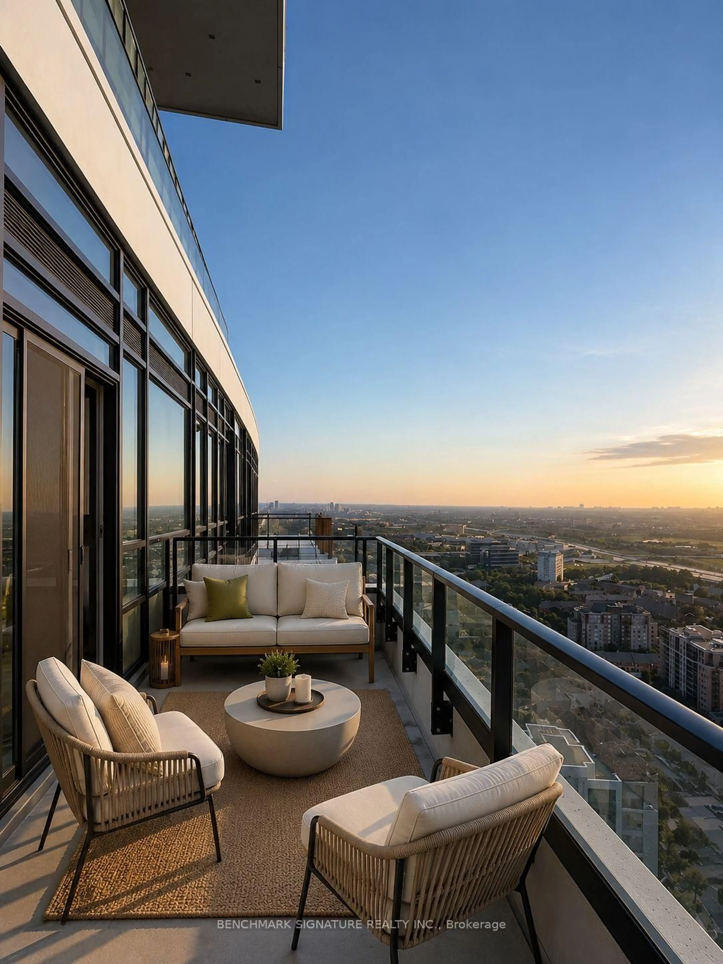
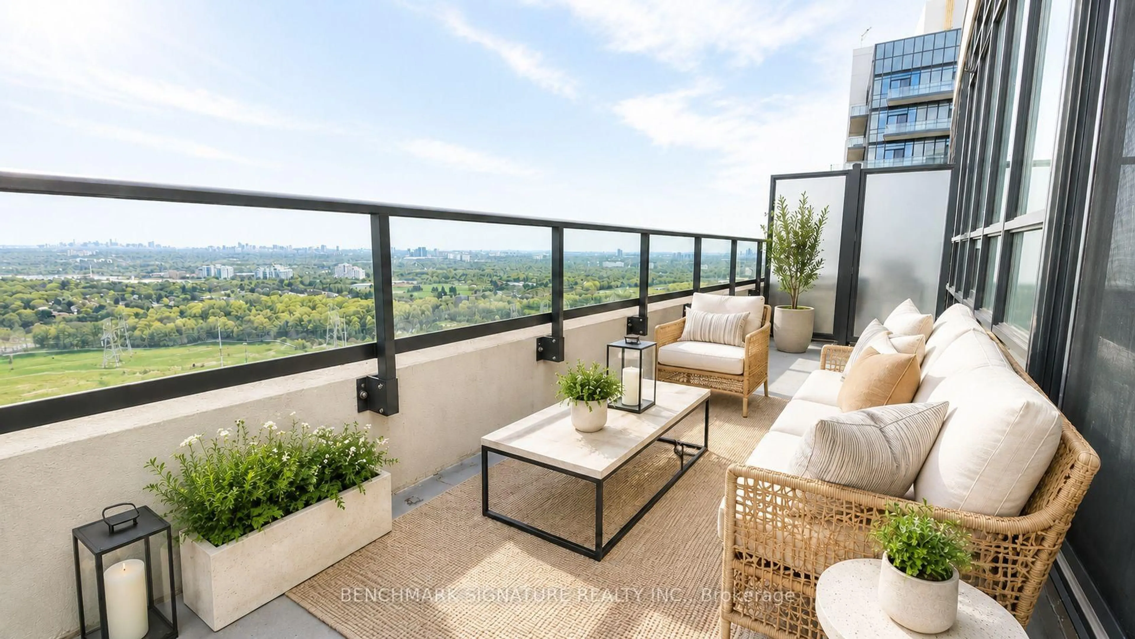
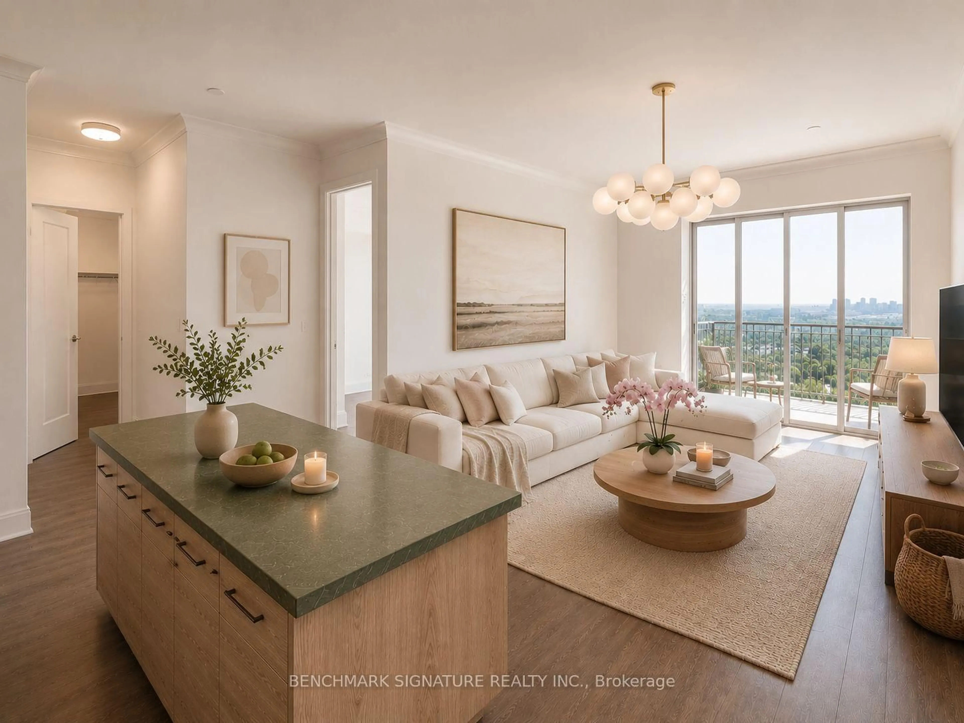
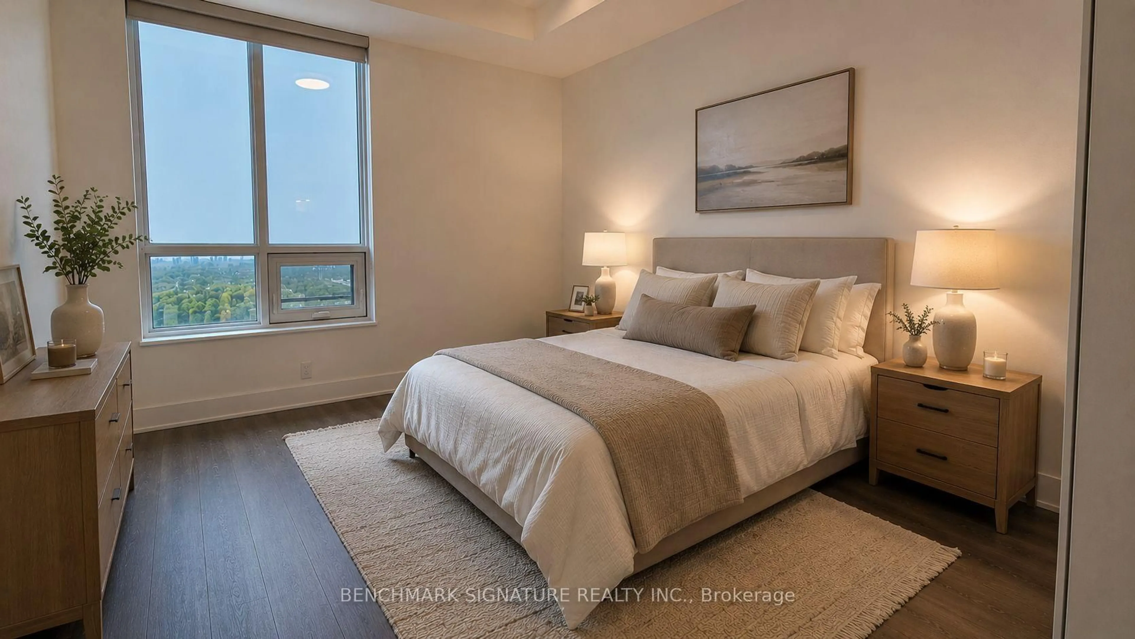
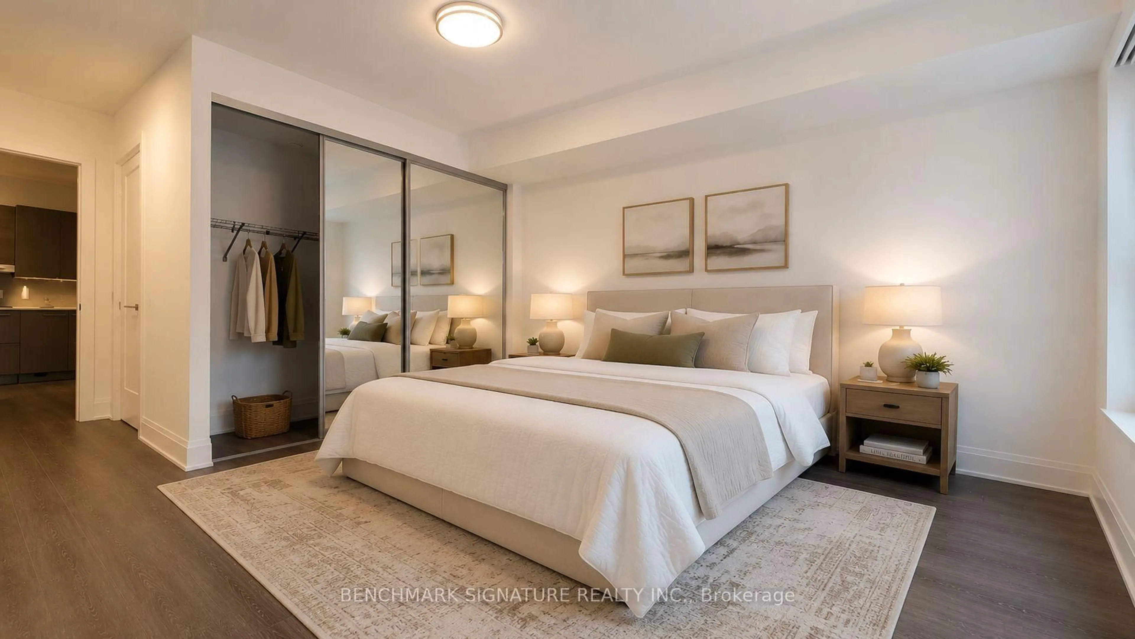
Experience Elevated Luxury Living At Pavilia Towers. Rarely Offered, This Exceptional 1,344 Sq.Ft. South-Facing Residence Combines Generous Living Space, Functional Design And Refined Comfort In One Of Richmond Hill's Most Prestigious Condominium Communities. Flooded With Natural Light, This Spacious Suite Offers Beautiful City Views, Stunning Sunsets, And Distant CN Tower Views. Thoughtfully Designed For Both Comfortable Family Living And Elegant Entertaining, The Functional Layout Features Three Generously Sized Bedrooms, Each With Its Own Ensuite Bathroom. The Luxurious Primary Retreat Includes A Walk-In Closet And Private Balcony Access. Enjoy Seamless Indoor-Outdoor Living With A Large 113 Sq.Ft. Balcony, Plus An Additional 36 Sq.Ft. Private Balcony Off The Primary Bedroom - Perfect For Morning Coffee Or Evening Relaxation. Includes 2 Parking Spaces And 1 Locker. Residents Enjoy Resort-Style Amenities Including An Indoor Pool, Fitness Centre, Party Room, Library, Rooftop Terrace With BBQ Area, Concierge, Visitor Parking And More. Ideally Located Steps To Viva Transit And Richmond Hill GO Station, With Quick Access To Highways 407 & 404. Surrounded By Restaurants, Shopping, Banks, Parks, Golf Clubs, And Everyday Conveniences. A Short Drive To Top-Ranked Schools And Premier Golf Courses, Offering The Perfect Blend Of Luxury, Convenience And Lifestyle. A Rare Opportunity To Own A Spacious Luxury Residence In One Of Richmond Hill's Most Desirable Communities. Photos Are Virtually Staged For Illustration Purposes Only. Actual Unit May Differ From Images Shown.
Property Details
Interior
Features
Flat Floor
Kitchen
15.0 x 7.6Combined W/Dining / Stainless Steel Appl / Quartz Counter
Dining
20.6 x 11.9Combined W/Kitchen
Living
20.6 x 11.9W/O To Balcony
Primary
14.6 x 10.0W/O To Balcony / 3 Pc Ensuite / W/I Closet
Exterior
Features
Parking
Garage spaces 2
Garage type Underground
Other parking spaces 0
Total parking spaces 2
Condo Details
Amenities
Concierge, Games Room, Guest Suites, Gym, Indoor Pool, Recreation Room
Inclusions
Property History
 34
34