70 South Park Rd, Markham, Ontario L3T 0G6
Contact us about this property
Highlights
Estimated valueThis is the price Wahi expects this property to sell for.
The calculation is powered by our Instant Home Value Estimate, which uses current market and property price trends to estimate your home’s value with a 90% accuracy rate.Not available
Price/Sqft$608/sqft
Monthly cost
Open Calculator
Description
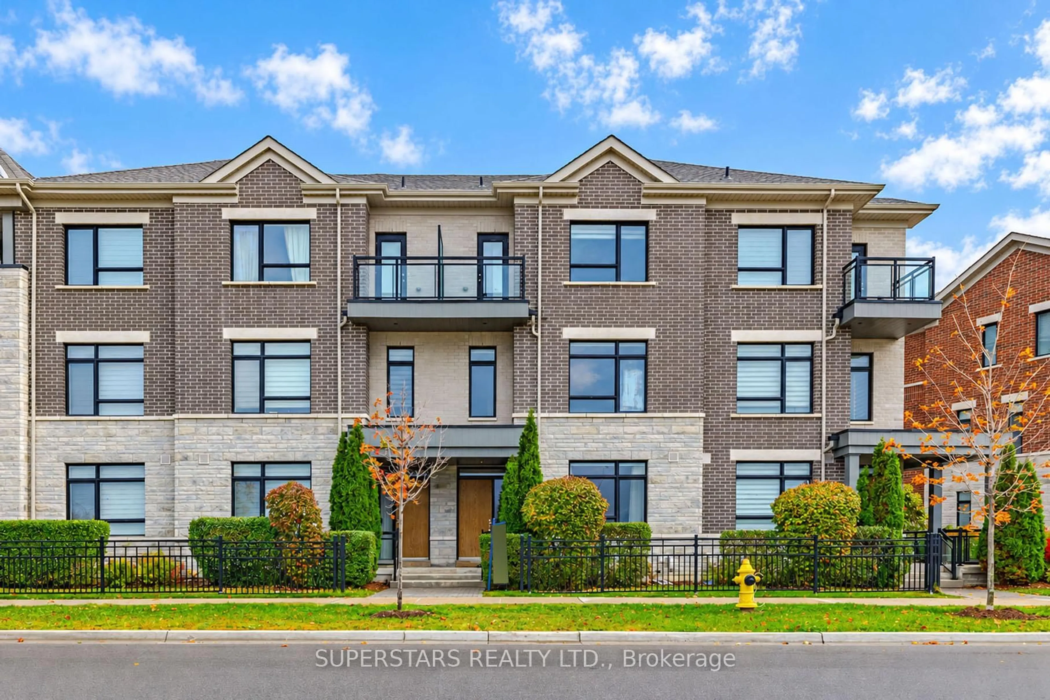
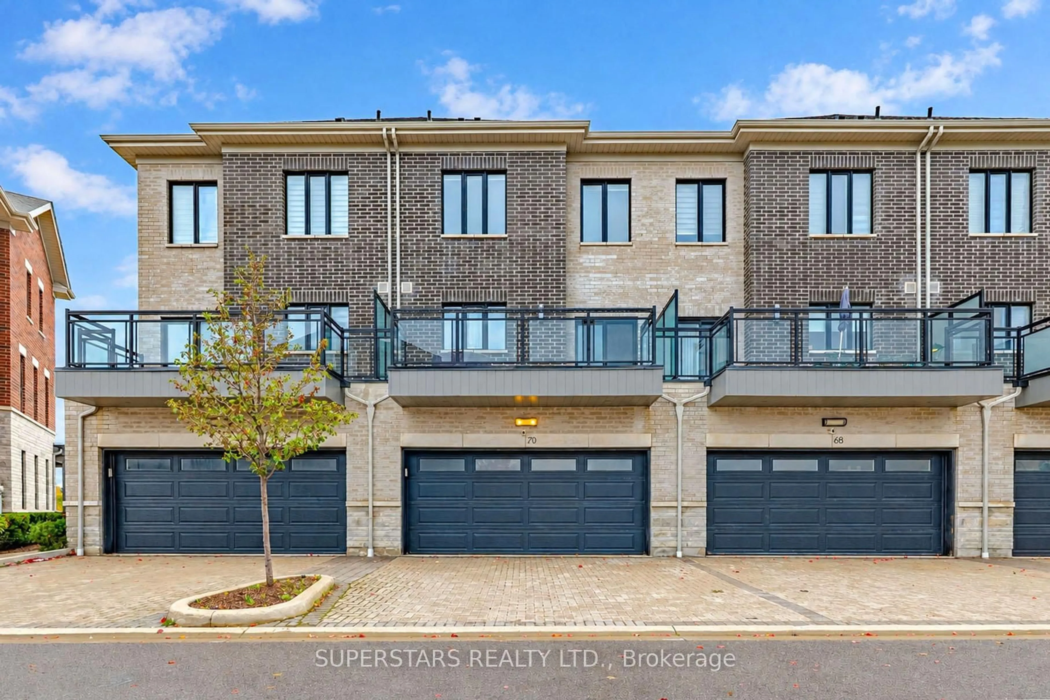
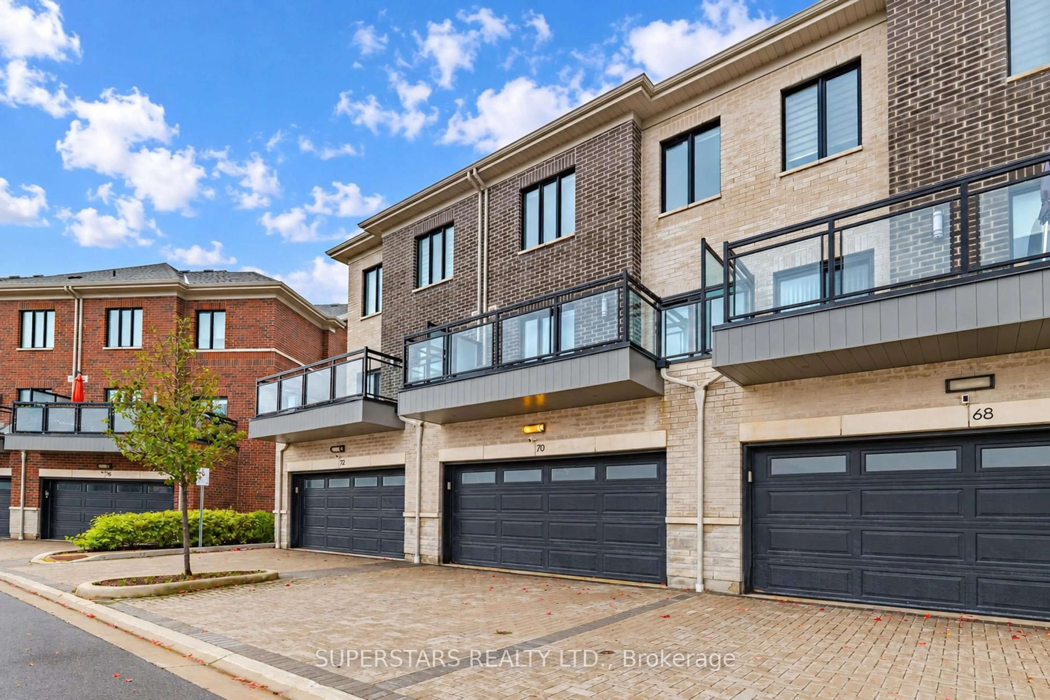
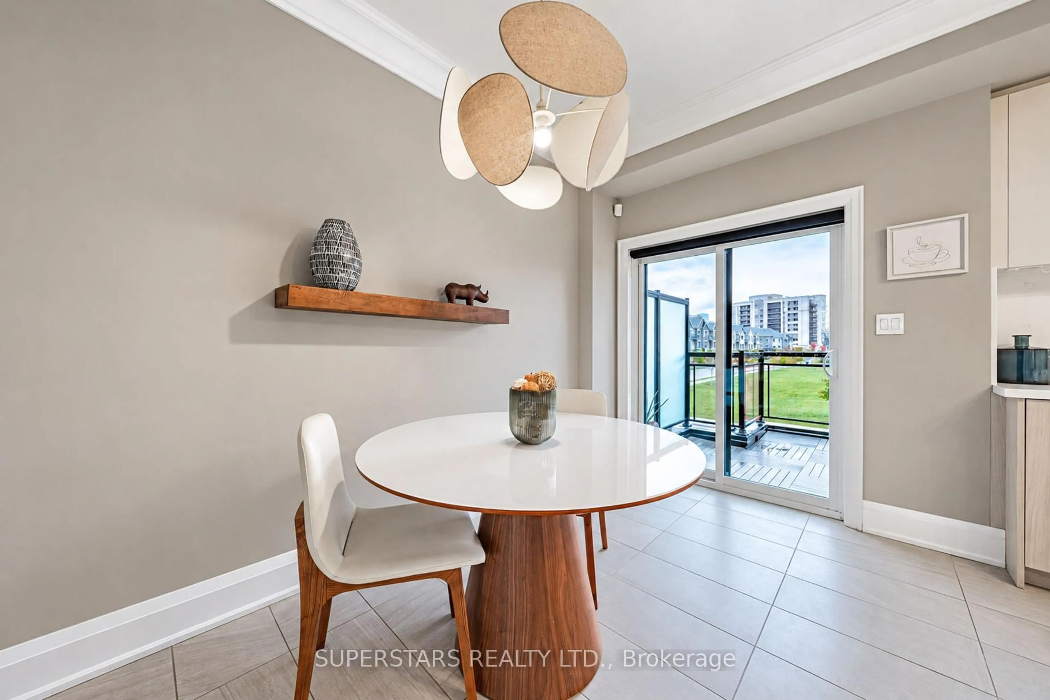
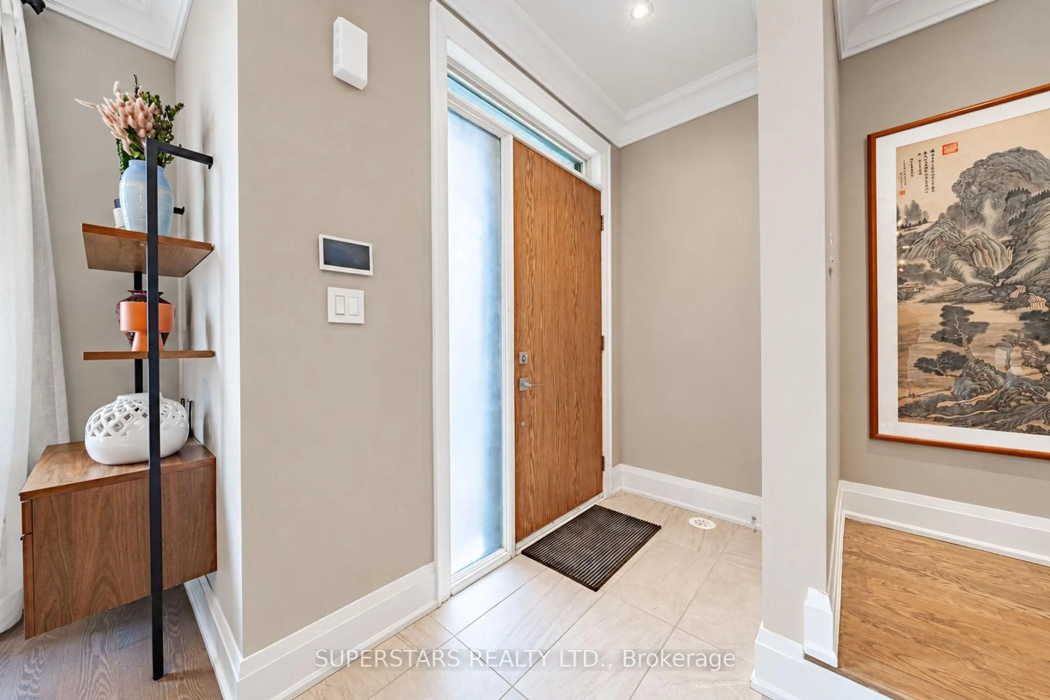
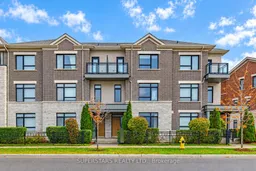
Welcome To This Gorgeous Double Car Garage Townhouse Showcasing $$$ Upgrades And A Luxurious Stone Exterior, Perfectly Located Facing Gordon Leitch Park With No Homes In Front. Modern Design Features Oversized Windows, Smooth Ceilings, Crown Moulding, Pot Lights, Stylish Chandeliers, And Iron Pickets. The Ground Floor Family Room Includes A 3pc Bathroom. On The Main Floor, The Open Concept Living And Dining Area Offers Wainscoting And A Beautiful View. The Gourmet Kitchen Highlights Built-In Stainless Steel Appliances, Center Island, Backsplash, Under Cabinet Lighting And A Walk-In Pantry, With The Breakfast Area Walking Out To A Large Balcony Overlooking The Park. The Upper Level Provides 3 Spacious Bedrooms, Including A Custom Primary Suite With A 3pc Ensuite Featuring A Glass Shower And Upgraded Shower Head. The Finished Basement Adds An Open Recreation Room And Another 3pc Bathroom. A Double Car Garage Includes Upgraded Epoxy Flooring And 60Amp EV Outlet. The Interlock Driveway Accommodates 2 Cars. Located In A Highly Desirable Markham Community Close To Parks, Top Schools, Plazas, Restaurants, Supermarkets, And Hwy 404/407. Low Maintenance Fee Including Snow Removal, Lawn Care And Fibre Internet.
Upcoming Open House
Property Details
Interior
Features
Main Floor
Living
0.0 x 0.0Pot Lights / Crown Moulding / Large Window
Dining
0.0 x 0.0Pot Lights / Crown Moulding / Combined W/Living
Kitchen
0.0 x 0.0Stainless Steel Appl / Centre Island / Pantry
Breakfast
0.0 x 0.0Crown Moulding / Open Concept / W/O To Balcony
Exterior
Features
Parking
Garage spaces 2
Garage type Built-In
Other parking spaces 2
Total parking spaces 4
Condo Details
Inclusions
Property History
 43

