75 Norman Bethune Ave #412, Richmond Hill, Ontario L4B 0B6
Contact us about this property
Highlights
Estimated valueThis is the price Wahi expects this property to sell for.
The calculation is powered by our Instant Home Value Estimate, which uses current market and property price trends to estimate your home’s value with a 90% accuracy rate.Not available
Price/Sqft$711/sqft
Monthly cost
Open Calculator
Description
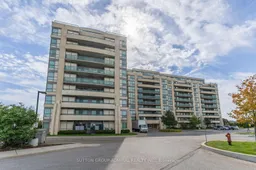
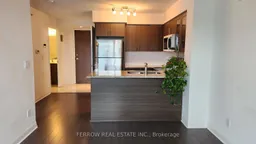
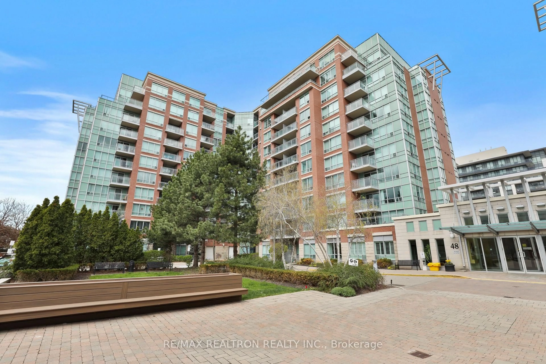
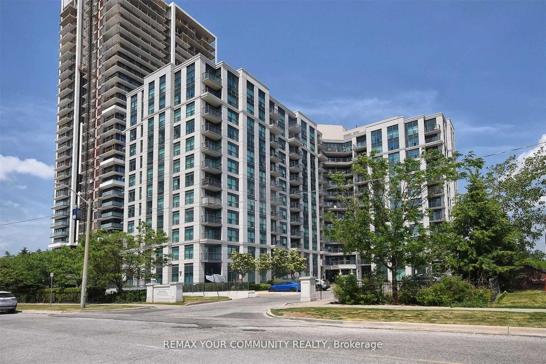
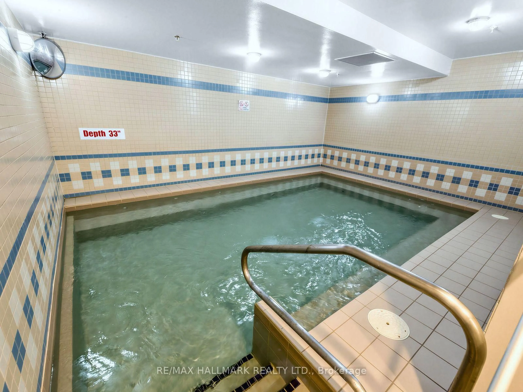
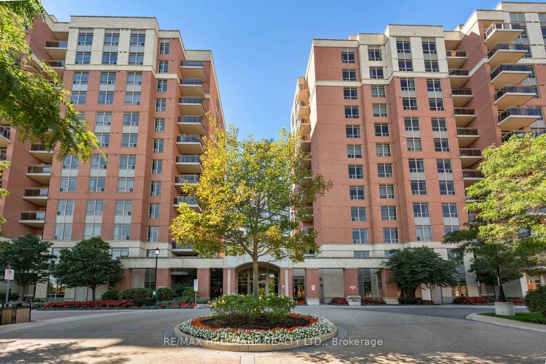
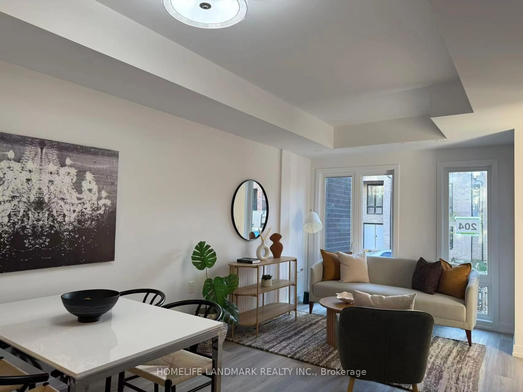
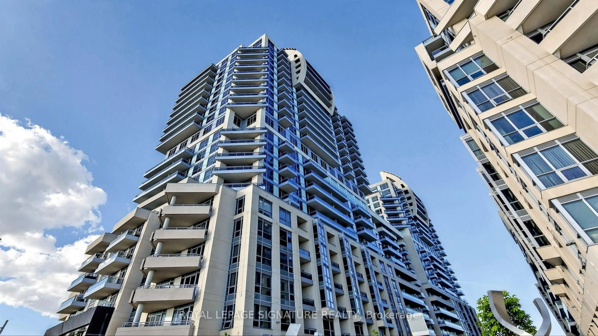
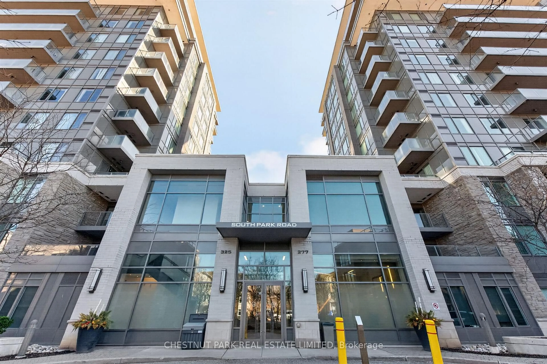
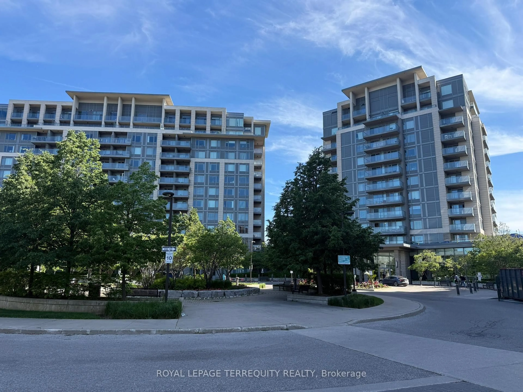
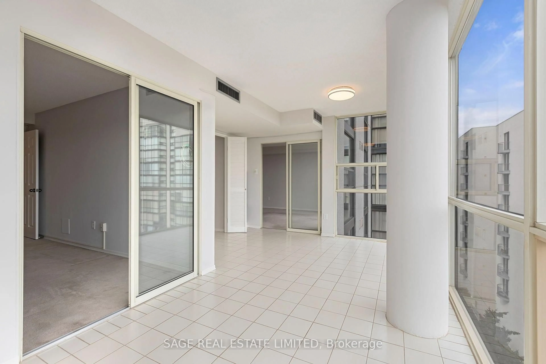
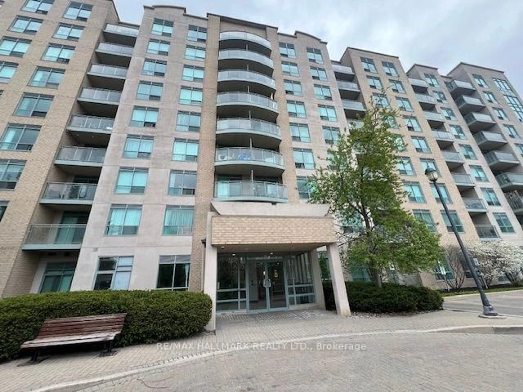
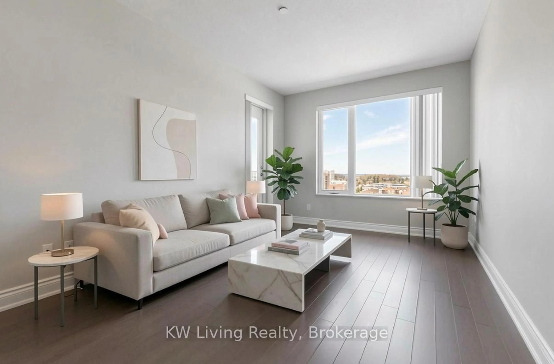
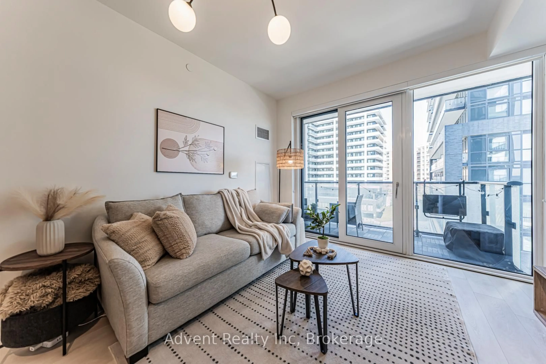
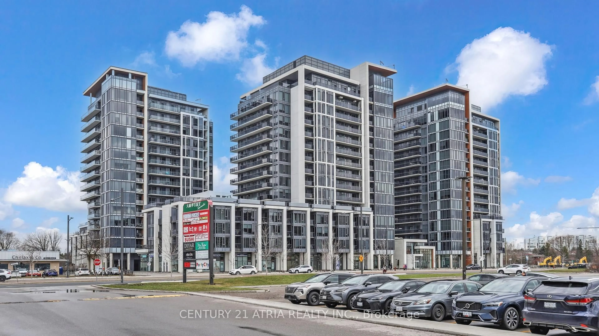
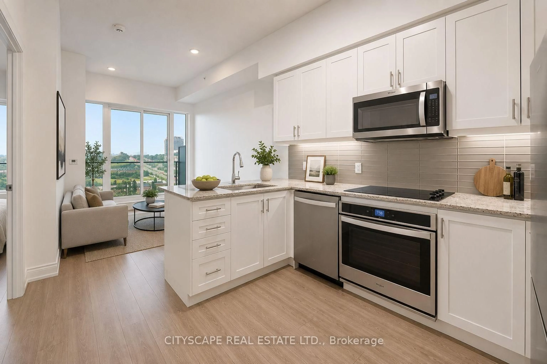
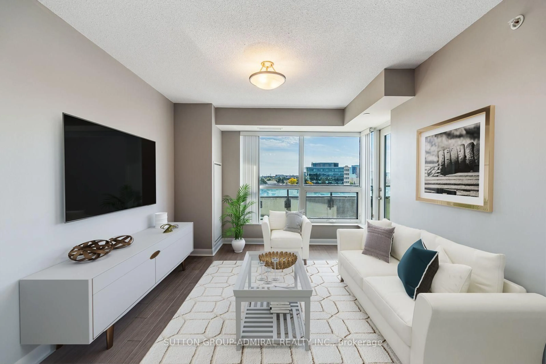
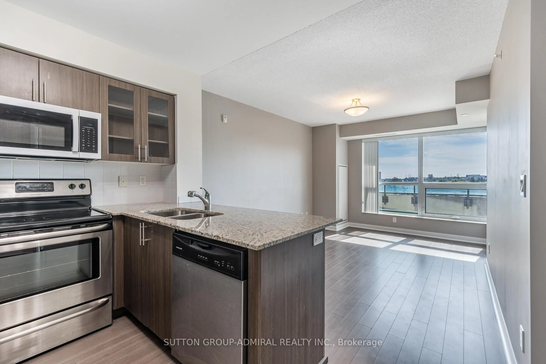
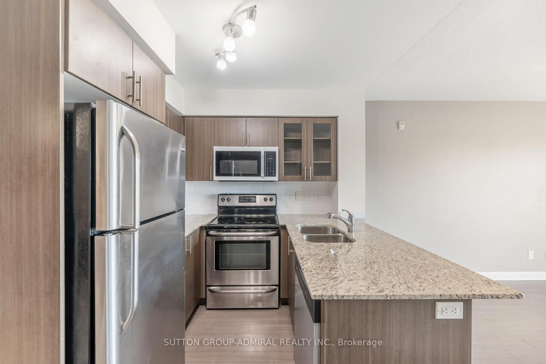
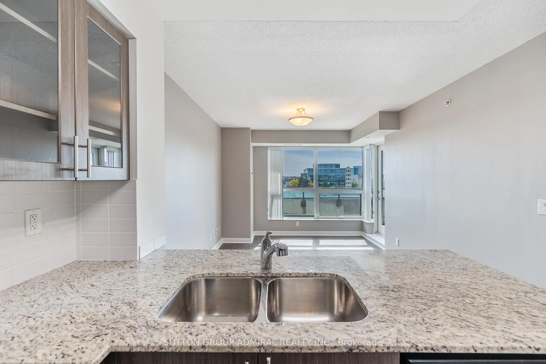
Discover bright, stylish living at 75 Norman Bethune Avenue, Suite 412, in Richmond Hill's Four Seasons Garden Condos. This move-in-ready 1-bedroom suite offers 551 sq. ft. of thoughtfully designed space with an open-concept living and dining area and quality laminate flooring. The kitchen showcases stainless steel appliances, granite countertops, a breakfast bar, subway tile backsplash and custom cabinetry with glass inserts. The primary bedroom features a closet, access to the modern 3-piece bathroom with a frameless glass shower, and a walkout to a spacious open balcony with clear south-facing views. A washer and dryer installed in 2025 add everyday convenience. Enjoy an impressive selection of amenities, including an indoor pool, spa hot tub, sauna, large fitness centre, party/meeting room, guest suites, visitor parking and 24-hour concierge/security. One owned underground parking space and a separately deeded locker provide added convenience and storage, while maintenance fees include heat, water and central air conditioning. Ideally situated near Leslie Street and Highway 7, with YRT/Viva transit steps away, access to Unionville GO Station and quick connections to Highways 404 and 407, this location makes commuting convenient. Nearby parks, schools, a library and recreation facilities complement an abundance of shopping, dining, entertainment and business centres. Nearby schools like Doncrest Public School, St. Robert Catholic High School, Seneca College's Markham Campus and York University's Markham Campus offer additional educational opportunities within the surrounding area. Whether you're a first-time buyer, investor or professional, this inviting suite delivers comfort, style and convenience in a vibrant Richmond Hill community.
Property Details
Interior
Features
Flat Floor
Living
4.16 x 3.06Laminate / Open Concept / Combined W/Dining
Dining
4.16 x 3.06Laminate / Open Concept / Combined W/Living
Kitchen
2.42 x 2.23Laminate / Stainless Steel Appl / Backsplash
Breakfast
2.42 x 2.23Laminate / Granite Counter / Breakfast Bar
Exterior
Features
Parking
Garage spaces 1
Garage type Underground
Other parking spaces 0
Total parking spaces 1
Condo Details
Amenities
Guest Suites, Indoor Pool, Party/Meeting Room, Sauna, Visitor Parking, Exercise Room
Inclusions
Property History
 28