9015 Leslie St #1002, Richmond Hill, Ontario L4B 4J8
Contact us about this property
Highlights
Estimated valueThis is the price Wahi expects this property to sell for.
The calculation is powered by our Instant Home Value Estimate, which uses current market and property price trends to estimate your home’s value with a 90% accuracy rate.Not available
Price/Sqft$709/sqft
Monthly cost
Open Calculator
Description
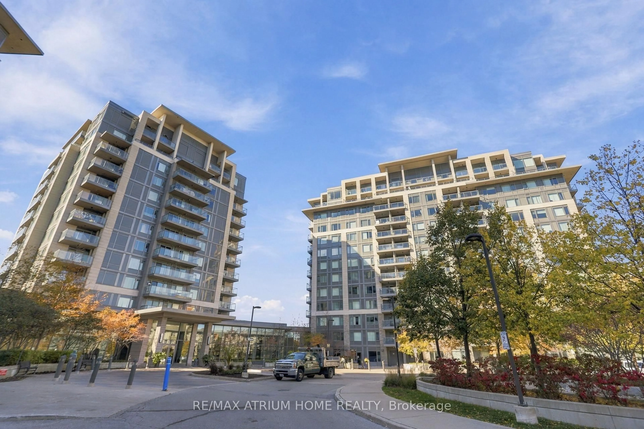
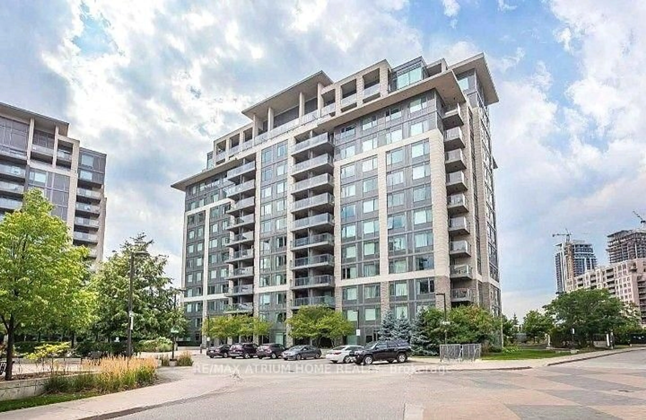
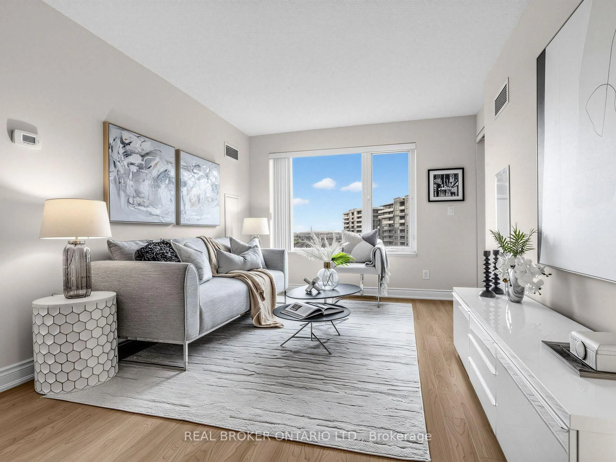
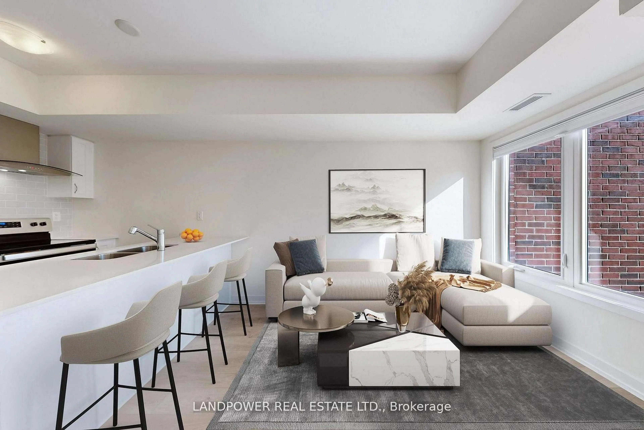
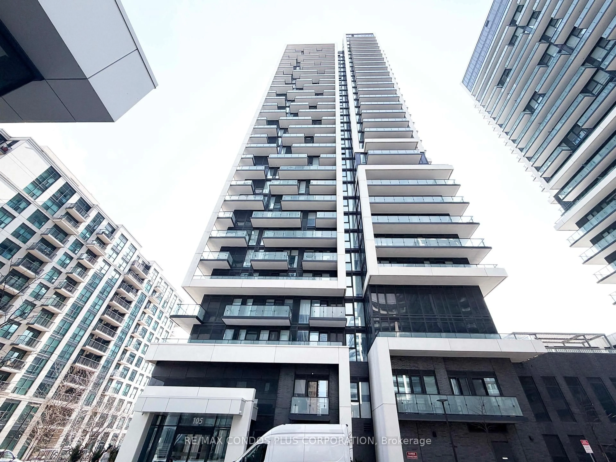
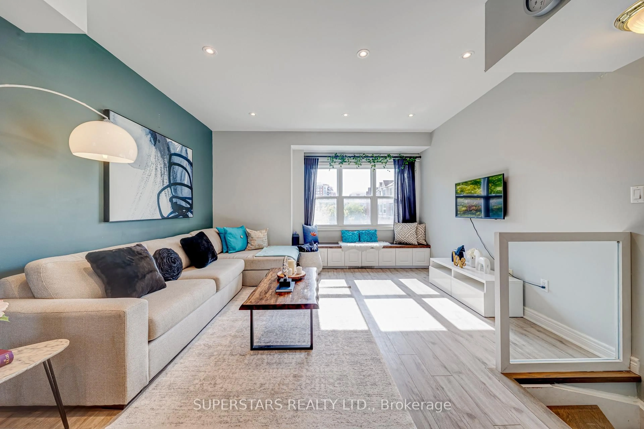
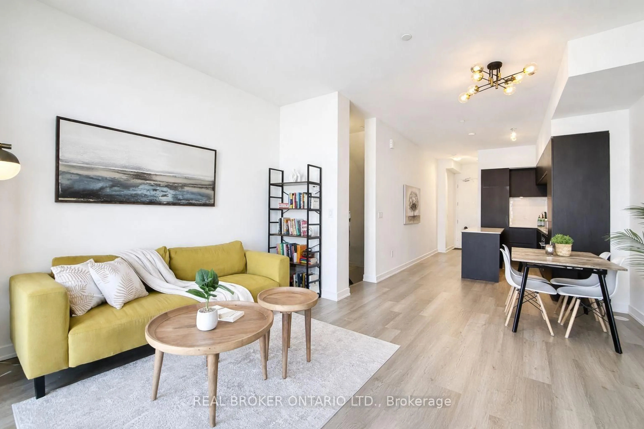
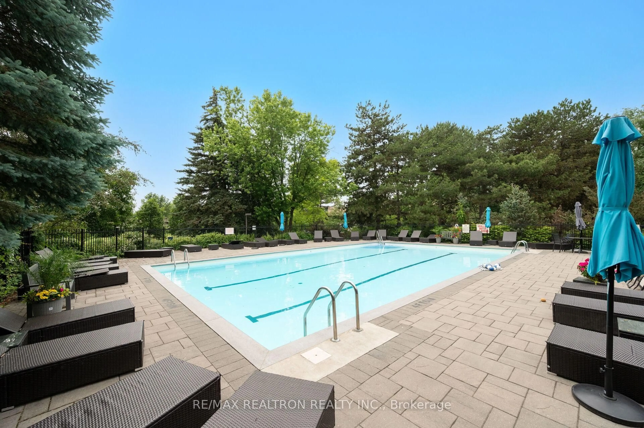
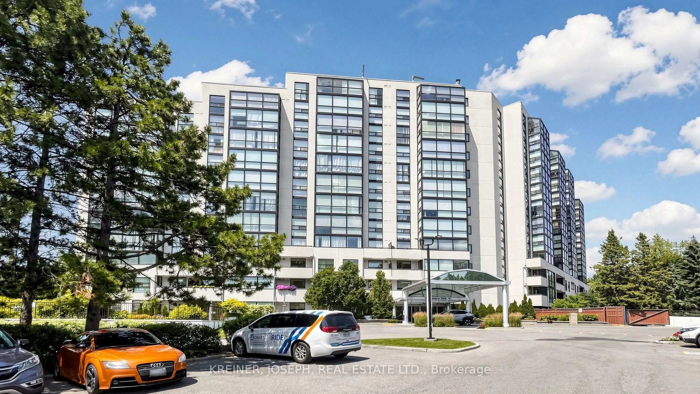
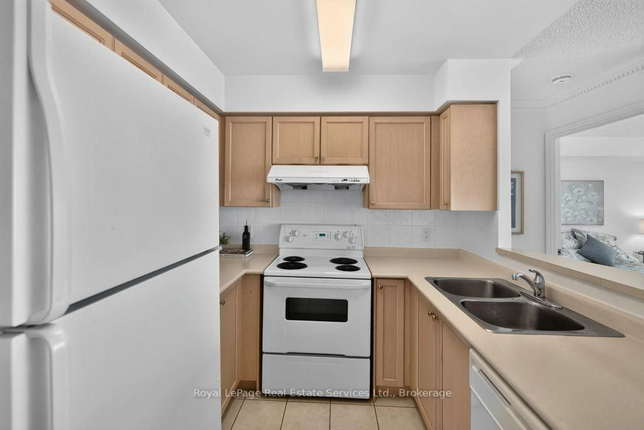
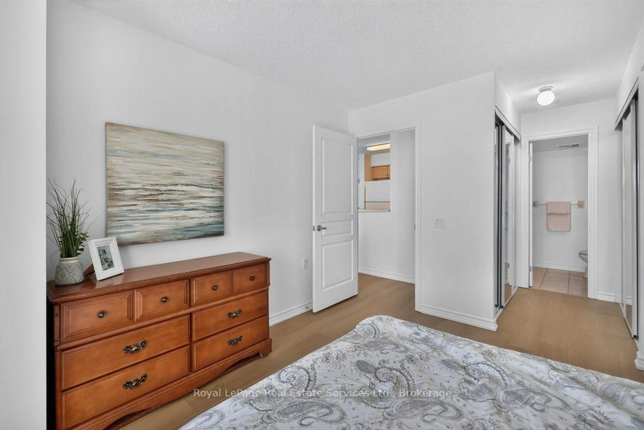
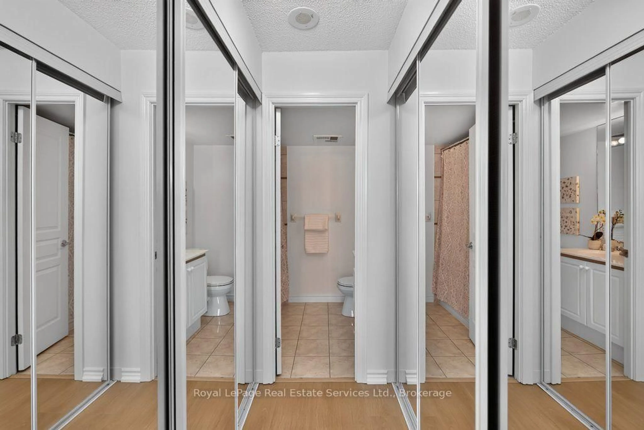
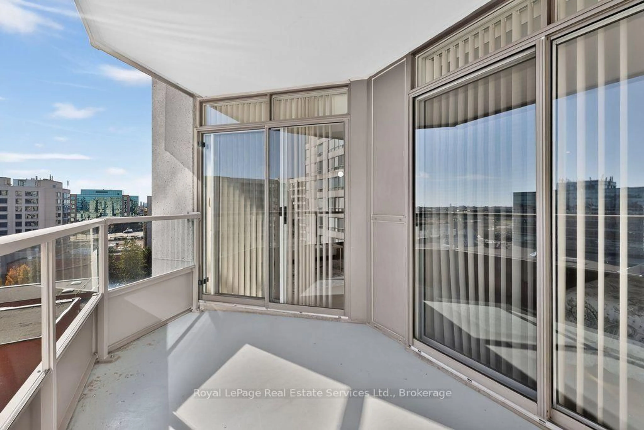
Welcome to The Grand Parkway Residences! Bright, spacious and beautifully maintained, this inviting 2 bedroom plus den, 2 bathroom suite offers a wonderful blend of comfort, style and convenience. The open concept layout creates an easy flow between the kitchen, living and dining areas, with the kitchen offering the option of a breakfast bar and the generous living space opening onto an extra large balcony. Freshly painted throughout, with brand new premium laminate flooring and elegant crown moulding, the suite has a bright, updated look with timeless appeal. The spacious primary bedroom is a welcoming retreat, featuring its own balcony walkout, large dual closets and a well appointed 4 piece ensuite. The second bedroom and den offer flexibility for guests, a home office or additional living space, complemented by a second 4-piece bathroom and the added benefit of a spacious ensuite laundry. One parking space and a locker, both ideally located near the elevator, complete the package. Enjoy an exceptional range of amenities and services, including 24-hour gatehouse security and exclusive access to the Sheraton Parkway Fitness & Racquet Club, with indoor and outdoor pools, fitness facilities, steam rooms and a variety of sports courts, all with convenient covered underground access.The location is just as appealing! Steps to Times Square Shopping Centre, shopping, dining and VIVA transit, with easy access to Highways 7, 404 and 407. Set within a sought-after Richmond Hill community, this is an opportunity to enjoy spacious, comfortable living with everyday conveniences right at your doorstep.
Property Details
Interior
Features
Main Floor
Living
3.56 x 2.6Combined W/Dining / Crown Moulding
Dining
3.56 x 3.5Combined W/Living / Crown Moulding
Kitchen
2.33 x 2.74Ceramic Back Splash / Ceramic Floor
Den
2.58 x 2.77Laminate
Exterior
Features
Parking
Garage spaces 1
Garage type Underground
Other parking spaces 0
Total parking spaces 1
Condo Details
Amenities
Exercise Room, Indoor Pool, Outdoor Pool, Squash/Racquet Court, Visitor Parking, Sauna
Inclusions
Property History
 23