trreb/IMG-N13819856_e1e21df7-3563-4bee-8355-bd9f118d193a-l.jpg
18 hours on Market

274 Taylor Mills Dr, Richmond Hill, Ontario L4C 2T9

Semi-Detached
3 + 1
2
~< 700 sqft
$948,000
Get pre-qualifiedPowered by nesto
Semi-Detached
3 + 1
2
~< 700 sqft

Contact us about this property

Call

Highlights

Property Estimate

Days on market18 hours

Estimated valueNot available

Price/Sqft$677/sqft

Monthly cost

Open Calculator

Description

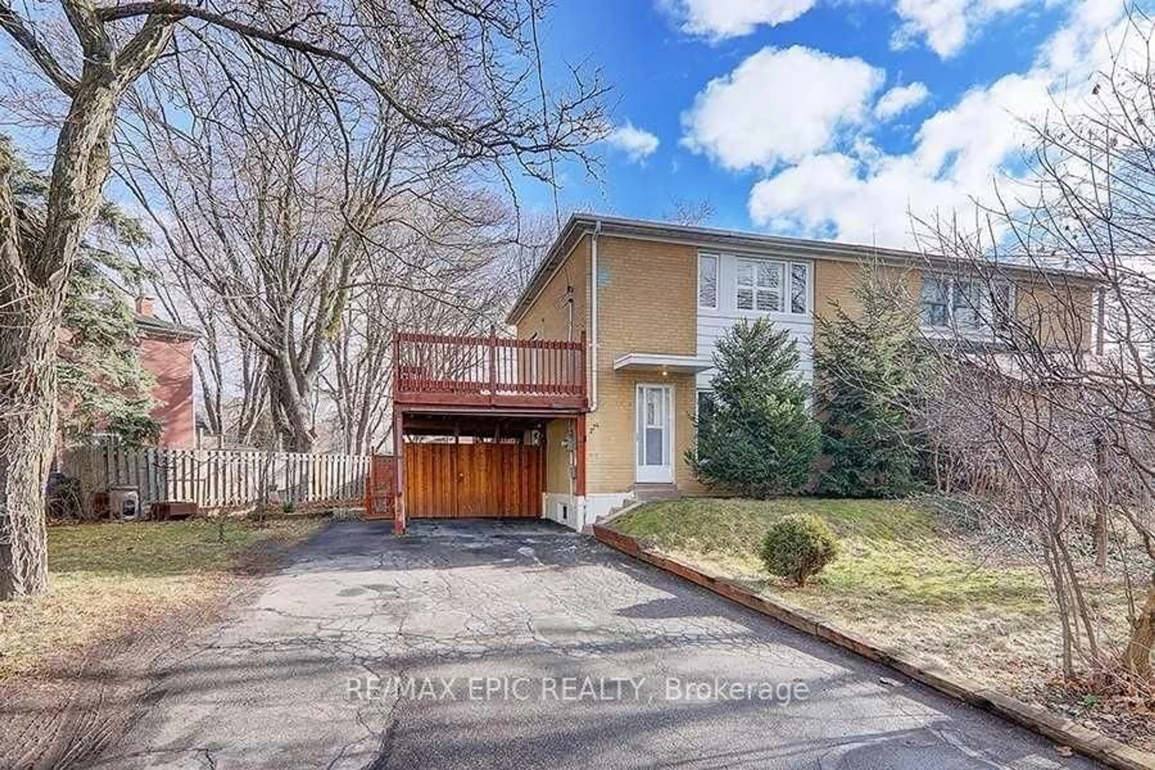
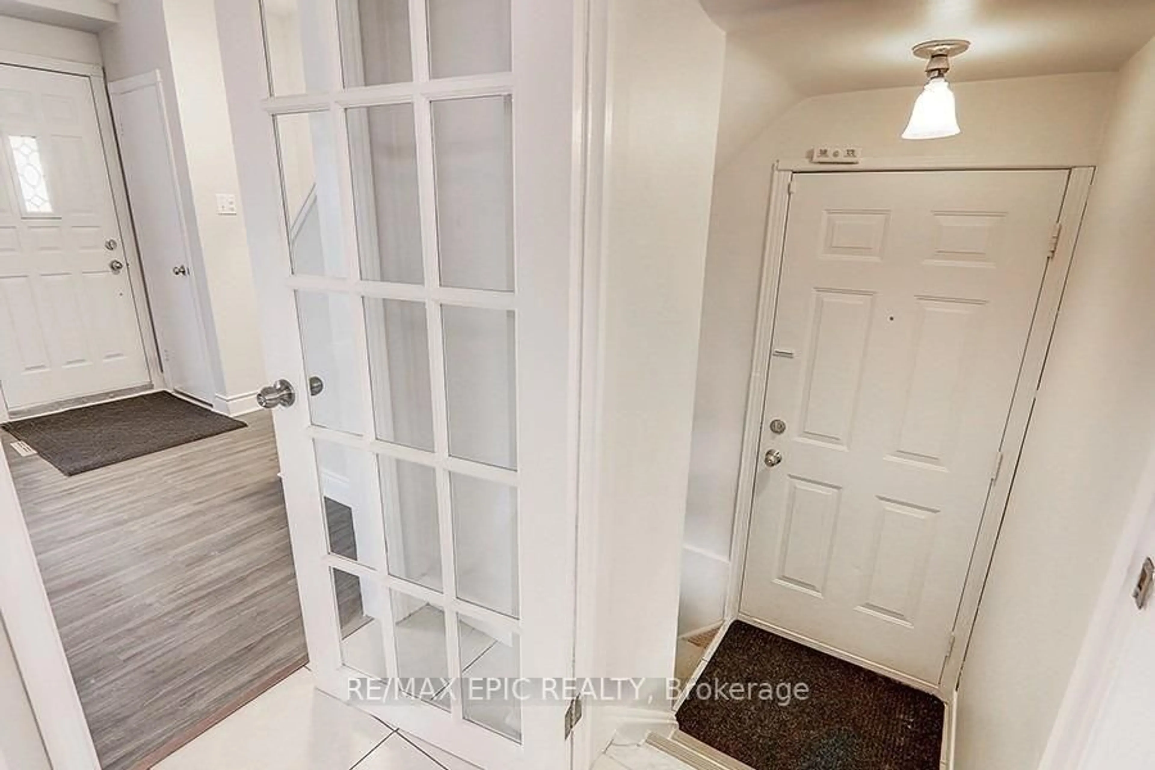
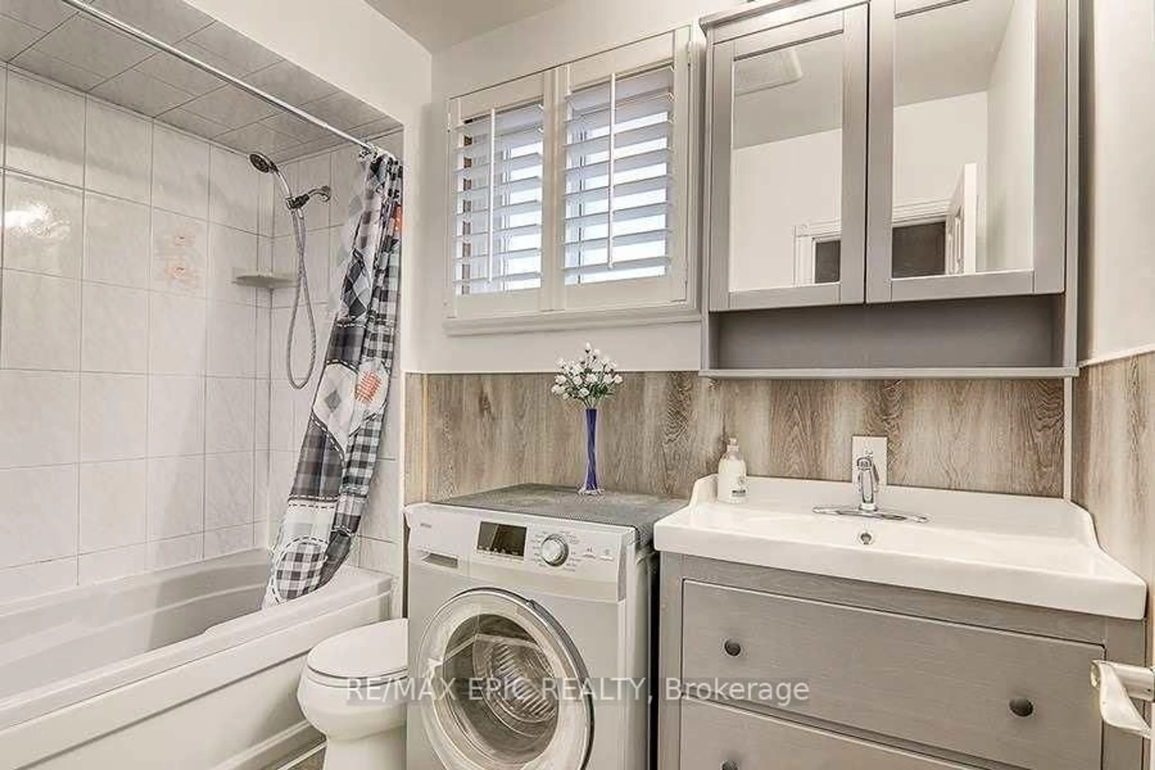
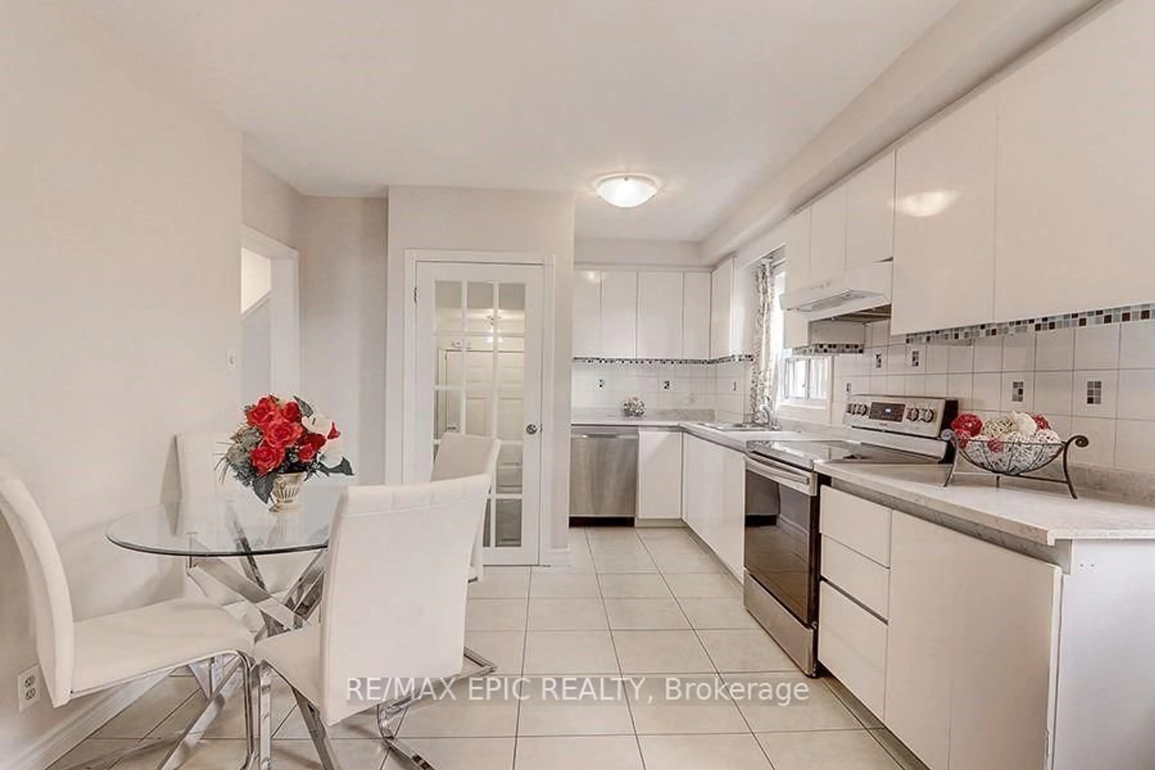
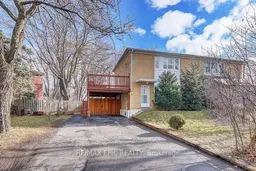
Well-maintained home in a sought-after location with a flexible two-unit layout and strong rental income potential. The finished basement features a separate entrance, bedroom, washroom and kitchen, offering an opportunity for buyers seeking cash flow. The current owners have invested approximately $100k in renovations and improvements, including a newer roof, upgraded electrical panel, basement renovations and exterior improvements. Additional updates include the kitchen, washrooms, flooring, windows, doors, furnace, A/C, deck and shed roof. Walk out to a spacious deck overlooking the garden. Close to transit, the GO station, shopping and community amenities, with a direct bus to Finch Station. Bayview Secondary School's IB program and Crosby Heights Public School's gifted program are nearby.


Property Details

Style2-Storey
View-
Age of property-
SqFt~< 700 SqFt
Lot Size5,265 SqFt(81 x 65)
Parking Spaces6
MLS ®NumberN13819856
Community NameCrosby
Data SourceTRREB
Listing byRE/MAX EPIC REALTY

Features

Heating: Forced Air
Cooling: Central Air
Basement: Finished, Sep Entrance

Main Floor

Kitchen

6.0 x 3.32

French Doors / Ceramic Floor / Stainless Steel Appl

Living

6.0 x 3.4

Combined W/Dining / Laminate / California Shutters

Dining

6.0 x 3.4

Combined W/Living / Laminate / California Shutters


Features

Lot size: 5,265 SqFt

Parking

Garage spaces 1

Garage type Carport

Other parking spaces 5

Total parking spaces 6


Property History
Sep 23, 2026
ListedActive
$948,000
18 hours on market
history photo preview23
Listing by trreb®
Property listed by RE/MAX EPIC REALTY, Brokerage
Agent Banner Image
Interested in this property?Get in touch to get the inside scoop.

Market Data - Crosby

Geo Zone Map ThumbnailCrosby

Balanced Market

View Market Data

Semi-Detached house - for the past 30 days

Buyer's market Seller's market

Avg. Days on Market

Past 30 days

1 day

Compared to

2025

53 days

2024

33 days

2023

11 days

New Listings

Past 30 days

4 listings

Compared to

2025

4 listings

2024

7 listings

2023

5 listings

Units sold

Past 30 days

2 units

Compared to

2025

9 units

2024

2 units

2023

1 unit

Median Sold Price

Past 30 days

$775,000

Compared to

2025

$950,000

2024

$987,500

2023

$1,050,000


Population and Demographics

Overview

Total population 11379
Average household income $107,333

Age (%)

0 to 19
21%
20 to 34
18%
35 to 49
20%
50 to 64
22%
65 and plus
19%

Household composition (%)

Single family
64%
Single person
31%
Multi person
4%
Multi family
1%

Mother tongue (%)

English
46%
Iranian Persian
13%
Mandarin
10%
Yue (Cantonese)
8%
Russian
6%
Persian (Farsi)
3%
Tagalog (Pilipino, Filipino)
2%
Spanish
2%
Others
2%
Arabic
1%
Italian
1%

House tenancy (%)

Owners
52%
Renters
48%

What’s nearby?Essentials within 5 km

Local Logic

Transportation Scores

Estimated Budget


