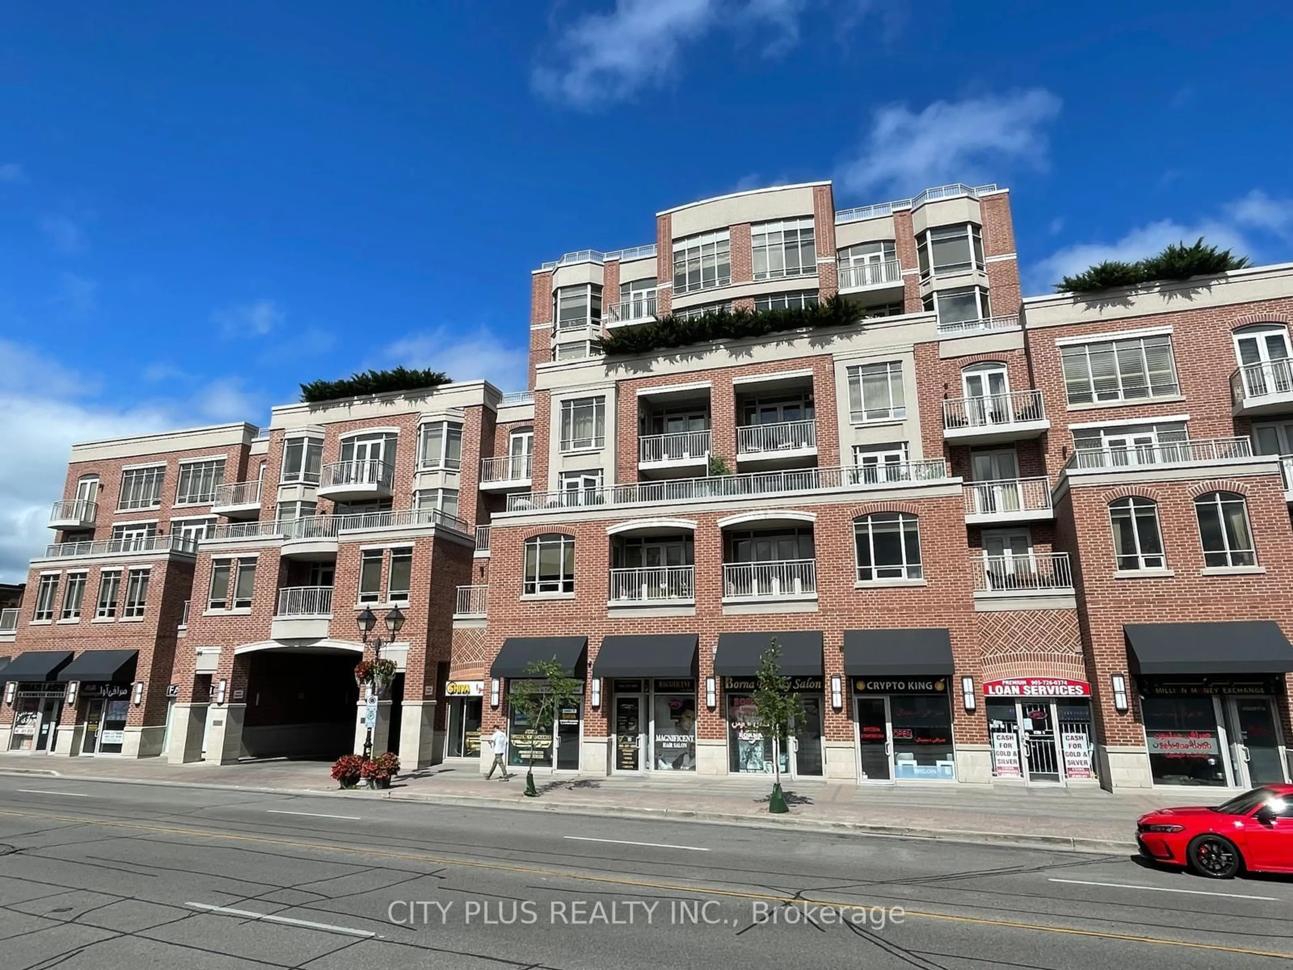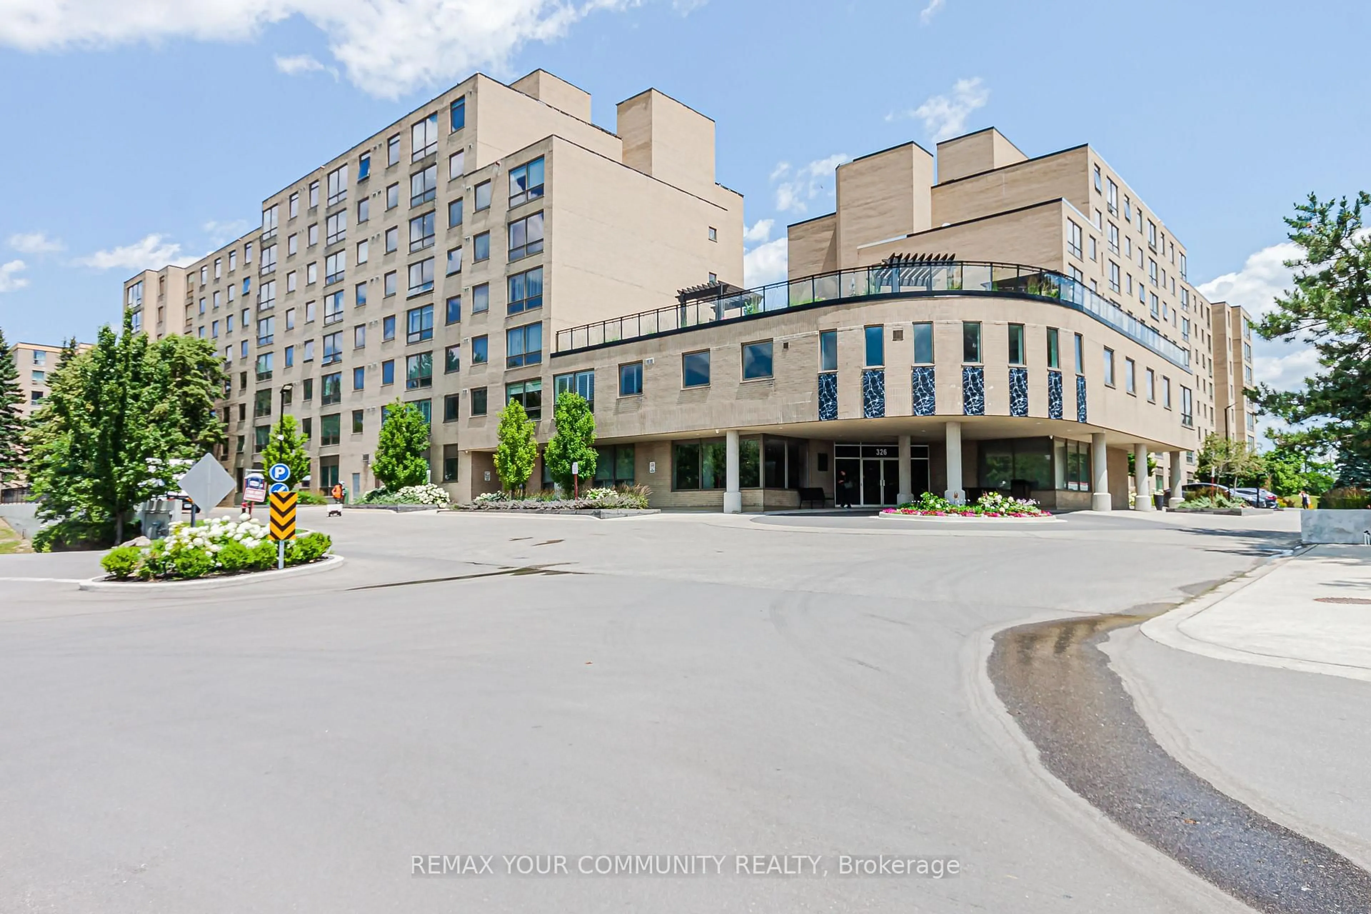
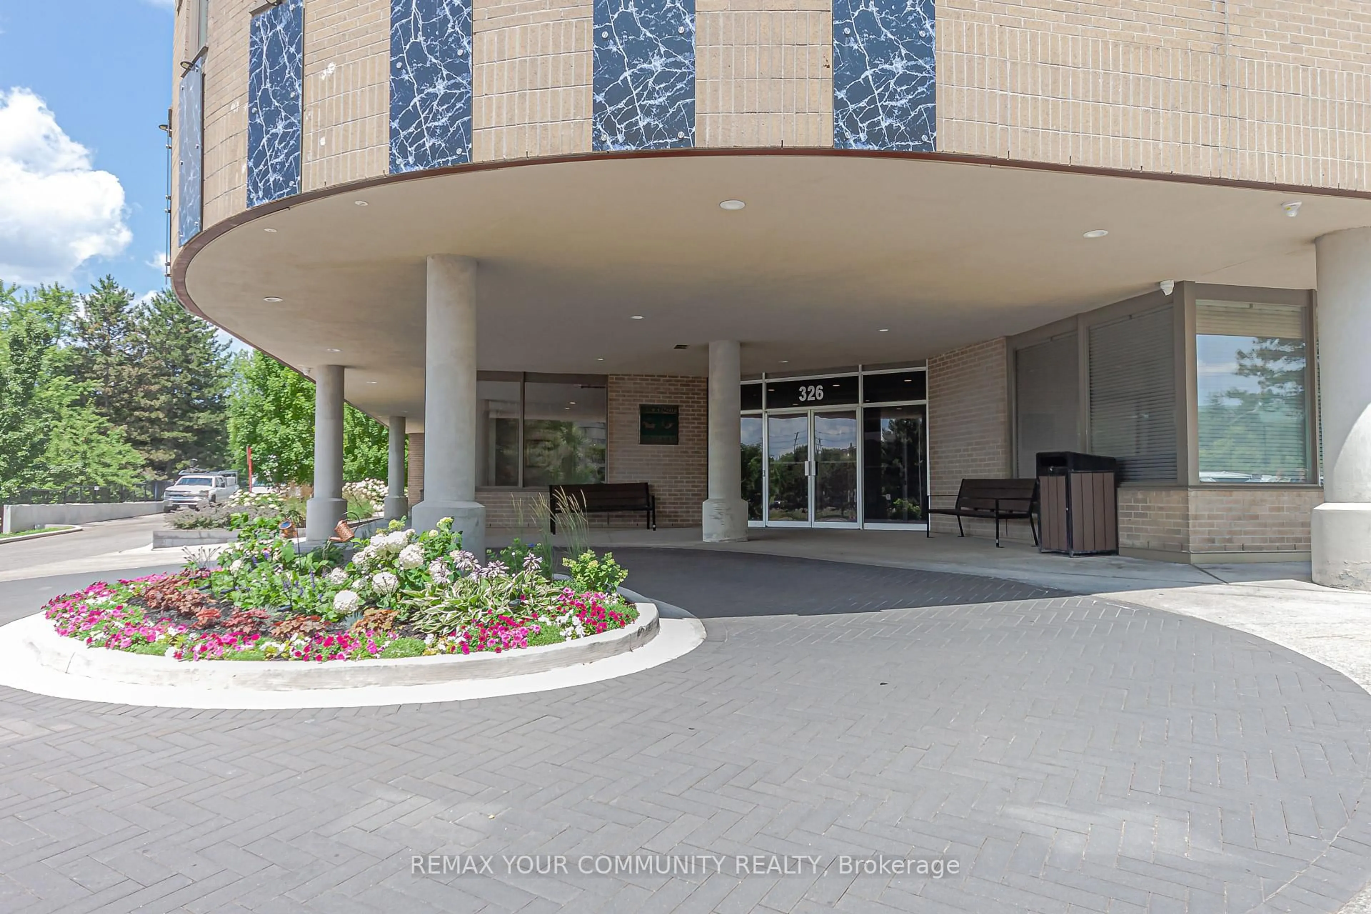
326 Major Mackenzie Dr #301, Richmond Hill, Ontario L4C 8T4
Contact us about this property
Highlights
Estimated valueThis is the price Wahi expects this property to sell for.
The calculation is powered by our Instant Home Value Estimate, which uses current market and property price trends to estimate your home’s value with a 90% accuracy rate.Not available
Price/Sqft$503/sqft
Monthly cost
Open Calculator
Description
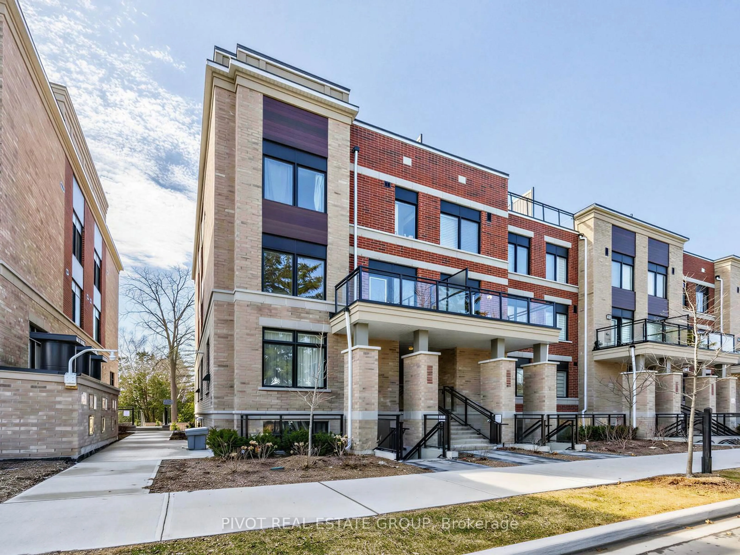
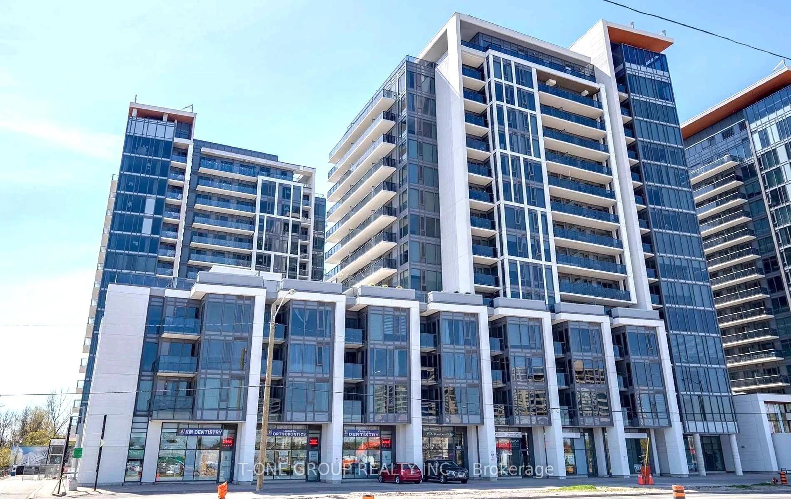
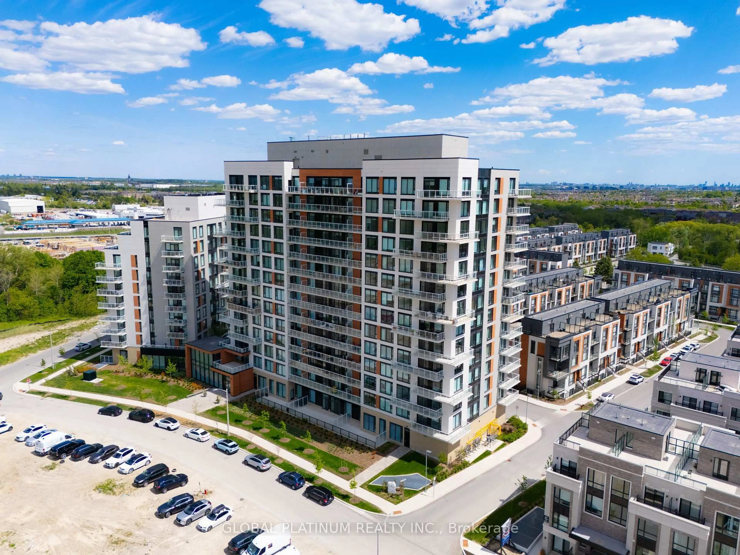
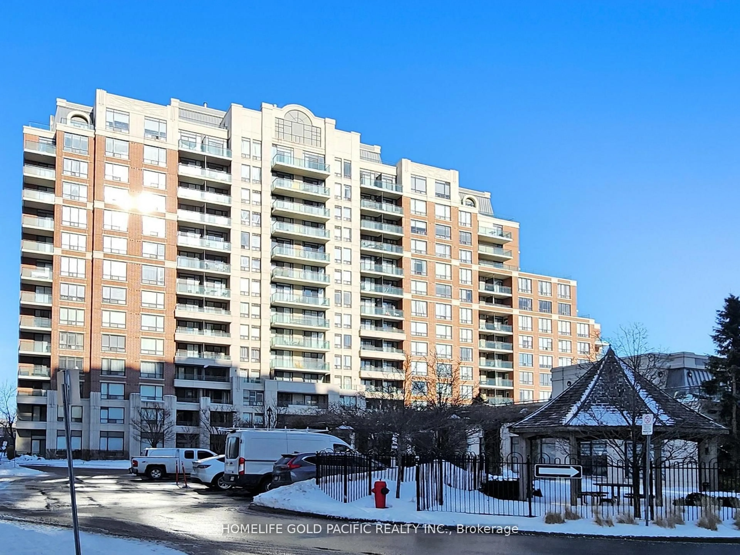
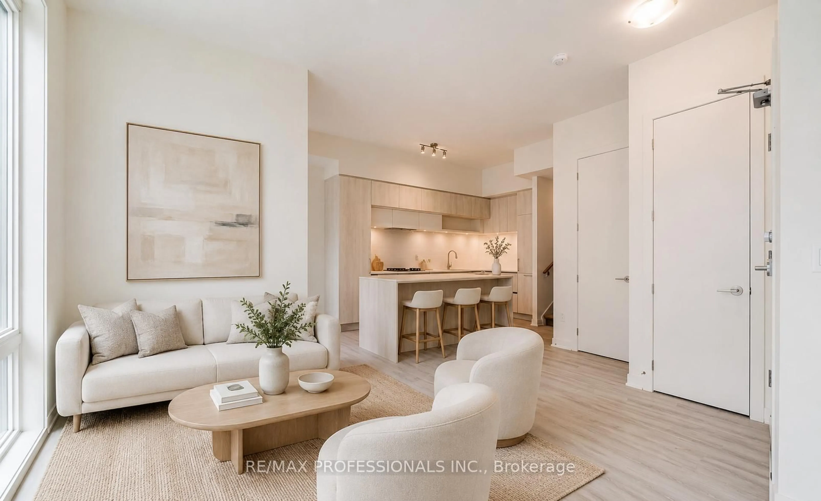
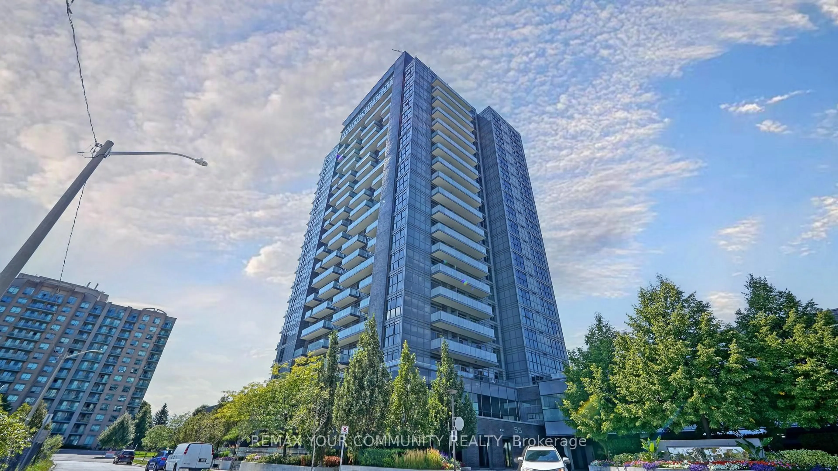
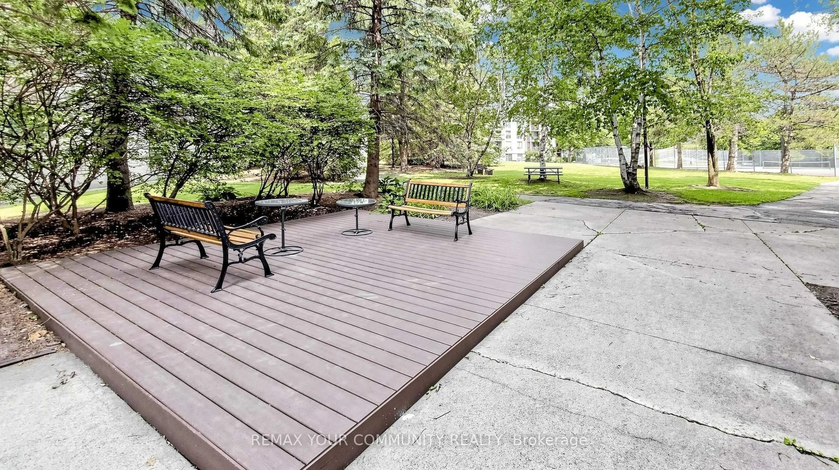
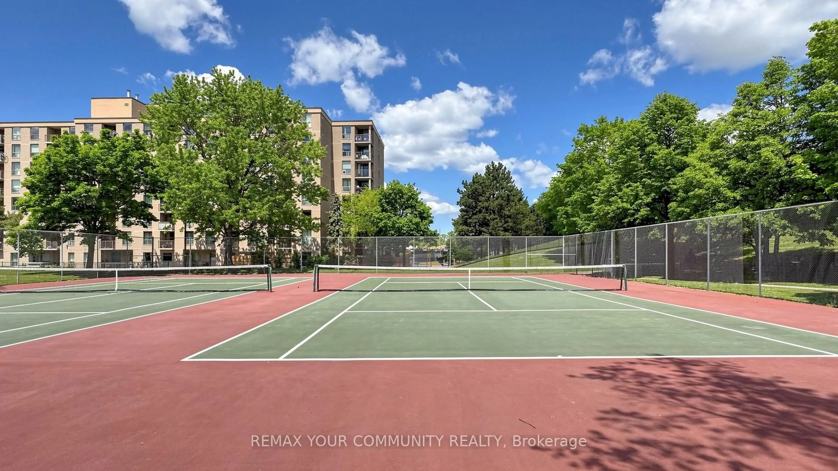
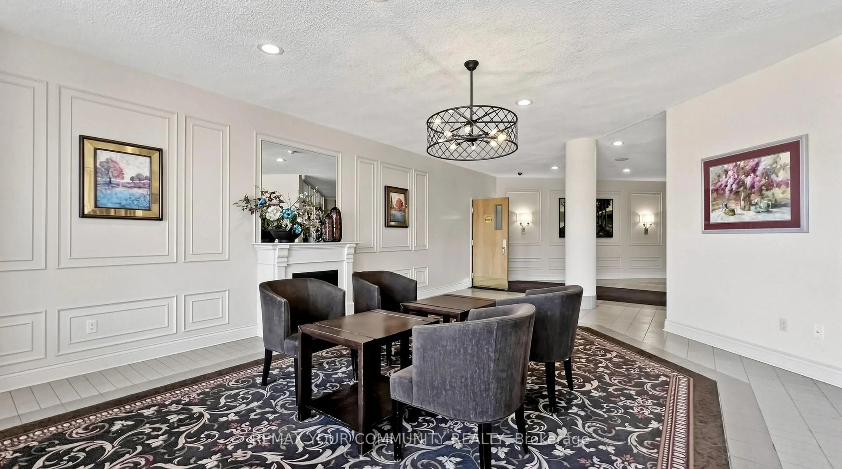
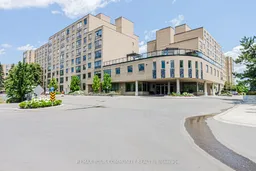
Welcome to this rarely offered, beautifully maintained suite in sought-after Major Mackenzie Square! Offering approximately 1,300 sq. ft. of bright, functional living space, this spacious 2-bedroom + den, 2-bathroom condominium is ideal for homeowners and investors alike. The thoughtfully designed layout features generous principal rooms, abundant natural light, and an updated 4 piece en-suite bathroom. Enjoy an exceptional lifestyle with an impressive selection of premium building amenities, including indoor pool, sauna, tennis courts, games room, guest suites, car wash area, and a recently renovated rooftop terrace. The building also features brand-new elevators and a beautifully updated lobby. Ideally situated close to Richmond Hill GO Station, Mackenzie Health Hospital, excellent schools, shopping, parks, and recreation centres, this exceptional location offers outstanding convenience. All utilities are included in the maintenance fees. Don't miss this fantastic opportunity to own a spacious, move-in-ready suite in one of Richmond Hill's most desirable condominium communities!
Property Details
Interior
Features
Flat Floor
Living
5.2 x 4.2Laminate / Combined W/Dining / Large Window
Dining
4.2 x 2.44Laminate / Combined W/Living / Large Window
Kitchen
2.77 x 2.44Tile Floor / Granite Counter / West View
Primary
3.98 x 3.23Laminate / Double Closet / 4 Pc Ensuite
Exterior
Parking
Garage spaces 1
Garage type Underground
Other parking spaces 0
Total parking spaces 1
Condo Details
Amenities
Bike Storage, Concierge, Exercise Room, Guest Suites, Indoor Pool, Gym
Inclusions
Property History
 39
39