Open: Today, 2PM to 4PM
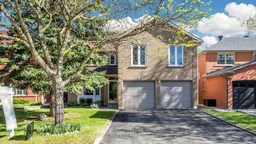


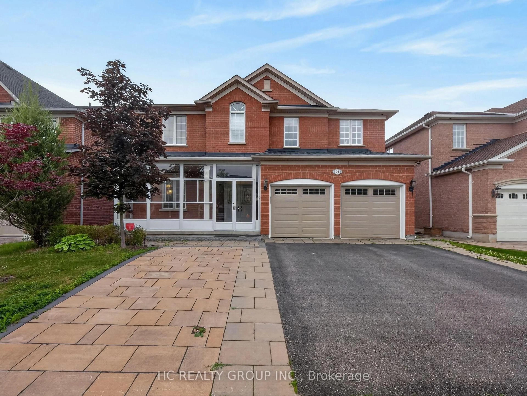
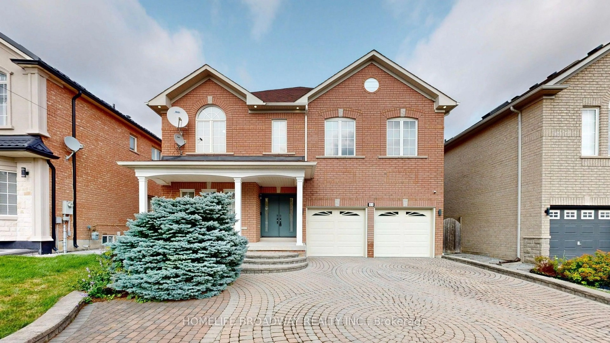
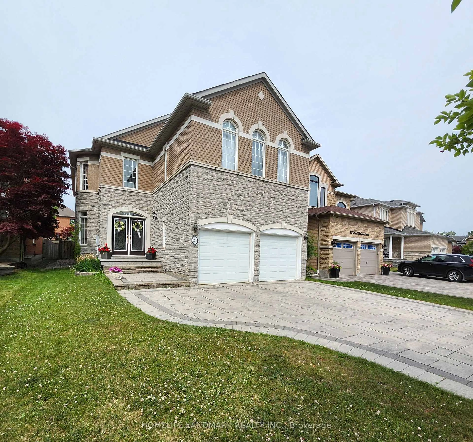
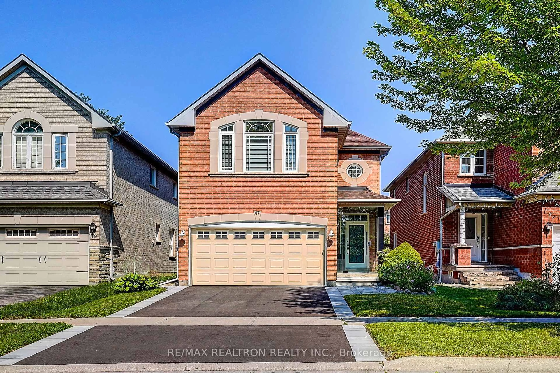
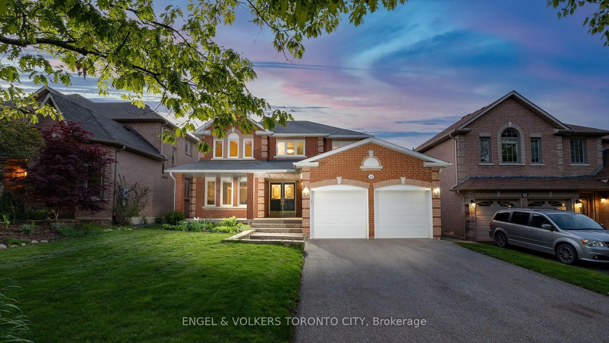
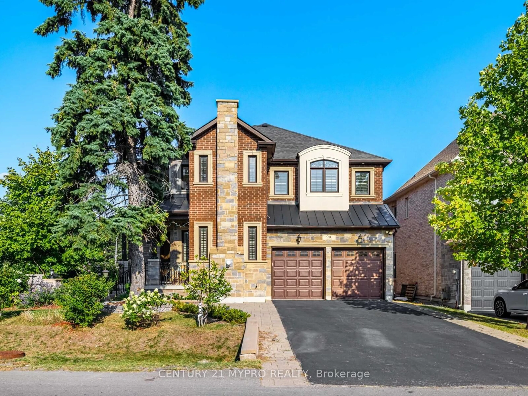
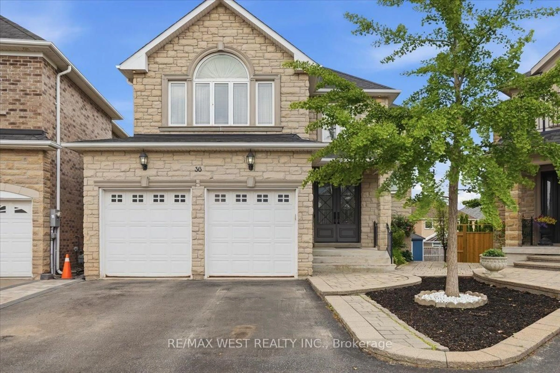
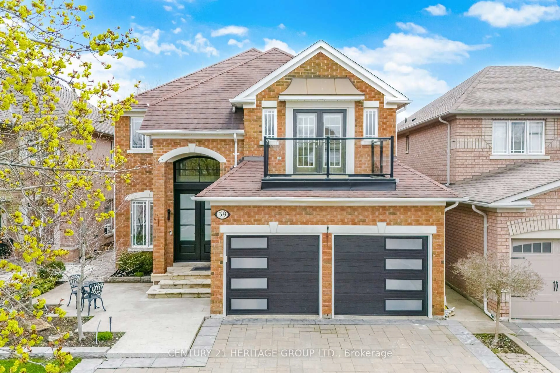
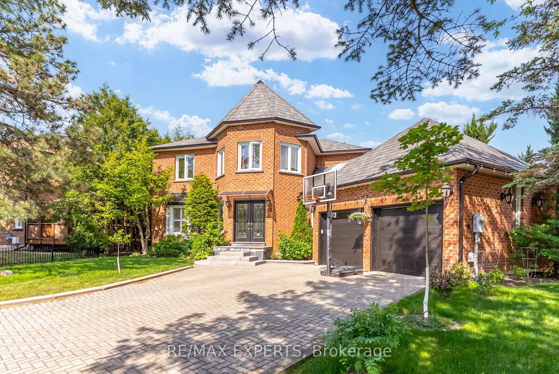
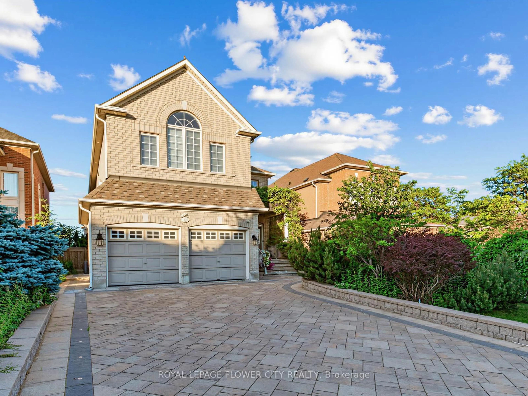
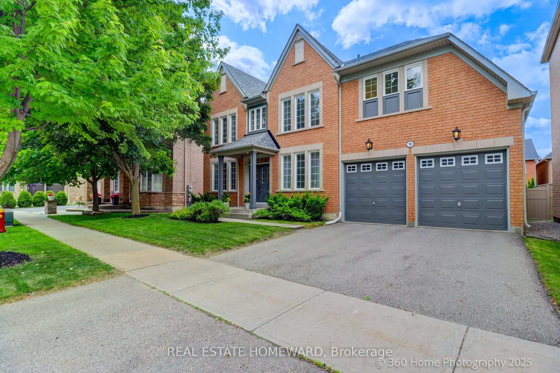
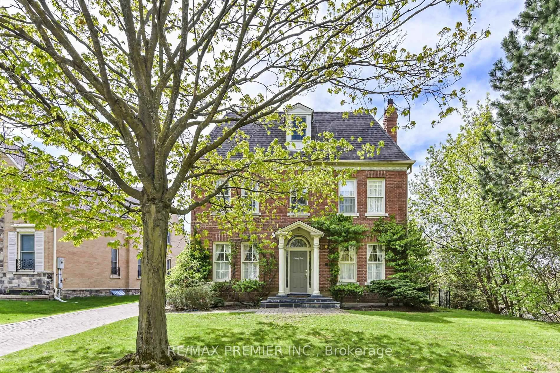
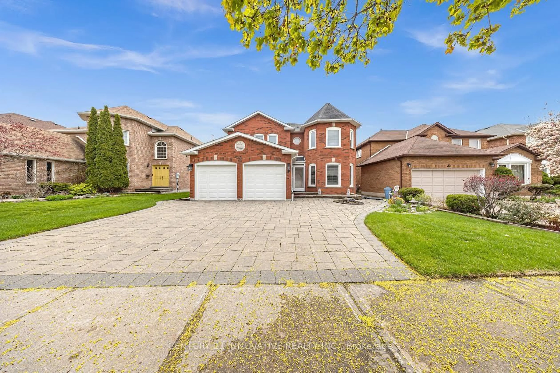
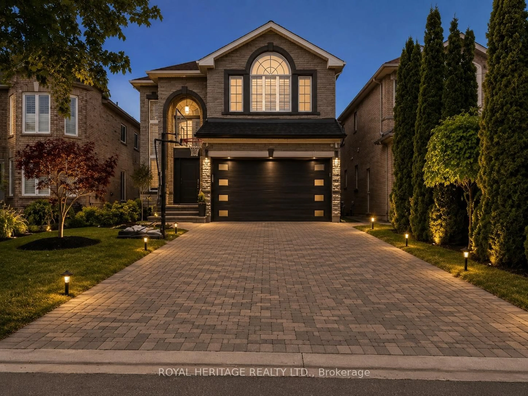
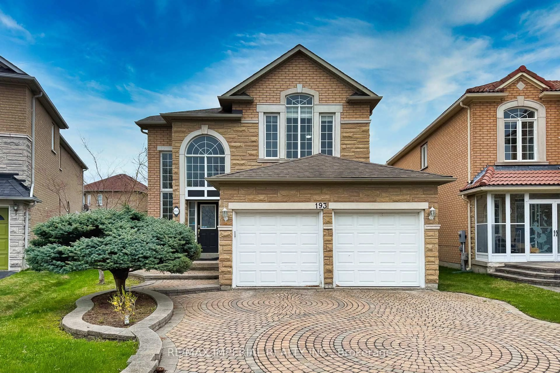
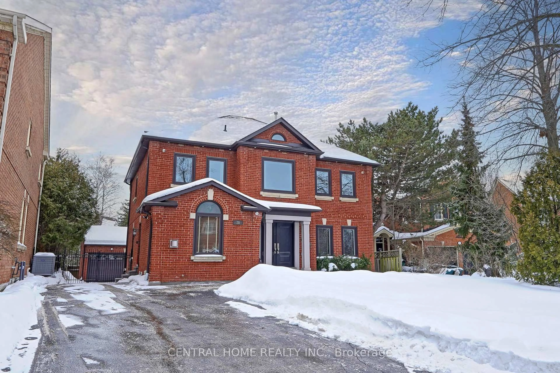
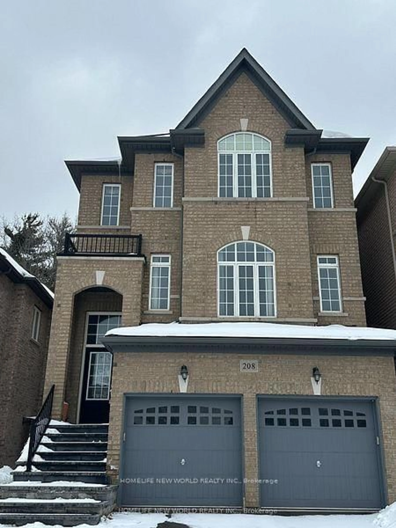
Home with brick exterior material, street for 6 Loyal Blue Cres, Richmond Hill Ontario L4S 1A2
1 day on Market

6 Loyal Blue Cres, Richmond Hill, Ontario L4S 1A2

Detached
5
4
~3000-3500 sqft
$1,538,900
Get pre-qualifiedPowered by nesto
Detached
5
4
~3000-3500 sqft

Contact us about this property

Call

Highlights

Property Estimate

Days on market1 day

Estimated valueNot available

Price/Sqft$476/sqft

Monthly cost

Open Calculator

Description

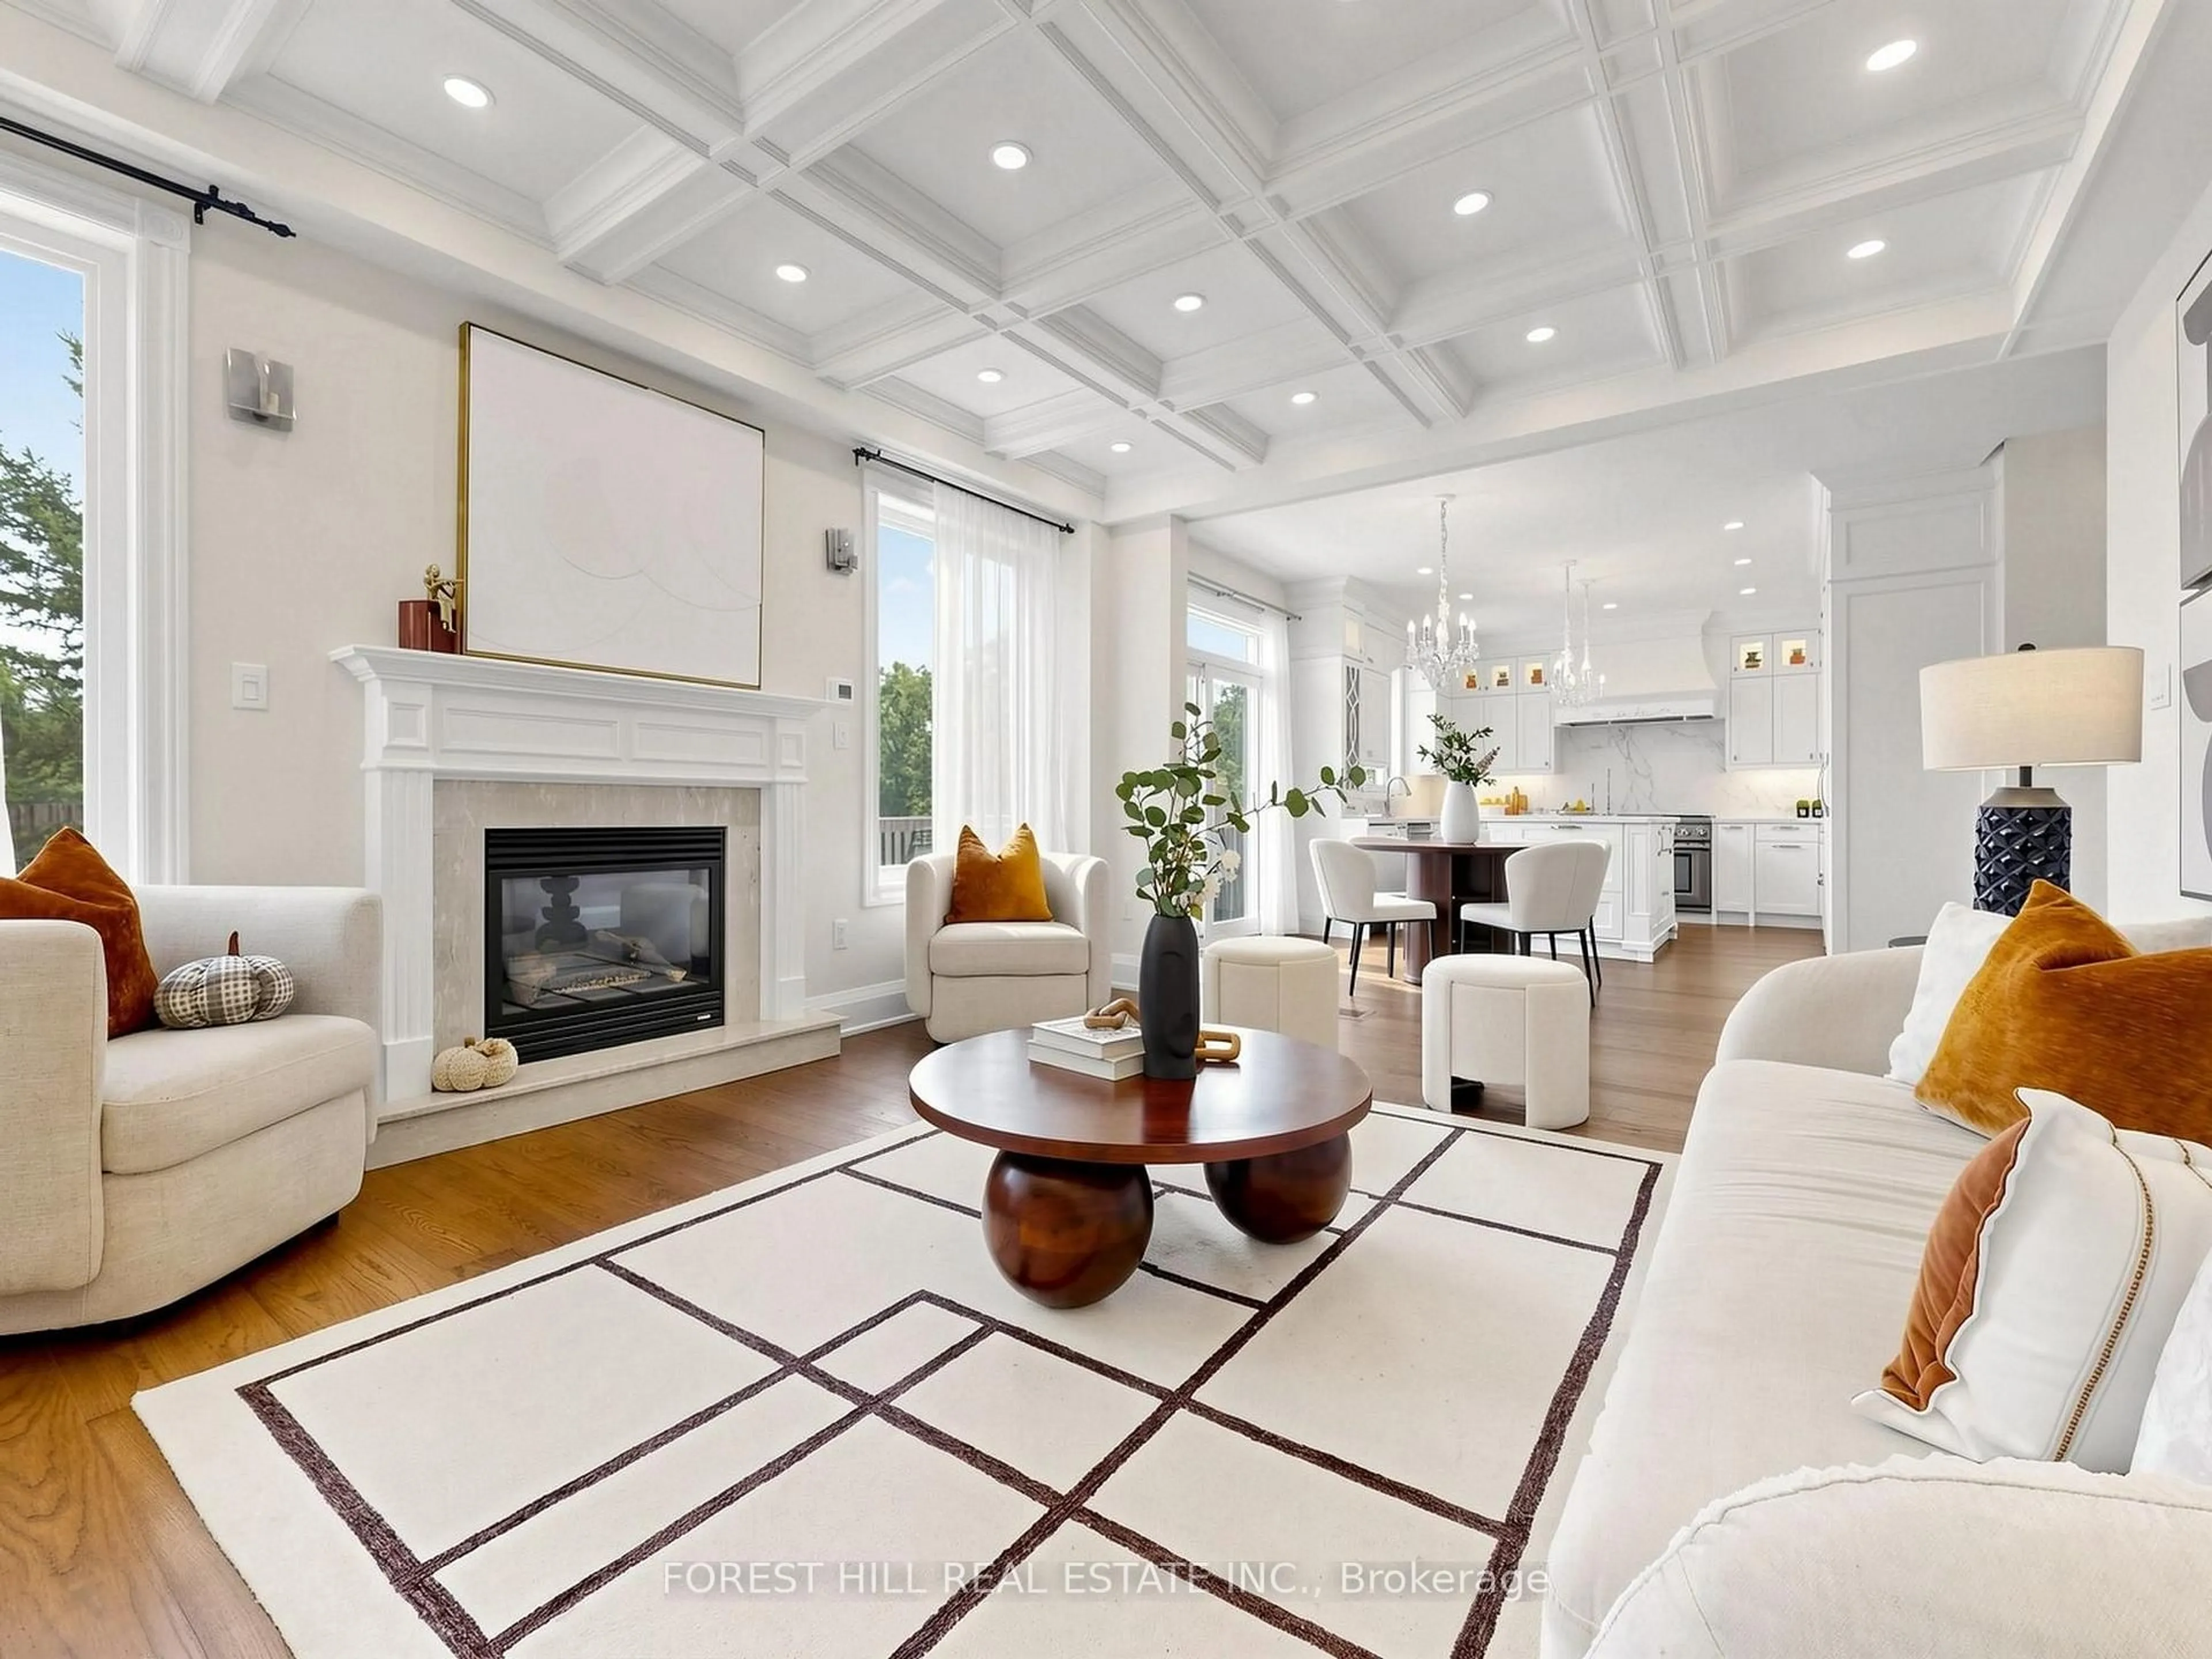
Welcome to 6 Loyal Blue Cres-the largest home on the street, a solid well maintained family residence on apremium Ravine Lot in Richmond Hill, within one of the area's most coveted school communities. Freshly paintedthroughout with brand-new LED lighting in whole house, this 5-bedroom home is move-in ready, function, and a trueconnection to nature.Step inside to your right, a private separate staircase leads up to a spacious Huge 5th bedroom - featuring a 3-pcensuite and its own sitting area. This self-contained retreat is ideal as an in-law suite, nanny suite, orincome-generating space to help offset the mortgage. Its generous size and private access make it a rare andversatile bonus on the street - a thoughtful design you won't find everywhere.Beyond the welcoming foyer, an elegant open circular oak staircase anchors a bright, functional main floor featurehardwood floor, a gracious living room, formal dining room, family room, and a Den, The kitchen flows into asun-filled breakfast area that walks out to a wood deck and steps down to a beautiful patio - perfect for morningcoffee or summer entertaining.Relax in the cozy living room by the fireplace, taking in tranquil views of the private ravine backyard - a peaceful,serene setting to call home.Upstairs, the home offers $ generously sized bedrooms. The huge master bedroom is a true retreat with a sittingarea, his & hers closets, and a 5-pc ensuite, plus an exceptionally large sitting area.The basement landing easily fits a table tennis setup. Double driveway parks up to 4 cars.Within the sought-after Richmond Hill HS and Bernard P.S. district, with reputable private schools nearby. Walk toYonge, plazas, supermarkets, dining, and transit. A rare opportunity - move in and enjoy.


Upcoming Open Houses

May 30Sat2:00 PM - 4:00 PM
May 31Sun2:00 PM - 4:00 PM

Property Details

Style2-Storey
ViewCreek/Stream
Age of property-
SqFt~3000-3500 SqFt
Lot Size4,867 SqFt(109.91 x 44.29)
Parking Spaces6
MLS ®NumberN13208420
Community NameDevonsleigh
Data SourceTRREB
Listing byRE/MAX REALTRON REALTY INC.

Features

Heating: Forced Air
Cooling: Central Air
Fireplace
Basement: Full, Part Fin

Upper Floor

5th Br

5.5 x 4.14


Features

Lot size: 4,867 SqFt

Parking

Garage spaces 2

Garage type Attached

Other parking spaces 4

Total parking spaces 6


Property listed by RE/MAX REALTRON REALTY INC., Brokerage

Agent Banner Image
Interested in this property?Get in touch to get the inside scoop.
Market Data - Devonsleigh

Geo Zone Map ThumbnailDevonsleigh

Strong Buyer's Market

View Market Data

Detached house - for the past 30 days

Buyer's market Seller's market

Avg. Days on Market

Past 30 days

16 days

Compared to

2025

13 days

2024

8 days

2023

11 days

New Listings

Past 30 days

12 listings

Compared to

2025

15 listings

2024

5 listings

2023

3 listings

Units sold

Past 30 days

2 units

Compared to

2025

1 unit

2024

5 units

2023

3 units

Median Sold Price

Past 30 days

$1,119,900

Compared to

2025

$1,508,888

2024

$1,628,000

2023

$2,000,888


Population and Demographics

Overview

Total population 10425
Average household income $132,684

Age (%)

0 to 19
19%
20 to 34
19%
35 to 49
16%
50 to 64
24%
65 and plus
21%

Household composition (%)

Single family
78%
Single person
17%
Multi person
3%
Multi family
2%

Mother tongue (%)

English
36%
Mandarin
18%
Yue (Cantonese)
17%
Iranian Persian
9%
Russian
3%
Korean
2%
Dari
2%
Others
2%
Italian
2%
Gujarati
1%
Urdu
1%

House tenancy (%)

Owners
78%
Renters
22%

What’s nearby?Essentials within 5 km

Local Logic

Transportation Scores

Estimated Budget