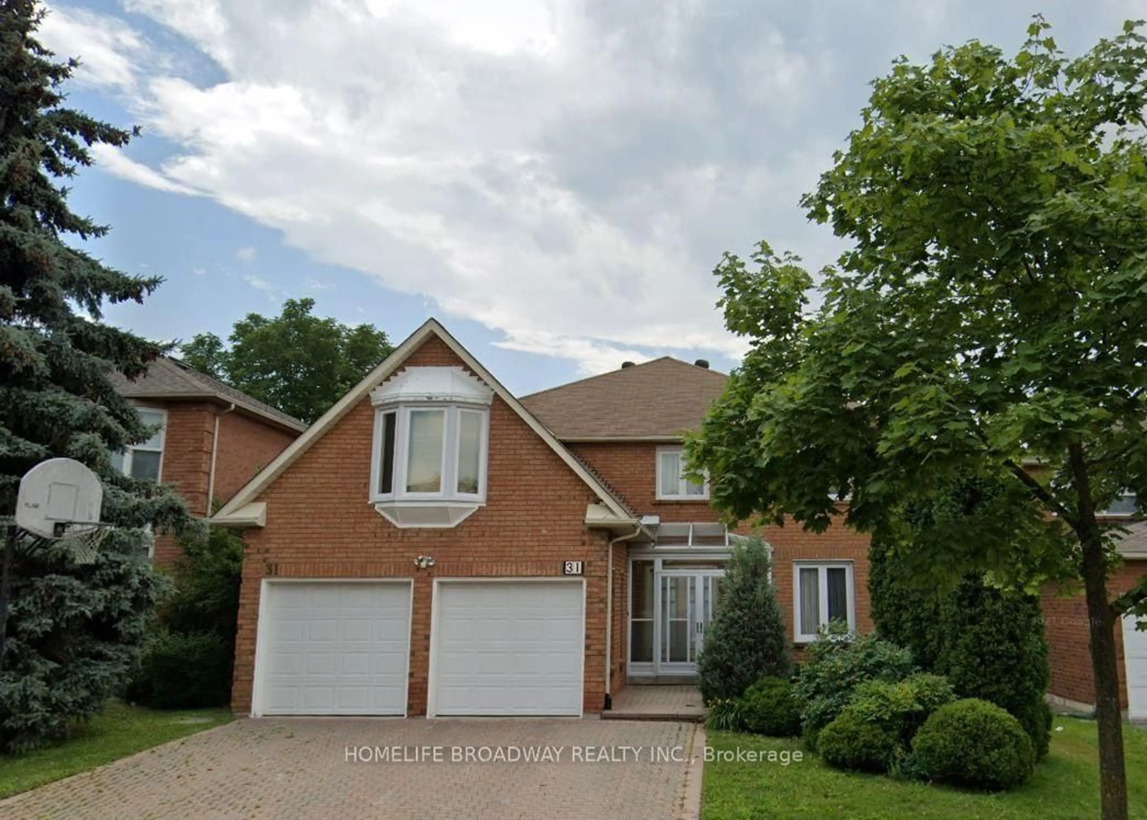
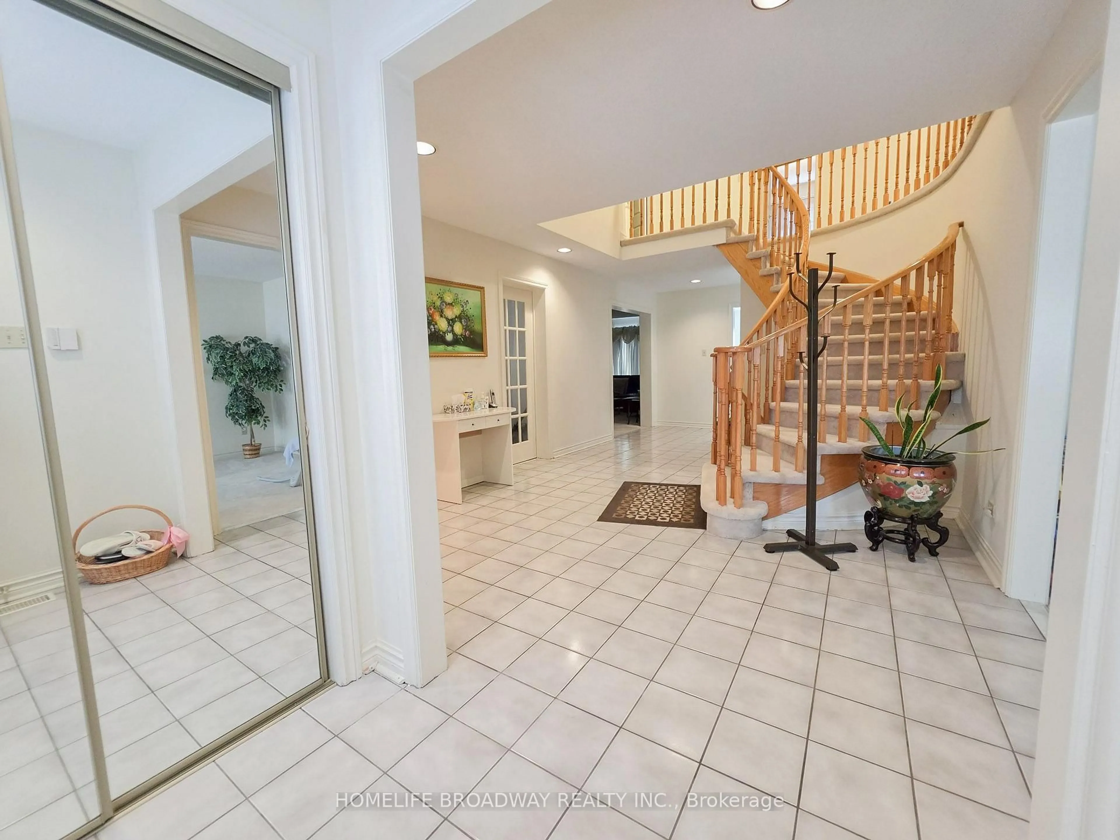
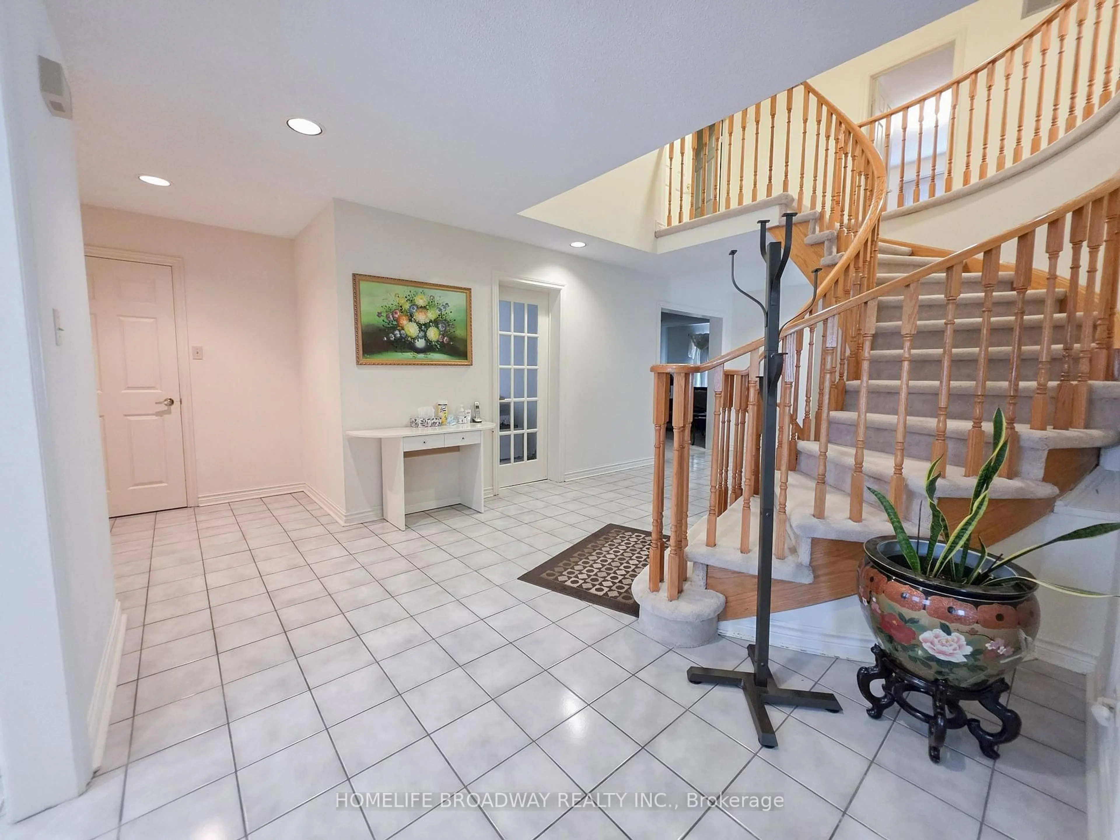
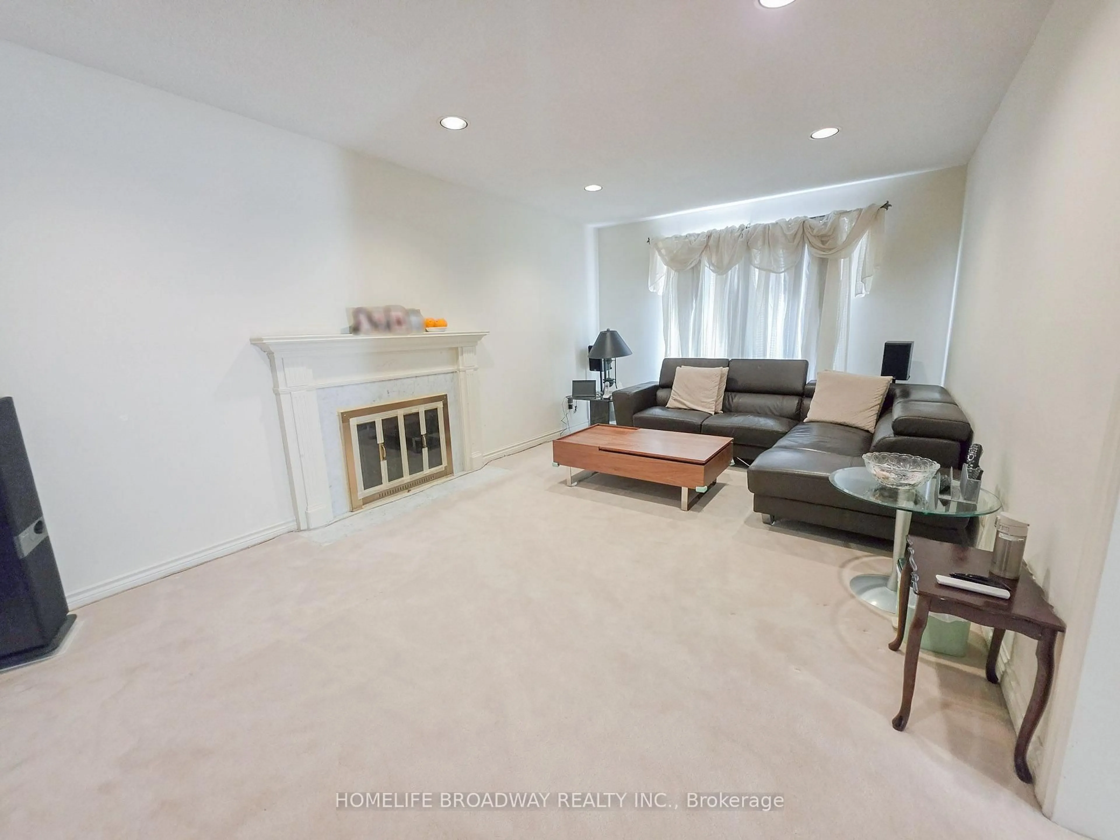
31 Hyde Park Dr, Richmond Hill, Ontario L4B 1V2
Contact us about this property
Highlights
Estimated valueThis is the price Wahi expects this property to sell for.
The calculation is powered by our Instant Home Value Estimate, which uses current market and property price trends to estimate your home’s value with a 90% accuracy rate.Not available
Price/Sqft$437/sqft
Monthly cost
Open Calculator
Description
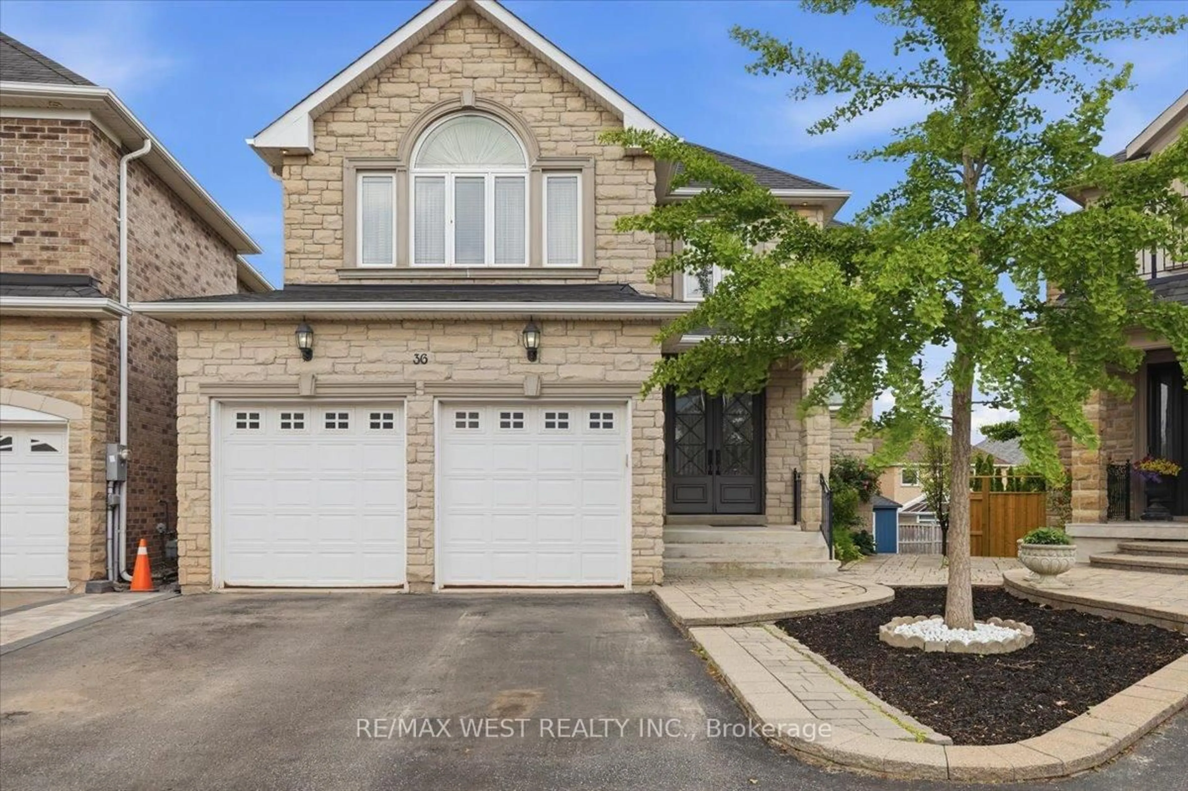
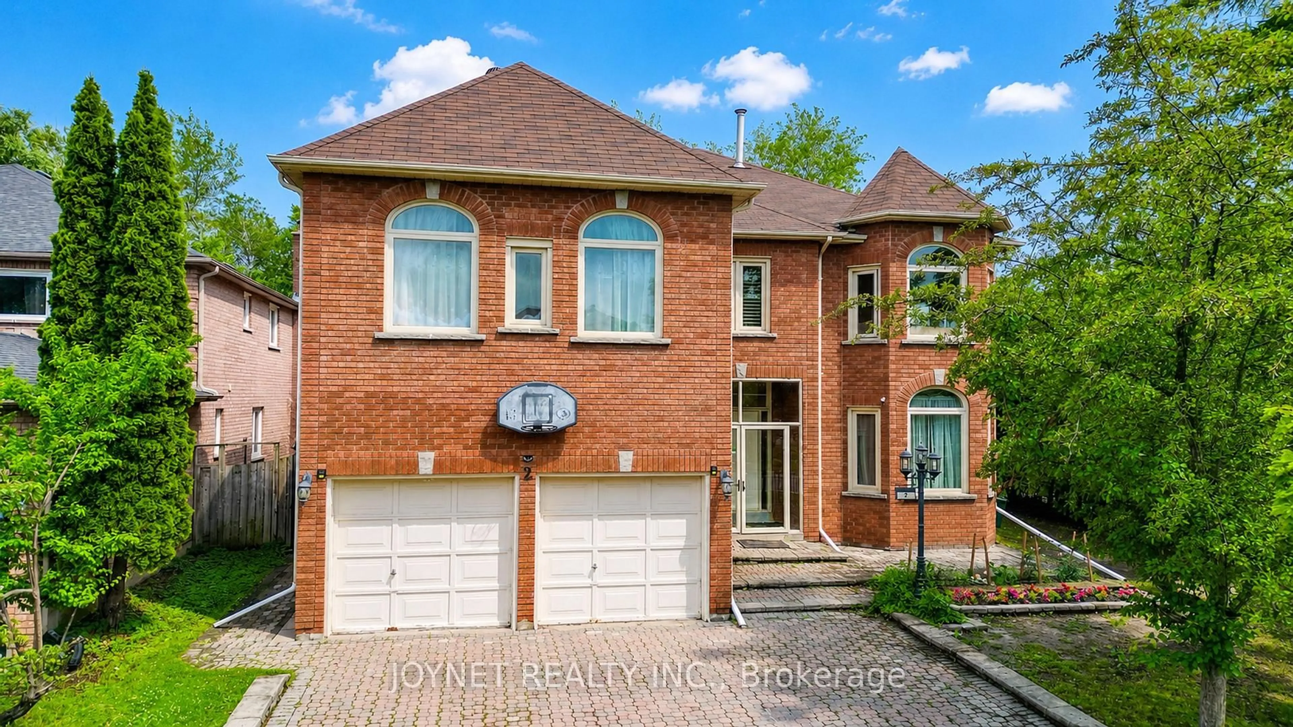
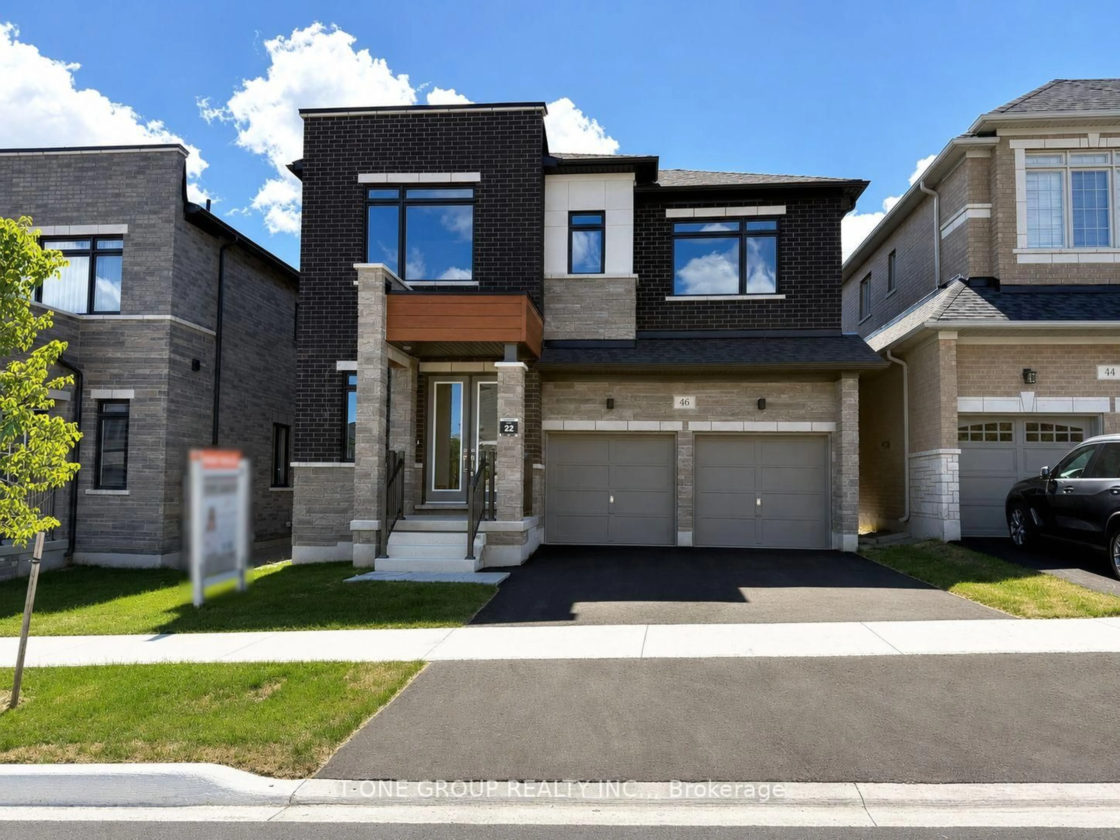
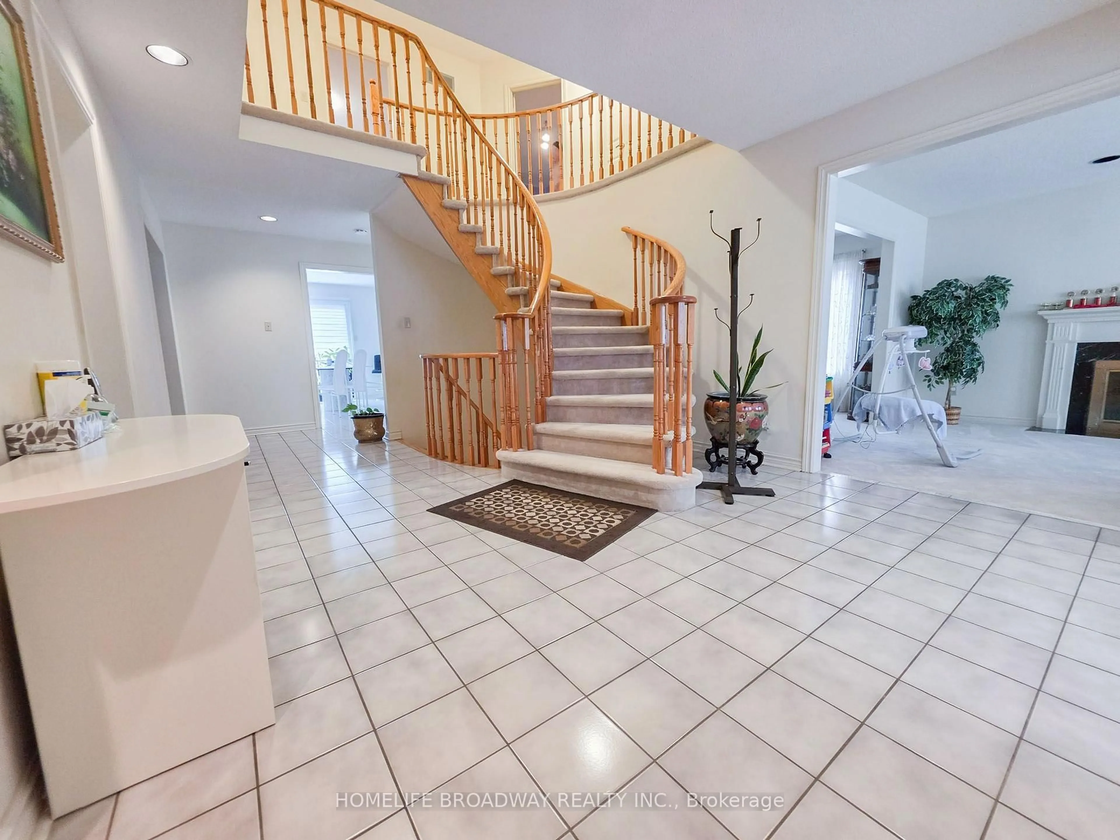
Welcome to the prestigious Doncrest community, one of Richmond Hill's most sought-after neighbourhoods. This beautifully maintained residence offers approximately 3,521 sq. ft. of above-grade floor area, finished basement, providing exceptional space for growing families. Featuring a rare 5-bedroom layout, double-car garage, and a thoughtfully designed floor plan, this home combines comfort, functionality, and timeless appeal. Ideally located within the highly desirable Doncrest Public School, Christ the King Primary School and Thornlea Secondary School catchments, and within walking distance to Adrienne Clarkson Public School (French Immersion). Families will also appreciate the convenient access to the renowned St. Robert Catholic High School (IB Program) for eligible students. Enjoy walking distance to parks, shopping, restaurants, public transit, and community amenities, with quick access to Highway 7, 16th Avenue, Highways 404 & 407. An exceptional opportunity to own a spacious family home in one of Richmond Hill's premier neighbourhoods.
Upcoming Open Houses
Property Details
Interior
Features
2nd Floor
Primary
0.0 x 0.0Window / Broadloom / 5 Pc Ensuite
2nd Br
0.0 x 0.0Window / Broadloom / Closet
3rd Br
0.0 x 0.0Window / Broadloom / Closet
4th Br
0.0 x 0.0Window / Broadloom / Closet
Exterior
Features
Parking
Garage spaces 2
Garage type Attached
Other parking spaces 3
Total parking spaces 5
Property History
 40
40