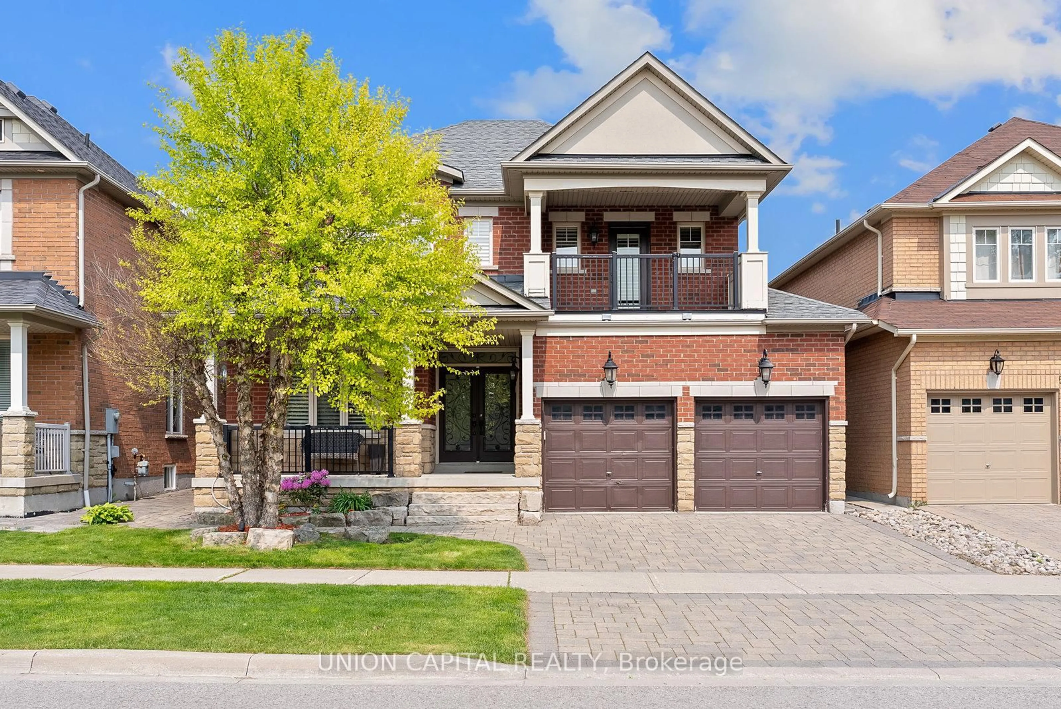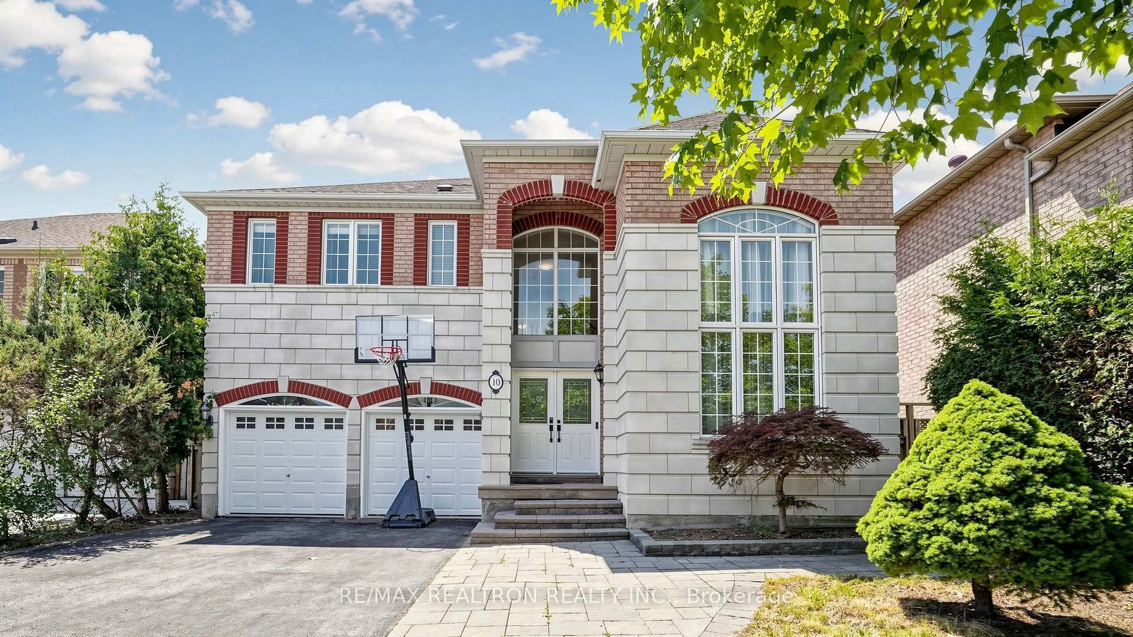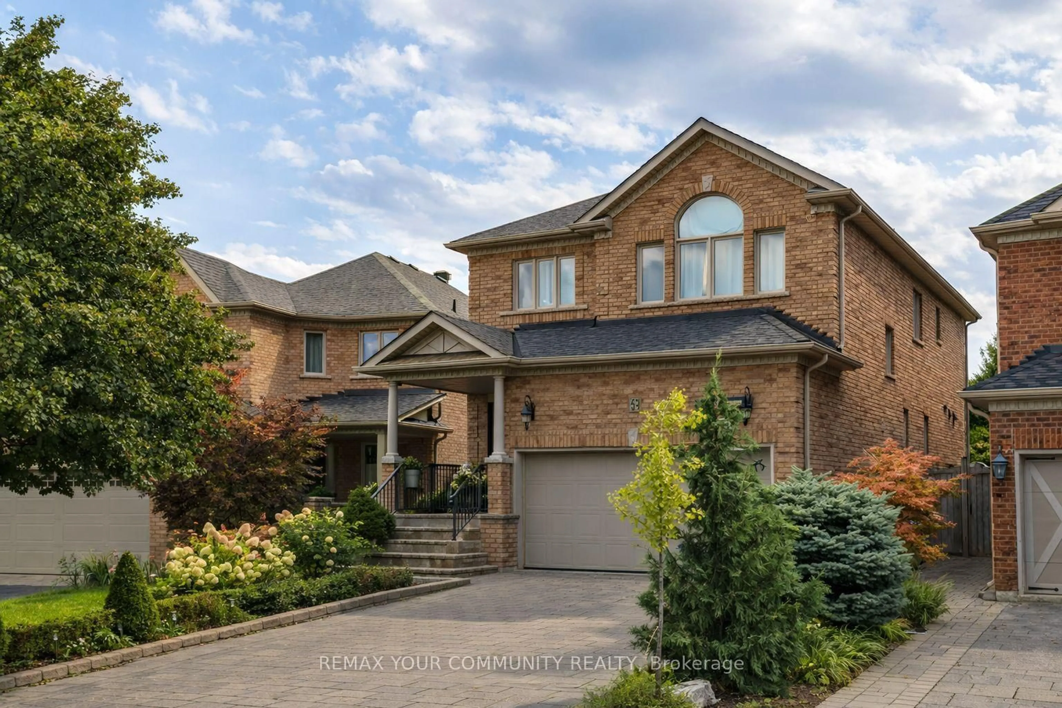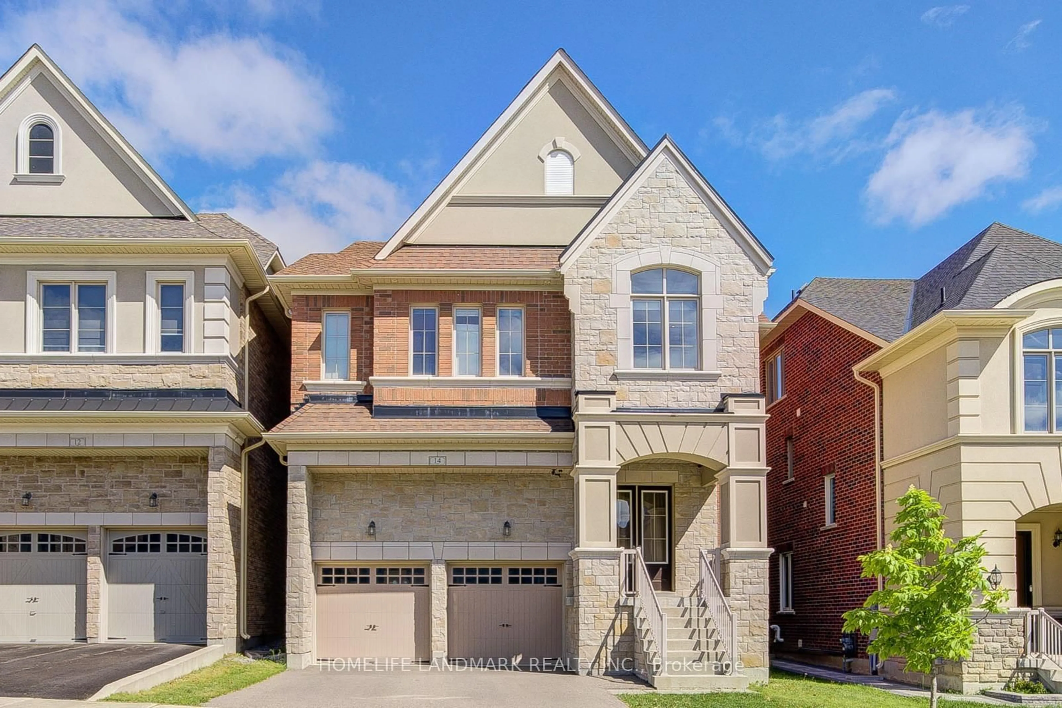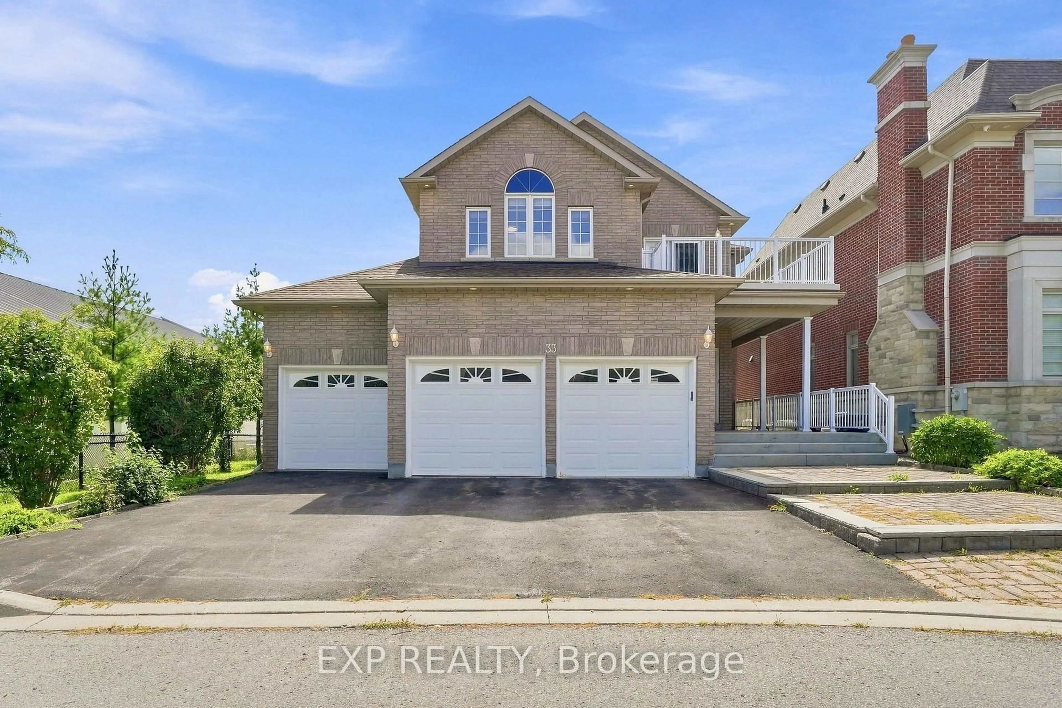
33 Valleyford Ave, Richmond Hill, Ontario L4C 0A7

Detached
4
4
~2500-3000 sqft
$1,890,000
Get pre-qualifiedPowered by nesto
Detached
4
4
~2500-3000 sqft

Contact us about this property

Call

Highlights

Property Estimate

Estimated valueNot available

Price/Sqft$693/sqft

Monthly cost

Open Calculator

Description

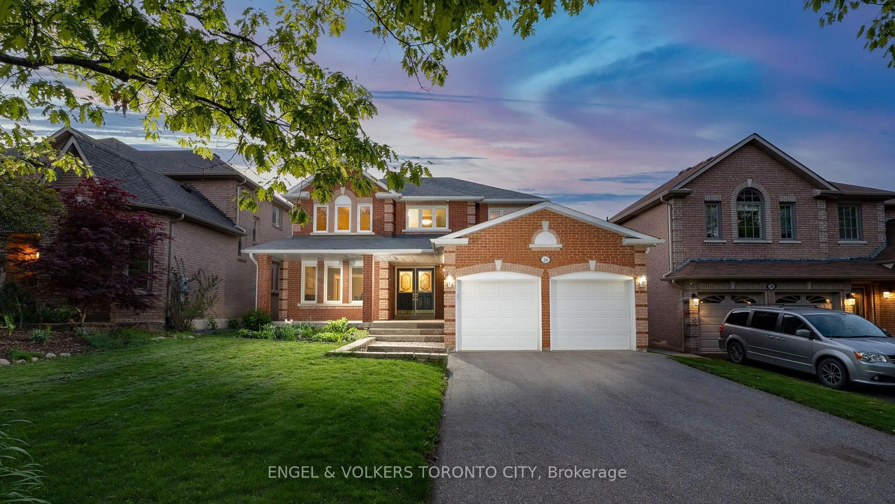
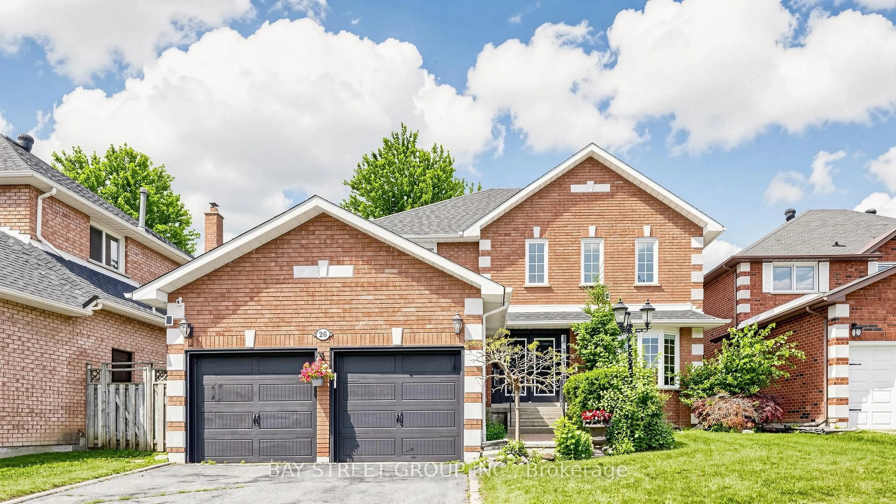
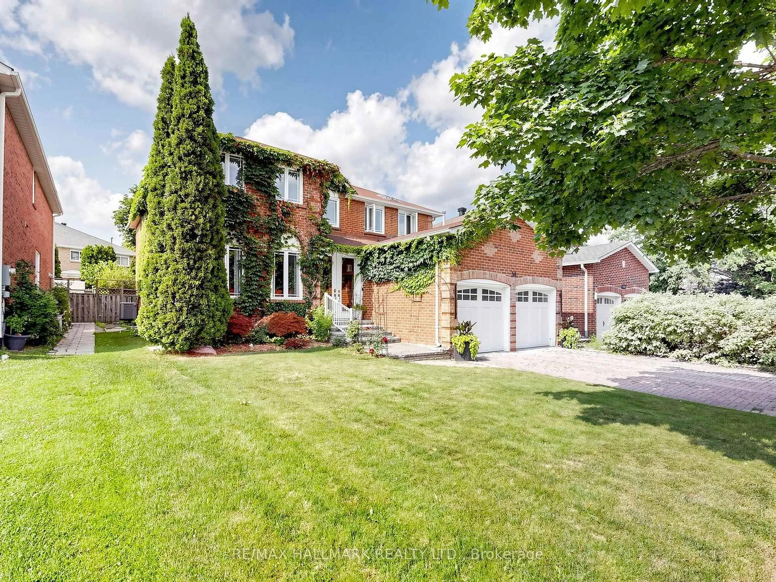
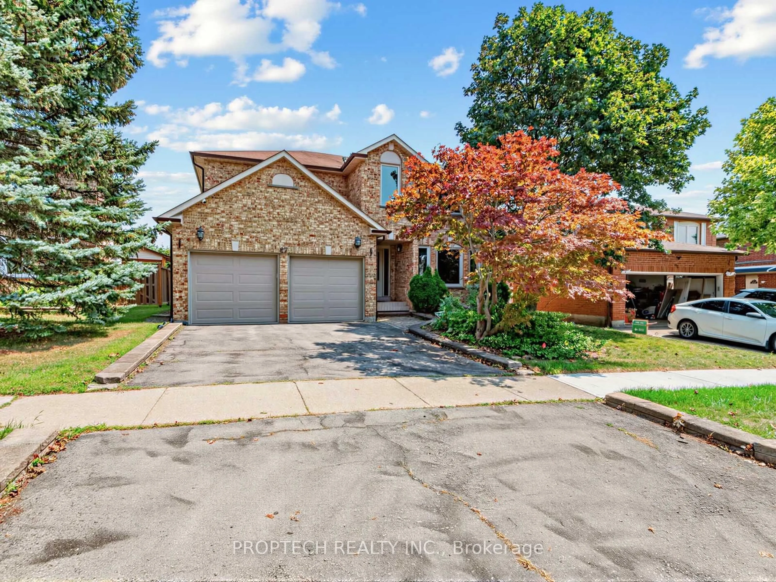
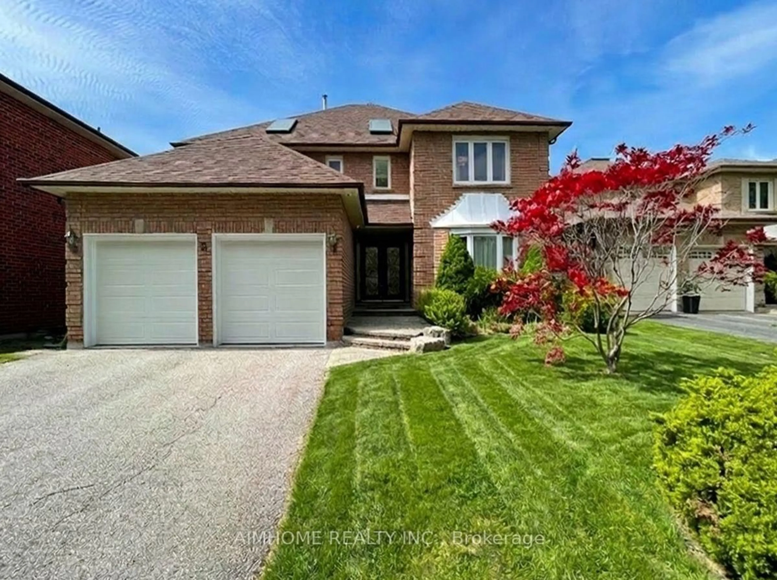
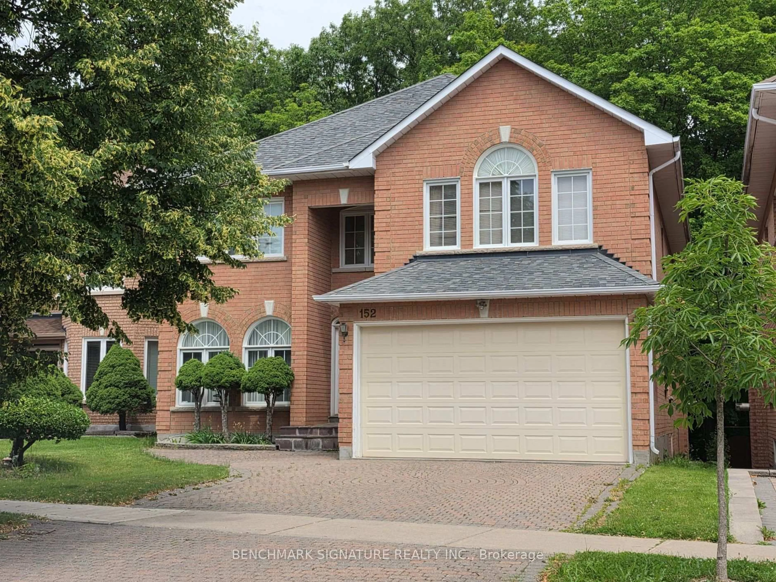
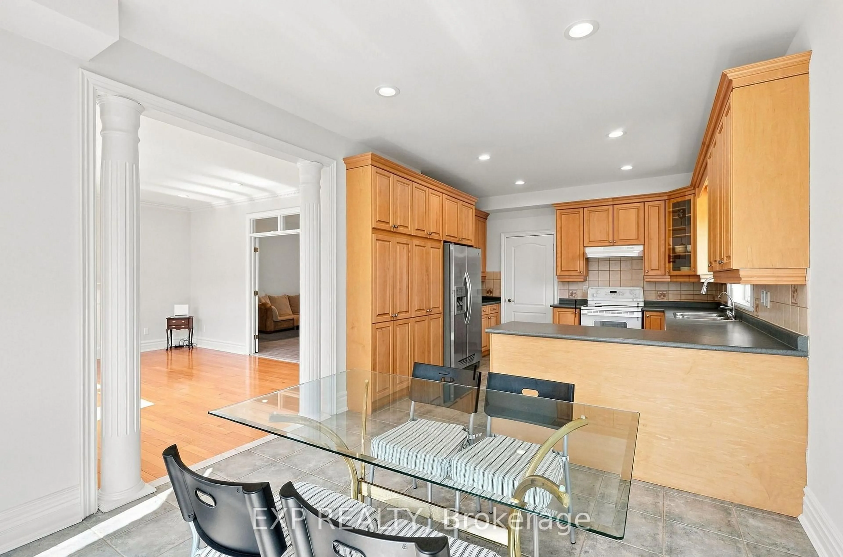
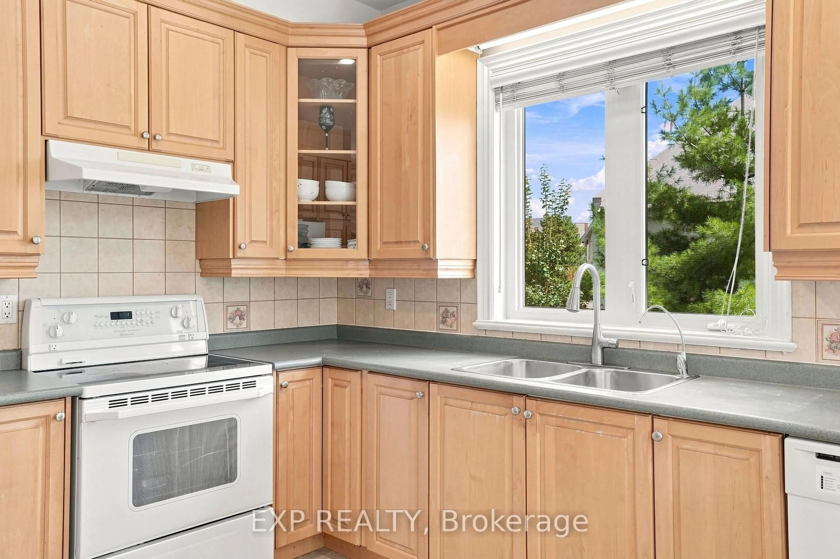
Custom-built executive home on a quiet, tree-lined street in the heart of Observatory, Richmond Hill. This 4-bedroom, 4-bathroom home spans approximately 2,725 sq ft above grade on a 54.3 x 112.24 ft lot with a rare triple-car garage. The main level features 9-ft ceilings, a gas fireplace in the family room, hardwood flooring and a bright eat-in kitchen with walkout to the deck. The primary bedroom offers a 6-piece ensuite and walk-in closet. Bedrooms 2 and 3 share a semi-ensuite and bedroom 3 has a walkout to the balcony. The fourth bedroom has its own 4-piece ensuite. Finished basement with large recreation room, 4-piece bath, den and separate entrance through the 3-car garage. Minutes to Bayview Ave, top-rated schools, transit and shopping.


Property Details

Style2-Storey
View-
Age of property-
SqFt~2500-3000 SqFt
Lot Size6,094 SqFt(112.24 x 54.3)
Parking Spaces9
MLS ®NumberN13767732
Community NameHarding Park
Data SourceTRREB
Listing byEXP REALTY

Features

Heating: Forced Air
Cooling: Central Air
Fireplace
Basement: Walk-Up, Finished

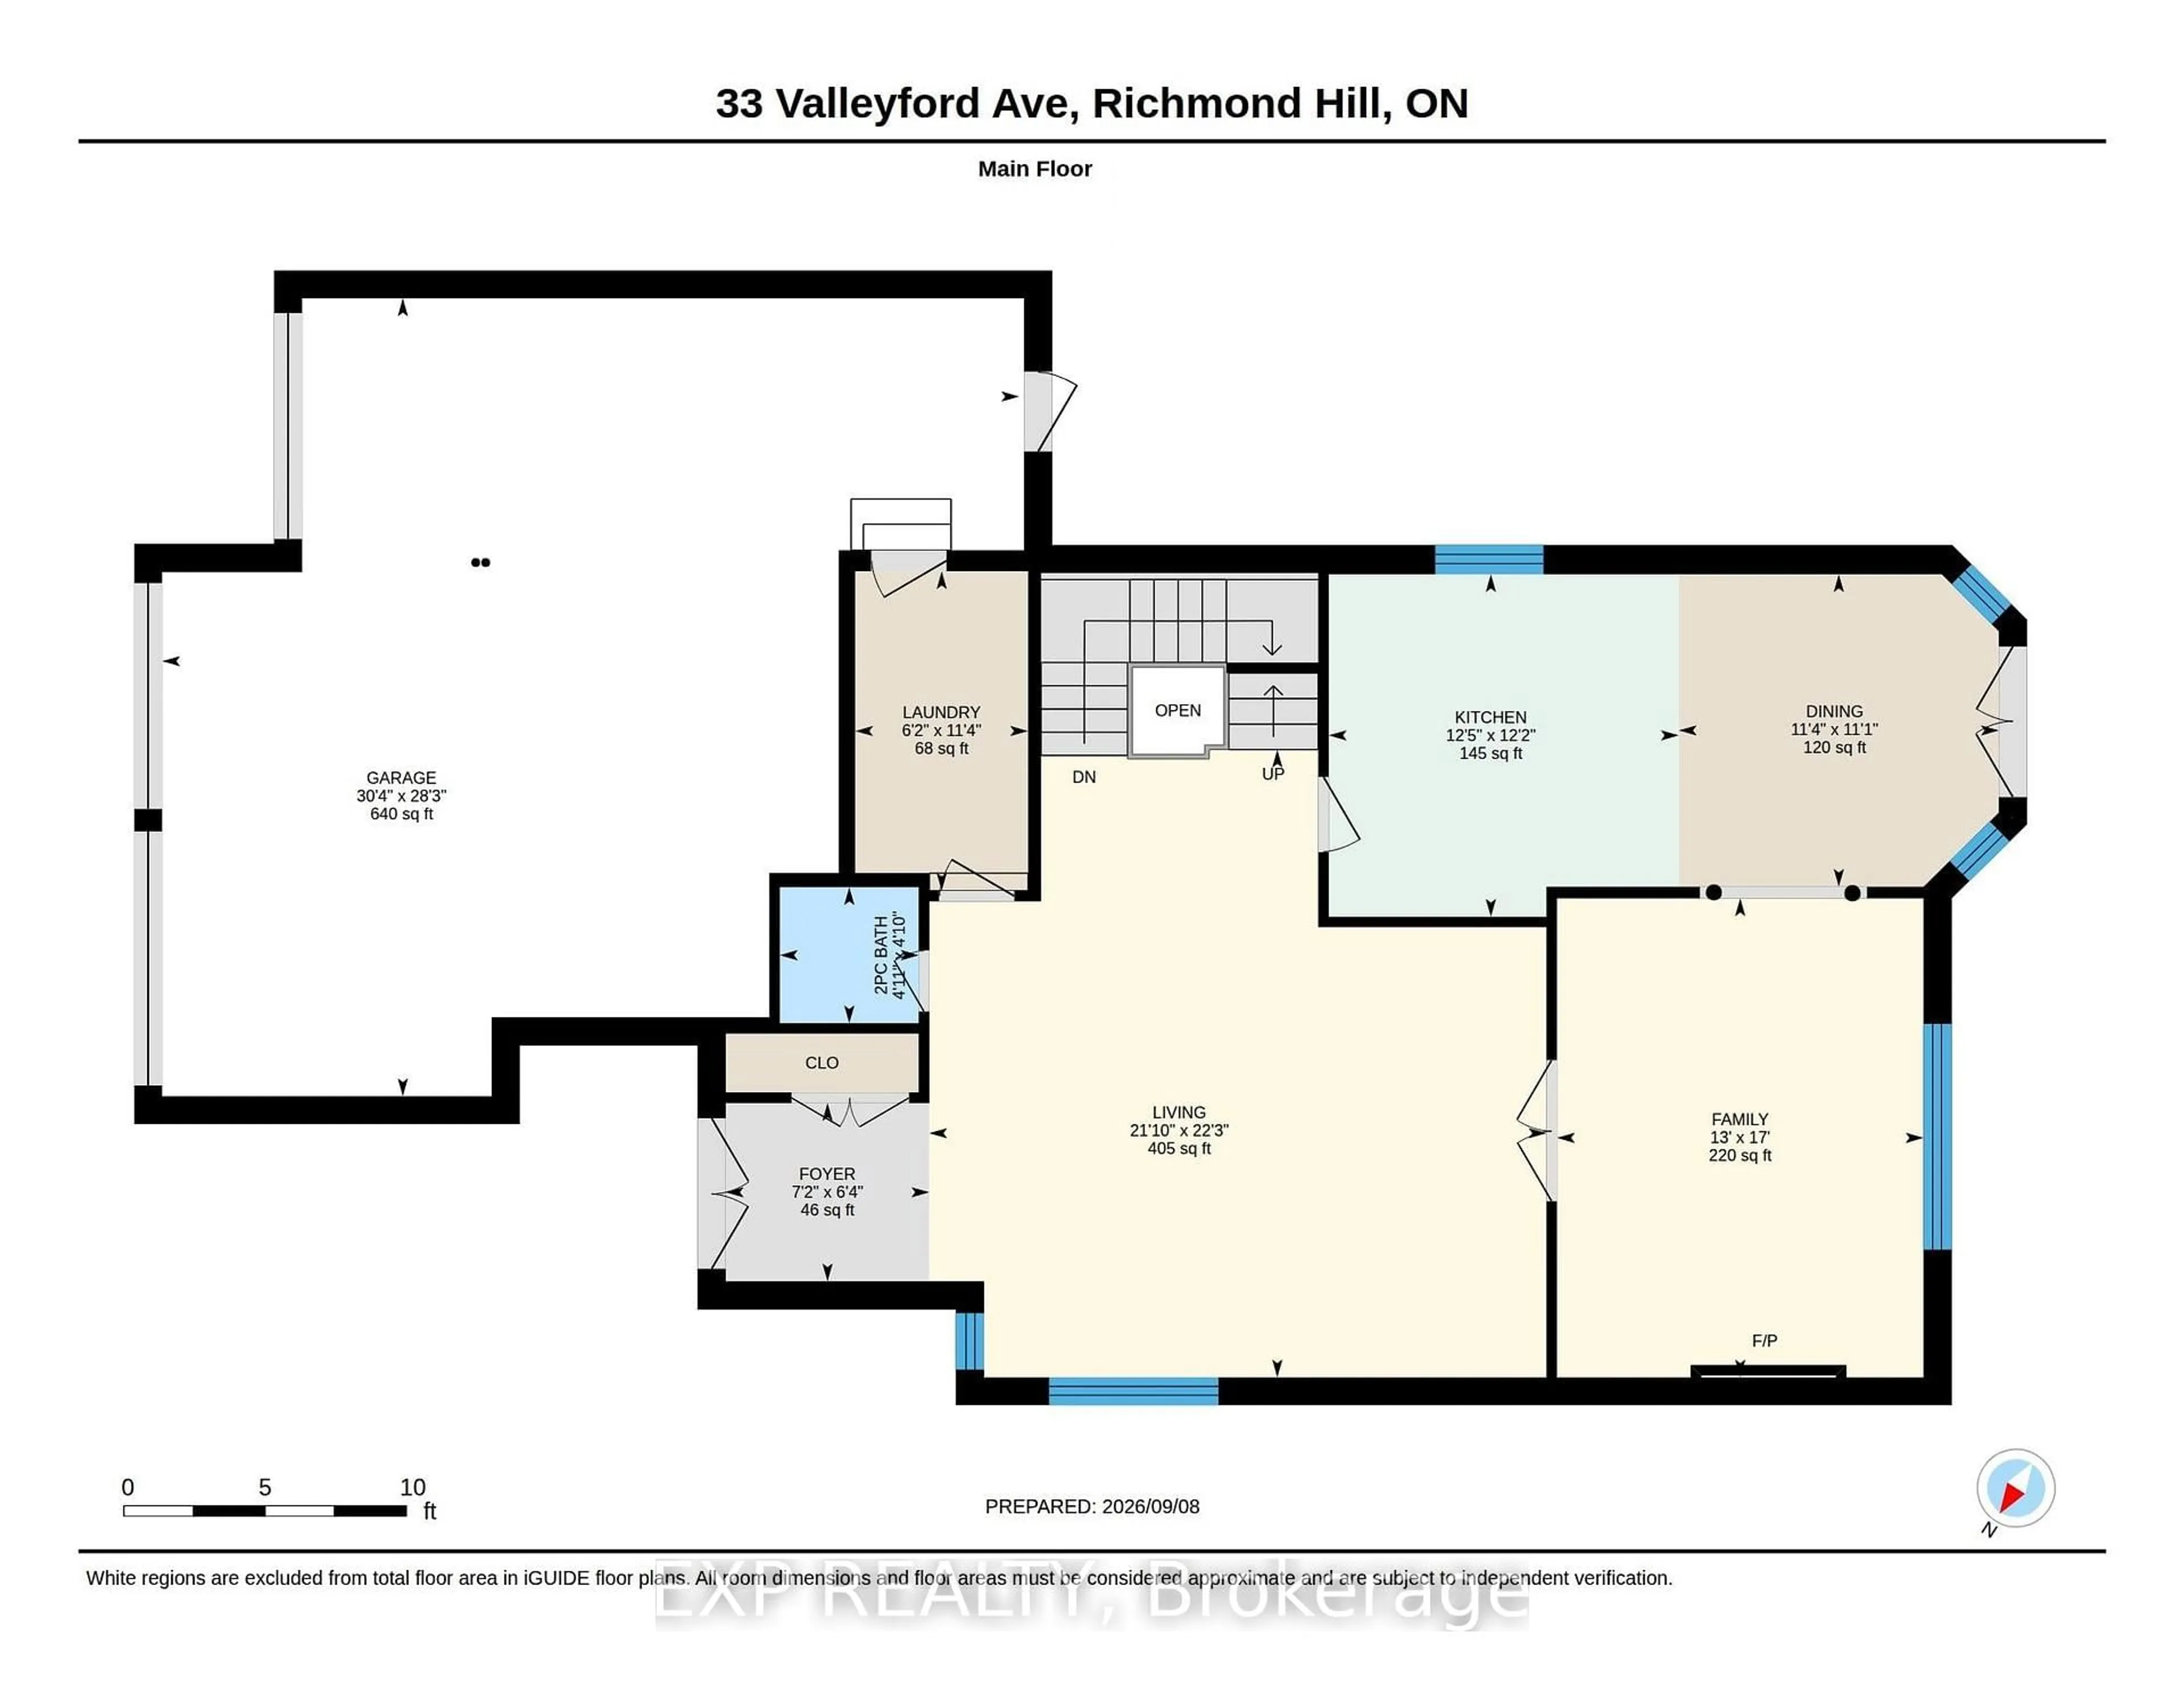
Main Floor

Foyer

2.18 x 1.93

Ceramic Floor / Mirrored Closet / 2 Pc Bath

Living

6.66 x 6.78

Ceramic Floor / Combined W/Dining / Large Window

Dining

3.45 x 3.38

Ceramic Floor / Combined W/Living / Open Concept

Family

3.96 x 5.18

hardwood floor / Gas Fireplace / French Doors


Features

Lot size: 6,094 SqFt

Parking

Garage spaces 3

Garage type Attached

Other parking spaces 6

Total parking spaces 9


Property History
Date unavailable
ListedActive
$1,890,000
< 1h on market
history photo preview47
Listing by trreb®
Property listed by EXP REALTY, Brokerage
Agent Banner Image
Interested in this property?Get in touch to get the inside scoop.

Market Data - Harding Park

Geo Zone Map ThumbnailHarding Park

Strong Buyer's Market

View Market Data

Detached house - for the past 30 days

Buyer's market Seller's market

Avg. Days on Market

Past 30 days

36 days

Compared to

2025

32 days

2024

32 days

2023

27 days

New Listings

Past 30 days

15 listings

Compared to

2025

23 listings

2024

11 listings

2023

14 listings

Units sold

Past 30 days

3 units

Compared to

2025

6 units

2024

2 units

2023

7 units

Median Sold Price

Past 30 days

$1,700,000

Compared to

2025

$1,215,000

2024

$2,417,500

2023

$2,135,000


Population and Demographics

Overview

Total population 14903
Average household income $110,279

Age (%)

0 to 19
18%
20 to 34
18%
35 to 49
19%
50 to 64
22%
65 and plus
23%

Household composition (%)

Single family
65%
Single person
31%
Multi person
3%
Multi family
1%

Mother tongue (%)

English
42%
Iranian Persian
13%
Yue (Cantonese)
11%
Mandarin
10%
Russian
6%
Italian
3%
Persian (Farsi)
2%
Tagalog (Pilipino, Filipino)
2%
Korean
2%
Spanish
1%
Arabic
1%
Others
1%

House tenancy (%)

Owners
64%
Renters
36%

What’s nearby?Essentials within 5 km

Local Logic

Transportation Scores

Estimated Budget