

136 Rollinghill Rd, Richmond Hill, Ontario L4E 4E1
Contact us about this property
Highlights
Estimated valueThis is the price Wahi expects this property to sell for.
The calculation is powered by our Instant Home Value Estimate, which uses current market and property price trends to estimate your home’s value with a 90% accuracy rate.Not available
Price/Sqft$620/sqft
Monthly cost
Open Calculator
Description
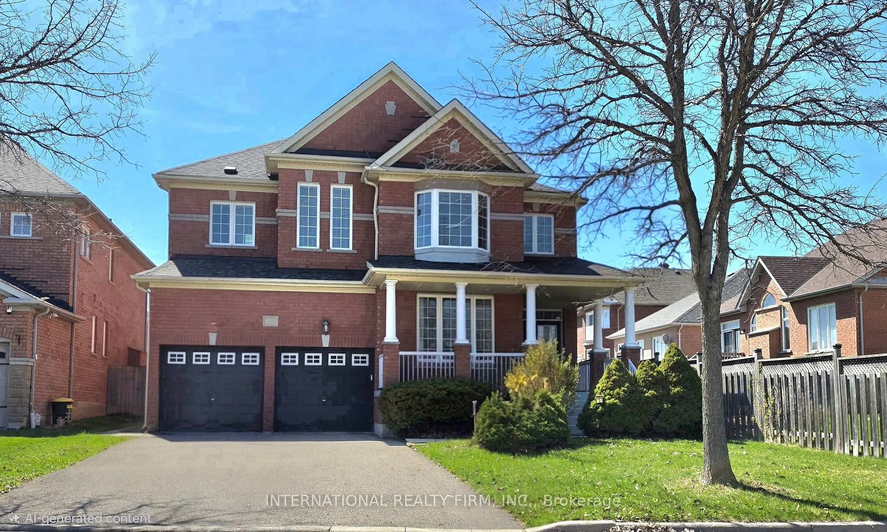
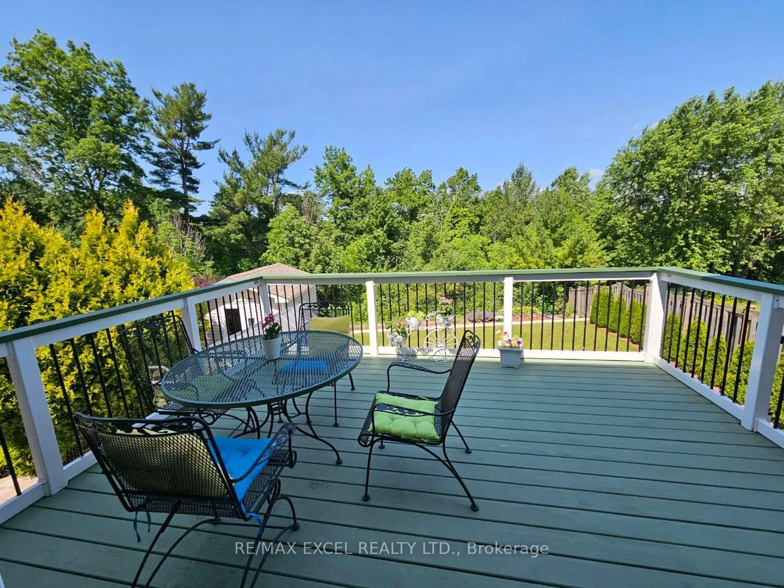
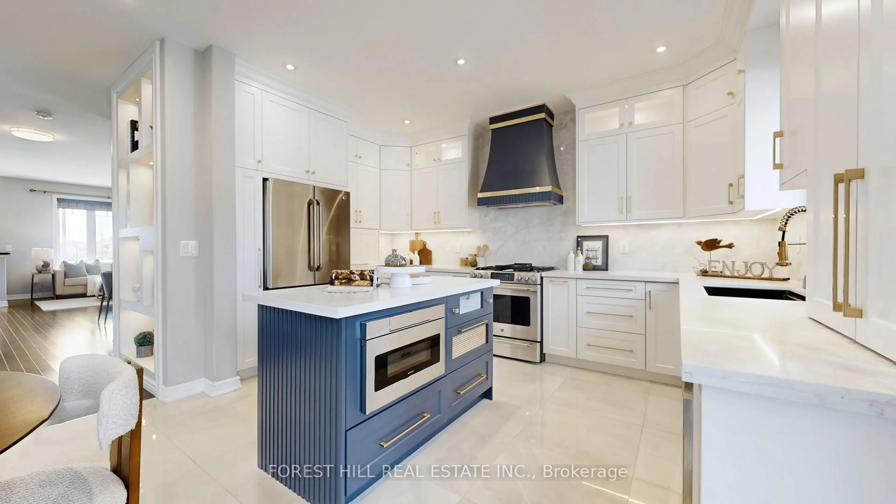
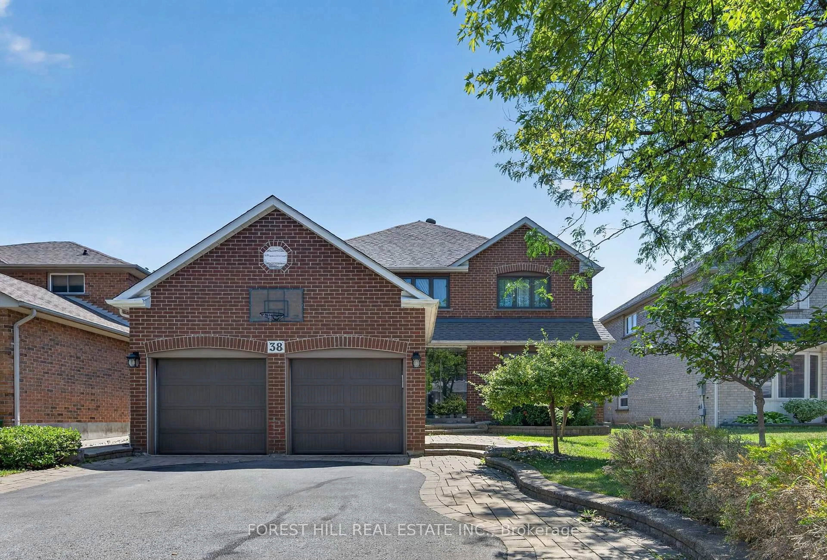
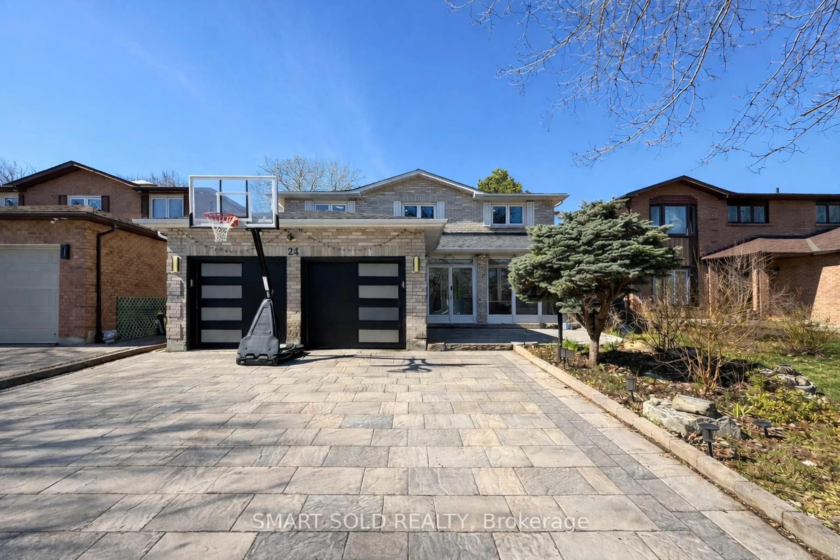
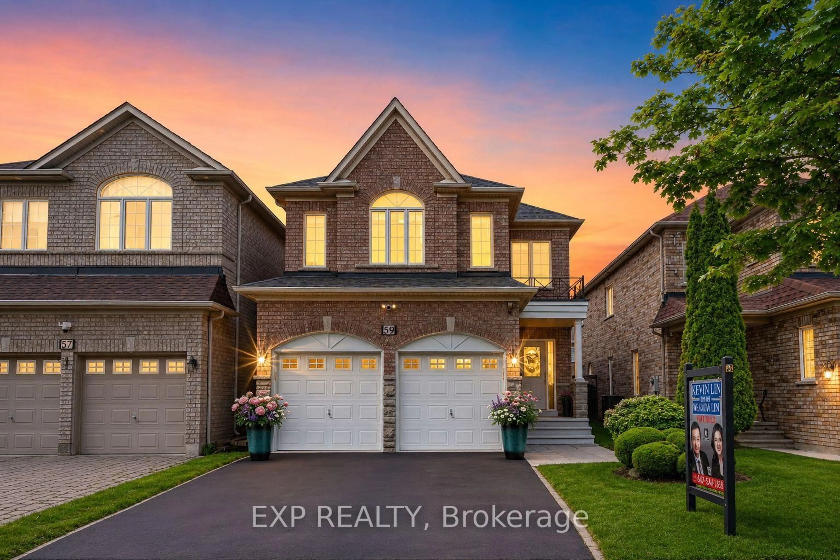
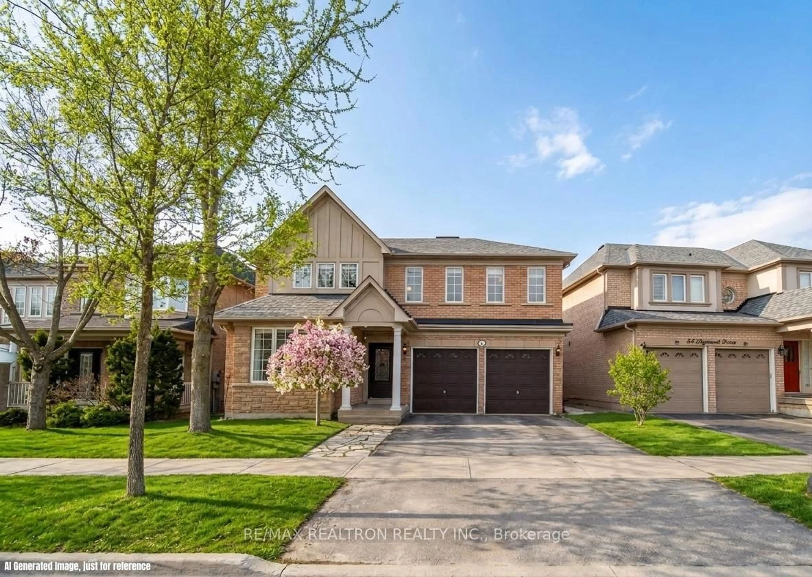
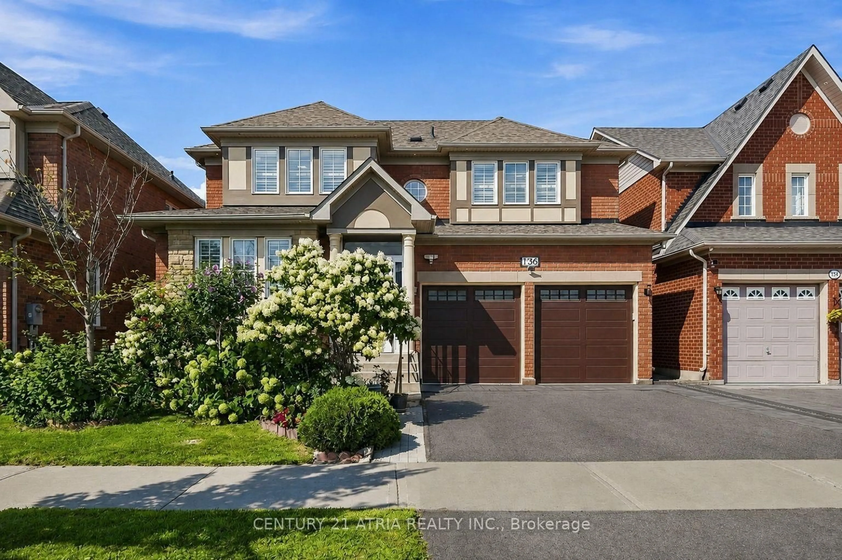
44-FOOT LOT / 2,477 SQ. FT. ABOVE GRADE / RENOVATED KITCHEN & WASHROOMS / NEWLY INSTALLED POT LIGHTS / $$$ SPENT ON UPGRADES OVER THE YEARS / TOP-RATED SCHOOLS /NO RENTAL ITEMS! Welcome to 136 Rollinghill Road in Richmond Hill's sought-after Jefferson community. With nearby schools, peaceful parks and scenic Saigeon Trail, this is an address you will be proud to call home.This beautifully presented home offers four spacious upstairs bedrooms, three with walk-in closets, and four washrooms. The inviting main level features hardwood flooring, newly installed pot lights, plantation shutters, a warm fireplace and convenient main-floor laundry.The renovated kitchen features quartz countertops, stainless-steel appliances, a centre island, abundant cabinetry and a practical pantry area-ideal for everyday organization and entertaining. Renovated washrooms include the main-floor powder room, primary ensuite and upper-level family bathroom.The finished basement extends the living space with a full washroom, closets, two versatile rooms for home offices, a gym or hobbies, and space for recreation.Step outside to a freshly painted backyard deck, perfect for relaxing, outdoor dining and summer gatherings. A double-car garage and three-car driveway provide parking for up to five vehicles. All equipment is owned, with no rental items to assume!Conveniently located near public transit, shopping and the amenities of Yonge Street, this home brings together generous space, thoughtful updates and the Jefferson lifestyle.communities.
Property Details
Interior
Features
Main Floor
Family
5.18 x 3.35Gas Fireplace / hardwood floor
Living
6.4 x 5.79Combined W/Dining / hardwood floor / Pot Lights
Dining
6.4 x 5.79Combined W/Living / hardwood floor
Kitchen
4.03 x 2.81Modern Kitchen / Ceramic Floor / Centre Island
Exterior
Features
Parking
Garage spaces 2
Garage type Attached
Other parking spaces 3
Total parking spaces 5
Property History
 50