188 19th Ave, Richmond Hill, Ontario L4E 3P6
Contact us about this property
Highlights
Estimated valueThis is the price Wahi expects this property to sell for.
The calculation is powered by our Instant Home Value Estimate, which uses current market and property price trends to estimate your home’s value with a 90% accuracy rate.Not available
Price/Sqft$1,019/sqft
Monthly cost
Open Calculator
Description
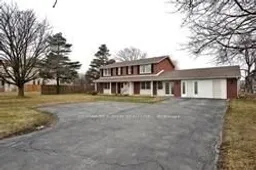
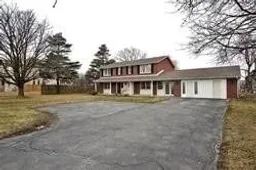
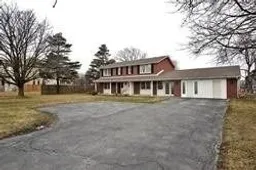
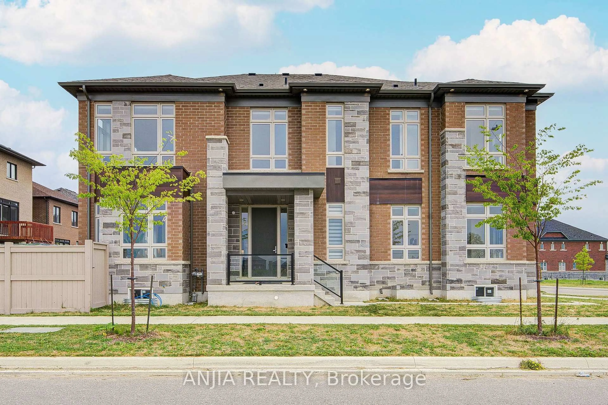
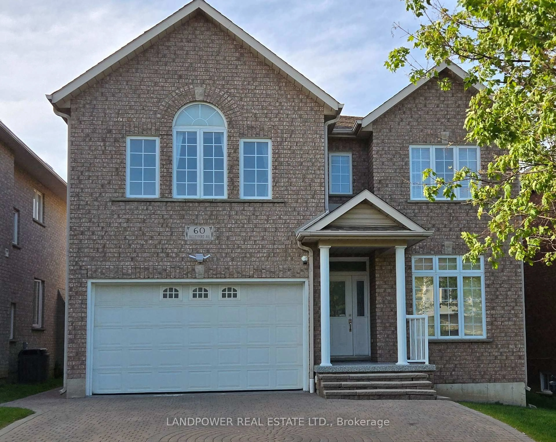
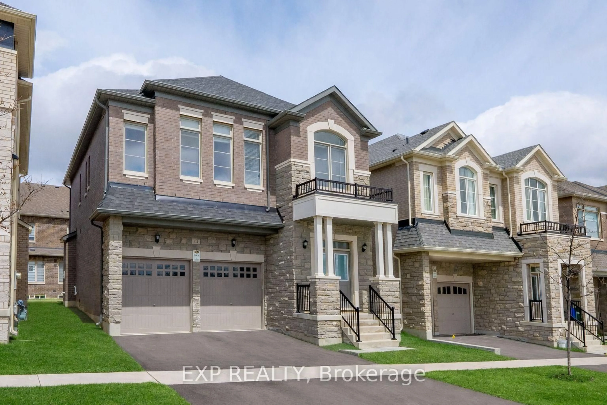
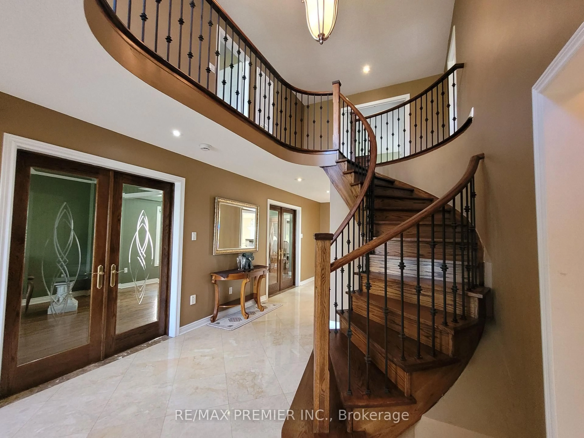
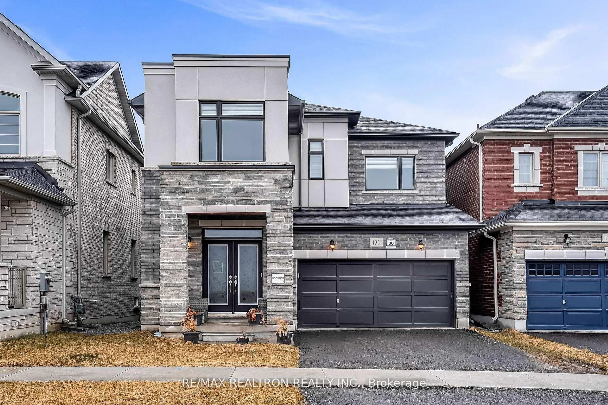
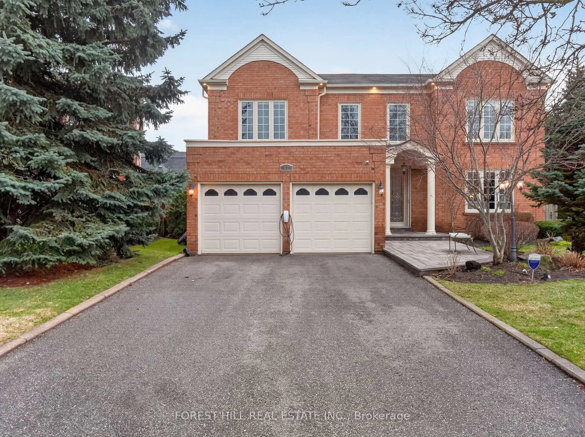
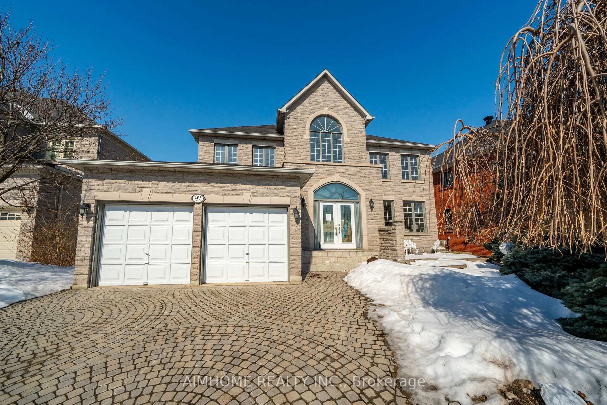
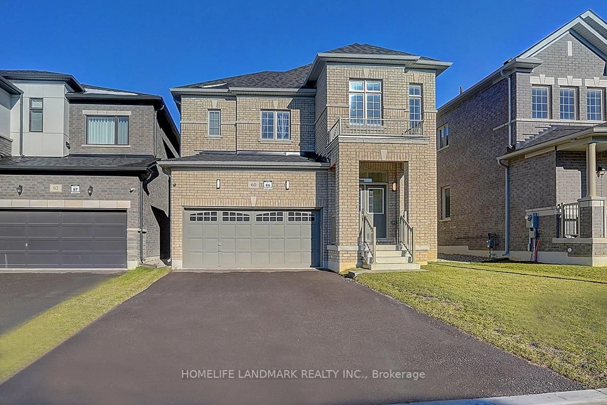
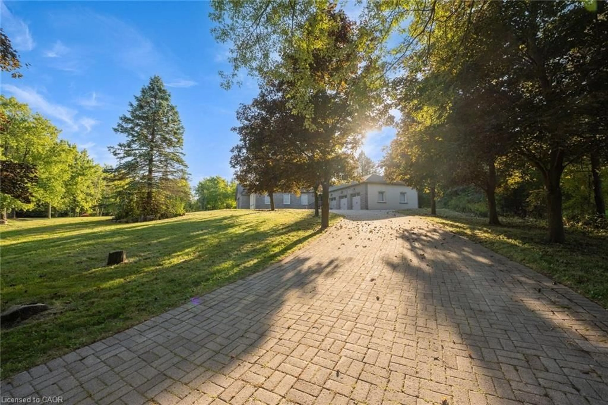
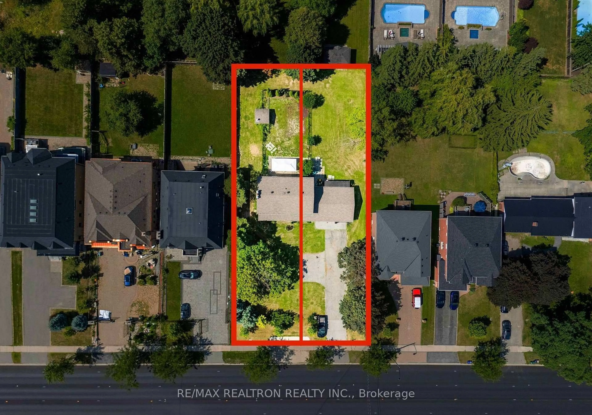
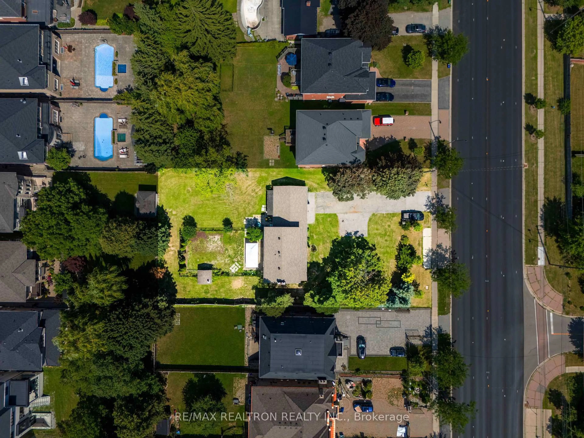
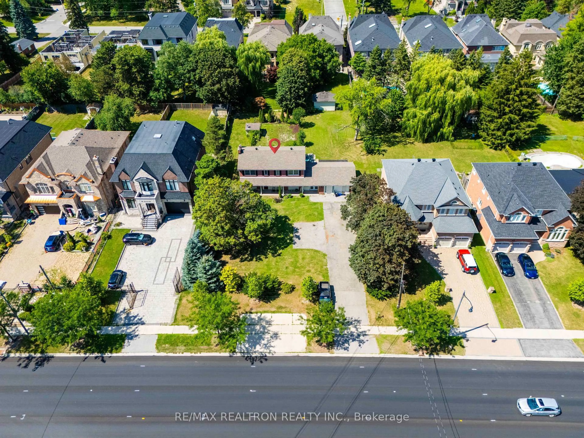
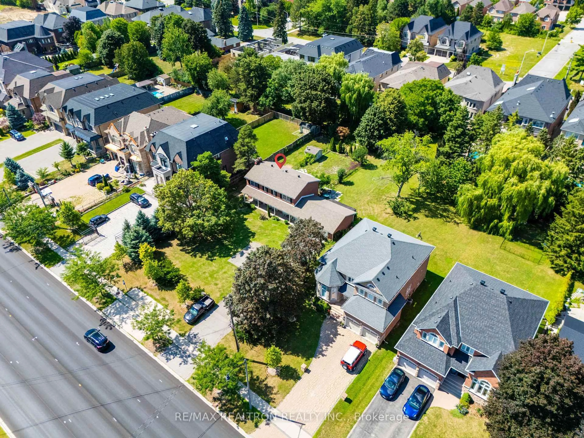
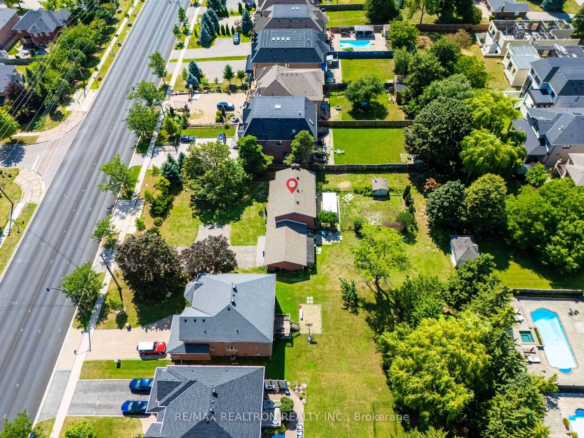
An Exceptional Land Opportunity in One of Richmond Hill's Most Desirable Neighbourhoods. Situated on an impressive 107 x 205 ft lot, this exceptional offering features City-approved severance into two premium 53.5 x 205 ft building lots, creating an outstanding opportunity for builders, developers, investors, or end-users looking to create two spectacular custom estates. Surrounded by newly built luxury residences and nestled on one of the area's most sought-after streets, this is among the last remaining oversized severable properties of its kind. The approvals are in place, servicing is available, allowing you to move forward with confidence.The existing two-storey home is well maintained and fully rentable, providing immediate holding income while you finalize building plans or prepare for construction. Ideally located within close proximity to highly regarded schools, beautiful parks, golf courses, shopping, restaurants, public transit, and major highways, this property offers the perfect balance of luxury living, convenience, and long-term investment potential. Whether your vision is to build and sell two prestigious custom homes, create a legacy estate for generations to come, or capitalize on one of Richmond Hill's increasingly limited development opportunities, this property represents an offering that is becoming exceptionally rare. A truly remarkable opportunity where location, scale, approvals, and future value come together. Rarely does a property of this calibre become available.
Property Details
Interior
Features
Main Floor
Living
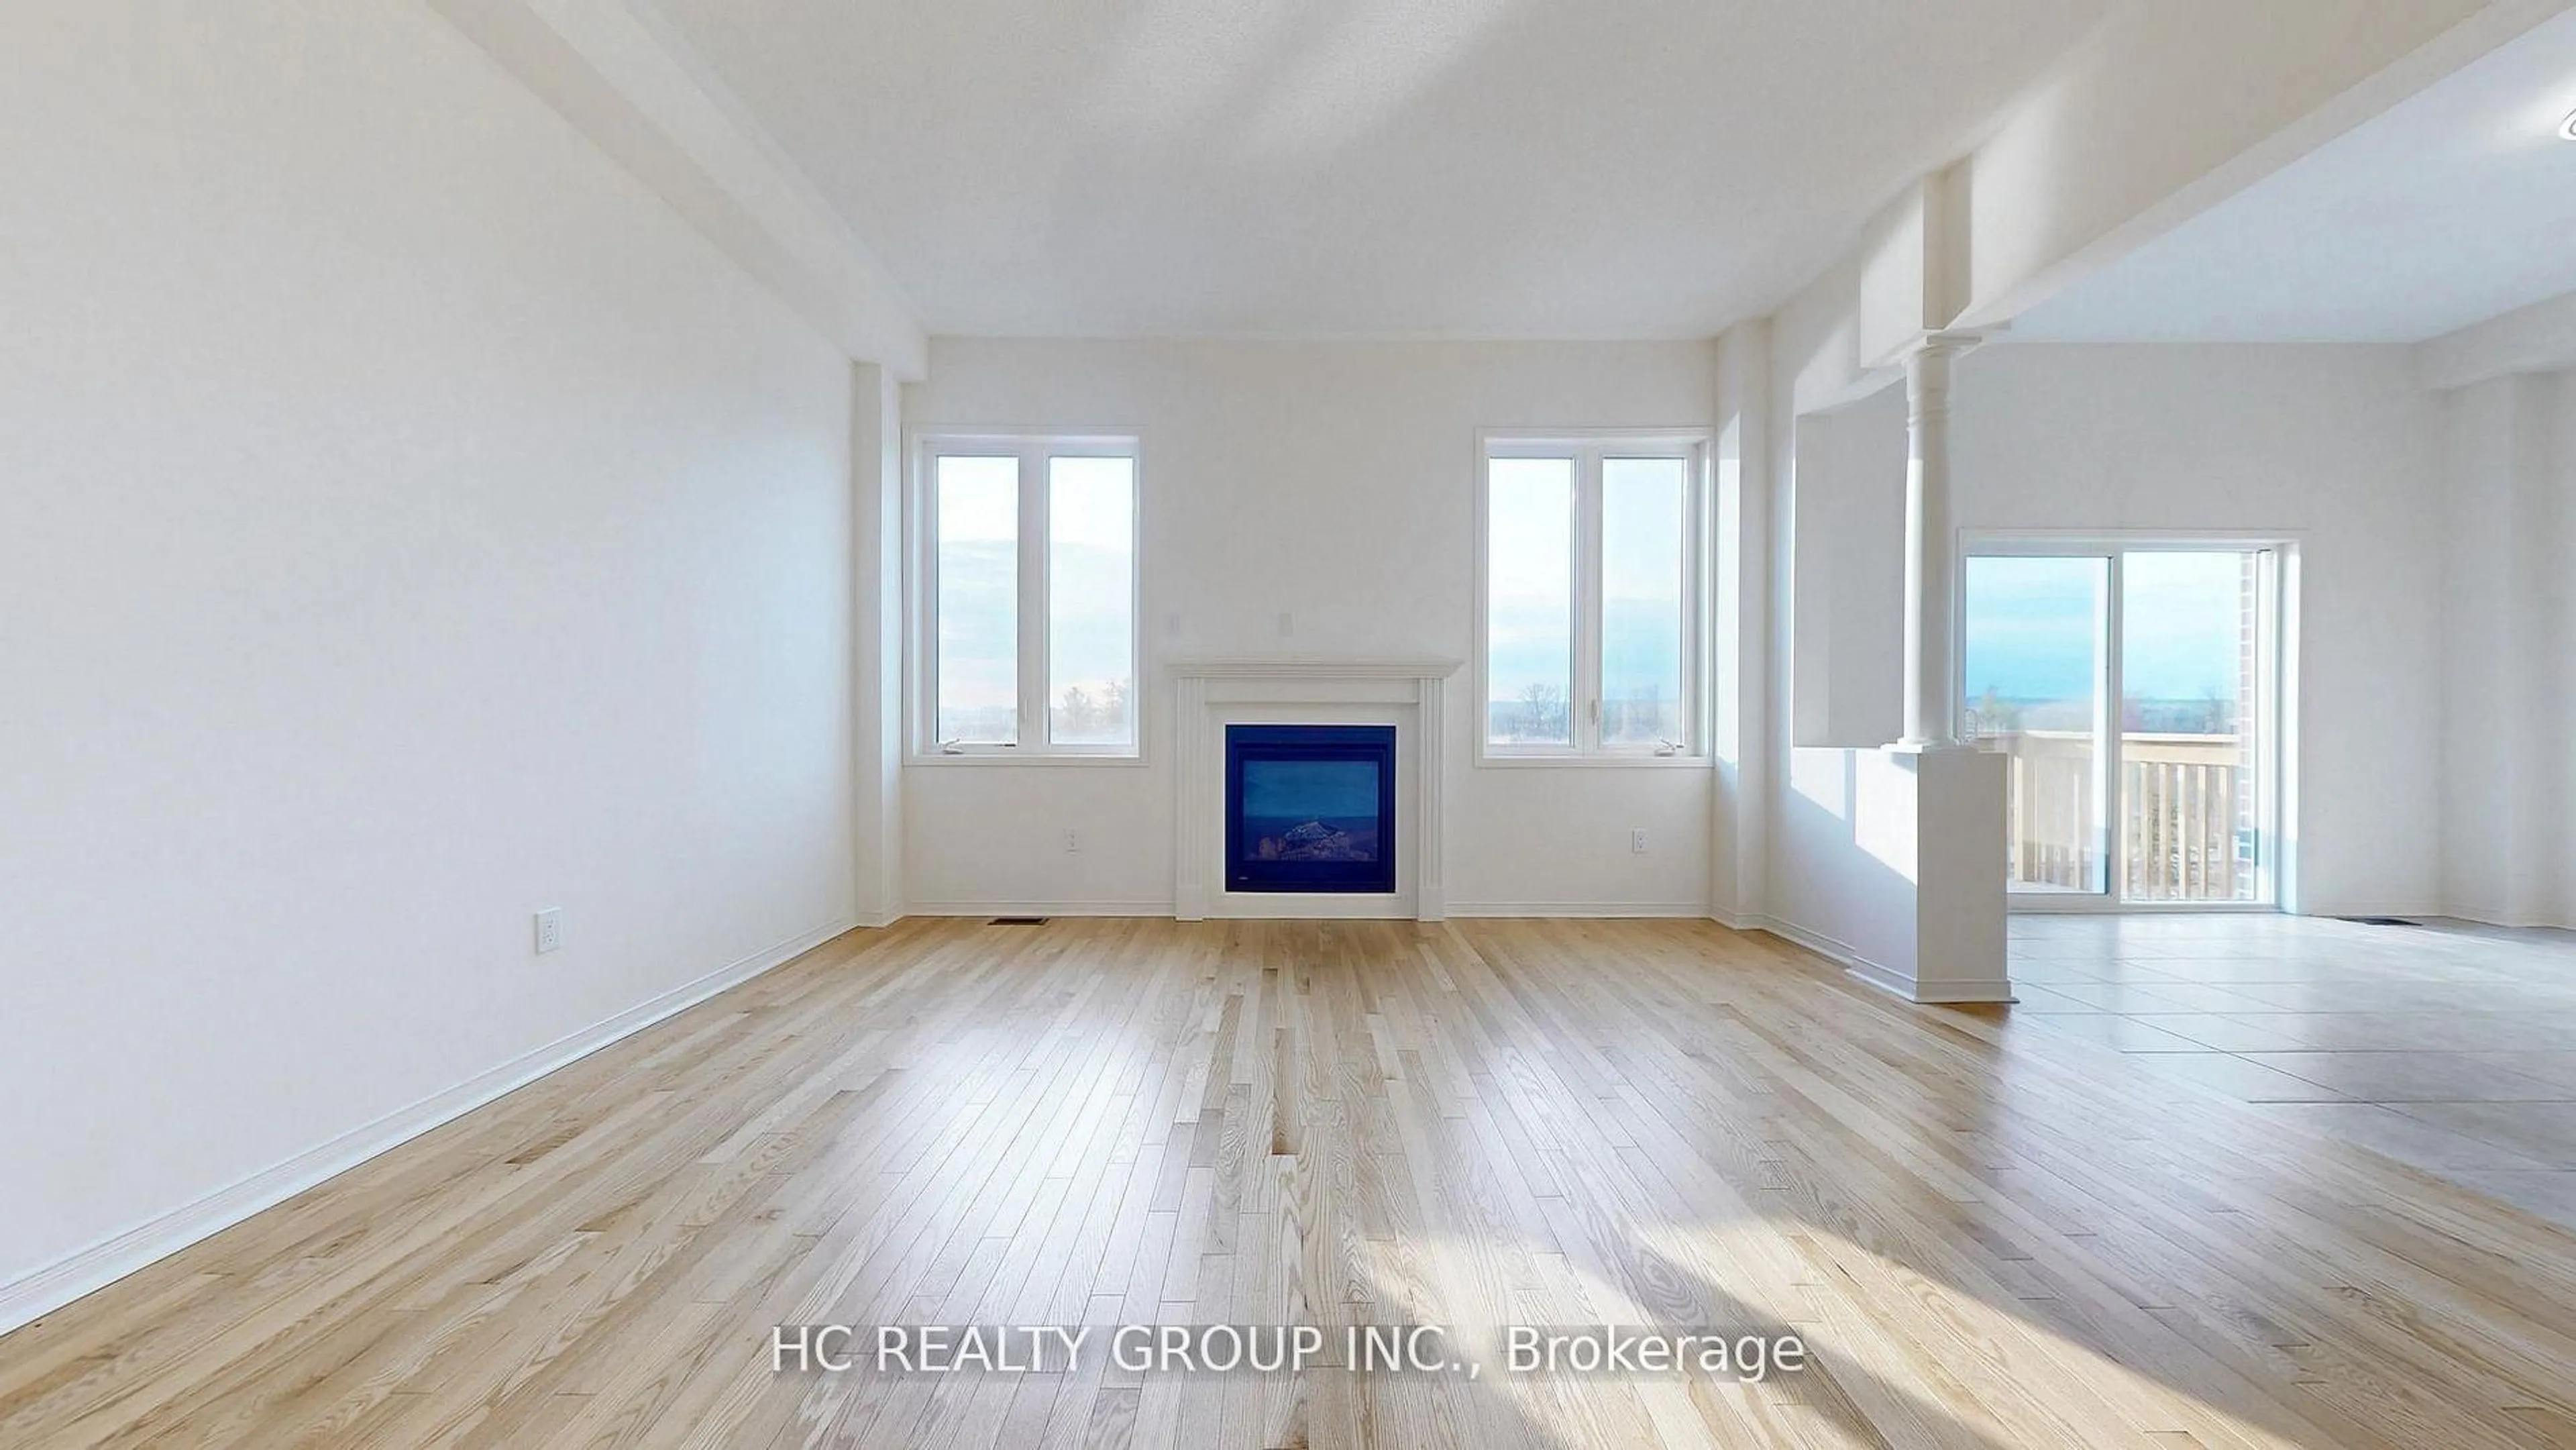
4.12 x 7.34hardwood floor / Fireplace / Crown Moulding
Dining
3.35 x 3.79hardwood floor / French Doors / W/O To Yard
Kitchen
4.57 x 3.17Eat-In Kitchen / Centre Island
Family
4.41 x 3.7Tile Floor / Open Concept
Exterior
Features
Parking
Garage spaces 2
Garage type Attached
Other parking spaces 8
Total parking spaces 10
Property History
 18
18