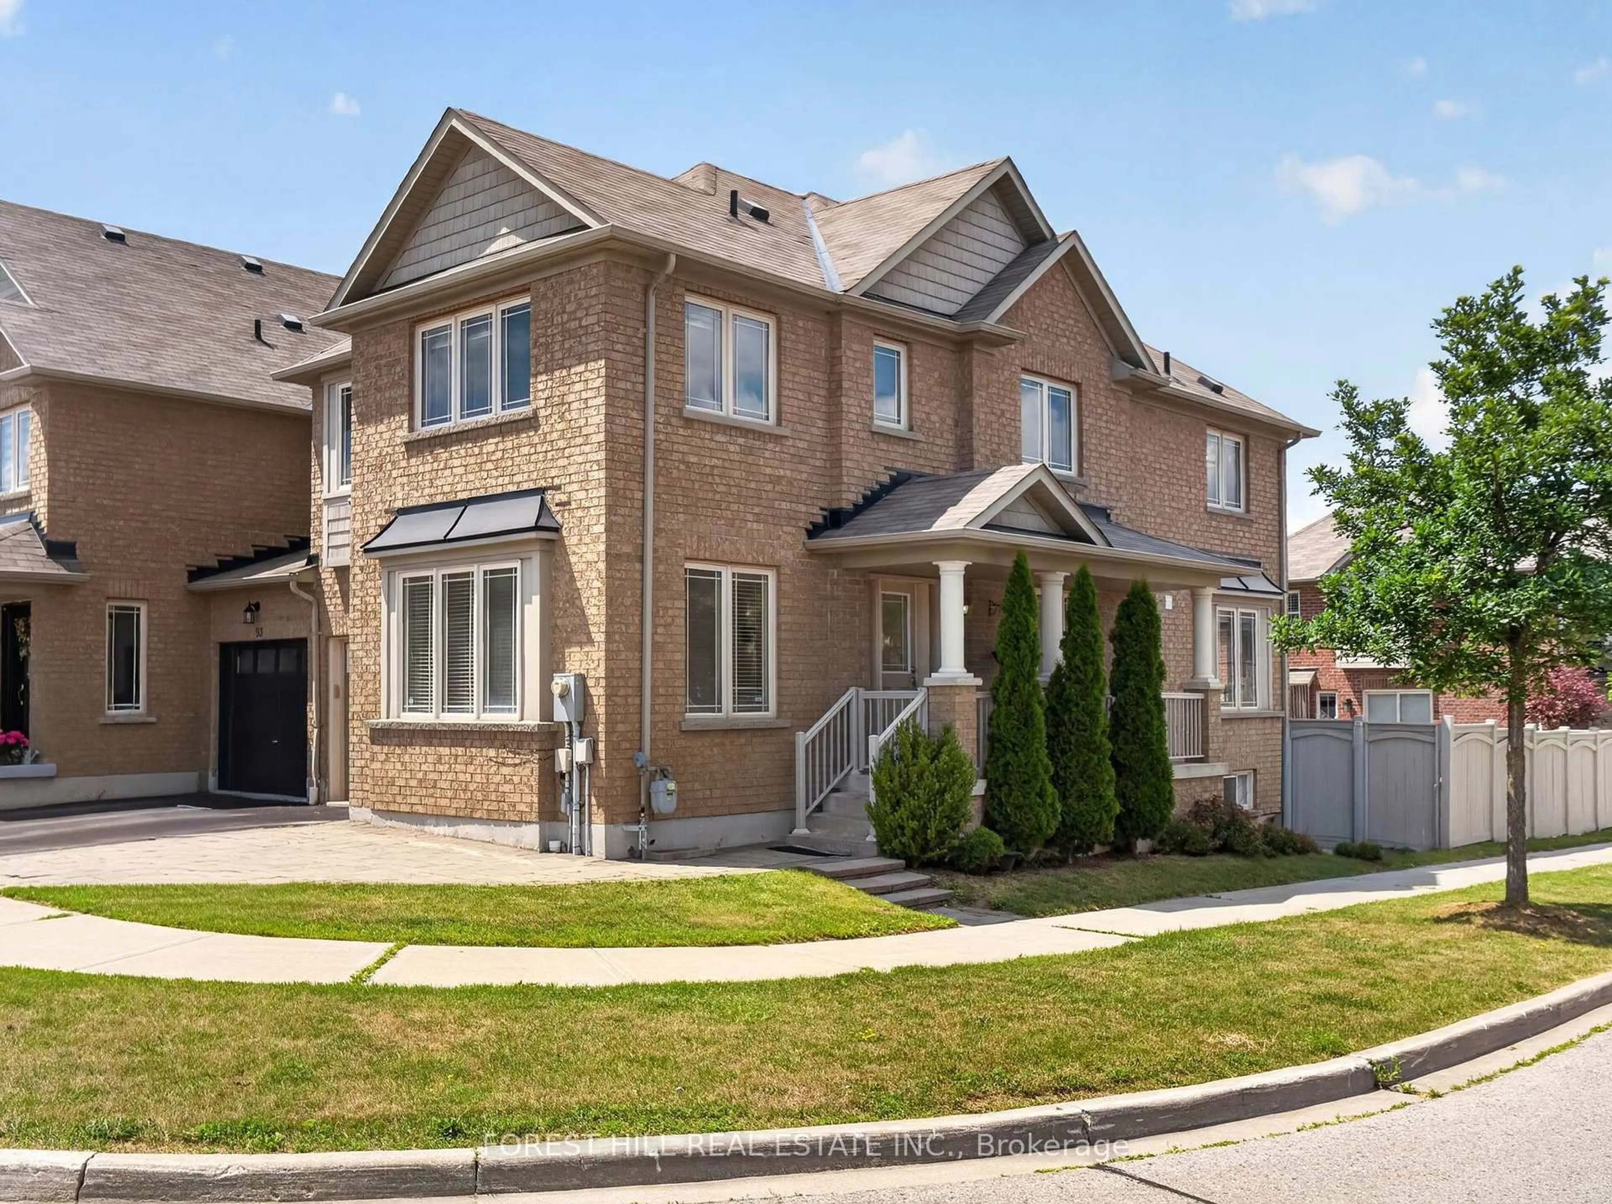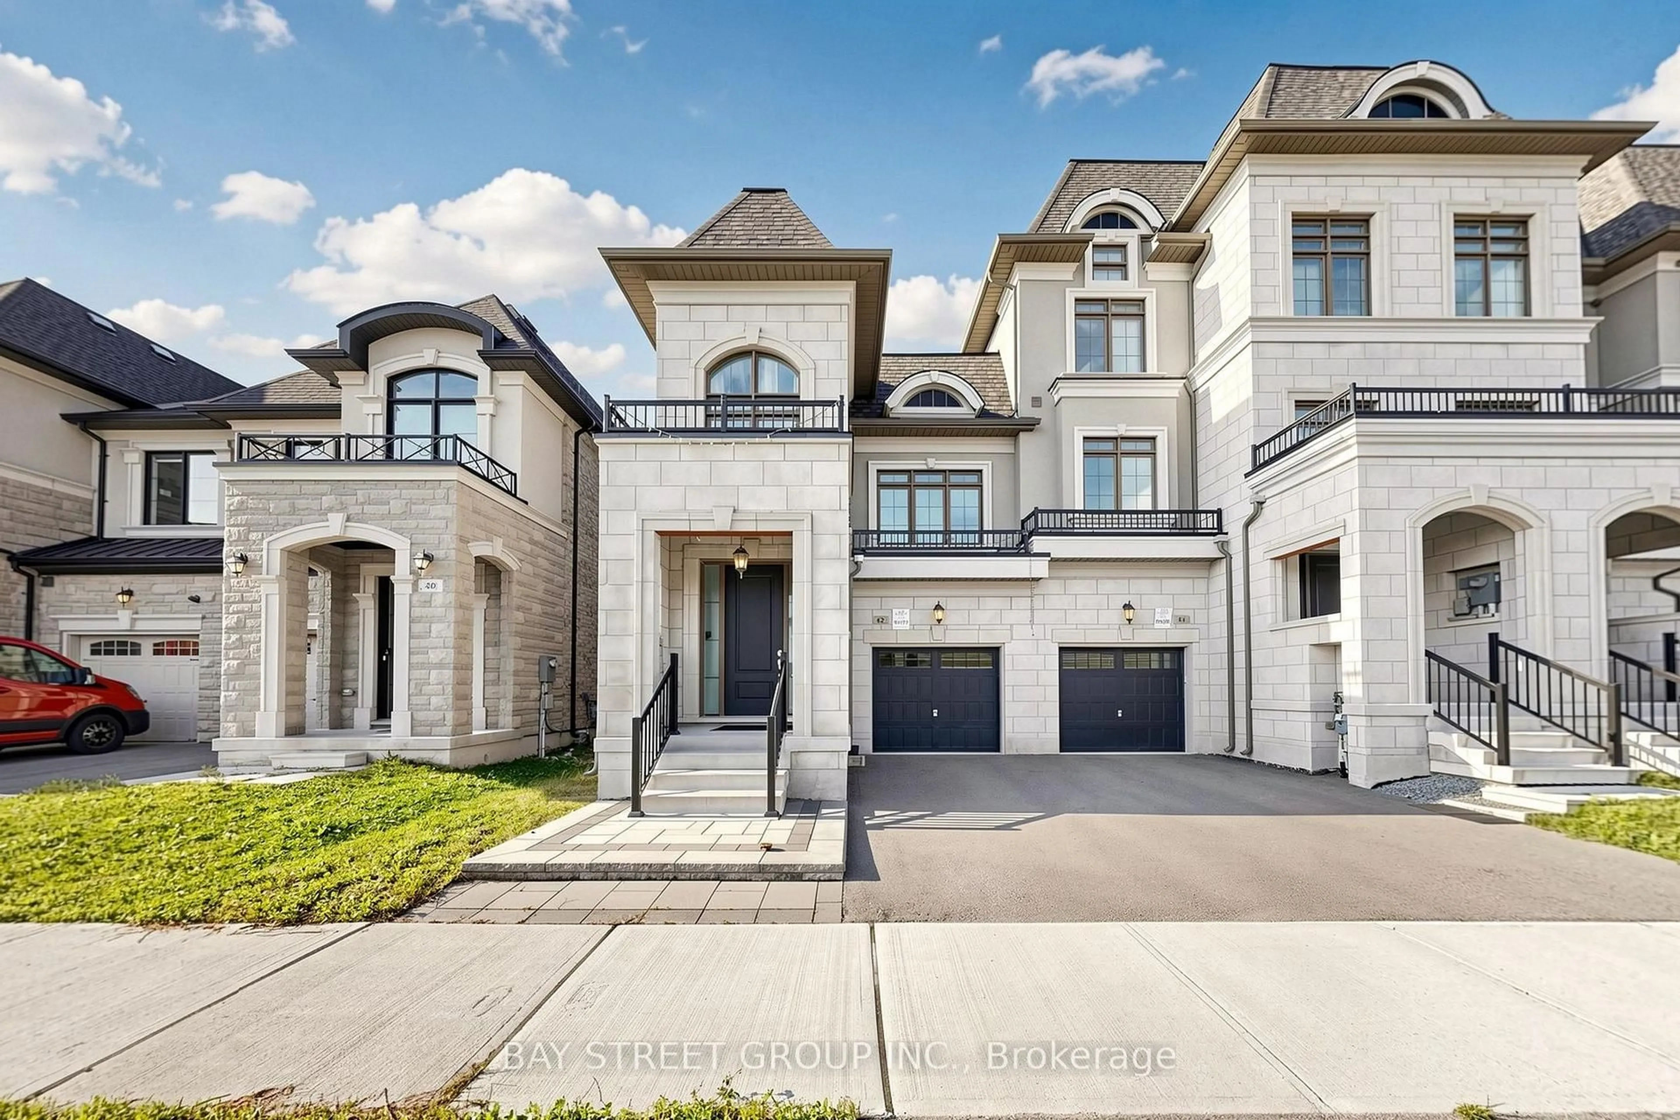
22 Pitney Ave, Richmond Hill, Ontario L4E 4Y6
Contact us about this property
Highlights
Estimated valueThis is the price Wahi expects this property to sell for.
The calculation is powered by our Instant Home Value Estimate, which uses current market and property price trends to estimate your home’s value with a 90% accuracy rate.Not available
Price/Sqft$548/sqft
Monthly cost
Open Calculator
Description
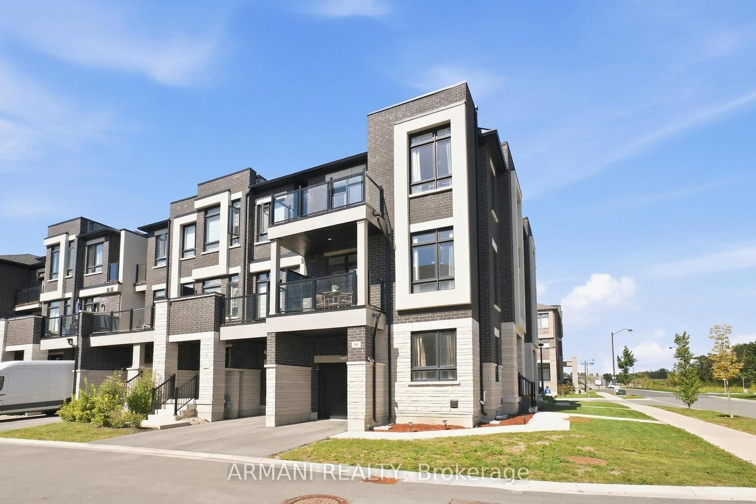
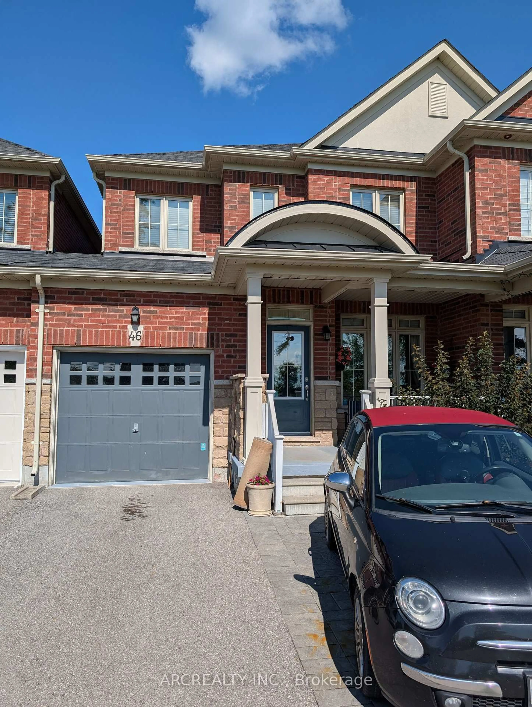
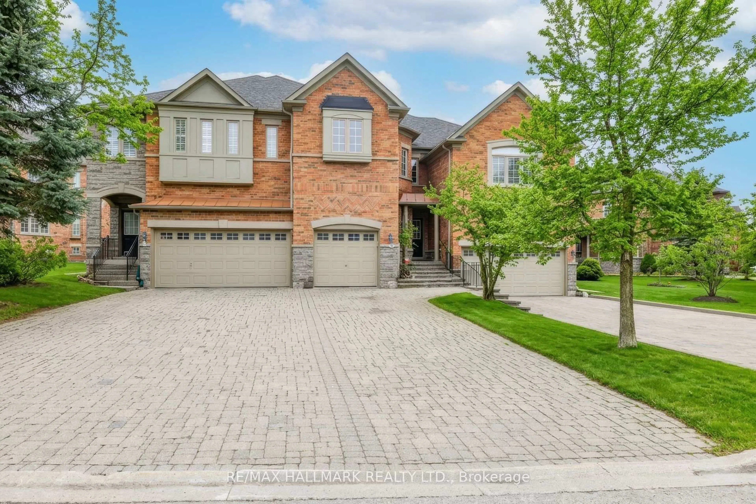
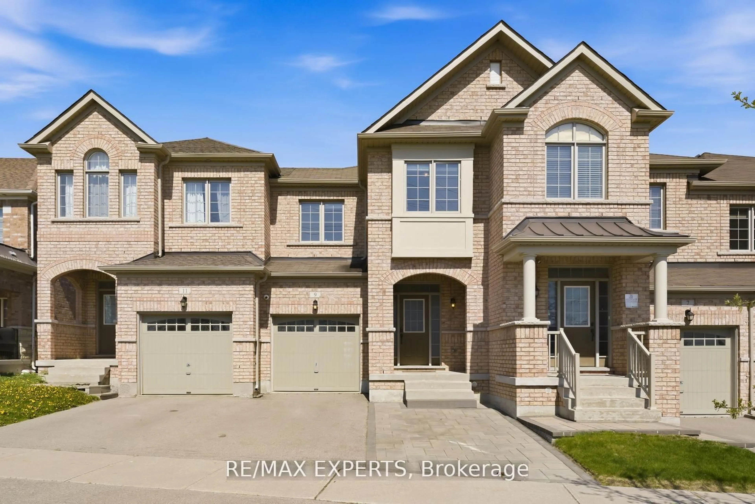
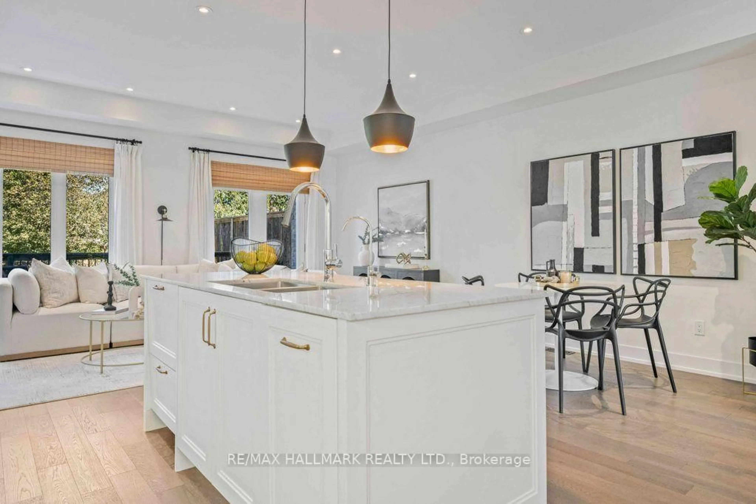
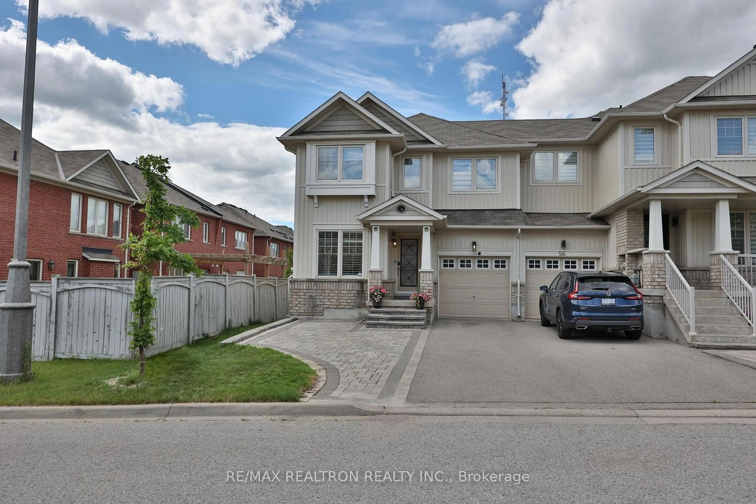
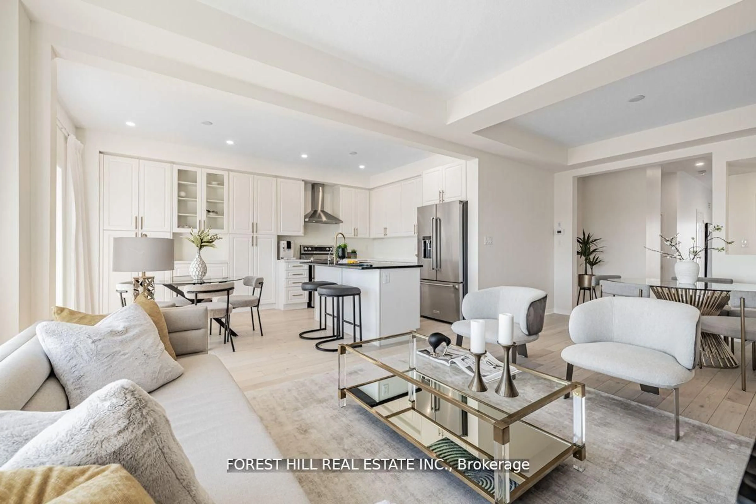
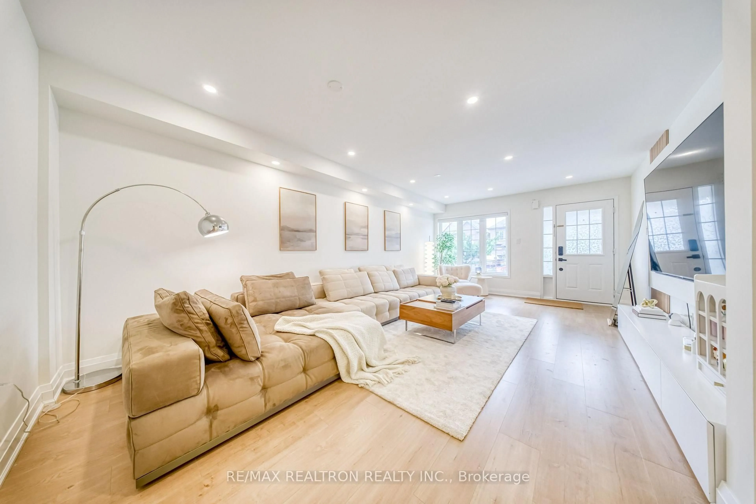
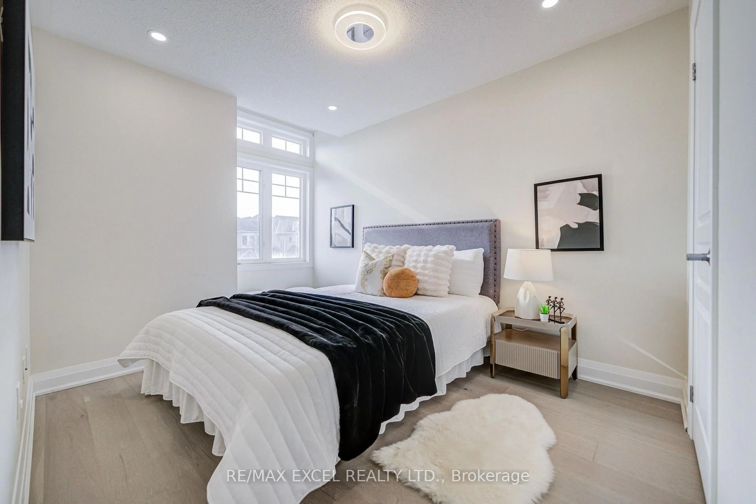
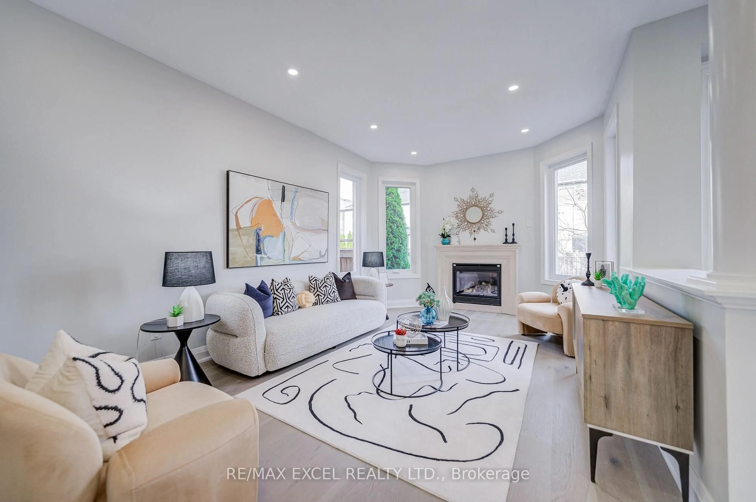
Welcome to this meticulously maintained, turnkey 3-bedroom, 2-story freehold home offering the perfect balance of modern luxury, energy efficiency, and family-friendly functionality. Upgraded top-to-bottom with exceptional attention to detail, the main floor features soaring 9 ft smooth ceilings with ambient pot lights and rich hardwood flooring throughout. Modern enhancements abound, including an updated family room window (2025), a brand-new hardwood staircase (2023), and a fully finished basement (2023) providing versatile extra living space. The upper-level primary suite boasts a fully renovated 5-piece luxury ensuite (2026). Step outside to a private backyard retreat featuring an interlock patio, garden shed (2021), and newly reinforced fencing (2024). Outstanding infrastructure upgrades include a high-efficiency furnace and upgraded insulation (2021). Situated in a premier school zone, this home delivers unmatched walkability-just steps to Lake Wilcox, Bond Lake, local trail networks, Oak Ridges Community Centre, Movati Athletic, groceries, cafes, dining, and top daycare facilities.
Upcoming Open Houses
Property Details
Interior
Features
Main Floor
Living
5.51 x 3.38Combined W/Family / hardwood floor / Open Concept
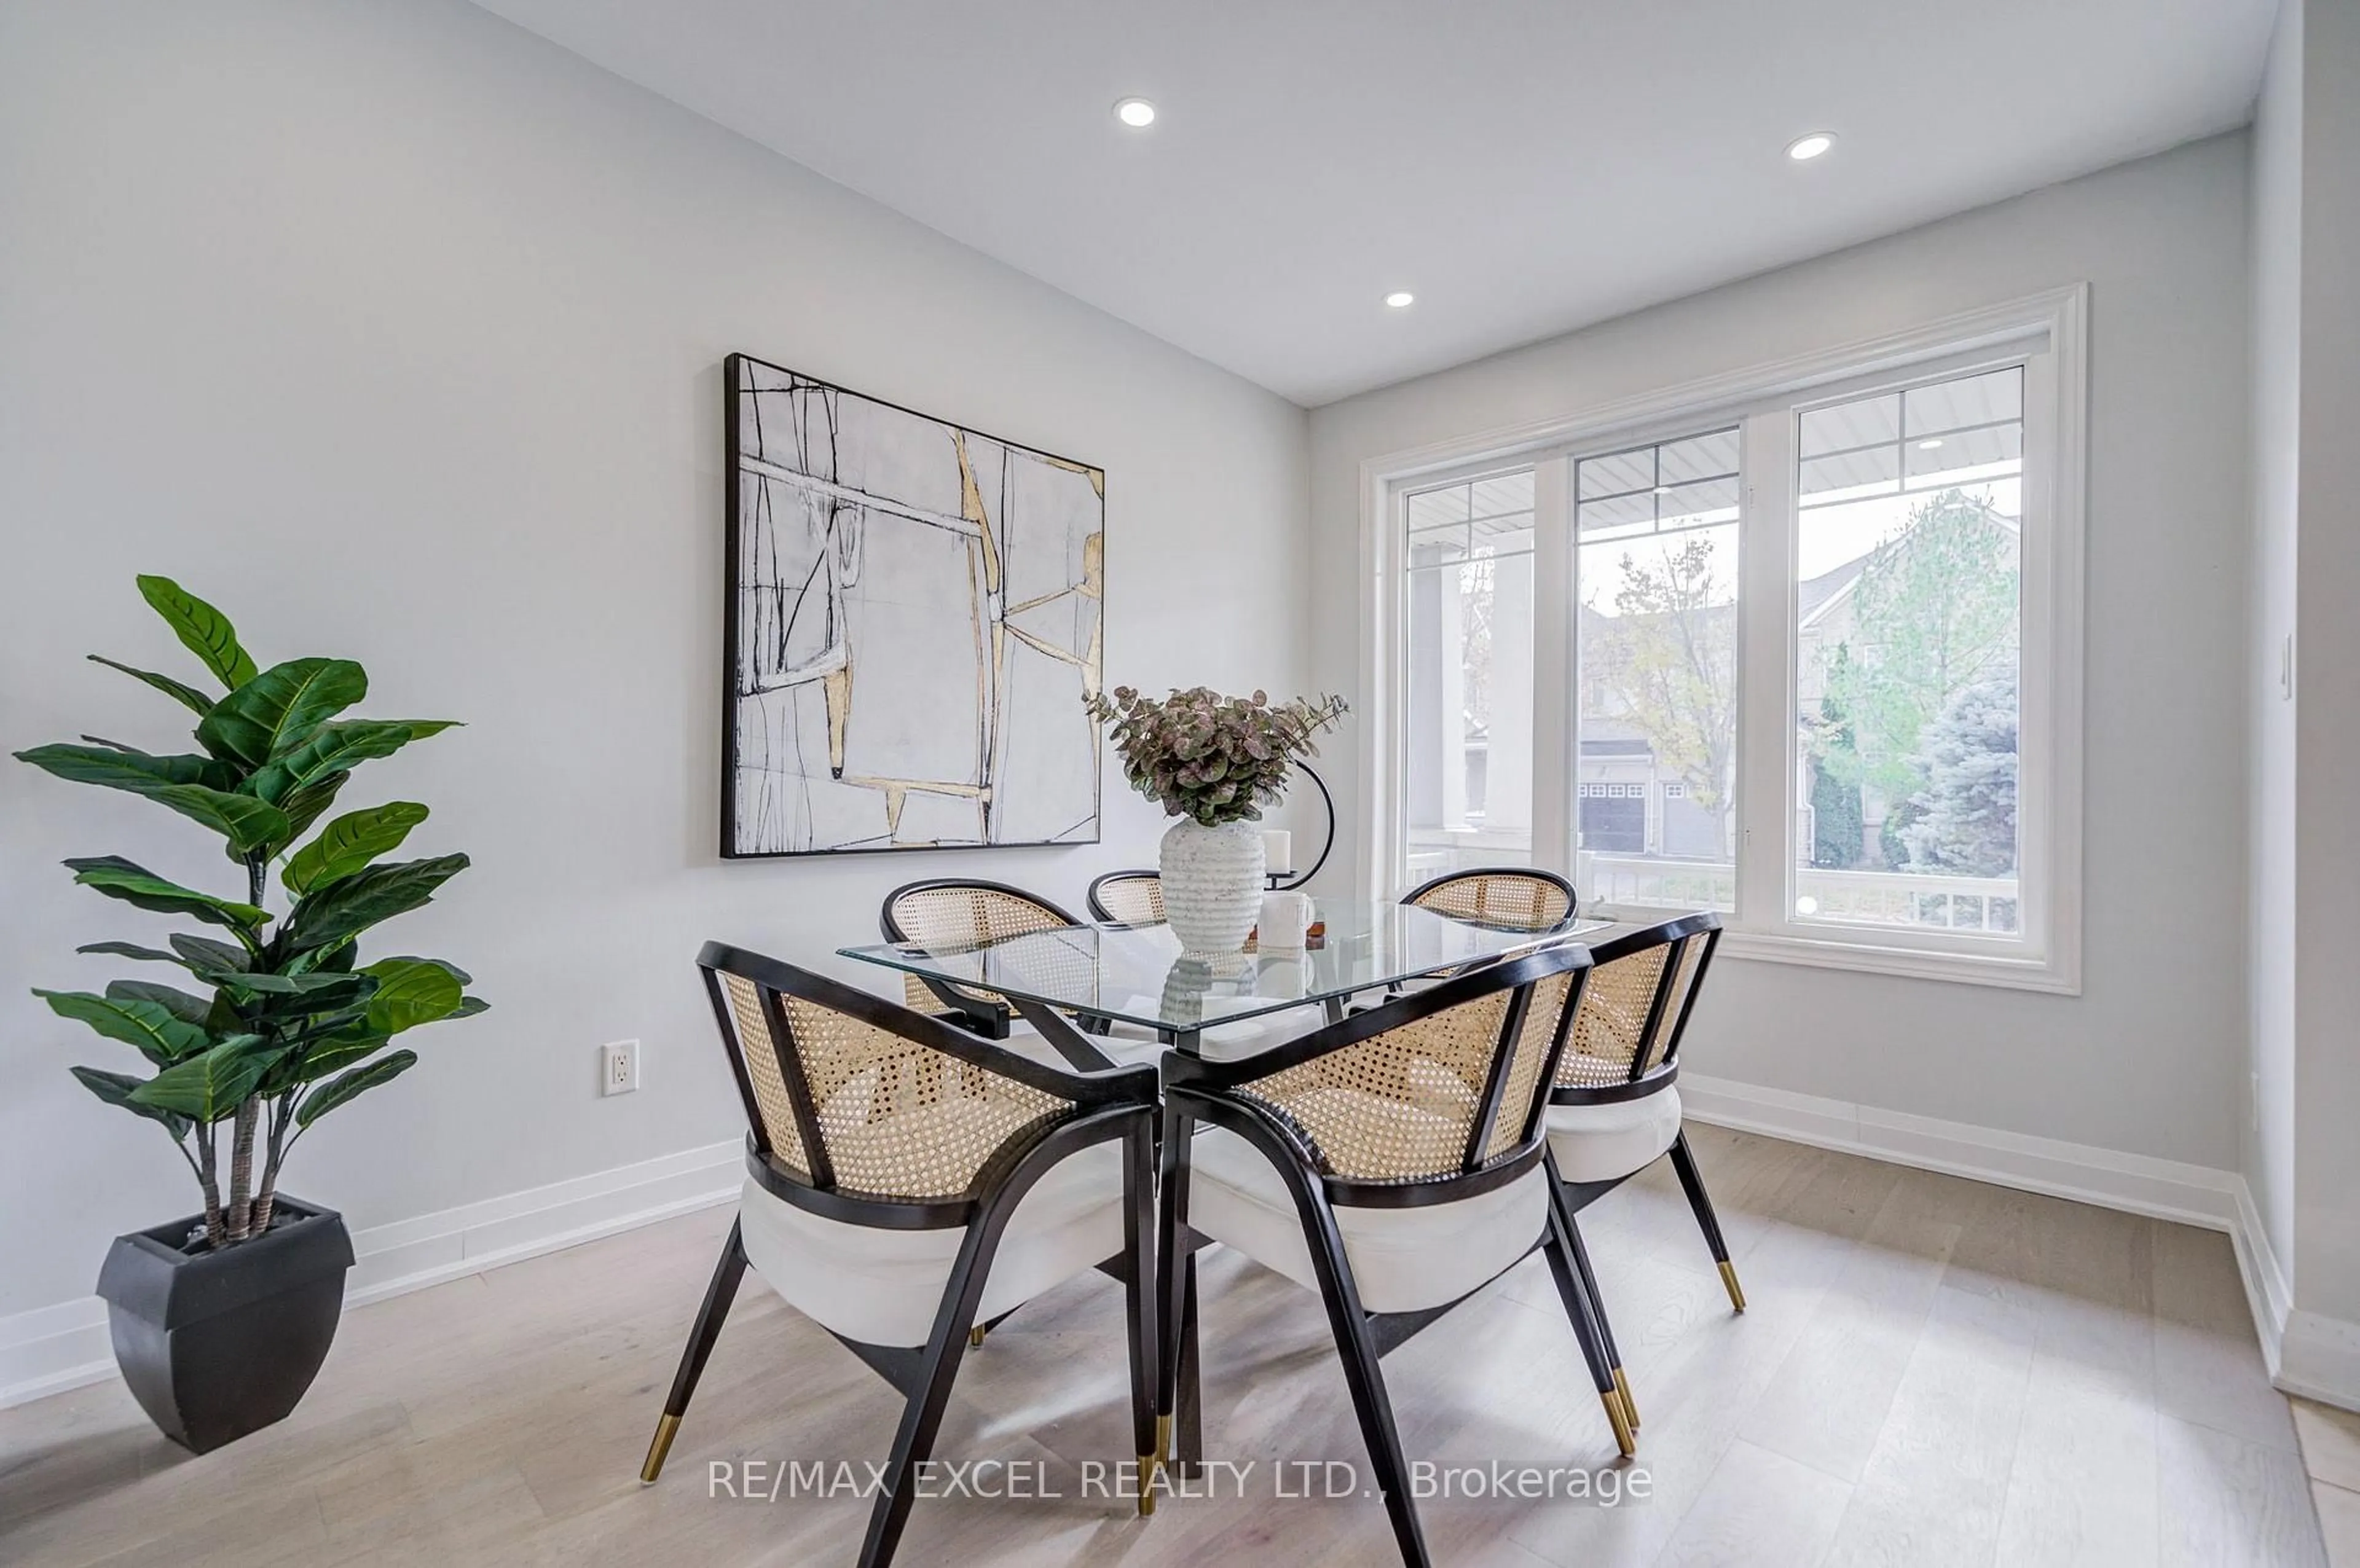
Dining
3.72 x 2.82hardwood floor / O/Looks Frontyard / Large Window
Family
5.51 x 3.38Combined W/Living / hardwood floor / Fireplace
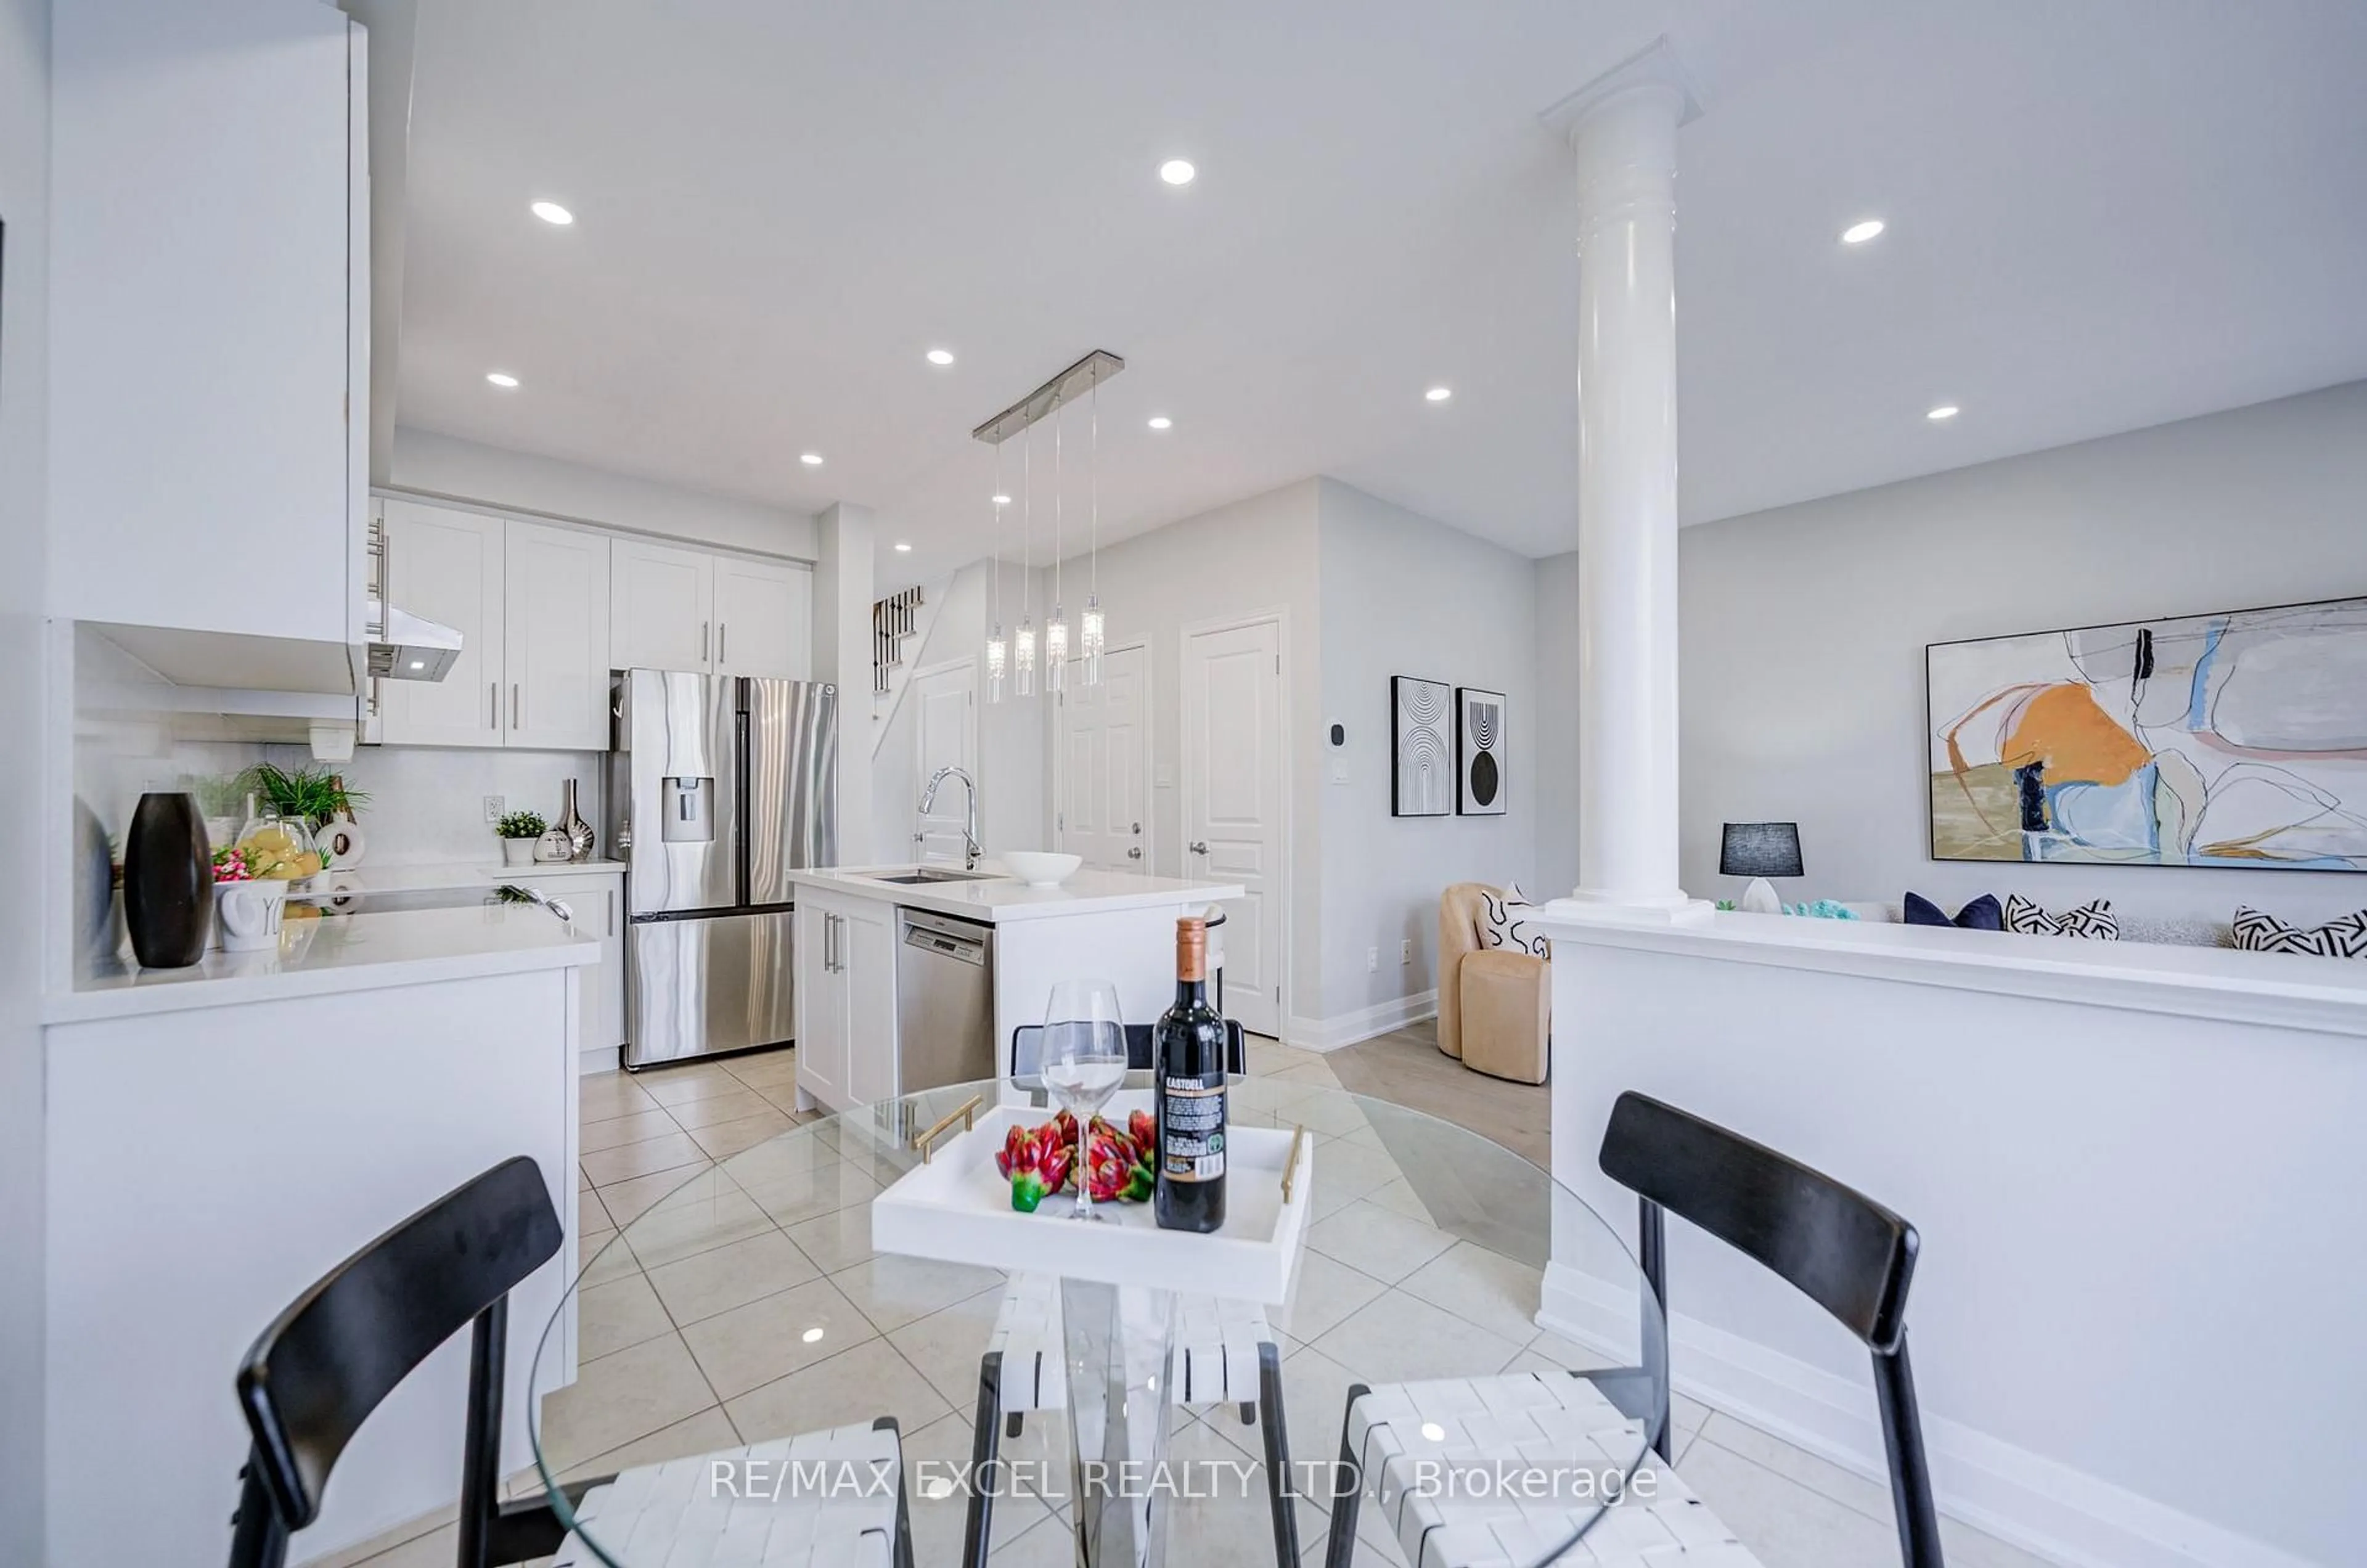
Kitchen
3.24 x 2.4Stainless Steel Appl / Granite Counter / Centre Island
Exterior
Features
Parking
Garage spaces 1
Garage type Built-In
Other parking spaces 1
Total parking spaces 2
Property History
 28