
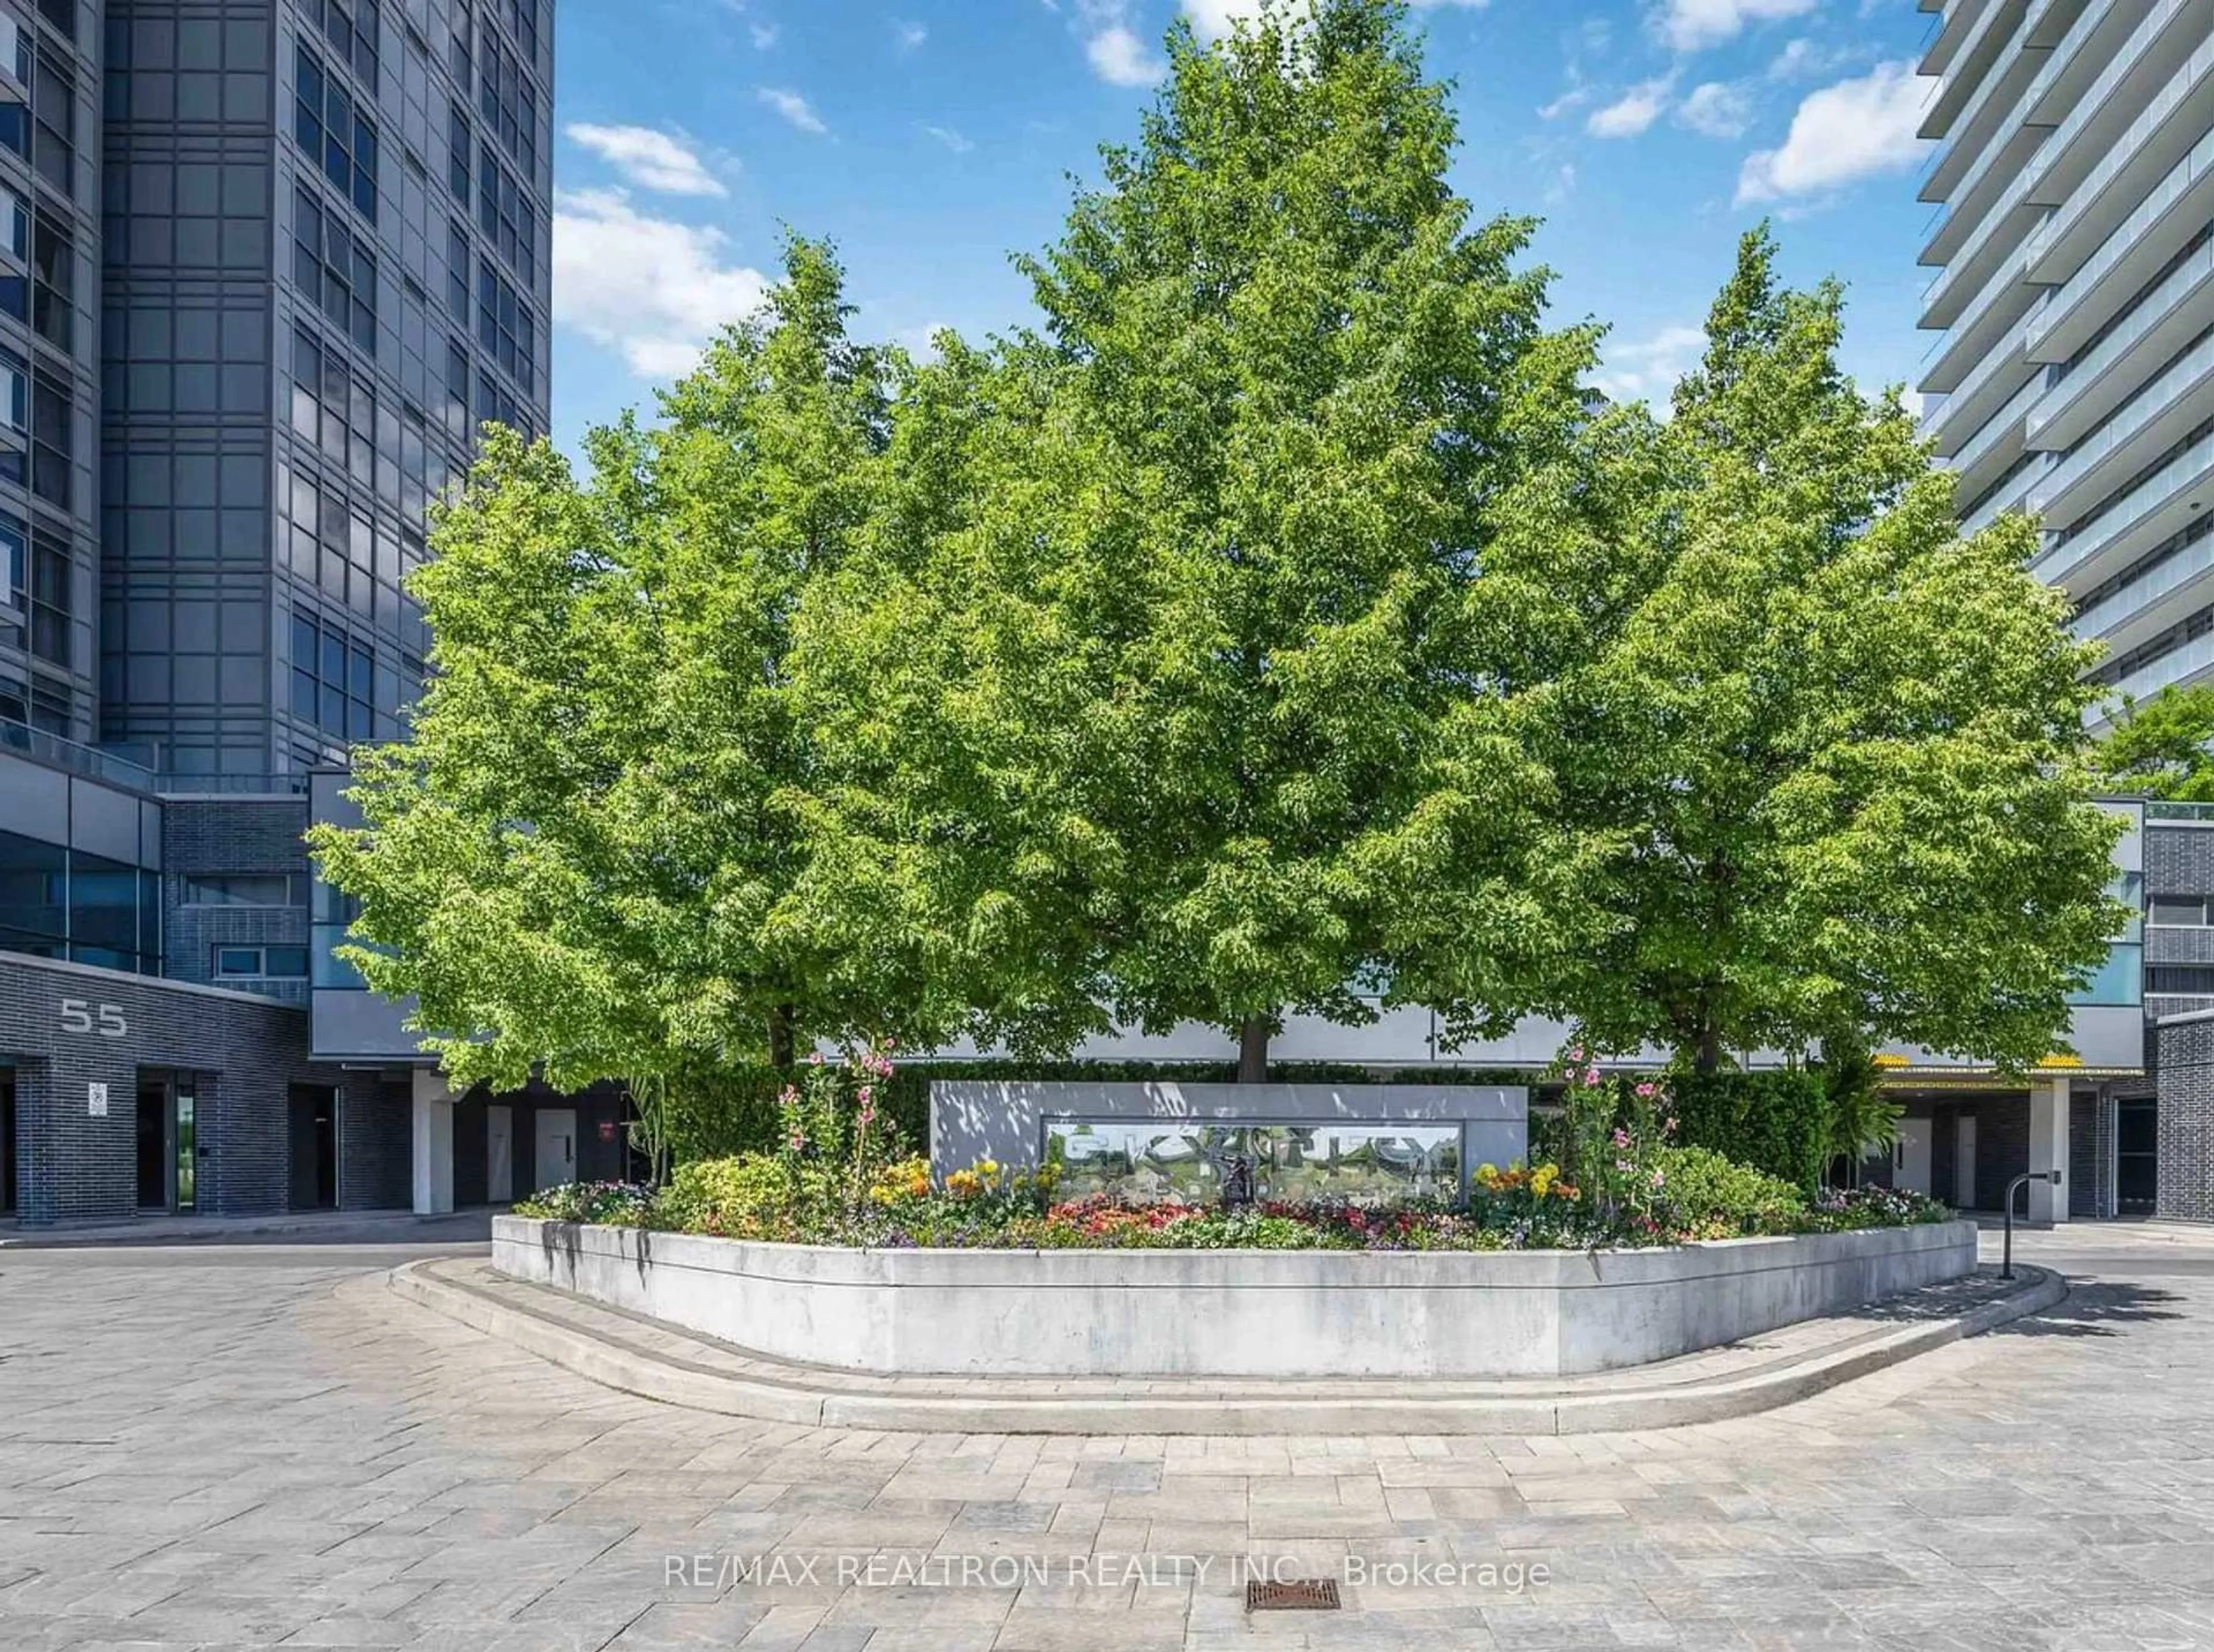
55 Oneida Cres #1909, Richmond Hill, Ontario L4B 0E8
Contact us about this property
Highlights
Estimated valueThis is the price Wahi expects this property to sell for.
The calculation is powered by our Instant Home Value Estimate, which uses current market and property price trends to estimate your home’s value with a 90% accuracy rate.Not available
Price/Sqft$635/sqft
Monthly cost
Open Calculator
Description
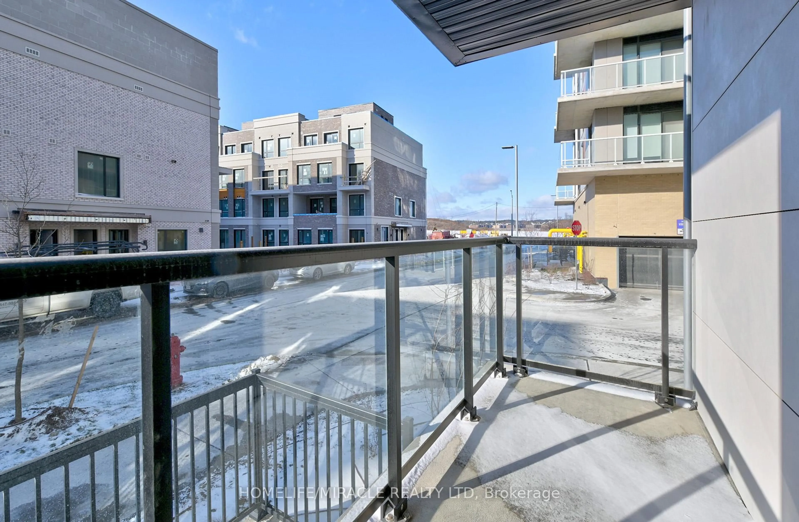
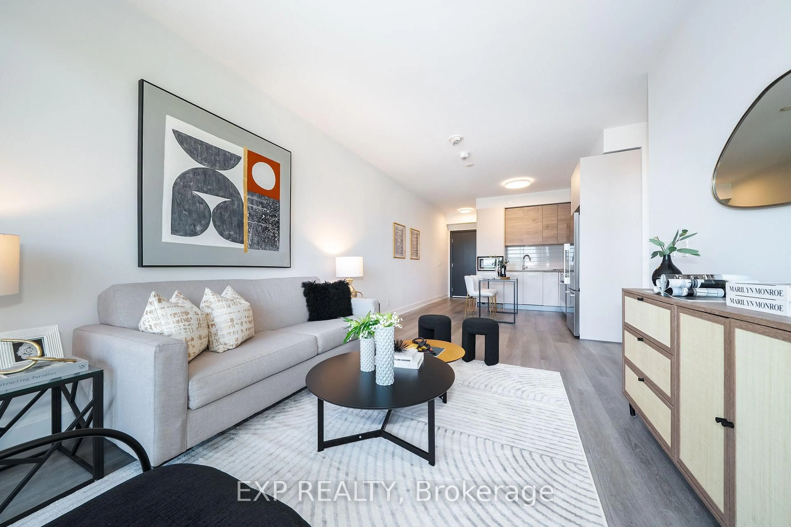
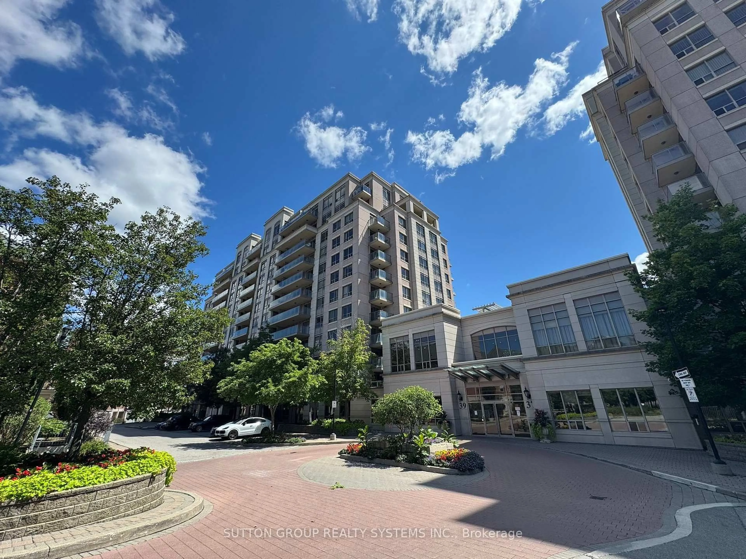
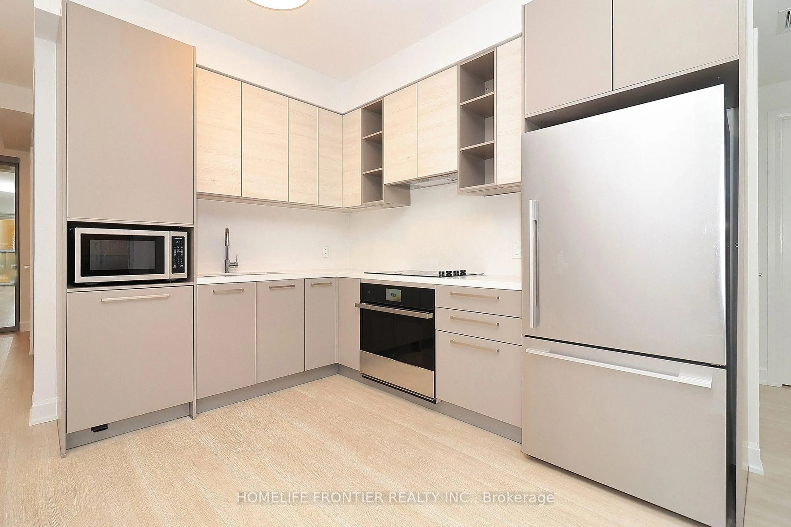
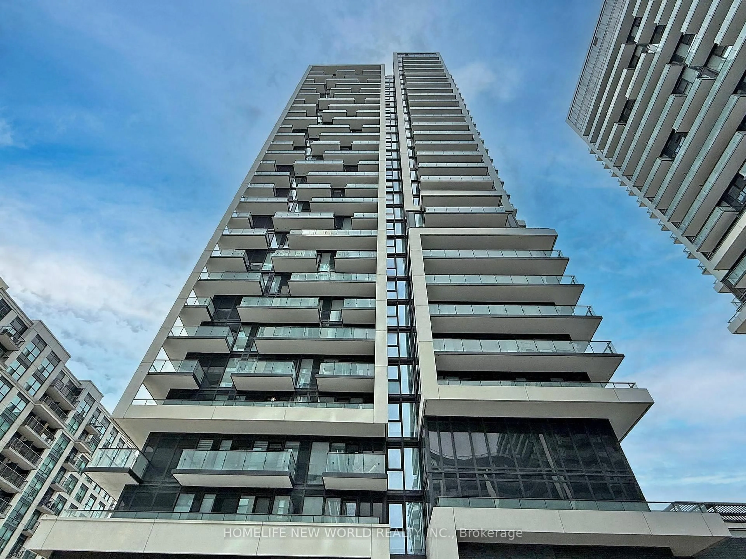

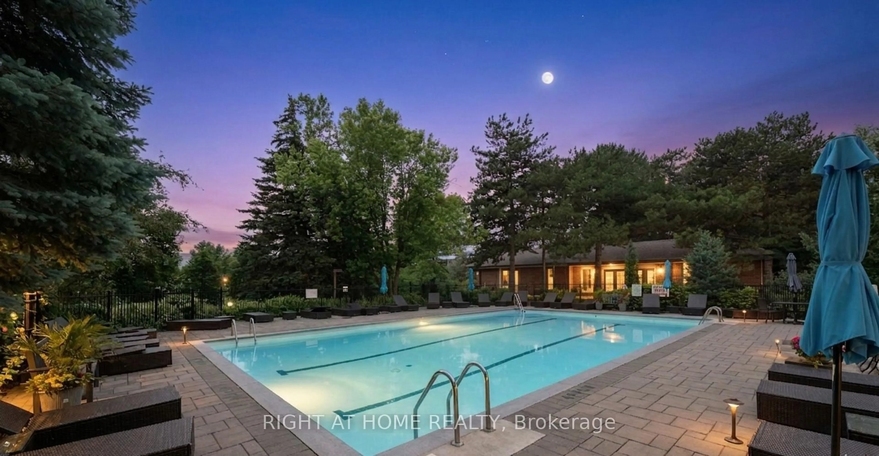
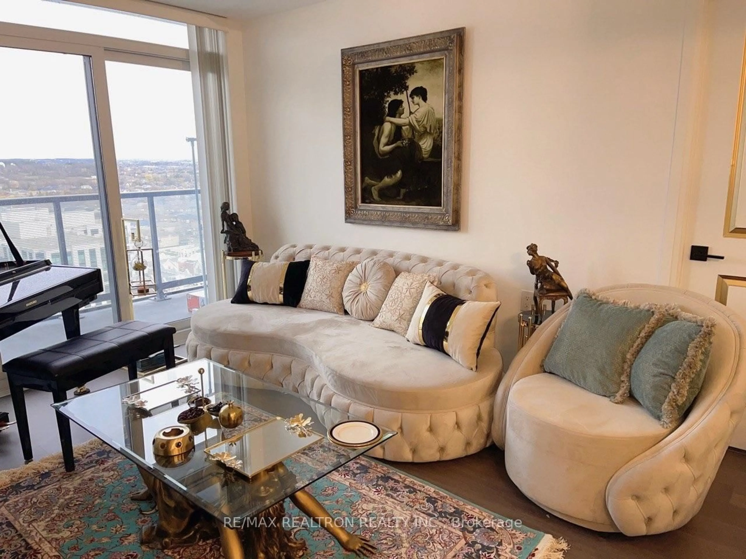
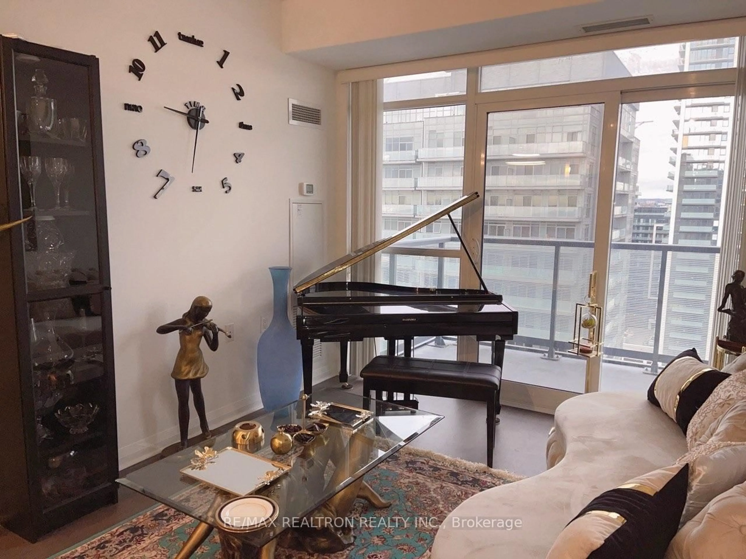
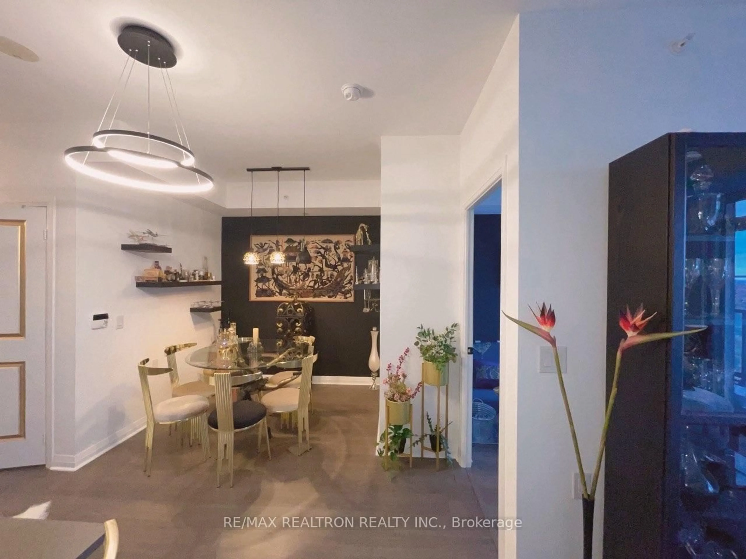
Welcome to this exceptional 2-bedroom + den corner suite - Remodeled Bathrooms, Designed walled and paint, on the 19th floor-the highest residential level below the penthouses! This bright, sun-filled unit offers spectacular unobstructed views, a spacious open-concept layout, and a large private balcony perfect for relaxing or entertaining.Ideally located in the heart of Richmond Hill, just steps to Richmond Hill Centre, Viva Transit, GO Bus Terminal, shopping, restaurants, parks, Hillcrest Mall, and everyday conveniences. Enjoy quick access to Highways 404, 407, and Highway 7, making commuting effortless.Residents enjoy resort-style amenities including an indoor pool, fully equipped fitness centre, rooftop garden with BBQ areas, party room, meeting room, and more.Extras: Stainless steel fridge, stove, built-in dishwasher, built-in microwave, in-suite washer & dryer, and granite countertops.An outstanding opportunity to own a premium corner suite in one of Richmond Hill's most sought-after locations. Don't miss it! SHOW WITH CONFIDENT.
Property Details
Interior
Features
Exterior
Features
Parking
Garage spaces 1
Garage type Underground
Other parking spaces 0
Total parking spaces 1
Condo Details
Inclusions
Property History
 17
17