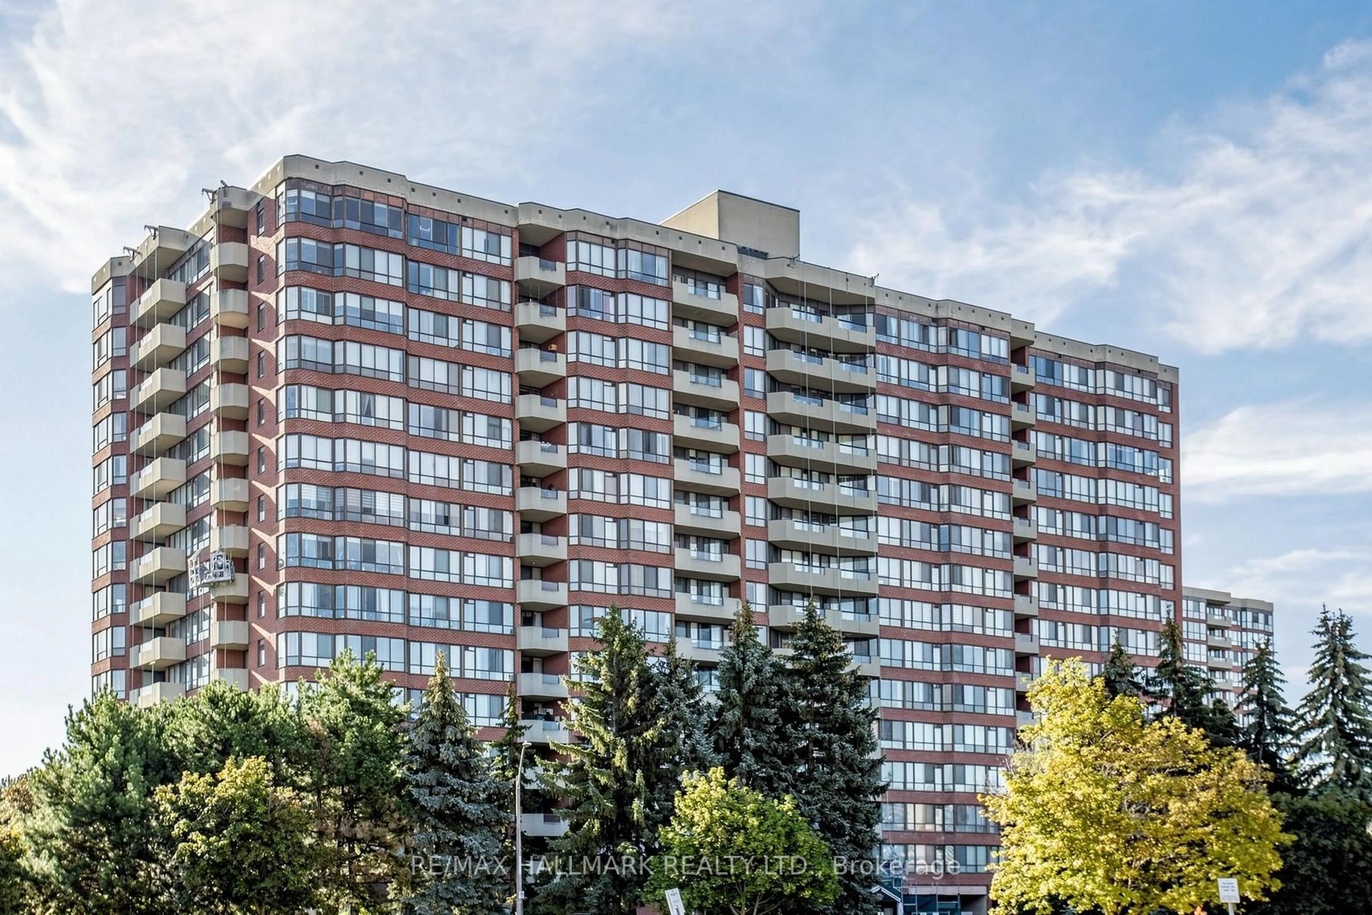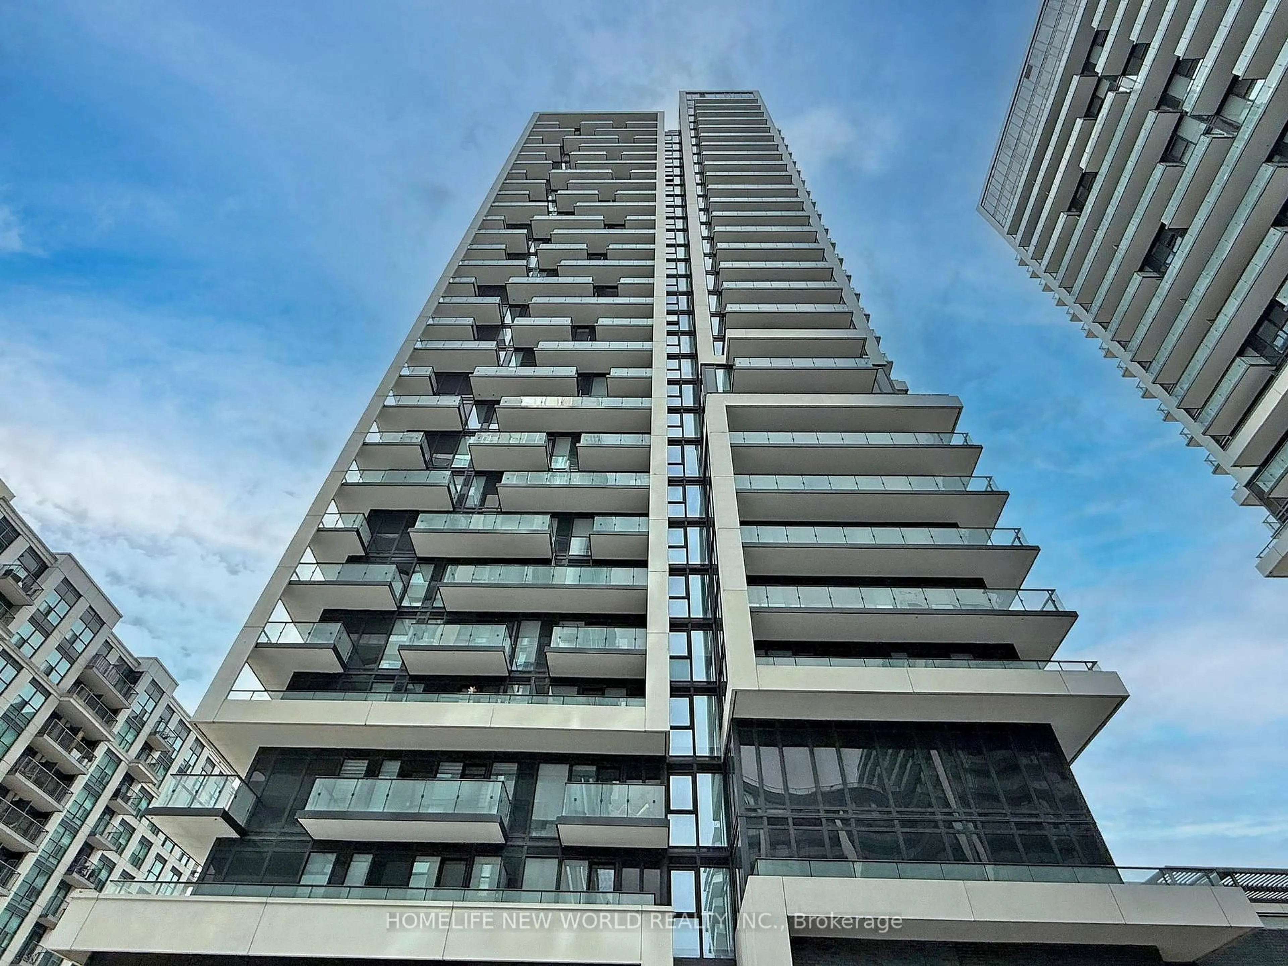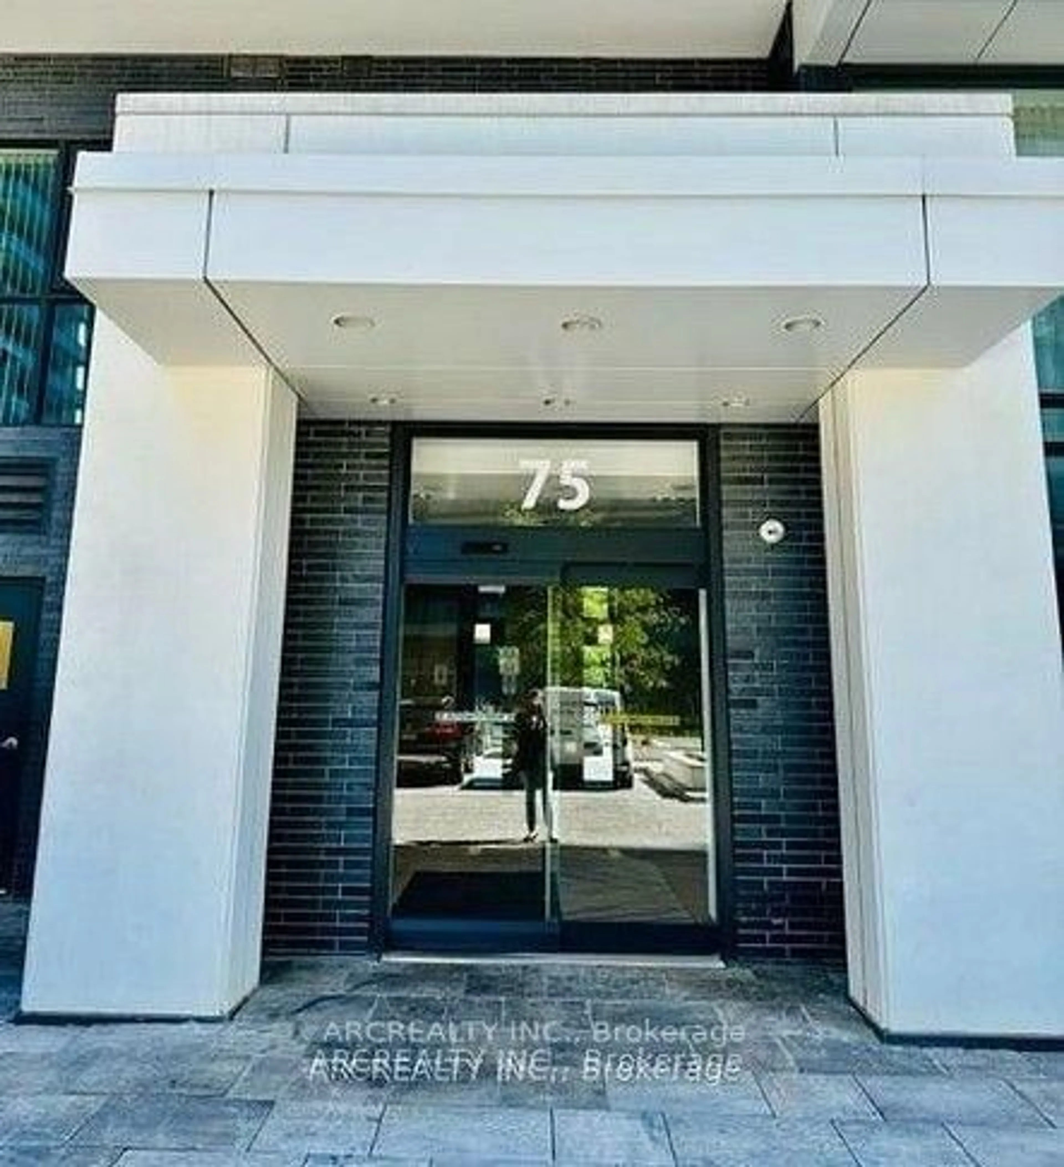
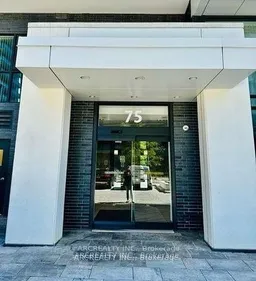
75 Oneida Cres # 201, Richmond Hill, Ontario L4B 0H3
Contact us about this property
Highlights
Estimated valueThis is the price Wahi expects this property to sell for.
The calculation is powered by our Instant Home Value Estimate, which uses current market and property price trends to estimate your home’s value with a 90% accuracy rate.Not available
Price/Sqft$722/sqft
Monthly cost
Open Calculator
Description
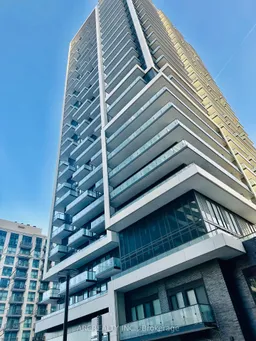
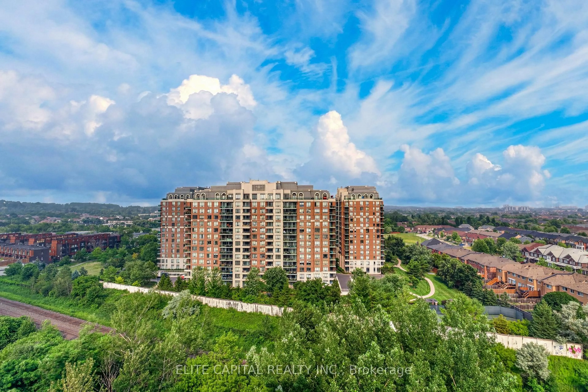
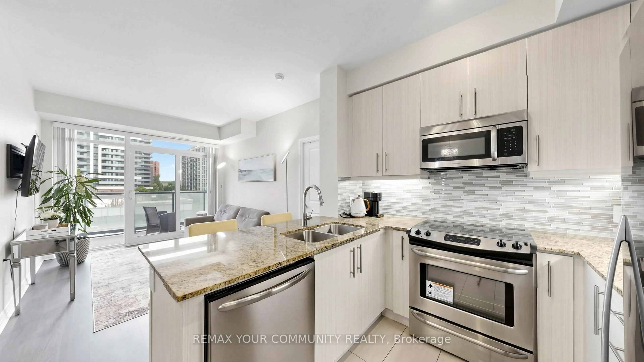
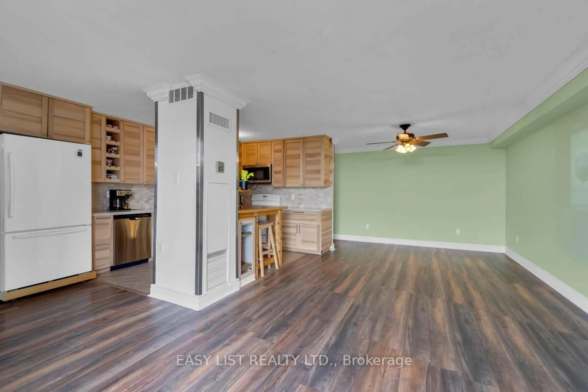
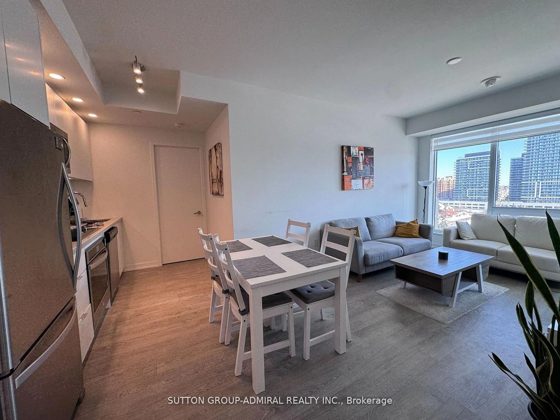
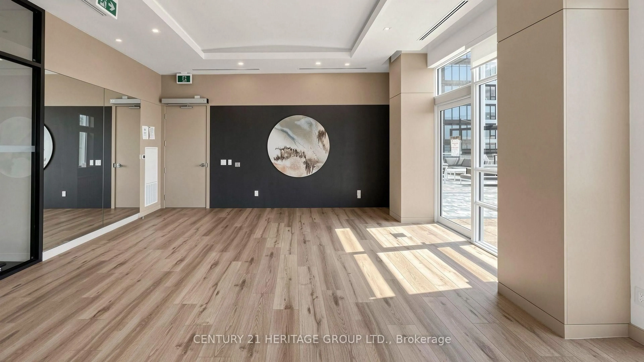
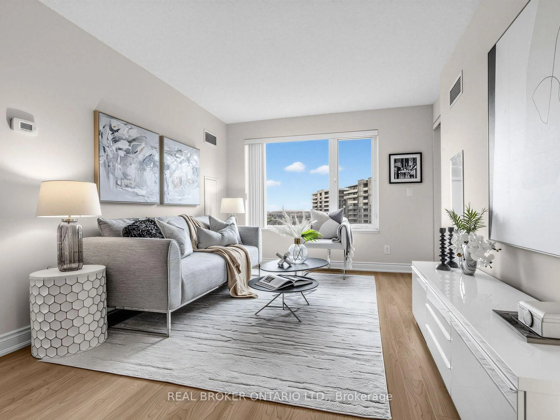
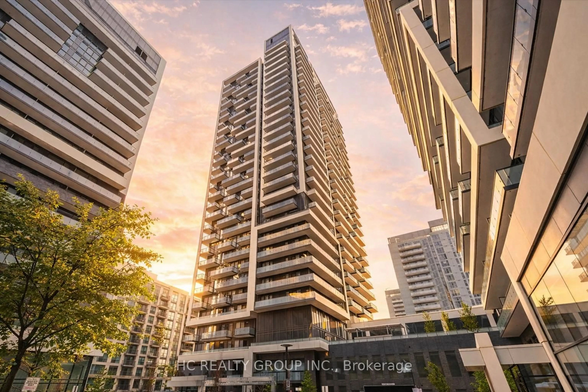
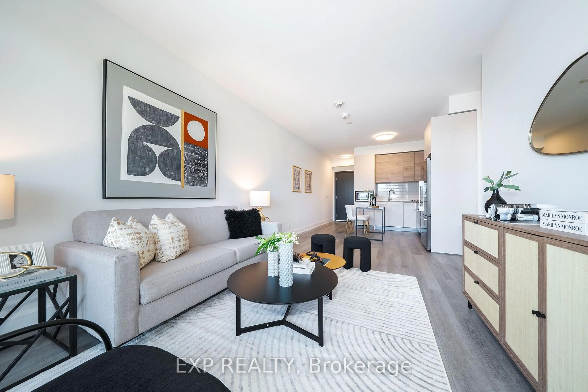
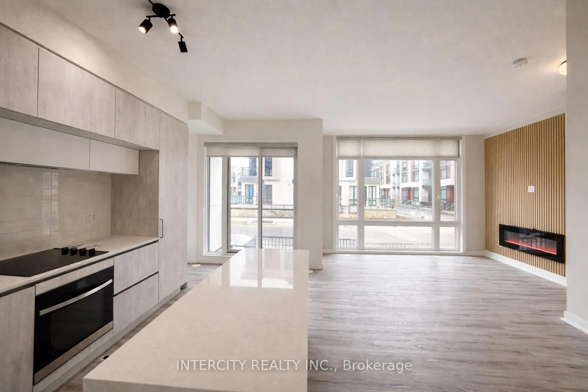
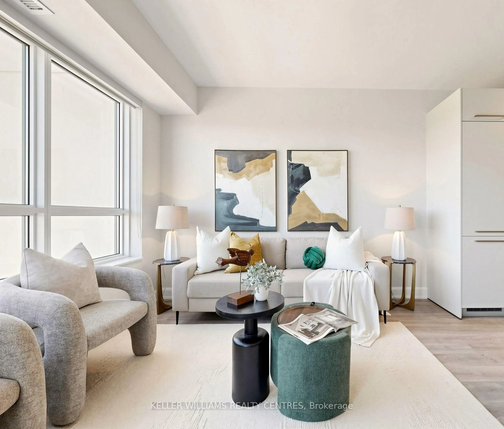
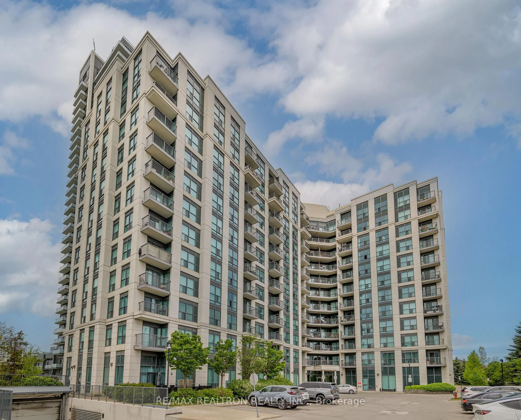
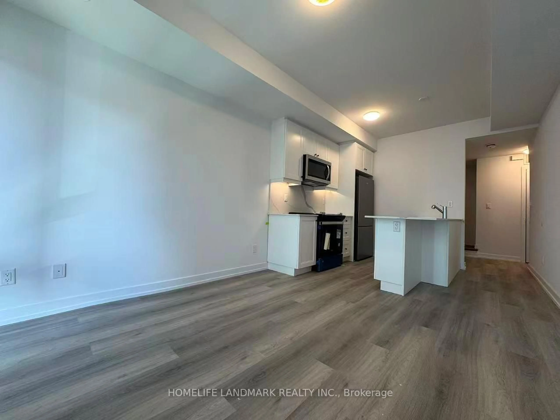
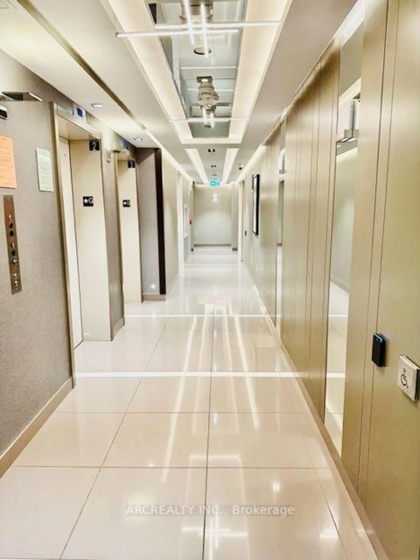
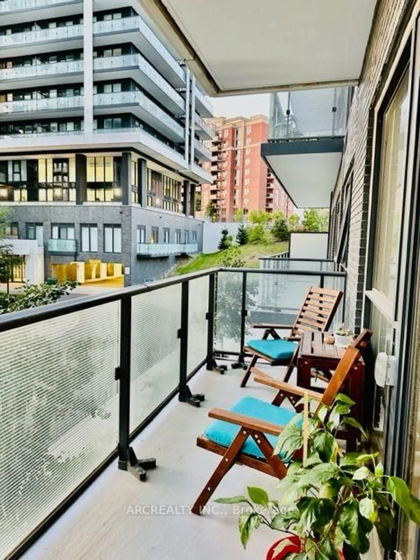
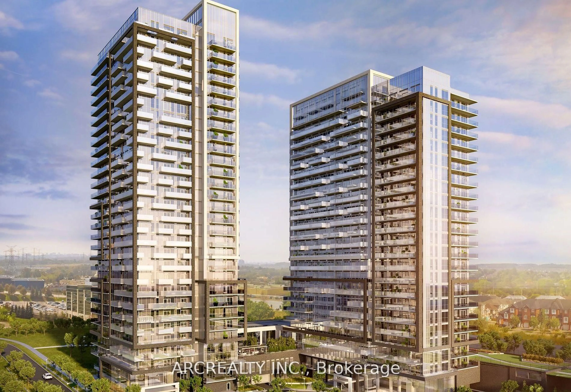
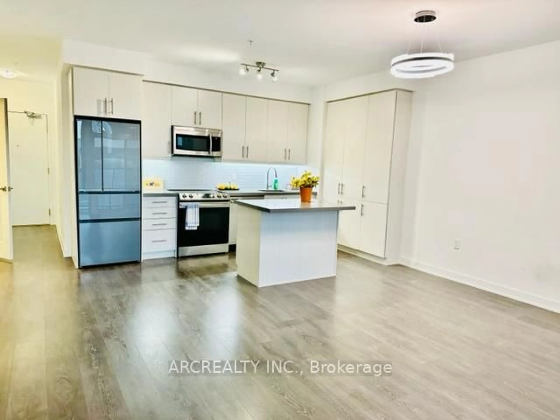
Welcome to Yonge Parc - Luxury Living Near Yonge & Hwy 7. Bright & Spacious 1-bedroom, 2-bath suite offers 715 sf of thoughtfully planned living with 9 ft ceilings and laminate flooring throughout. Owner did not install the wall for den separation and this unit offers an oversized living and dining area with a flexible open-concept den zone. Includes Parking & Locker! Open Concept Layout. Includes A 105 Sf Balcony & 9" Ceilings .The modern kitchen features stainless steel appliances, stone counters and a large centre island. Enjoy excellent building amenities as Gym, PartyRoom & Games Room For R&R. Walking Distance To Shopping Malls, Hwy's, Movie Theaters, Restaurants, Just Steps Away FromVaughan Subway Station. Close Proximity To Hwy 400,407 & 427. **EXTRAS** Underground parking and locker, Quick walk to Langstaff GO station and future subway station, walking distance to Yonge Street, Park, Community centre, school, shopping,entertainment, quick drive to Highways 7/407/404/400.
Property Details
Interior
Features
Main Floor
Living
3.93 x 4.84Open Concept / Combined W/Dining / W/O To Balcony
Dining
3.93 x 4.84Combined W/Kitchen / Laminate
Kitchen
3.84 x 2.59Centre Island / Stainless Steel Appl / Pantry
Br
3.38 x 2.55Closet / Laminate
Exterior
Features
Parking
Garage spaces 1
Garage type Underground
Other parking spaces 0
Total parking spaces 1
Condo Details
Inclusions
Property History
 17