81 Northern Heights Dr #4A, Richmond Hill, Ontario L4B 4C9
Contact us about this property
Highlights
Estimated valueThis is the price Wahi expects this property to sell for.
The calculation is powered by our Instant Home Value Estimate, which uses current market and property price trends to estimate your home’s value with a 90% accuracy rate.Not available
Price/Sqft$603/sqft
Monthly cost
Open Calculator
Description
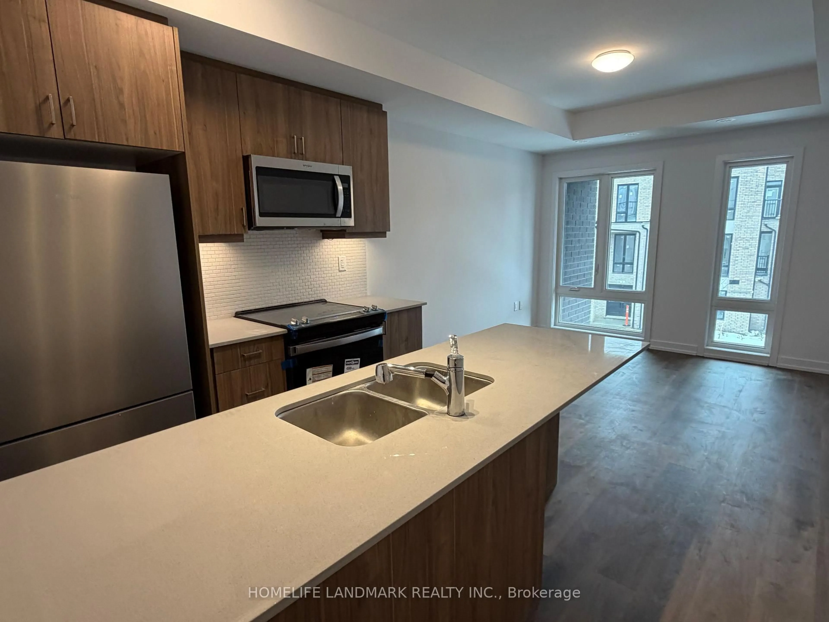
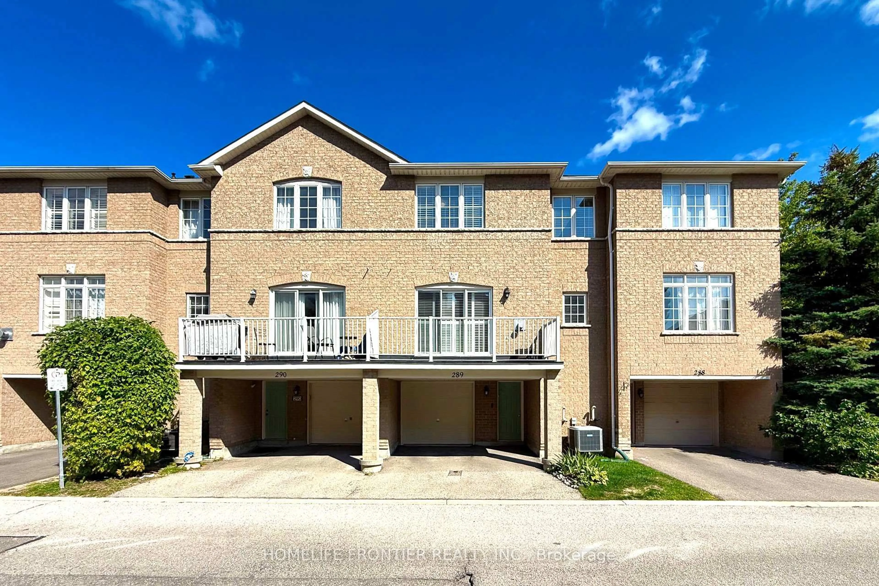
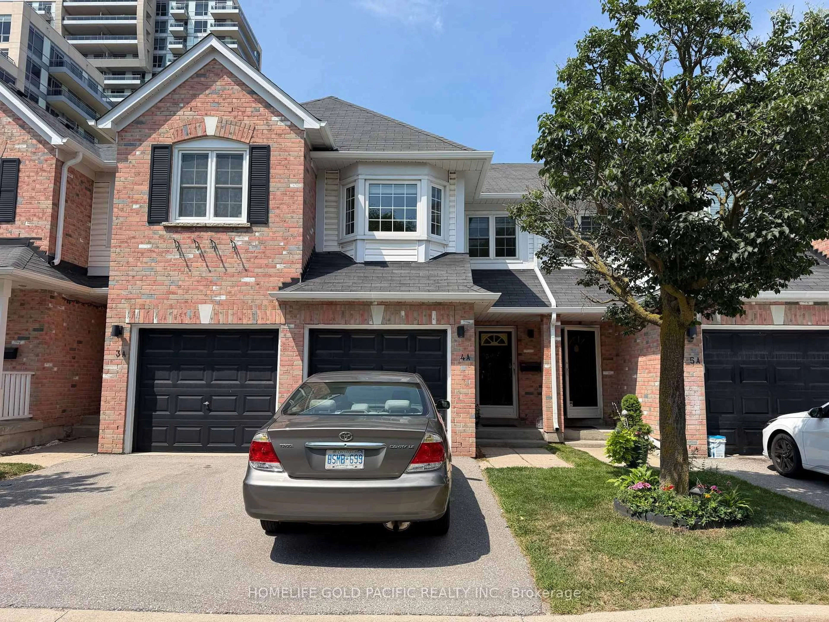
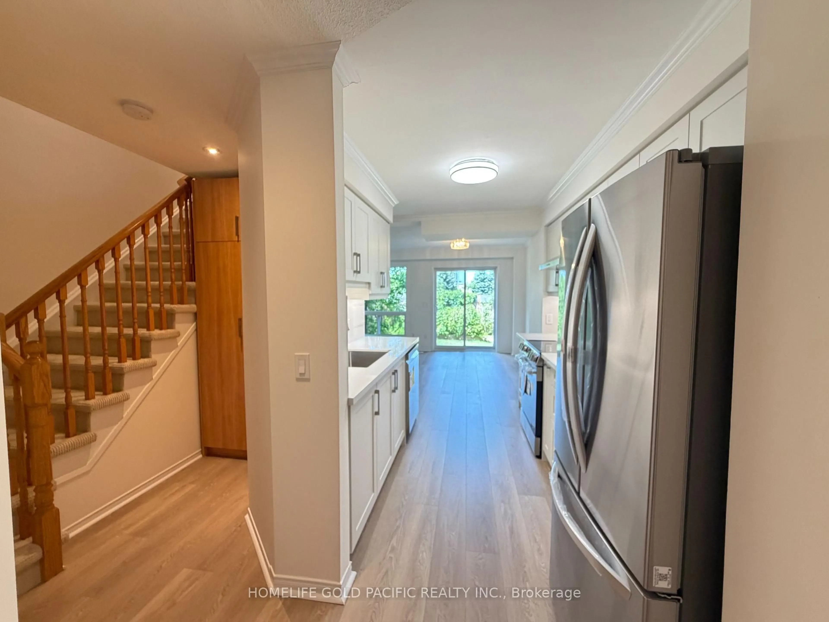
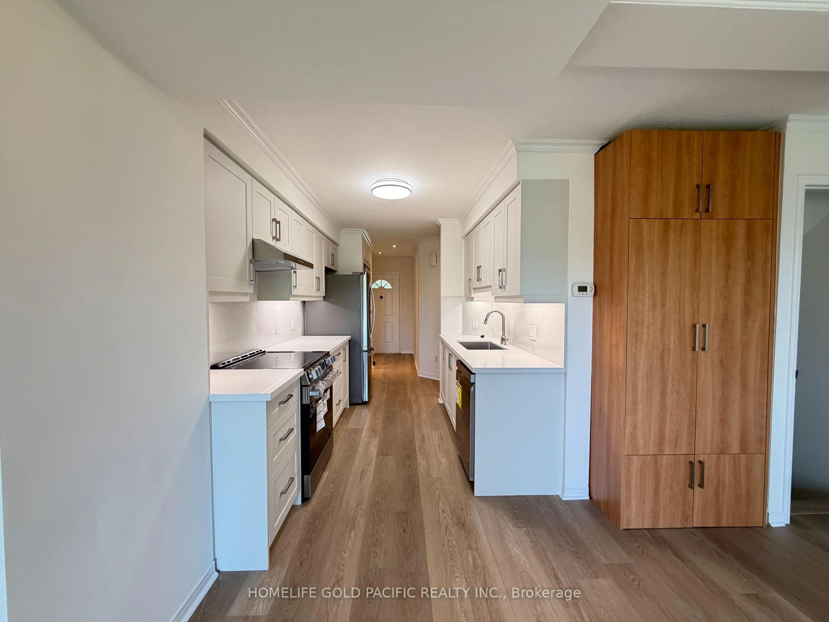
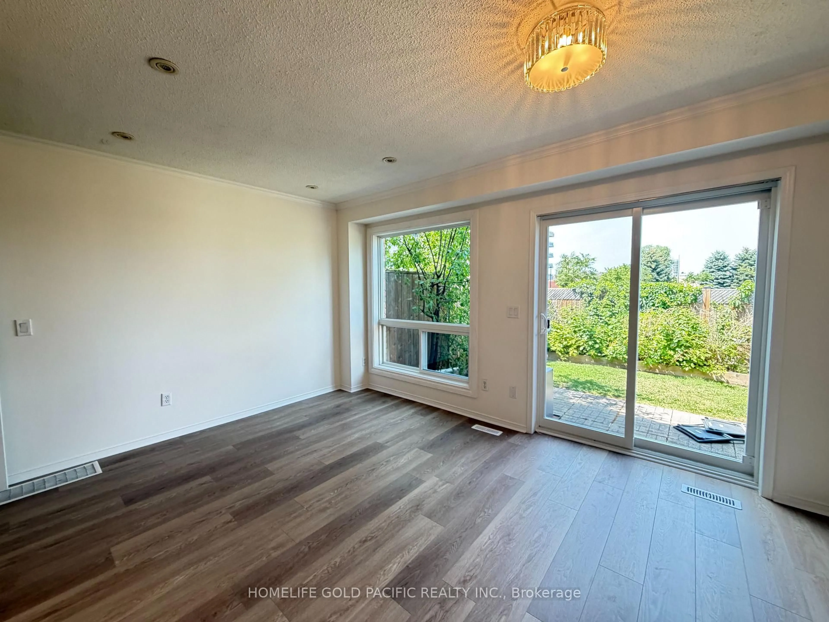
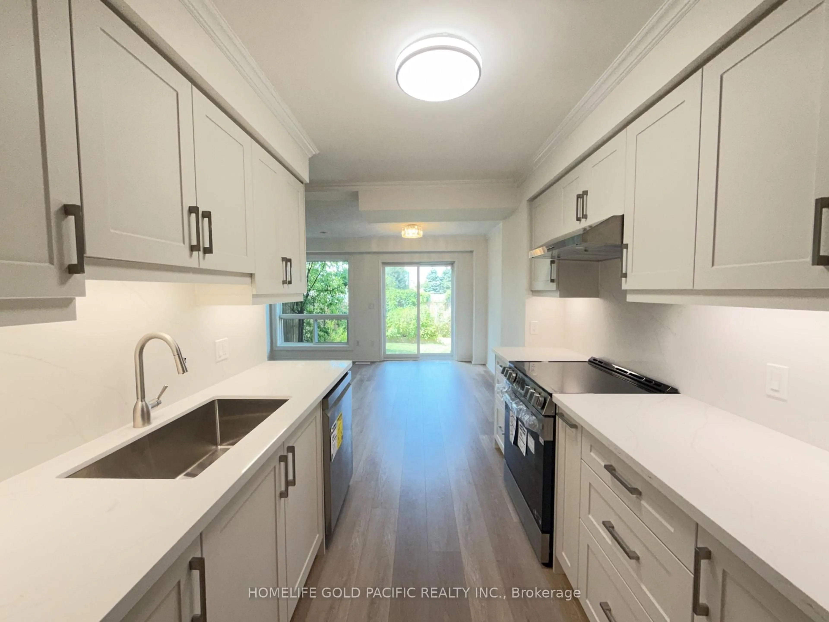
Welcome to this beautifully renovated south-facing condo townhouse in the heart of Richmond Hill, perfectly situated facing a peaceful park and offering a bright, family-friendly setting. Completely updated from top to bottom except the two showers, this move-in ready home combines modern finishes with everyday comfort. Enjoy brand-new laminate flooring throughout, a stylish new kitchen, updated light fixtures, fresh paint, and new carpet. The home is equipped with new stainless steel appliances, including a fridge, stove, dishwasher, as well as a washer and dryer. Additional upgrades include new windows and a new sliding patio door leading to the private backyard, enhancing both energy and efficiency with natural light. Ideally located close to excellent schools, Hillcrest Mall, grocery stores, banks, restaurants, and everyday conveniences. Walk to public transit and enjoy easy access to everything Richmond Hill has to offer. With its park-facing location, extensive renovations, and unbeatable convenience, this exceptional home is perfect for families, professionals, or anyone seeking turnkey living in a highly desirable neighbourhood. LA is related to one of the sellers
Property Details
Interior
Features
Main Floor
Living
4.5 x 4.29Laminate / Combined W/Dining
Dining
4.5 x 4.29Laminate / Combined W/Living
Kitchen
2.4 x 2.2Laminate / Stainless Steel Appl
Exterior
Parking
Garage spaces 1
Garage type Built-In
Other parking spaces 1
Total parking spaces 2
Condo Details
Inclusions
Property History
 20
20