9201 Yonge St #610, Richmond Hill, Ontario L4C 1H9
Contact us about this property
Highlights
Estimated valueThis is the price Wahi expects this property to sell for.
The calculation is powered by our Instant Home Value Estimate, which uses current market and property price trends to estimate your home’s value with a 90% accuracy rate.Not available
Price/Sqft$706/sqft
Monthly cost
Open Calculator
Description
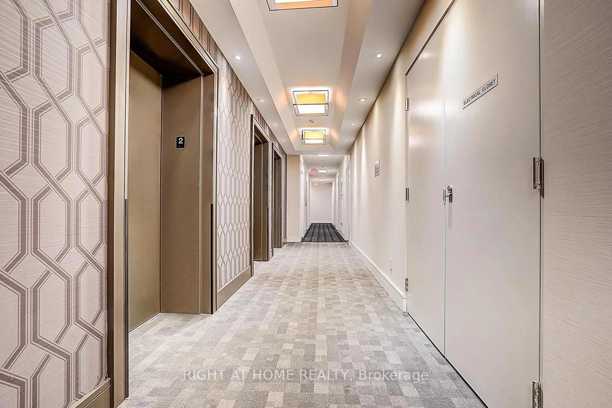
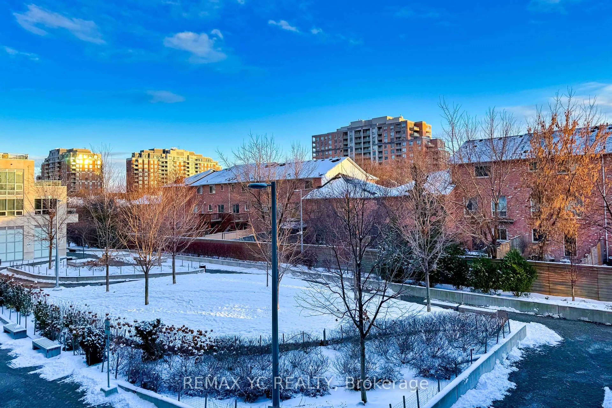
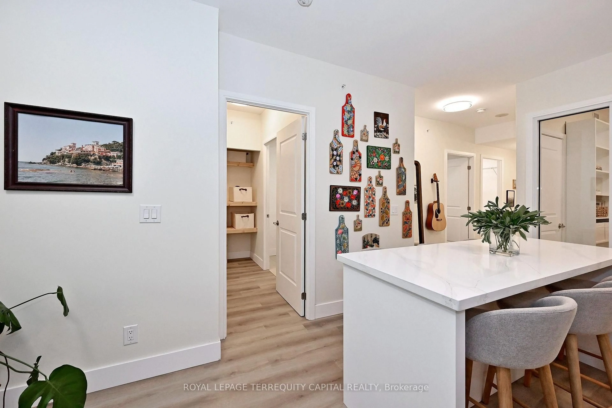
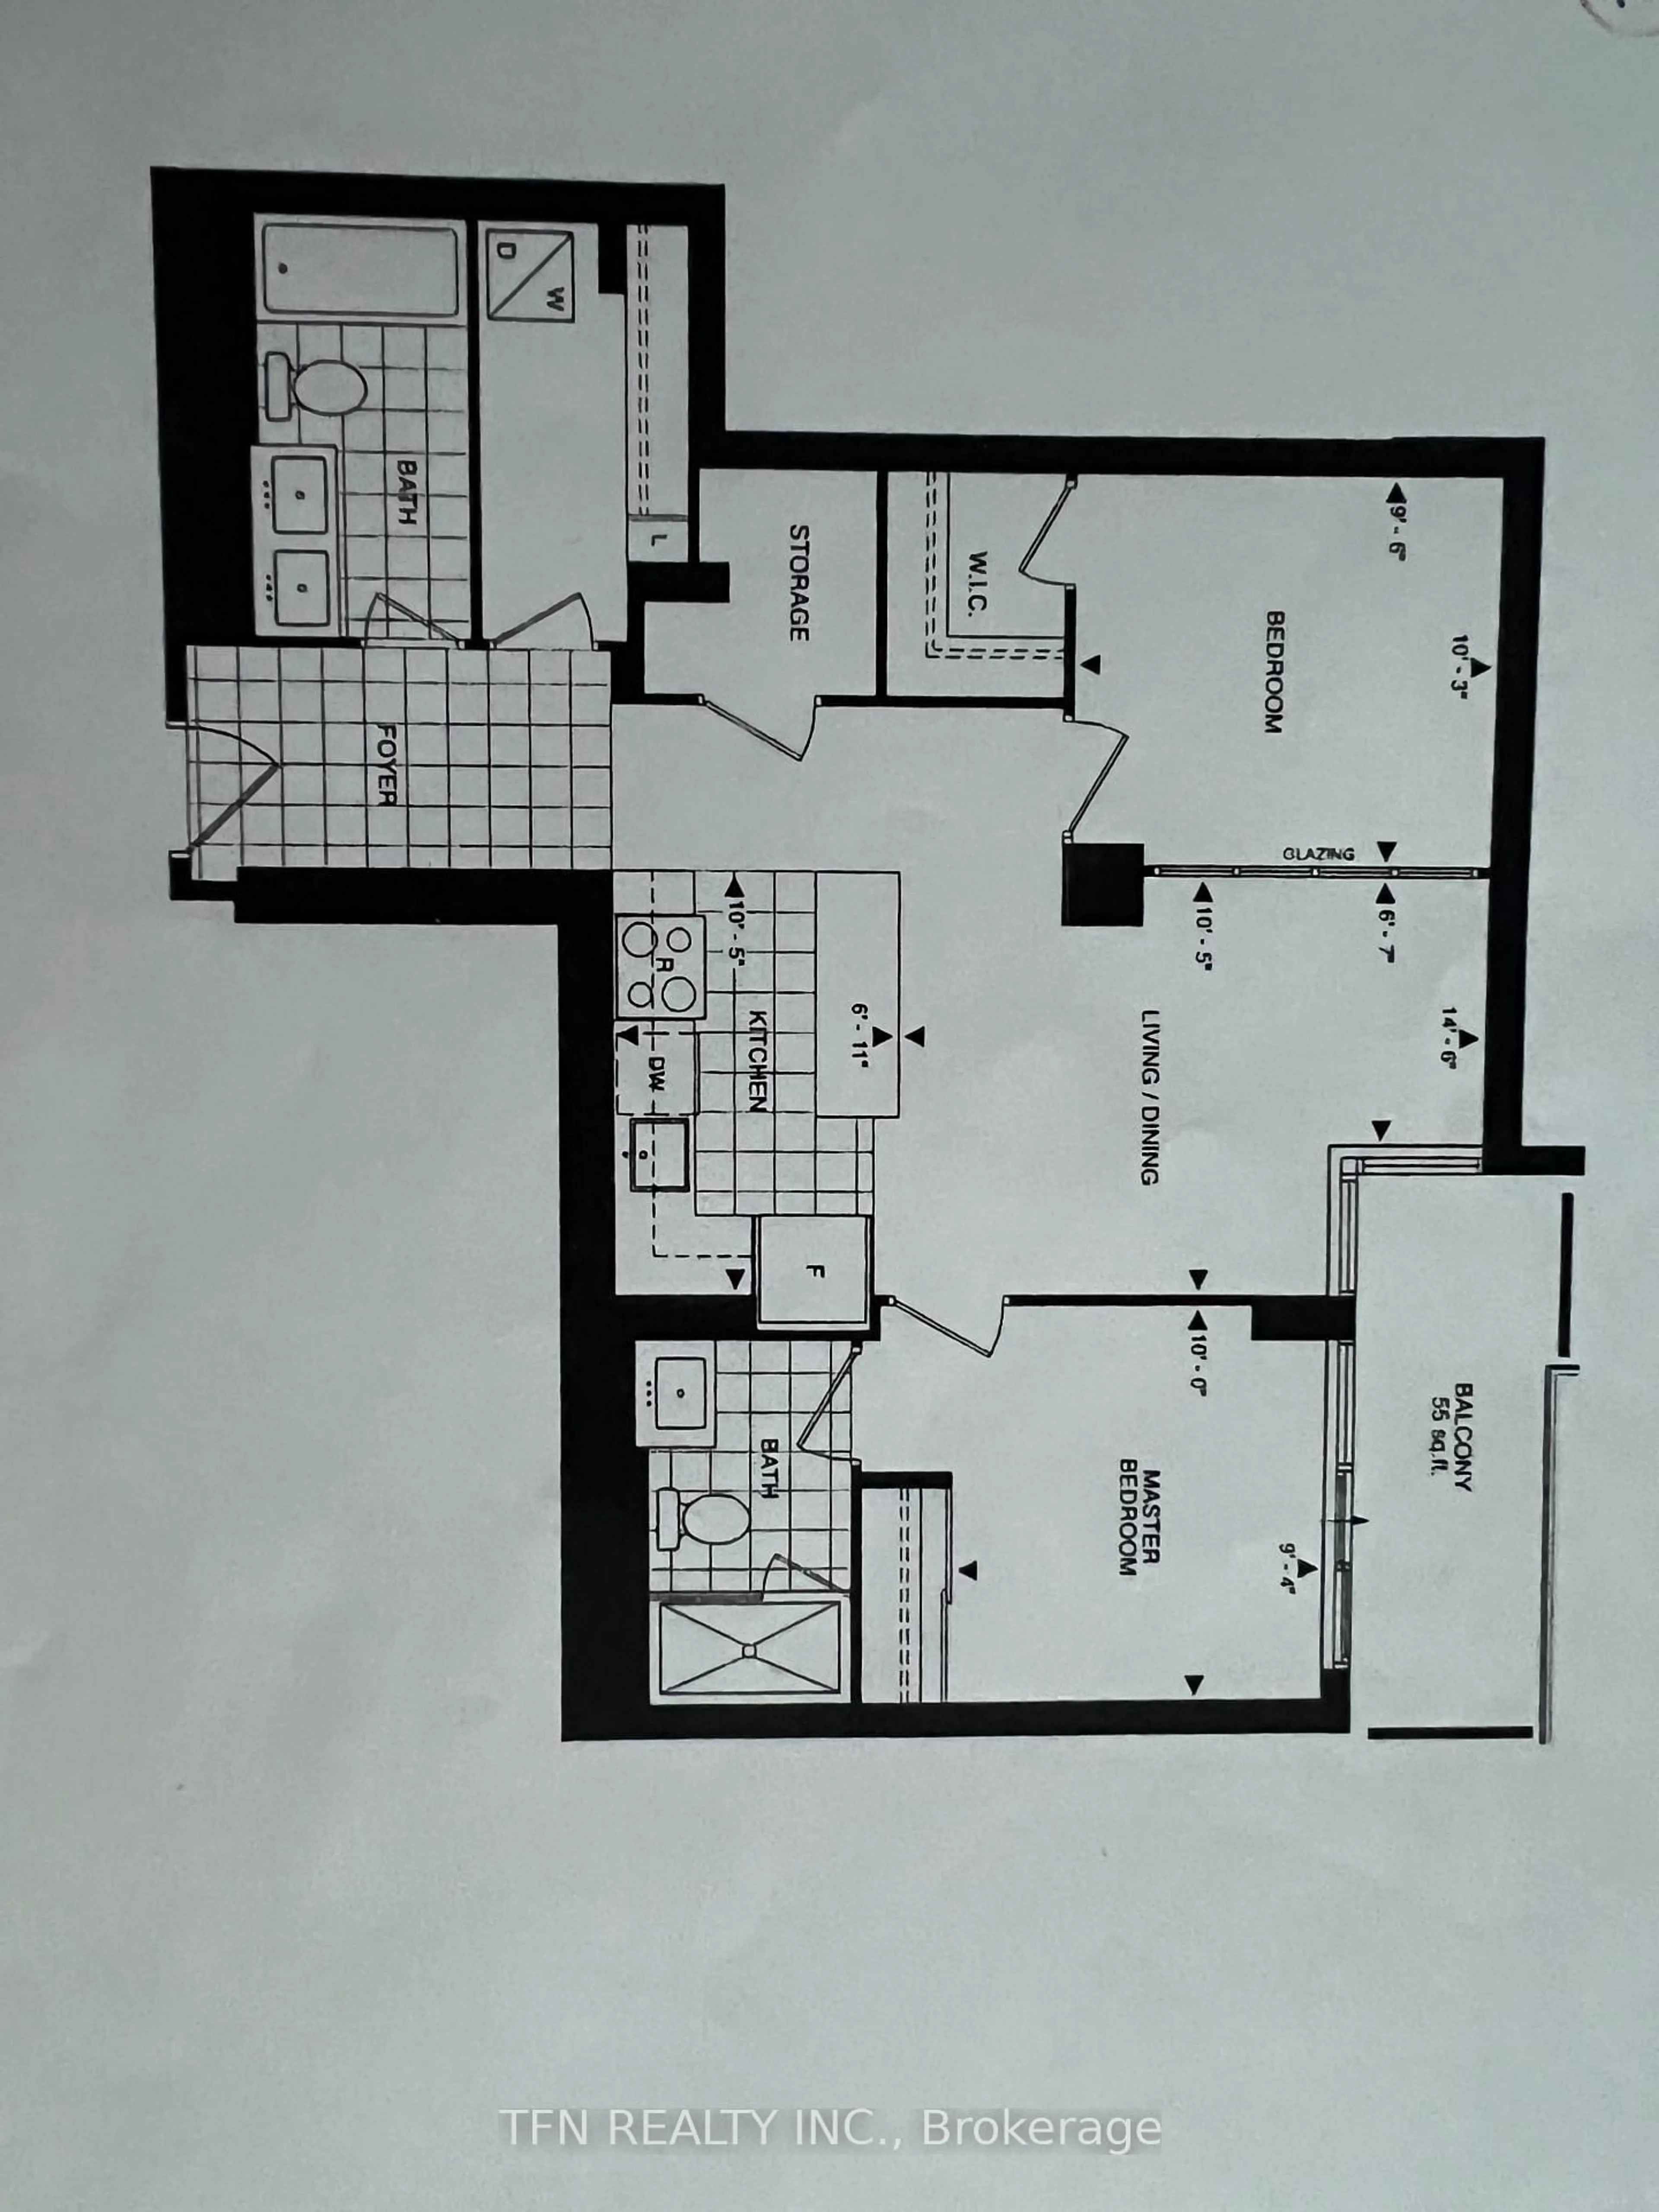
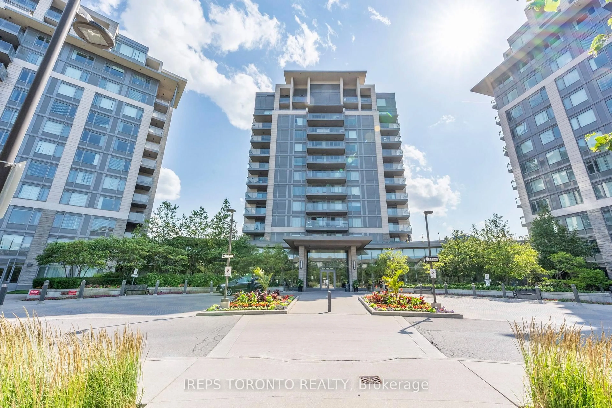
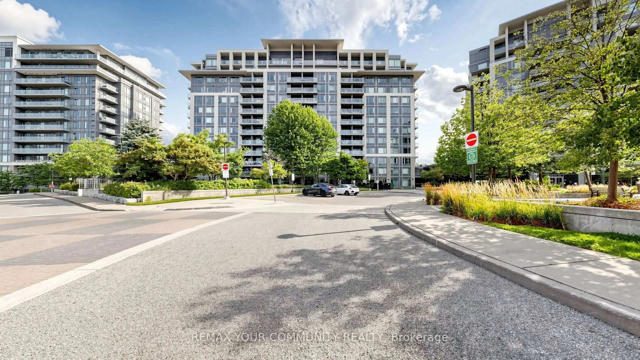
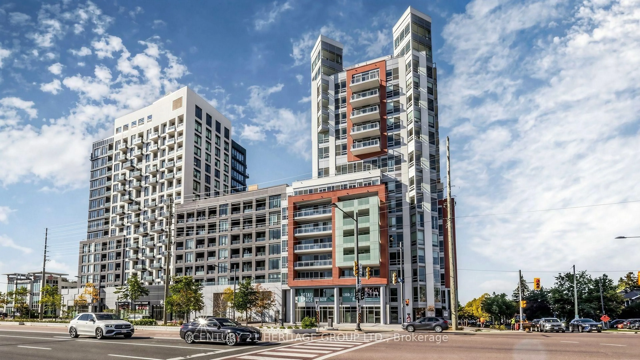
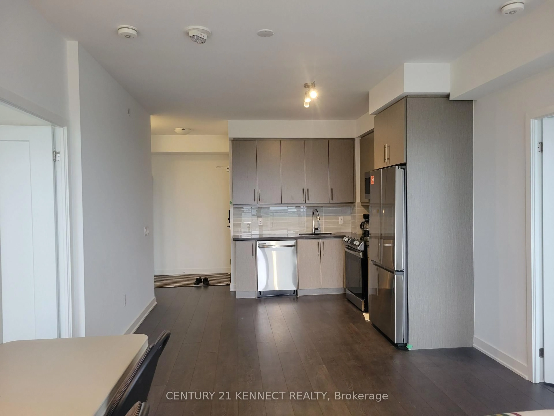
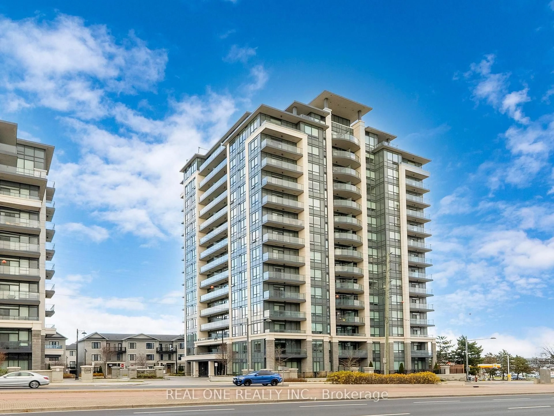
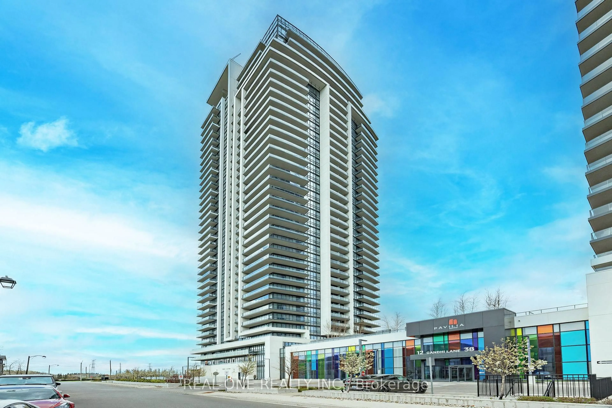
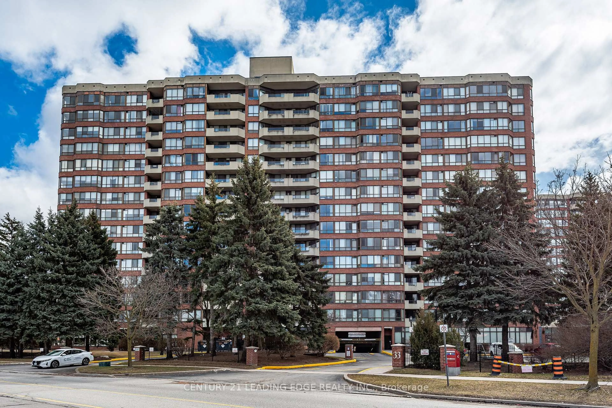
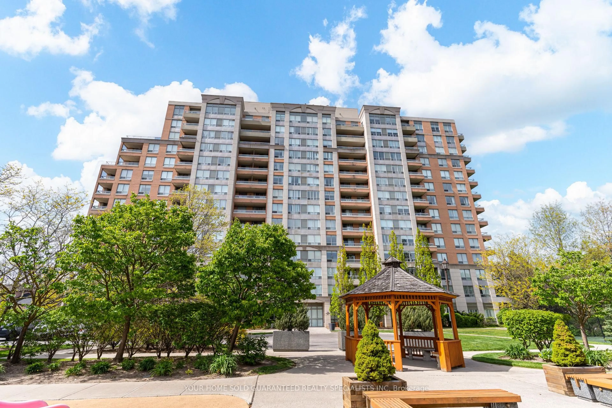
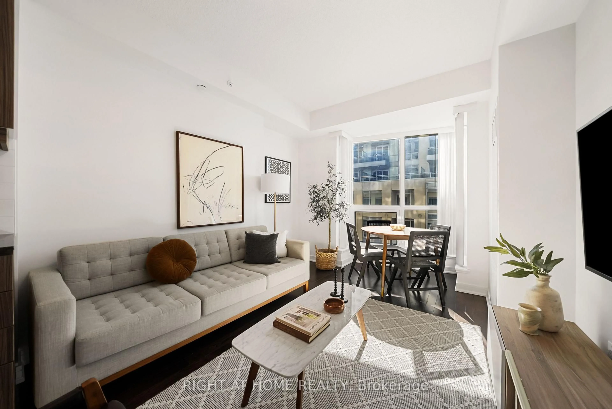
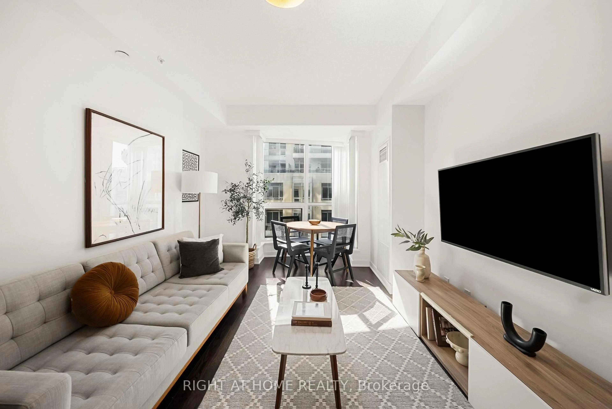
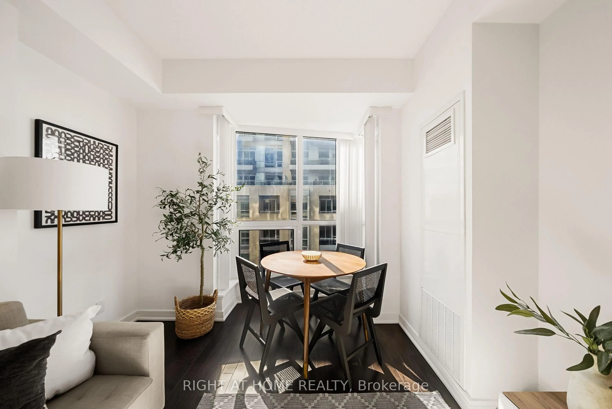
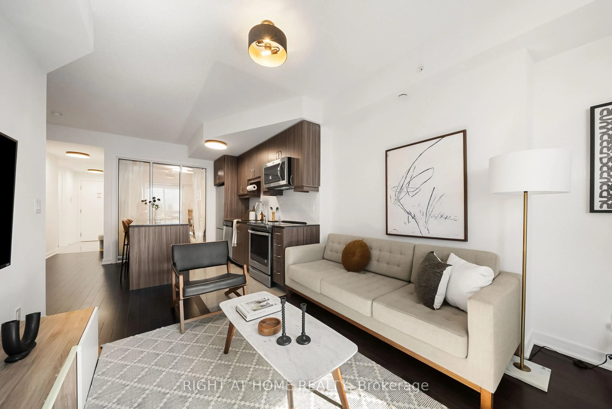
Stylish, Spacious & Exceptionally Maintained at Beverley Hills Condos! Welcome to this beautifully presented 2 bed, 2 bath suite at 9201 Yonge St, meticulously maintained by its original owners and thoughtfully styled in a chic, modern aesthetic. With approx. 839 sq. ft. of well-designed living space, a desirable split-bedroom layout and south-facing balcony, this suite is bright, spacious and move-in ready. Freshly painted with brand new modern light fixtures throughout, the home offers a highly functional layout. The spacious primary bedroom features his and her closets, a private ensuite, floating bedside tables, a walk-out to the south-facing balcony and vanity area, which can stay or be removed. The second bedroom features a large closet, a valuable feature not found in every unit of this size. The exceptionally spacious main bathroom adds even more functionality. Enjoy excellent value with a low maintenance fee of just $647.60/month ($0.77/sq.ft). The building features resort style amenities located in the same building (unlike the south towers) including indoor/outdoor pool, rooftop terrace, huge gym, event space, 24 hr security & more. Ideally located in Richmond Hill within a highly ranked school district and close to parks, YRT/Viva, Richmond Hill GO, Hillcrest Mall, H-Mart, grocery stores, restaurants, movie theatres and more. Flexible closing date available. Nothing to do but move in and enjoy!
Property Details
Interior
Features
Exterior
Features
Parking
Garage spaces 1
Garage type Underground
Other parking spaces 0
Total parking spaces 1
Condo Details
Amenities
Indoor Pool, Outdoor Pool, Concierge, Gym, Rooftop Deck/Garden, Party/Meeting Room
Inclusions
Property History
 32
32