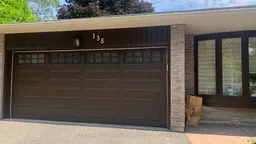
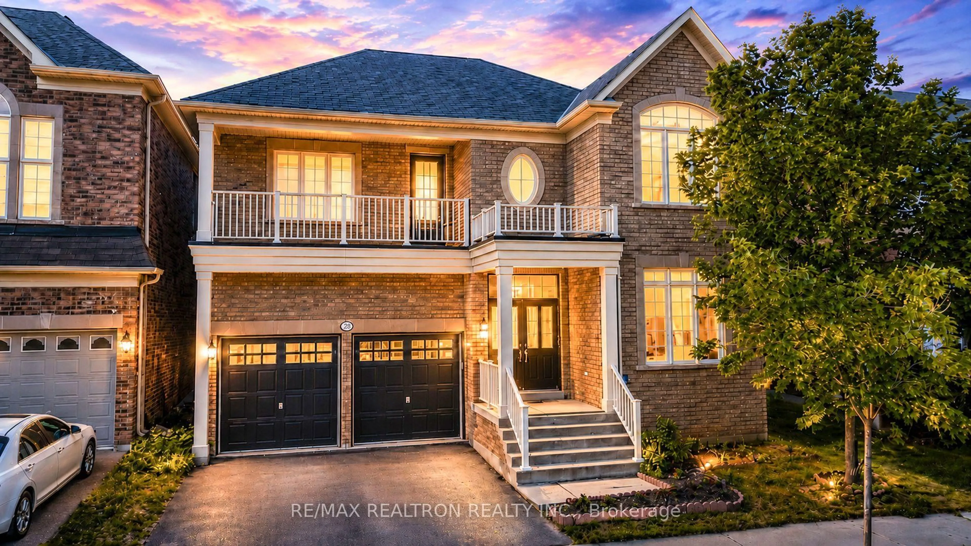
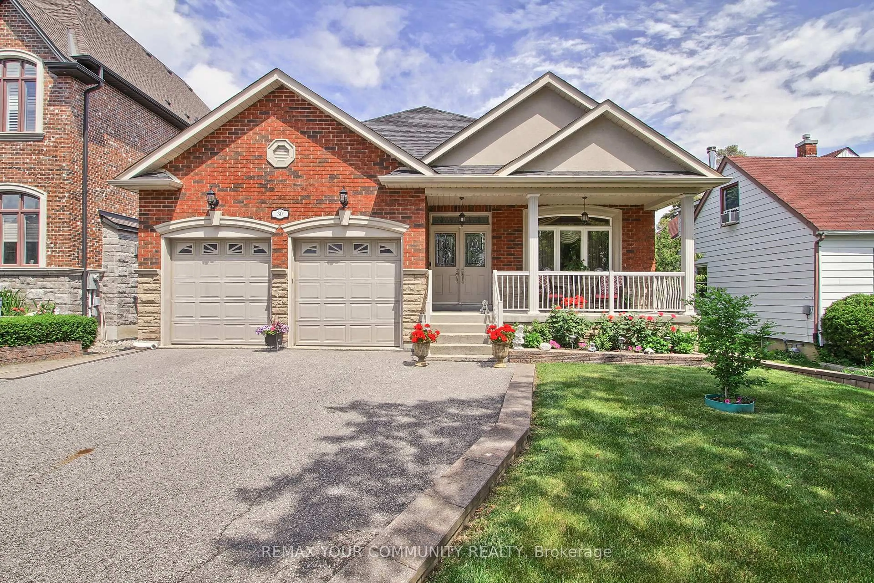

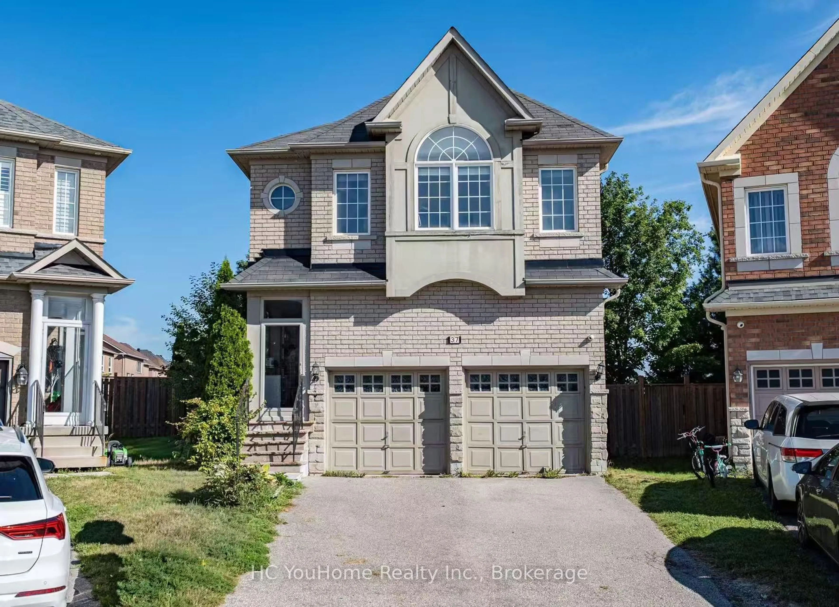
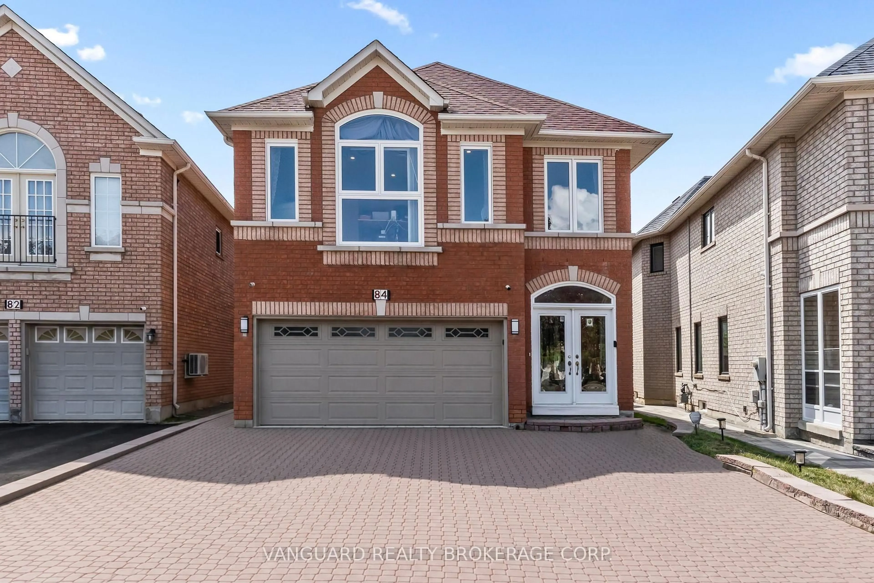
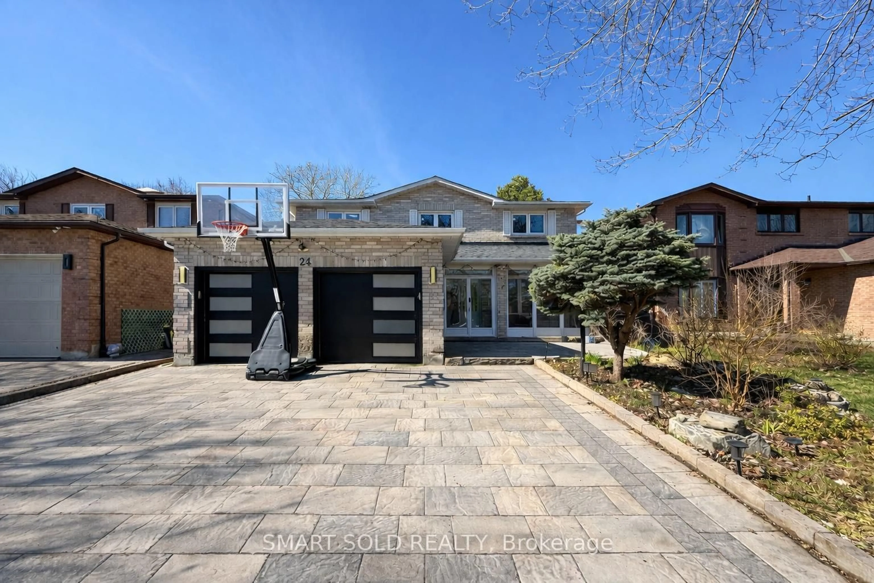
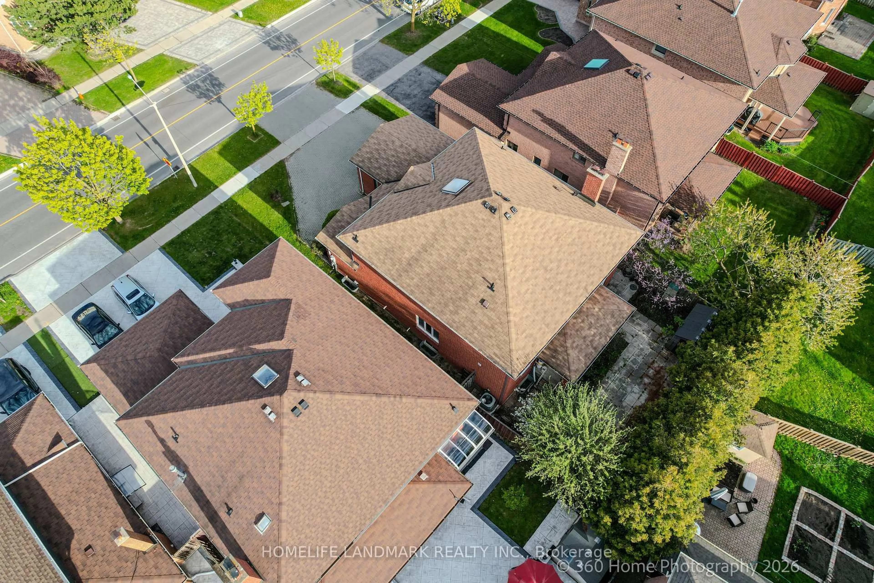
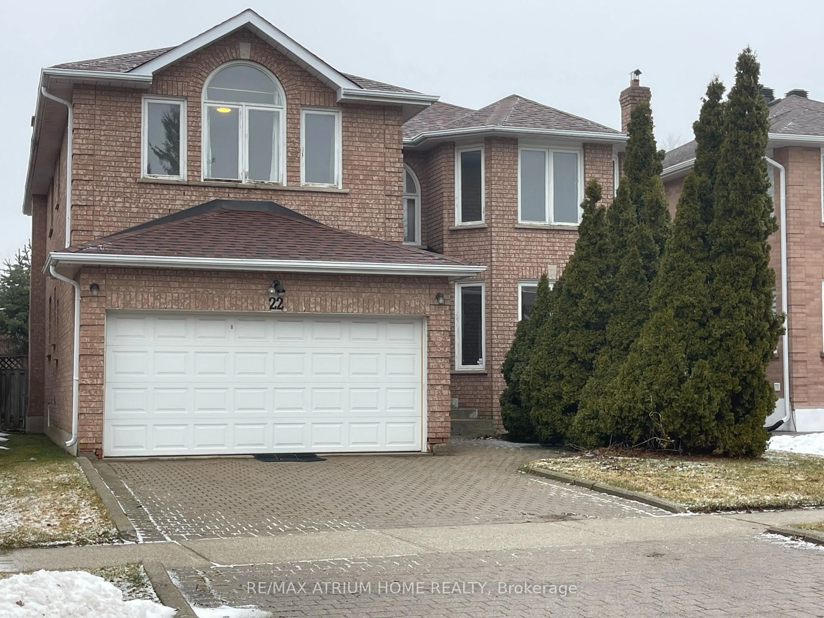
Indoor garage for 135 Golf Club Crt, Richmond Hill Ontario L4C 5E1

135 Golf Club Crt, Richmond Hill, Ontario L4C 5E1

Detached
4
2
~1100-1500 sqft
$1,089,000
Get pre-qualifiedPowered by nesto
Detached
4
2
~1100-1500 sqft

Contact us about this property

Call

Highlights

Property Estimate

Estimated valueNot available

Price/Sqft$858/sqft

Monthly cost

Open Calculator

Description

Welcome to 135 Golf Club Court, Mill Pond, living in one of Richmond Hill's most prestigious communities, Move In Ready, Upgraded Home Located In A Child Safe Cul-De-Sac In The Heart Of Millpond Area. The expansive West -facing backyard, This exquisite renovated Featured Upgraded Kitchen W/ Ss Appliances, Hardwood Floors In Living, Dining & Upper Floor Bedrooms, Large Family W/ New Gas Fireplace, Double Door Car Garage, Access To Basement From Garage and No Sidewalk, Furnace And Roof (7 years Old) All Windows and doors At 2025, All soffits and eaves rough replaced at 2025, New Stone Walkway, Kitchen redone at 2025, Steps To Millpond, Parks, Performing Arts Centre, close to Schools, Extras: Stainless Steel Fridge, Stove, Built-In Dishwasher, Range Hood. Washer & Dryer. Basement's Fridge & Stove. Gas Furnace. Cac. All Existing Electric Light Fixtures & All Existing Window Coverings.


Property Details

StyleBacksplit 4
View-
Age of property-
SqFt~1100-1500 SqFt
Lot Size5,304 SqFt(126.74 x 41.85)
Parking Spaces6
MLS ®NumberN13556664
Community NameMill Pond
Data SourceTRREB
Listing byCENTURY 21 HERITAGE GROUP LTD.

Features

Heating: Forced Air
Cooling: Central Air
Fireplace
Basement: Finished, Sep Entrance

Main Floor

Living

4.498 x 3.998

hardwood floor / Large Window / Combined W/Dining

Dining

3.3 x 2.2

hardwood floor / Combined W/Living / W/O To Deck

Kitchen

5.199 x 3.9

Ceramic Floor / Combined W/Br / Side Door

Breakfast

5.199 x 3.9

Ceramic Floor / Combined W/Kitchen


Features

Lot size: 5,304 SqFt

Parking

Garage spaces 2

Garage type Attached

Other parking spaces 4

Total parking spaces 6


Property History

Date unavailable
ListedActive
$1,089,000
< 1h on market
history photo preview43
Listing by trreb®
Property listed by CENTURY 21 HERITAGE GROUP LTD., Brokerage

Agent Banner Image
Interested in this property?Get in touch to get the inside scoop.
Market Data - Mill Pond

Geo Zone Map ThumbnailMill Pond

Strong Buyer's Market

View Market Data

Detached house - for the past 30 days

Buyer's market Seller's market

Avg. Days on Market

Past 30 days

29 days

Compared to

2025

24 days

2024

23 days

2023

14 days

New Listings

Past 30 days

34 listings

Compared to

2025

27 listings

2024

27 listings

2023

19 listings

Units sold

Past 30 days

6 units

Compared to

2025

8 units

2024

11 units

2023

8 units

Median Sold Price

Past 30 days

$1,710,000

Compared to

2025

$1,690,050

2024

$1,800,000

2023

$1,945,000


Population and Demographics

Overview

Total population 11510
Average household income $157,974

Age (%)

0 to 19
20%
20 to 34
17%
35 to 49
18%
50 to 64
26%
65 and plus
20%

Household composition (%)

Single family
76%
Single person
21%
Multi person
3%
Multi family
1%

Mother tongue (%)

English
53%
Iranian Persian
12%
Mandarin
8%
Russian
7%
Italian
5%
Yue (Cantonese)
4%
Others
3%
Persian (Farsi)
2%
Korean
1%

House tenancy (%)

Owners
76%
Renters
24%

What’s nearby?Essentials within 5 km

Local Logic

Transportation Scores

Estimated Budget