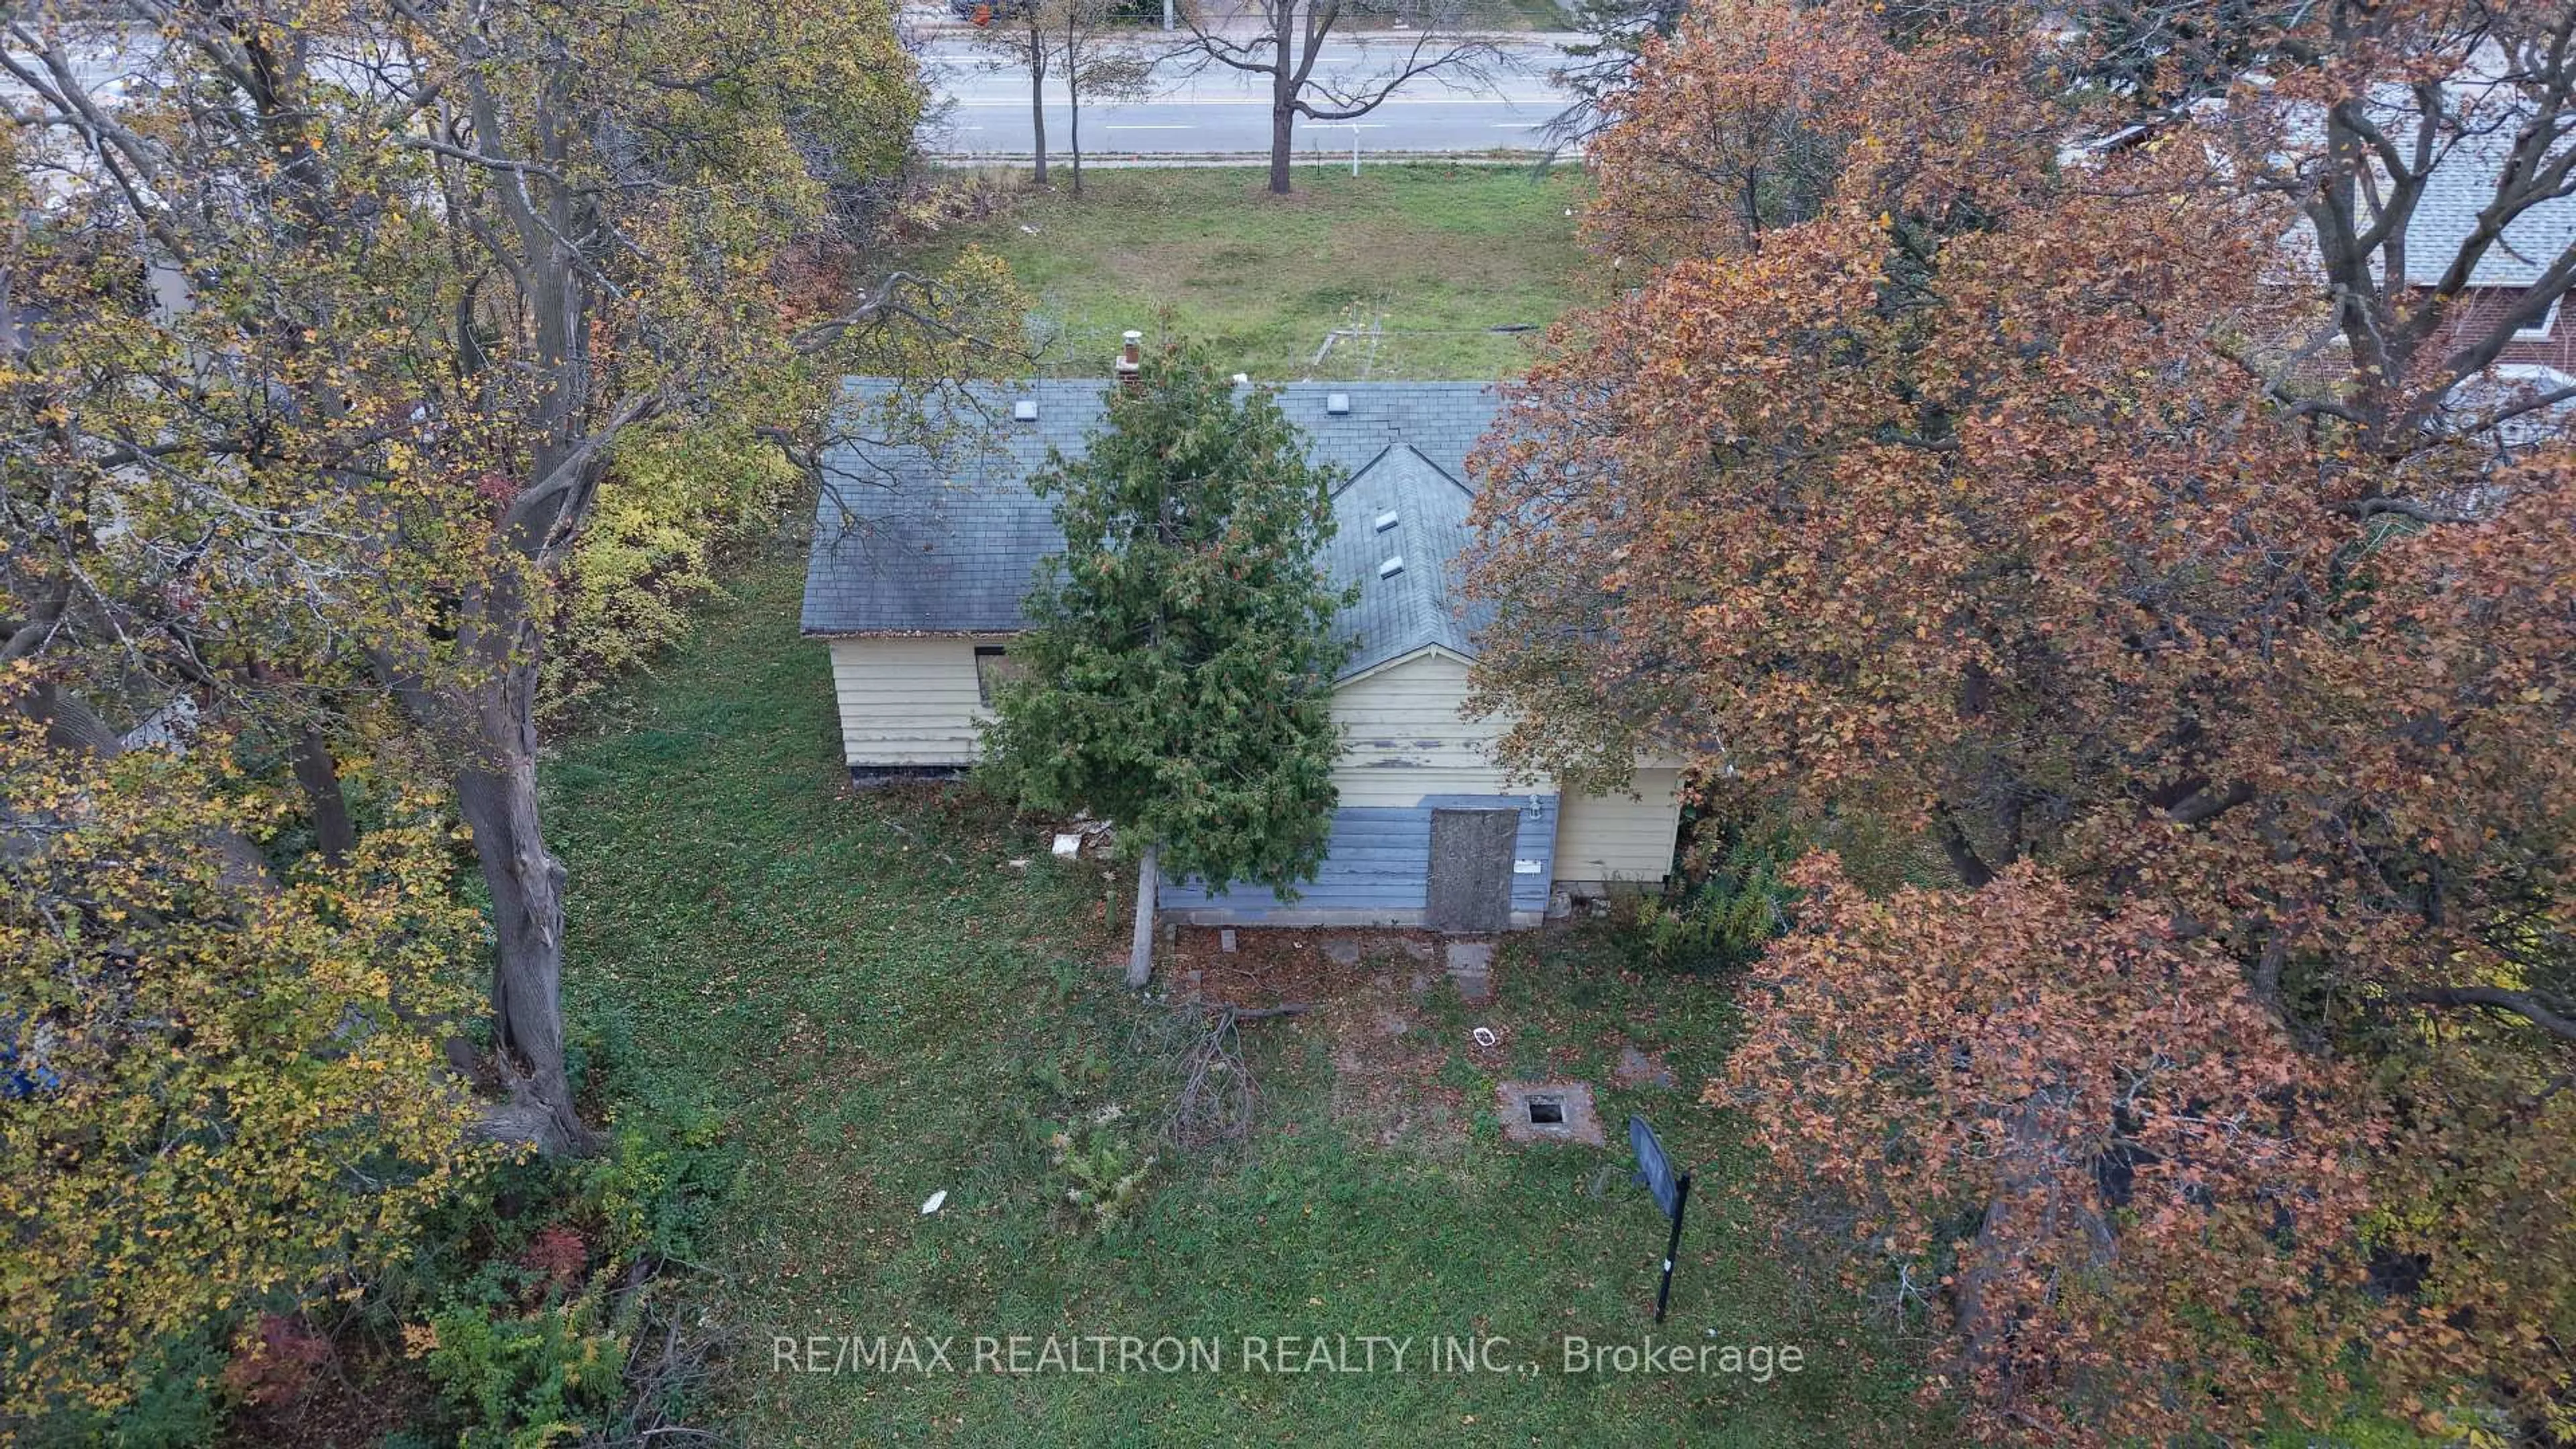
281 Elgin Mills Rd, Richmond Hill, Ontario L4C 4M1
Contact us about this property
Highlights
Estimated valueThis is the price Wahi expects this property to sell for.
The calculation is powered by our Instant Home Value Estimate, which uses current market and property price trends to estimate your home’s value with a 90% accuracy rate.Not available
Price/Sqft$2,570/sqft
Monthly cost
Open Calculator
Description
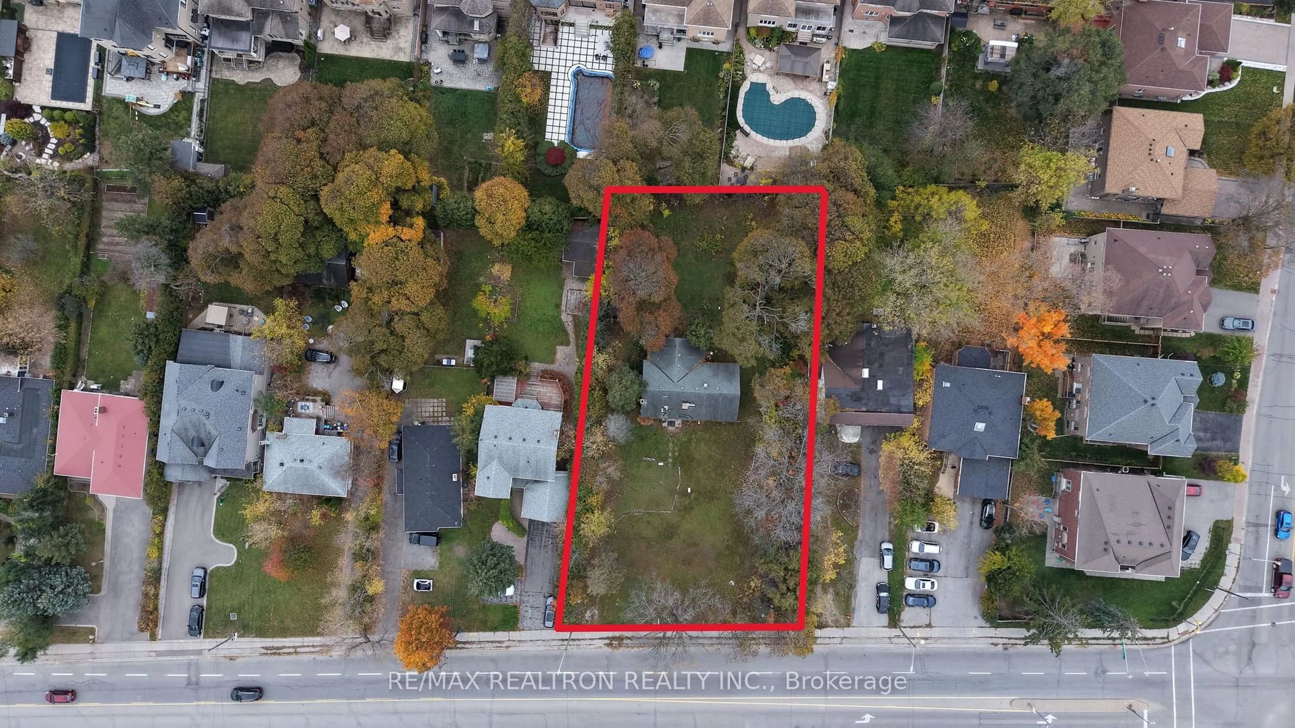
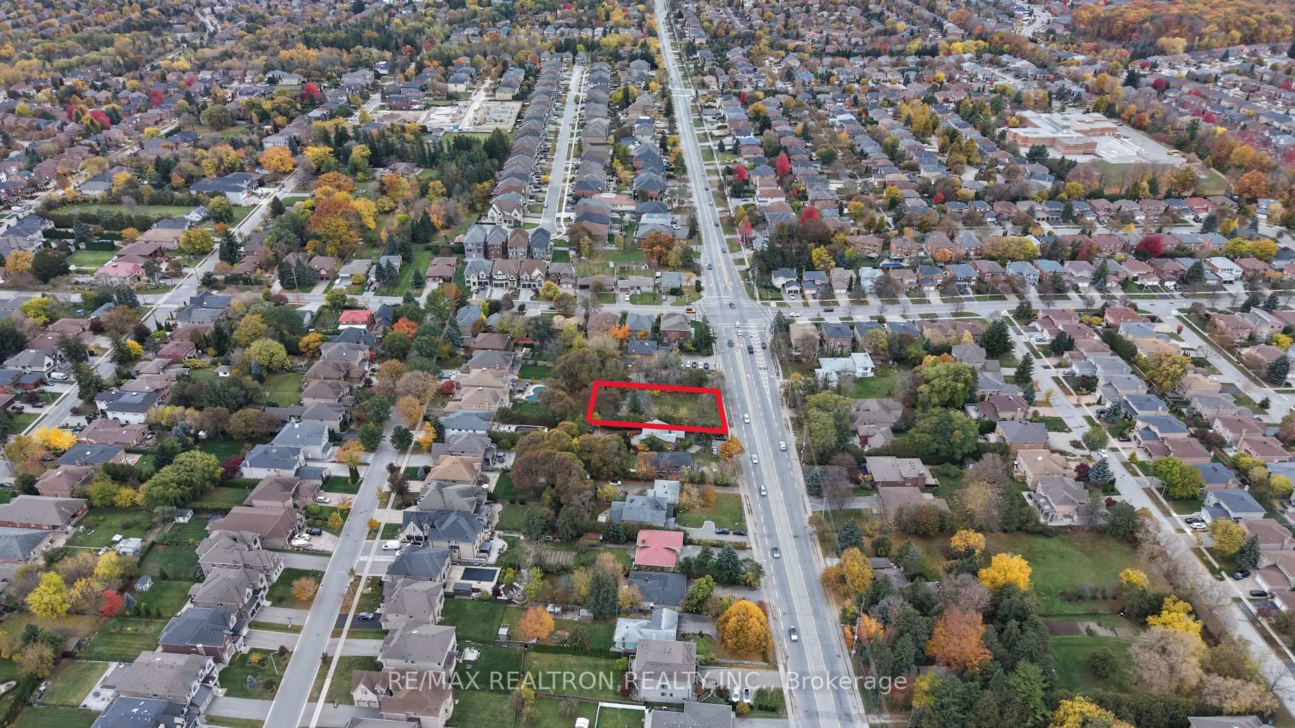
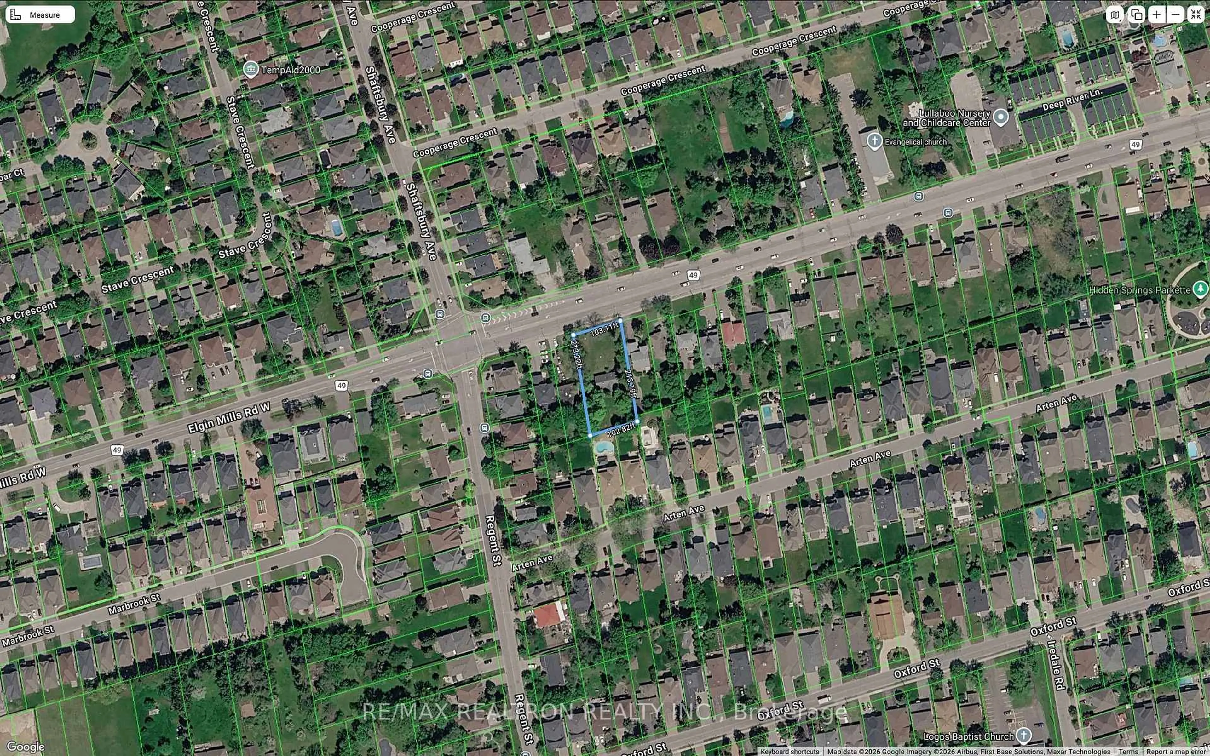
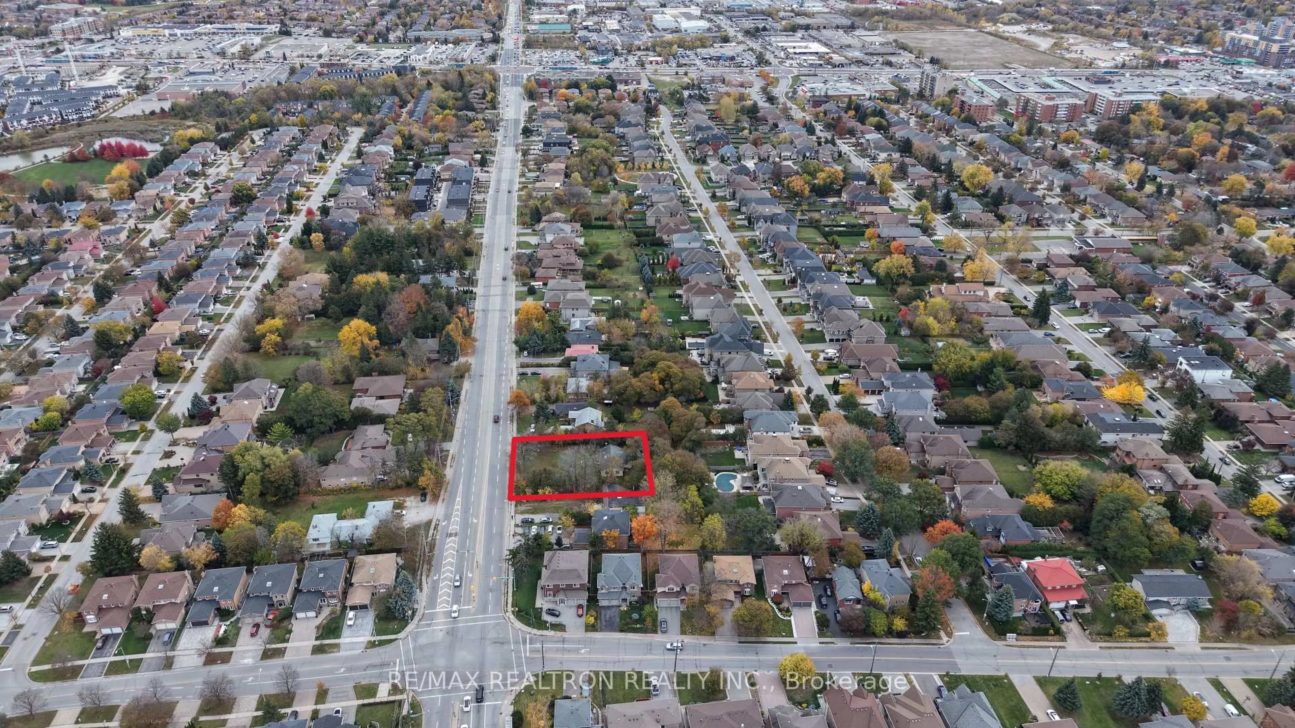
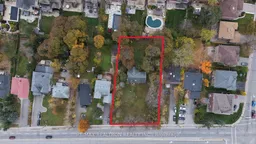
ATTENTION BUILDERS, DEVELOPERS & INVESTORS - DON'T MISS THIS RARE OPPORTUNITY!A rare opportunity to acquire a substantial infill development site in the highly desirable Yonge Street and Elgin Mills corridor of Richmond Hill. Featuring an impressive 102 x 212 ft lot, this property offers significant redevelopment potential in a supply-constrained market. The proposed development envisions 10 to 11 spacious, freehold townhomes, each approximately2,000 sq. ft., featuring three-storey layouts, attached single-car garages, and private rooftop terraces. A site plan is available for review. The property may also offer potential for a purpose-built rental apartment development through the CMHC (Canadian Housing And Mortgage Corporation) purpose built rental Program! Ideally located just steps from Yonge Street, the property offers convenient access to public transit, shopping, schools, parks, Mill Pond, the hospital, and a wide range of everyday amenities. The existing homes may also provide rental income during the holding period, subject to their condition and applicable requirements. A PRIME INFILL OPPORTUNITY WITH MULTIPLE DEVELOPMENT POSSIBILITIES. Whether you're a builder looking for your next townhouse project, a developer exploring purpose-built rental housing, oran investor seeking long-term value, this property deserves your immediate attention. Opportunities like this are rare - secure your position in one of Richmond Hill's desirable growth corridors. Bring your vision, explore the possibilities, and take the next step toward your next successful project!
Property Details
Interior
Features
Ground Floor
Living
4.0 x 3.1Window
Primary
2.1 x 2.0Window / Closet
2nd Br
1.85 x 2.13rd Br
1.9 x 2.0Window / Closet
Exterior
Features
Parking
Garage spaces 1
Garage type Other
Other parking spaces 10
Total parking spaces 11
Property History
 12




