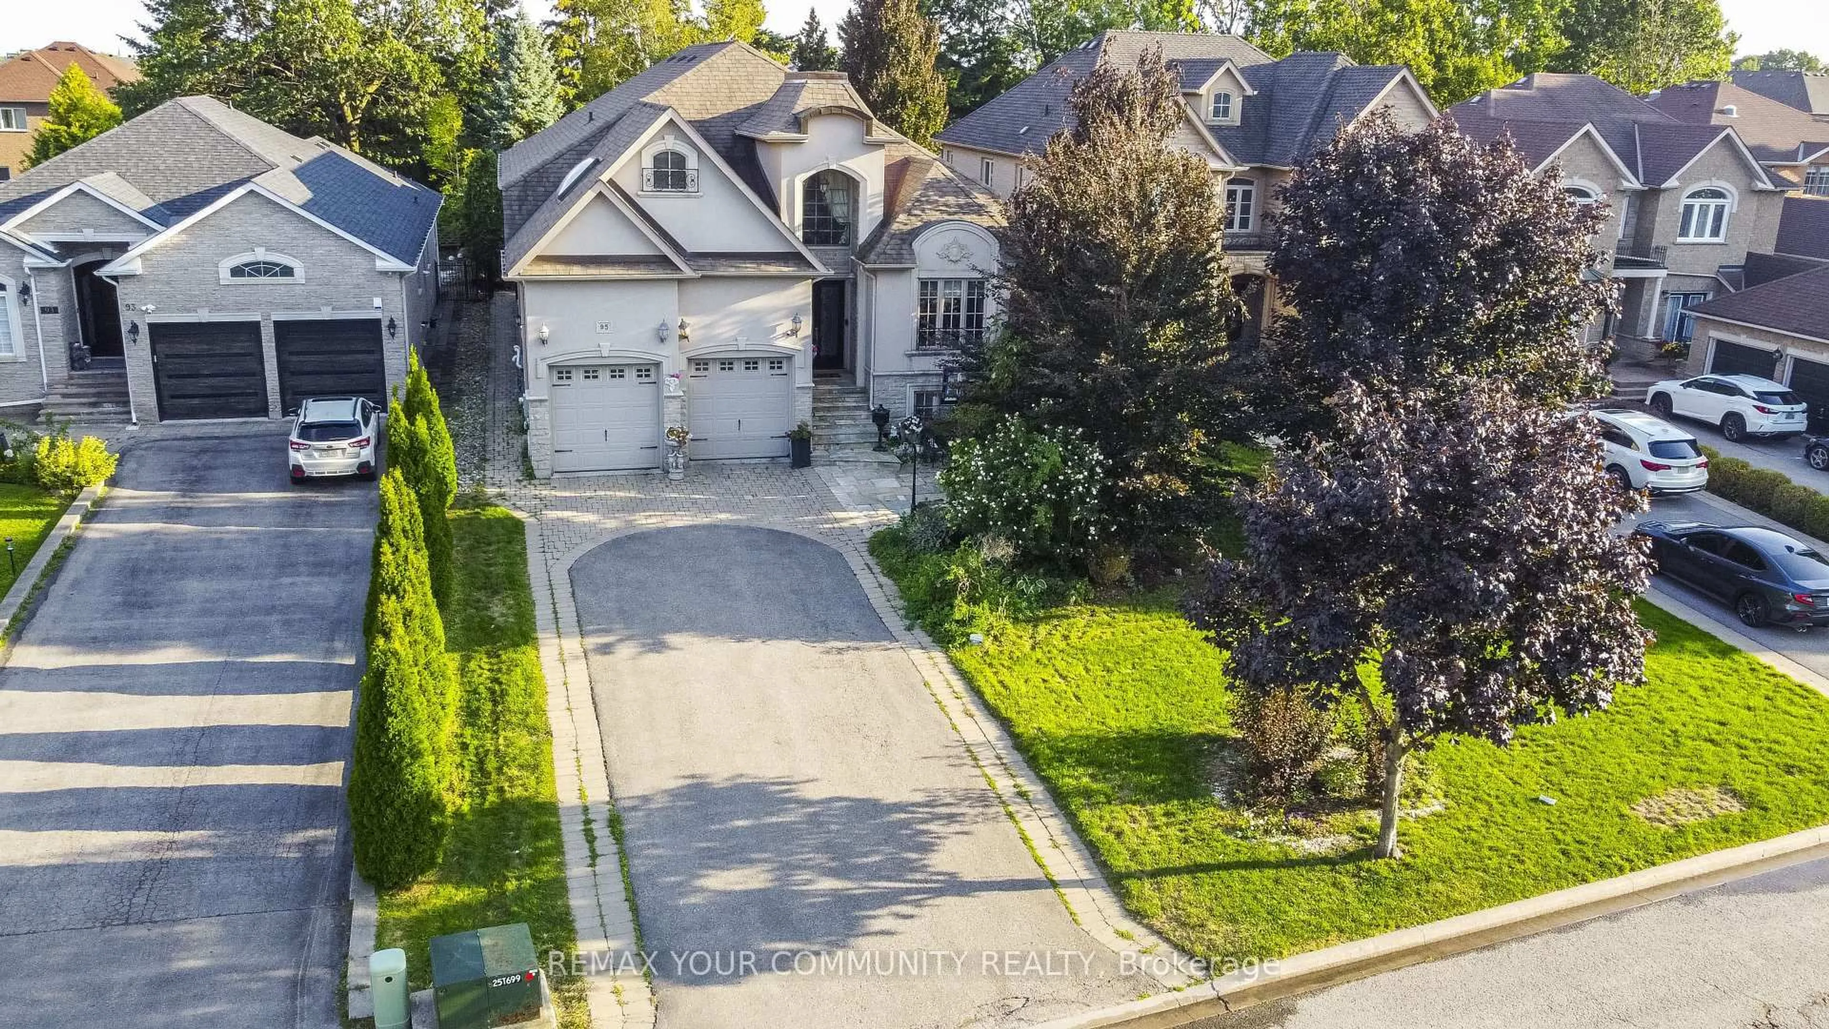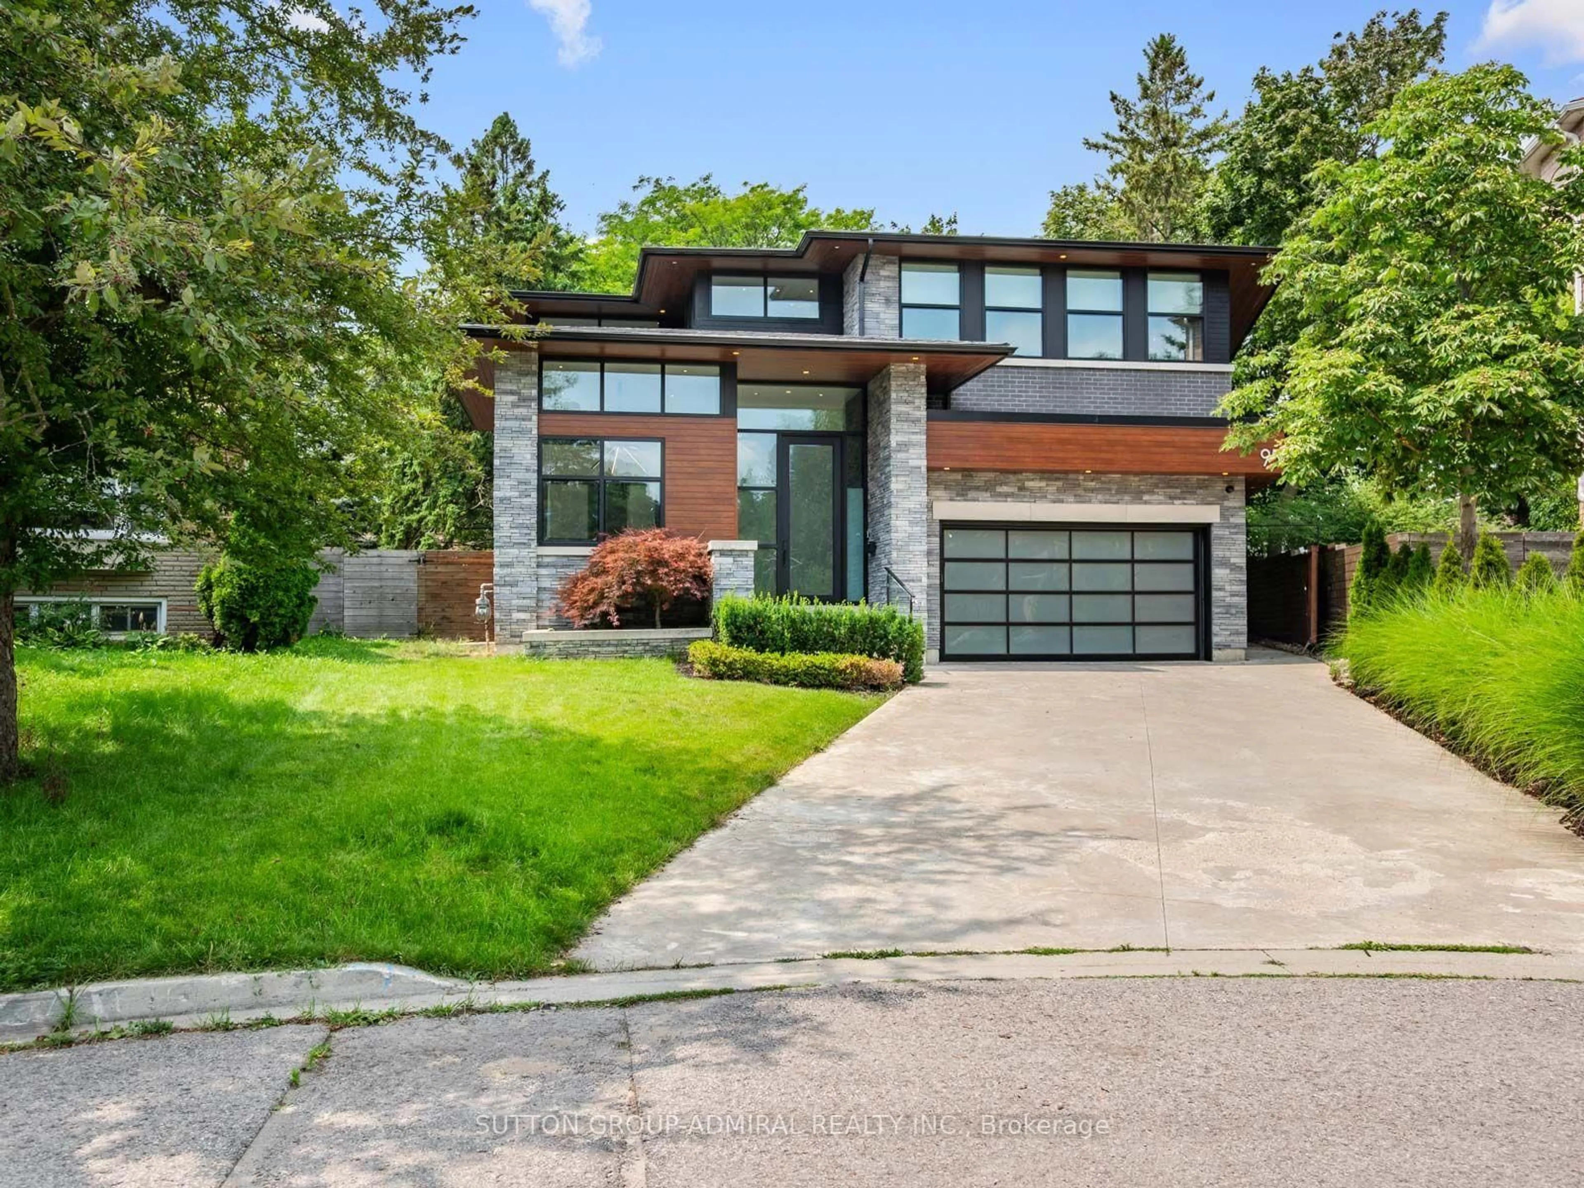
95 Penstock Crt, Richmond Hill, Ontario L4C 4P3
Contact us about this property
Highlights
Estimated valueThis is the price Wahi expects this property to sell for.
The calculation is powered by our Instant Home Value Estimate, which uses current market and property price trends to estimate your home’s value with a 90% accuracy rate.Not available
Price/Sqft$777/sqft
Monthly cost
Open Calculator
Description
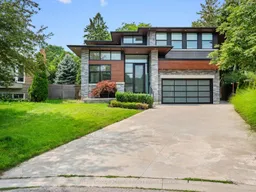
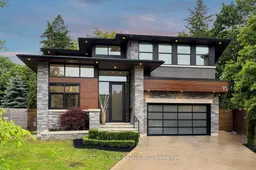

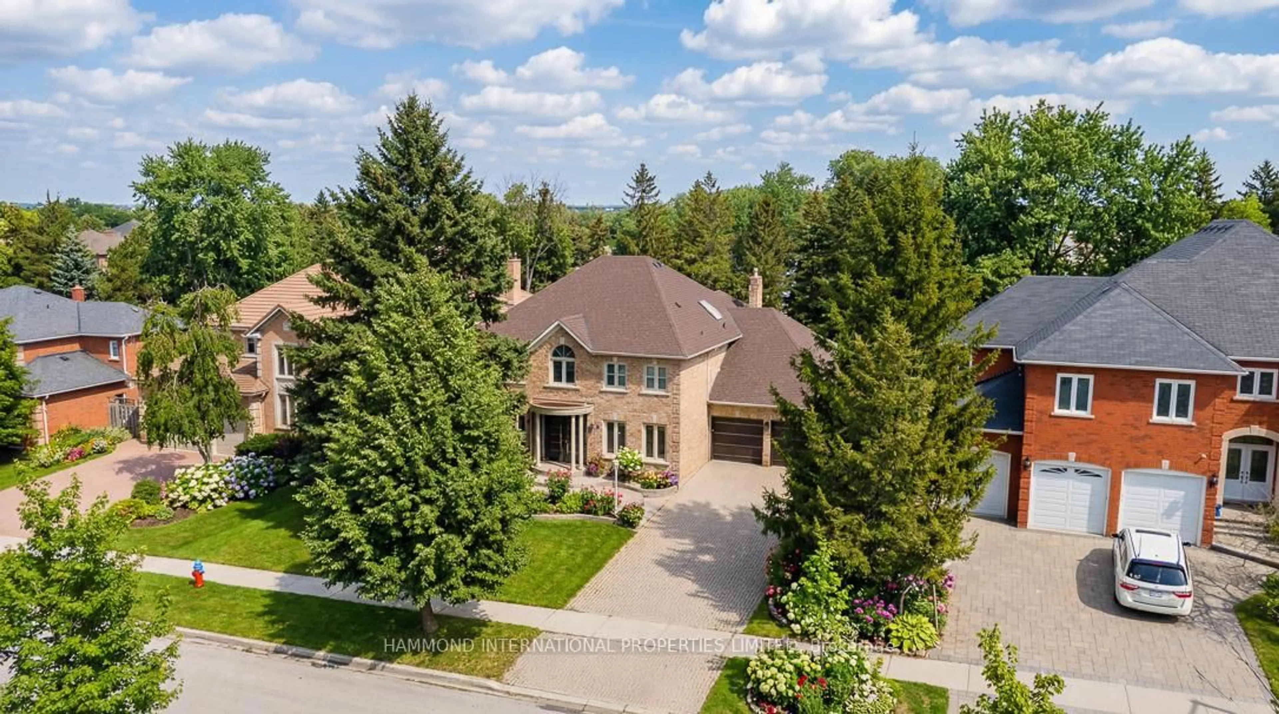
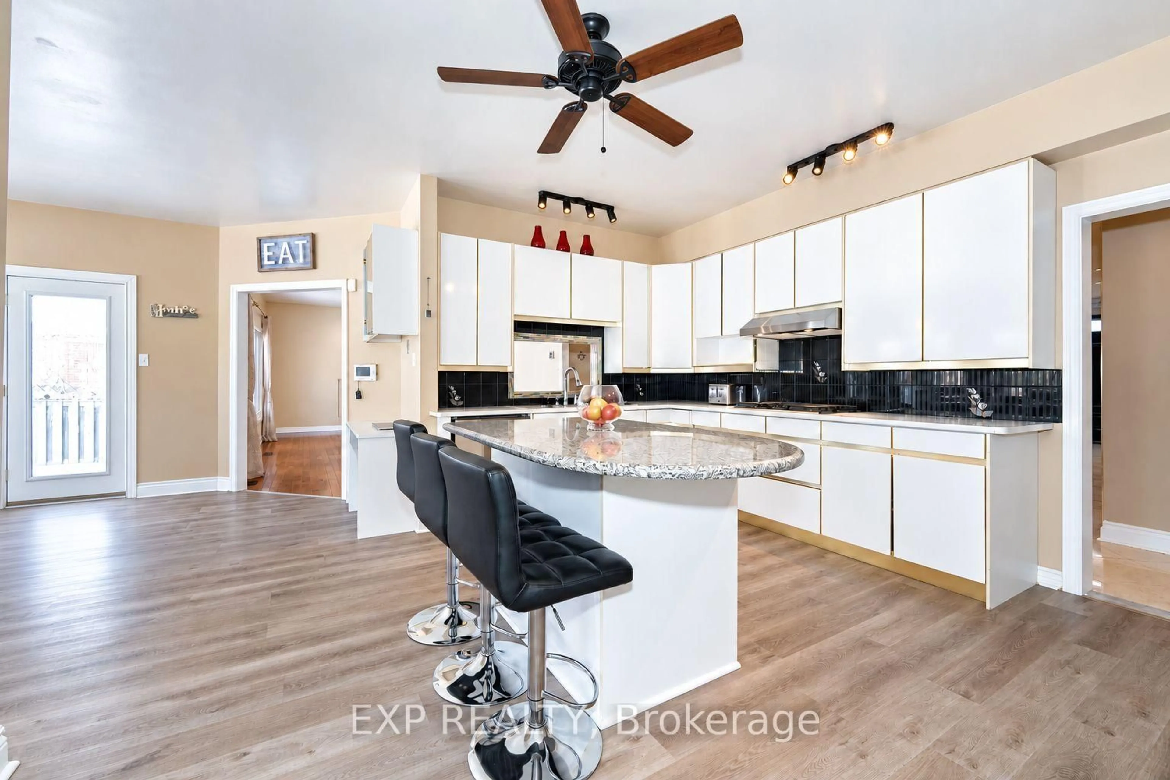
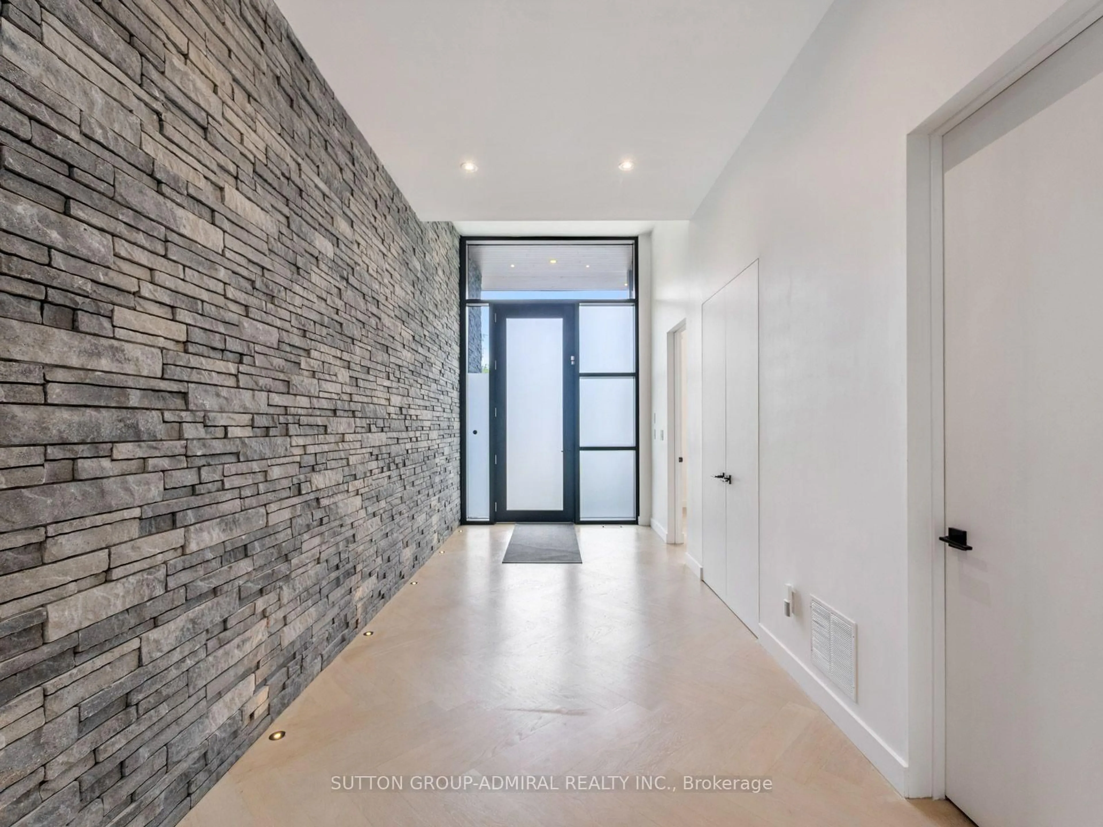
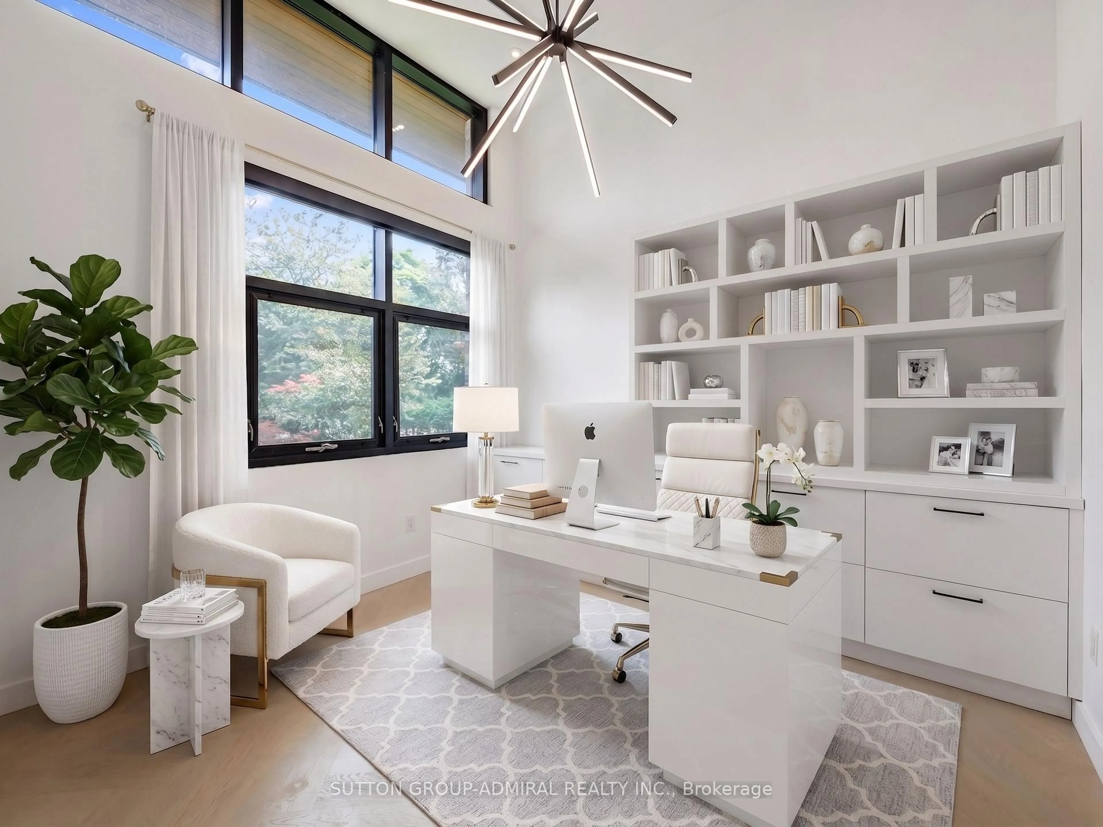
Luxury, technology and thoughtful design come together at 95 Penstock Court. A custom-built detached home on a 9,688 sqft. lot with seven-car parking, nestled on a quiet Mill Pond cul-de-sac. Herringbone hardwood, pot lights & built-in speakers flow throughout, complemented by Control4 automation for the garage doors, lighting, climate & Somfy blinds,plus Ring security monitoring & wired CCTV.A snow-melt driveway leads to a heated epoxy-floor garage with slat walls and EV charger, while the adjoining mudroom features custom storage & a pet-washing station. The main floor hosts soaring 11ft ceilings throughout.An office with built-in bookcases & walk-in closet;and an expansive living room with 21ft ceilings,an electric fireplace, TV mount & shelving; and a chef's kitchen with quartz counters, centre island, bar fridge, gas countertop range, built-in oven, SS appliances & a concealed pantry with shelving & second fridge. Sliding doors from the living & dining areas open to a concrete patio with built-in BBQ, above terrace provides awning & a spacious fenced backyard with playground perfect for entertaining. Upstairs, 9 ft ceilings;the primary bedroom offers a walk-in closet which connects to a luxurious 5-piece ensuite with soaker tub, frameless glass shower & double sink vanity & a large private rooftop terrace overlooking the backyard; another bedroom has a walk-in closet & 3-piece ensuite, while two bedrooms share a 5-piece semi-ensuite. A laundry room on the second floor adds convenience. Bright above-grade windows enhance the finished basement complete with a recreation room, bedroom with 3-piece ensuite, second quartz counter kitchen, another 3-pc bathroom with sauna&a golf-simulator room that doubles as a home theatre with bar fridge & built-in speakers. All bathrooms feature bidets, while the owned tankless water heater, two furnaces and two air conditioners eliminate rental fees. Close to shopping, dining, parks, schools, golf, YRT/Viva, GO Transit & HWY 407.
Property Details
Interior
Features
Main Floor
Dining
5.91622 x 6.02Pot Lights / W/O To Patio / Open Concept
Office
3.23 x 3.56B/I Bookcase / Built-In Speakers / W/I Closet
Powder Rm
3.25 x 1.962 Pc Bath / Tile Floor / B/I Vanity
Kitchen
3.96 x 6.02Stainless Steel Appl / Centre Island / Quartz Counter
Exterior
Features
Parking
Garage spaces 3
Garage type Built-In
Other parking spaces 4
Total parking spaces 7
Property History
 50
50