8 days on Market

114 Brightsview Dr, Richmond Hill, Ontario L4E 3Y9

Detached
4 + 1
4
~2000-2500 sqft
$1,418,000
Get pre-qualifiedPowered by nesto
Detached
4 + 1
4
~2000-2500 sqft

Contact us about this property

Call

Highlights

Property Estimate

Days on market8 days

Estimated valueNot available

Price/Sqft$638/sqft

Monthly cost

Open Calculator

Description

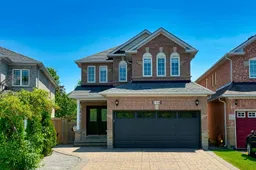
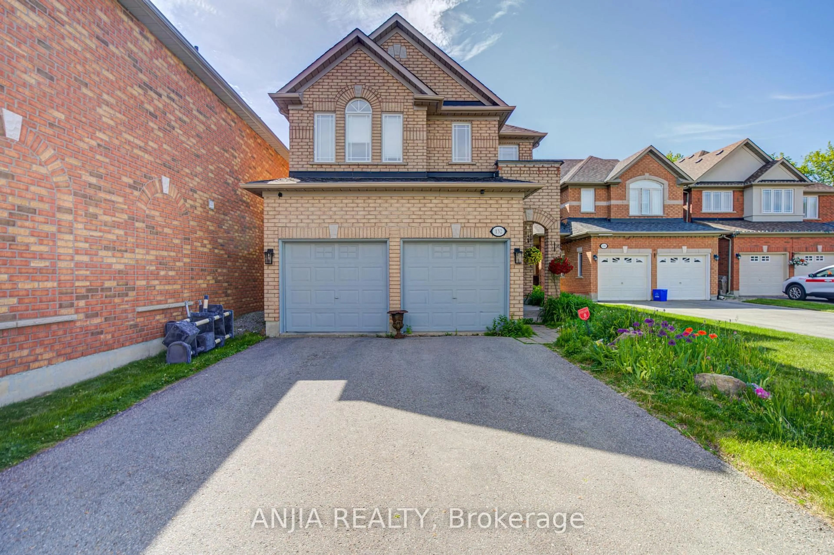
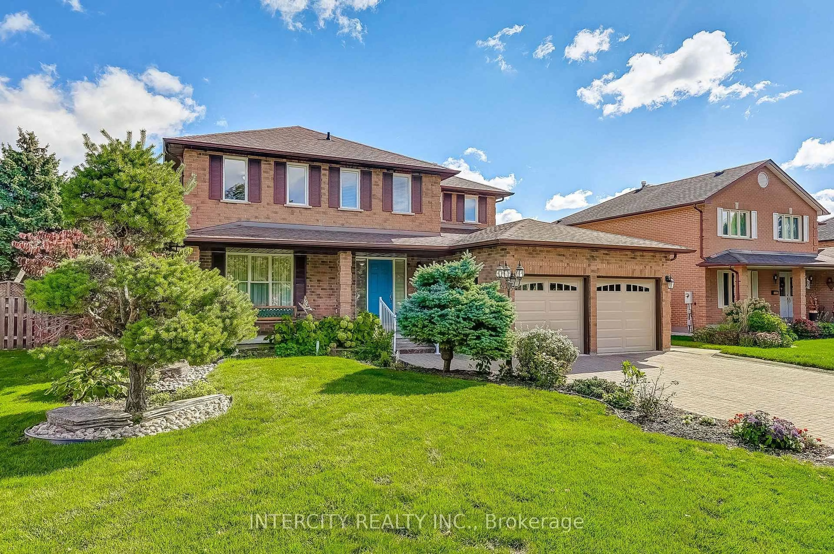
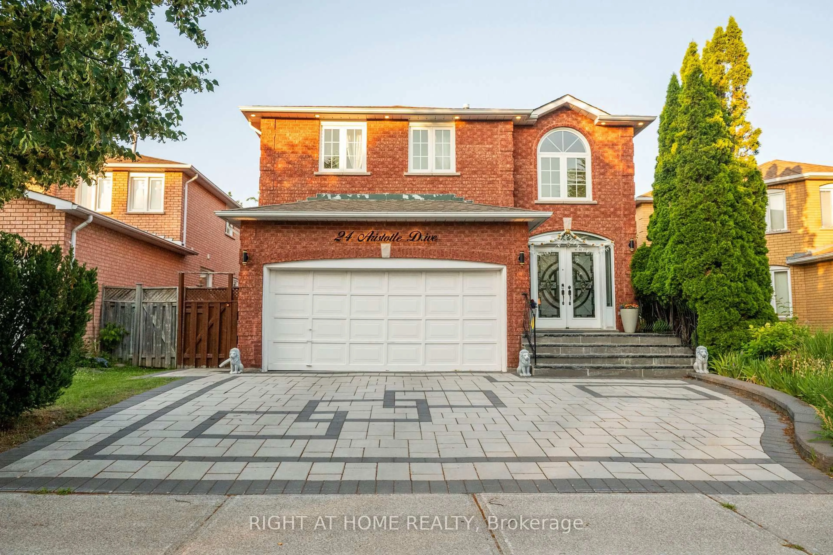
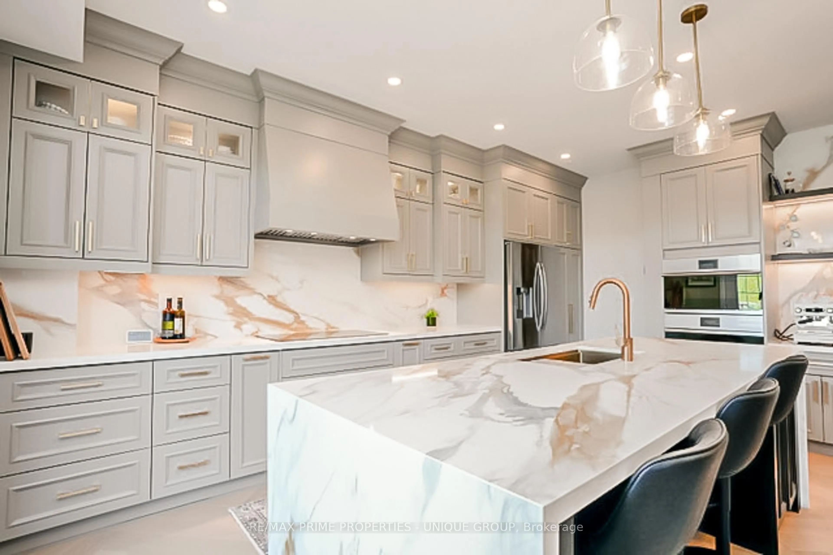
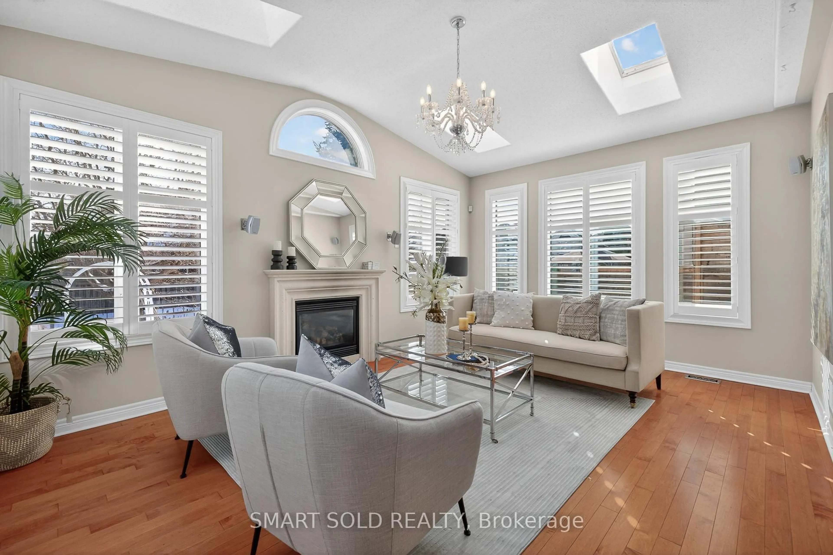
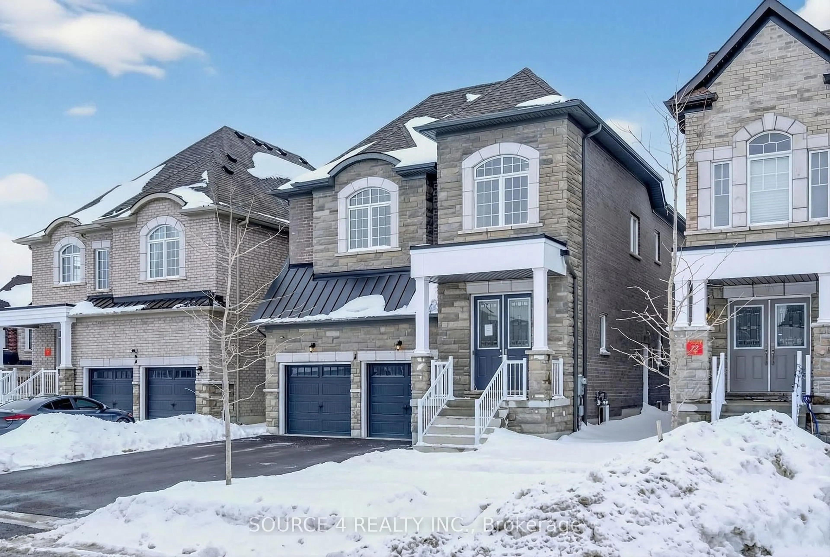
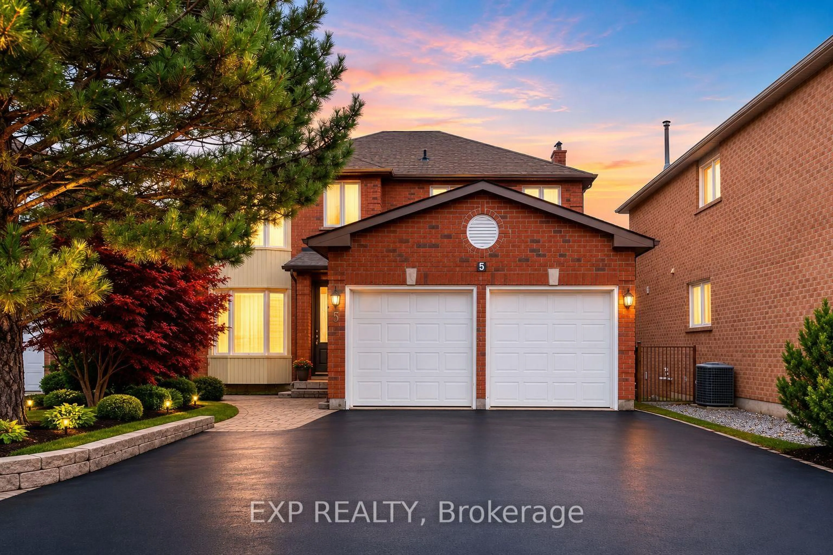
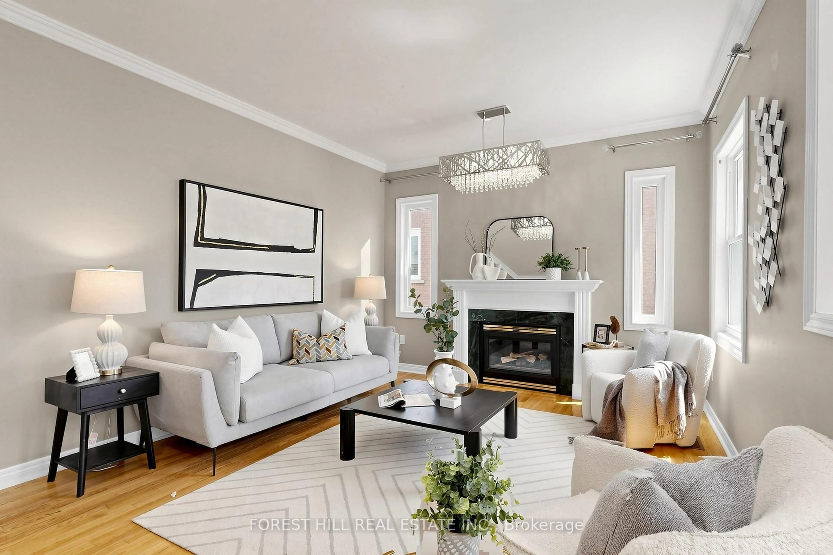
Spacious 2-Storey Detached house in Oak Ridges with Finished Basement & Backyard Retreat. Well-kept 2-storey detached home offering 4+1 bedrooms, 4 bathrooms, a double garage, plus a finished basement with separate entrance. Smooth Ceilings. Over $150K FULLY Reno Top to Bottom, Modern Style Finishes, Interlock, Oak Staircase with Rod Iron Pickets, Pot Lights T/O, Custom Gourmet Kitchen, Granite Countertops & Backsplash, Undermount Sink, Center Island, Premium Hardwood flooring on main & 2nd floor, upgraded laminate flooring in the basement. Renovated 2nd floor Bathrooms with stand-alone tub, Large Glass Shower, new ceramic floor, Convenient 2nd floor laundry room with new washer(2026) & Dryer(2026). Garage door(2025), Good Size Master Bedroom with Natural Sunlight & WIC, Fully Finished Basement Apt with Kitchen, living room, Bed & bath rooms, and a laundry room suited for extended family, guests, or extra rental income. EXTRA Large Wooden Deck with Gazebo for relaxation. Conveniently located minutes to Yonge St, Bathurst St & major highways, close to Public & secondary schools


Property Details

Style2-Storey
View-
Age of property-
SqFt~2000-2500 SqFt
Lot Size3,369 SqFt(110 x 30.63)
Parking Spaces4
MLS ®NumberN13508452
Community NameOak Ridges
Data SourceTRREB
Listing byHOME STANDARDS BRICKSTONE REALTY

Features

Heating: Forced Air
Central Vacuum
Cooling: Central Air
Fireplace
Basement: Finished

Main Floor

Dining

6.15 x 3.5

hardwood floor / Pot Lights / Combined W/Living

Kitchen

3.77 x 3.23

Ceramic Floor / Backsplash / Granite Counter

Breakfast

2.86 x 3.04

Ceramic Floor / O/Looks Family / W/O To Deck

Family

5.33 x 3.39

hardwood floor / Gas Fireplace / Pot Lights


Features

Lot size: 3,369 SqFt

Parking

Garage spaces 2

Garage type Attached

Other parking spaces 2

Total parking spaces 4


Property History

Jul 1, 2026
ListedActive
$1,418,000
8 days on market
history photo preview33
Listing by trreb®
Property listed by HOME STANDARDS BRICKSTONE REALTY, Brokerage

Agent Banner Image
Interested in this property?Get in touch to get the inside scoop.
Market Data - Oak Ridges

Geo Zone Map ThumbnailOak Ridges

Balanced Market

View Market Data

Detached house - for the past 30 days

Buyer's market Seller's market

Avg. Days on Market

Past 30 days

35 days

Compared to

2025

36 days

2024

13 days

2023

24 days

New Listings

Past 30 days

61 listings

Compared to

2025

66 listings

2024

62 listings

2023

56 listings

Units sold

Past 30 days

30 units

Compared to

2025

19 units

2024

17 units

2023

23 units

Median Sold Price

Past 30 days

$1,429,000

Compared to

2025

$1,485,000

2024

$1,645,000

2023

$1,880,000


Population and Demographics

Overview

Total population 22974
Average household income $160,739

Age (%)

0 to 19
26%
20 to 34
16%
35 to 49
23%
50 to 64
23%
65 and plus
12%

Household composition (%)

Single family
83%
Single person
13%
Multi person
2%
Multi family
2%

Mother tongue (%)

English
51%
Mandarin
11%
Iranian Persian
10%
Yue (Cantonese)
6%
Russian
6%
Italian
5%
Arabic
2%
Korean
1%
Spanish
1%
Others
1%

House tenancy (%)

Owners
86%
Renters
14%

What’s nearby?Essentials within 5 km

Local Logic

Transportation Scores

Estimated Budget