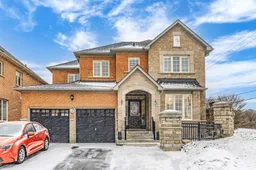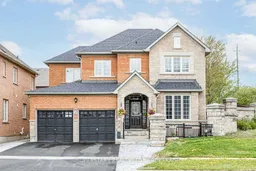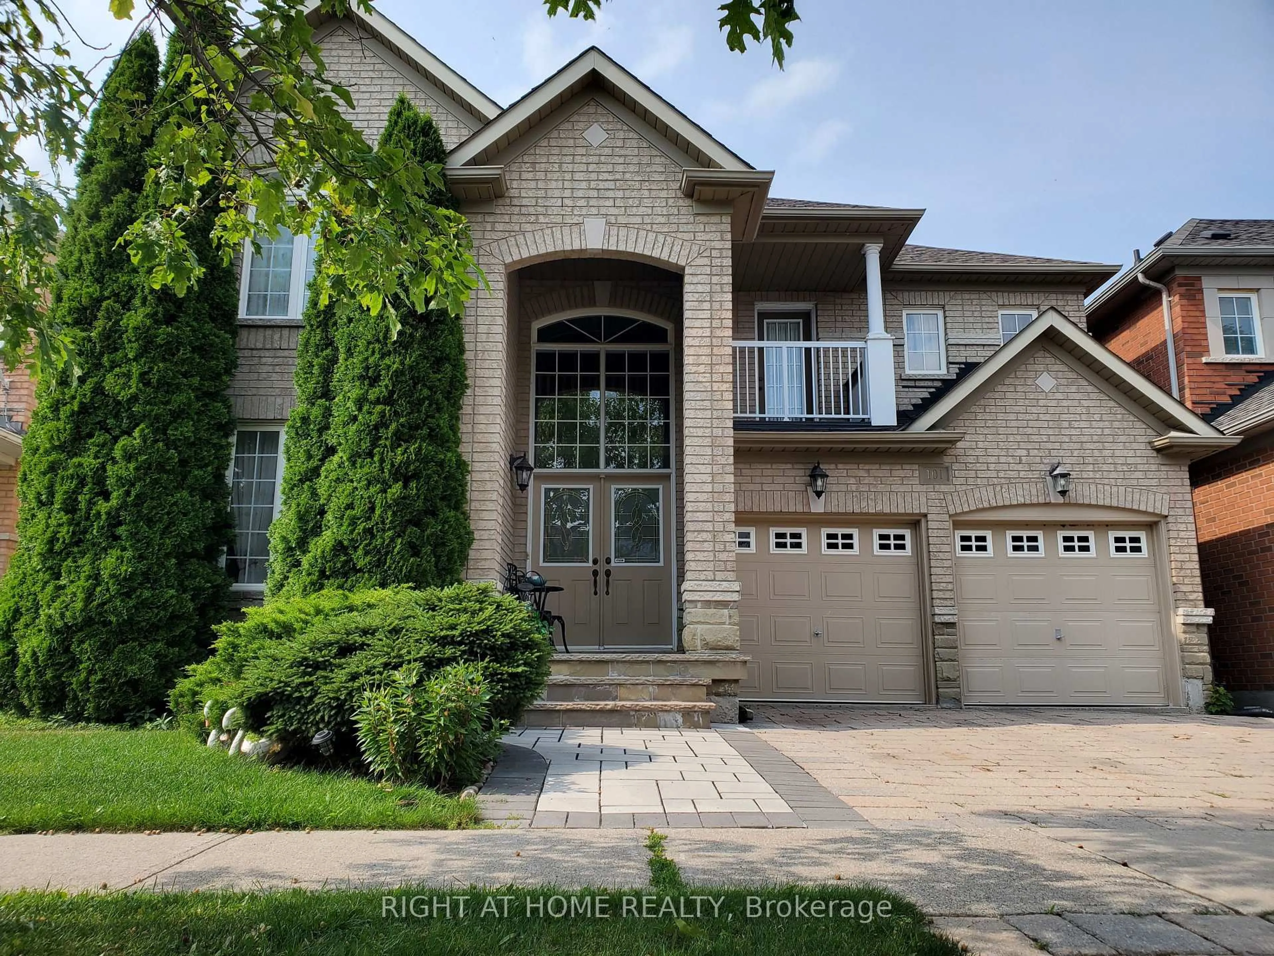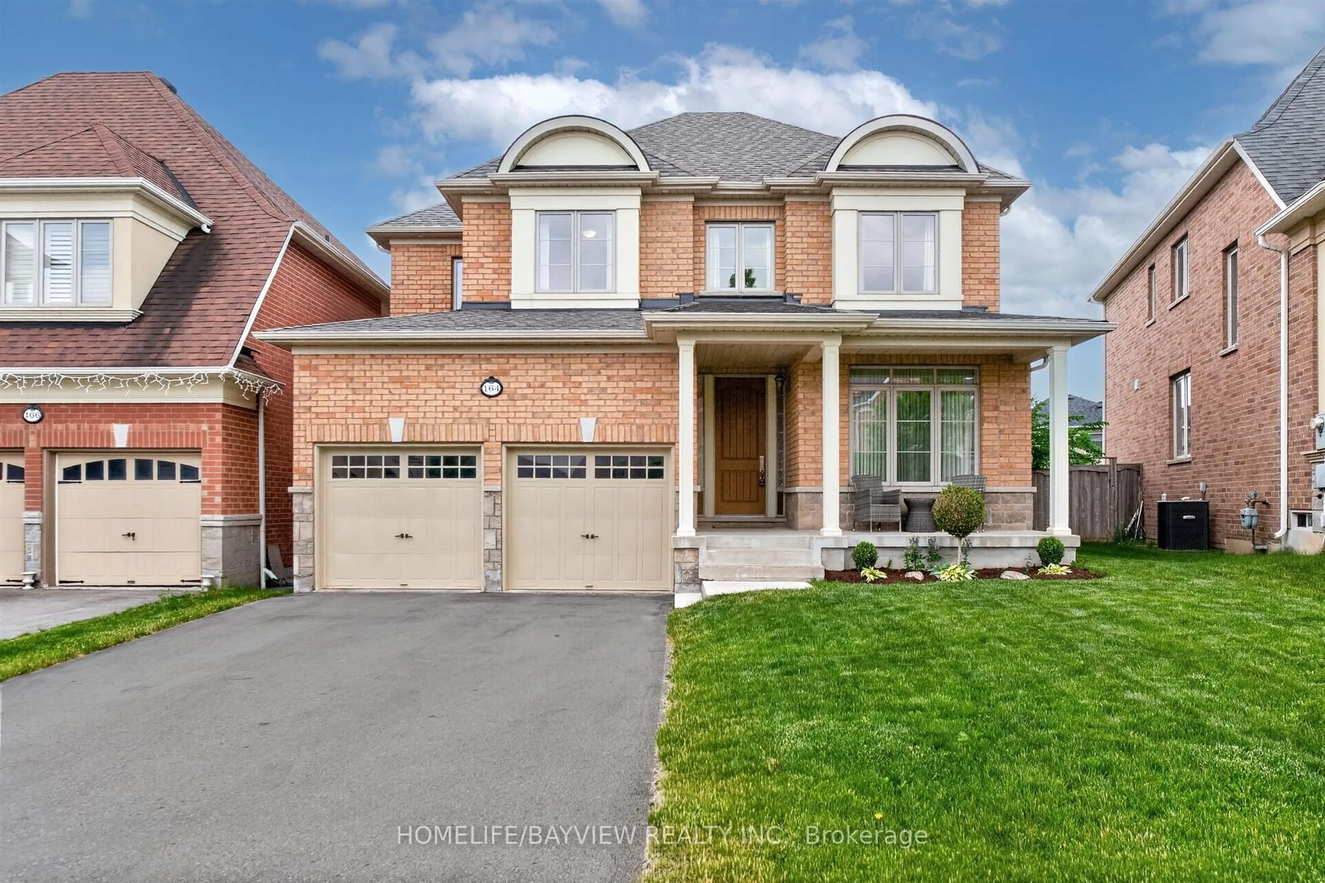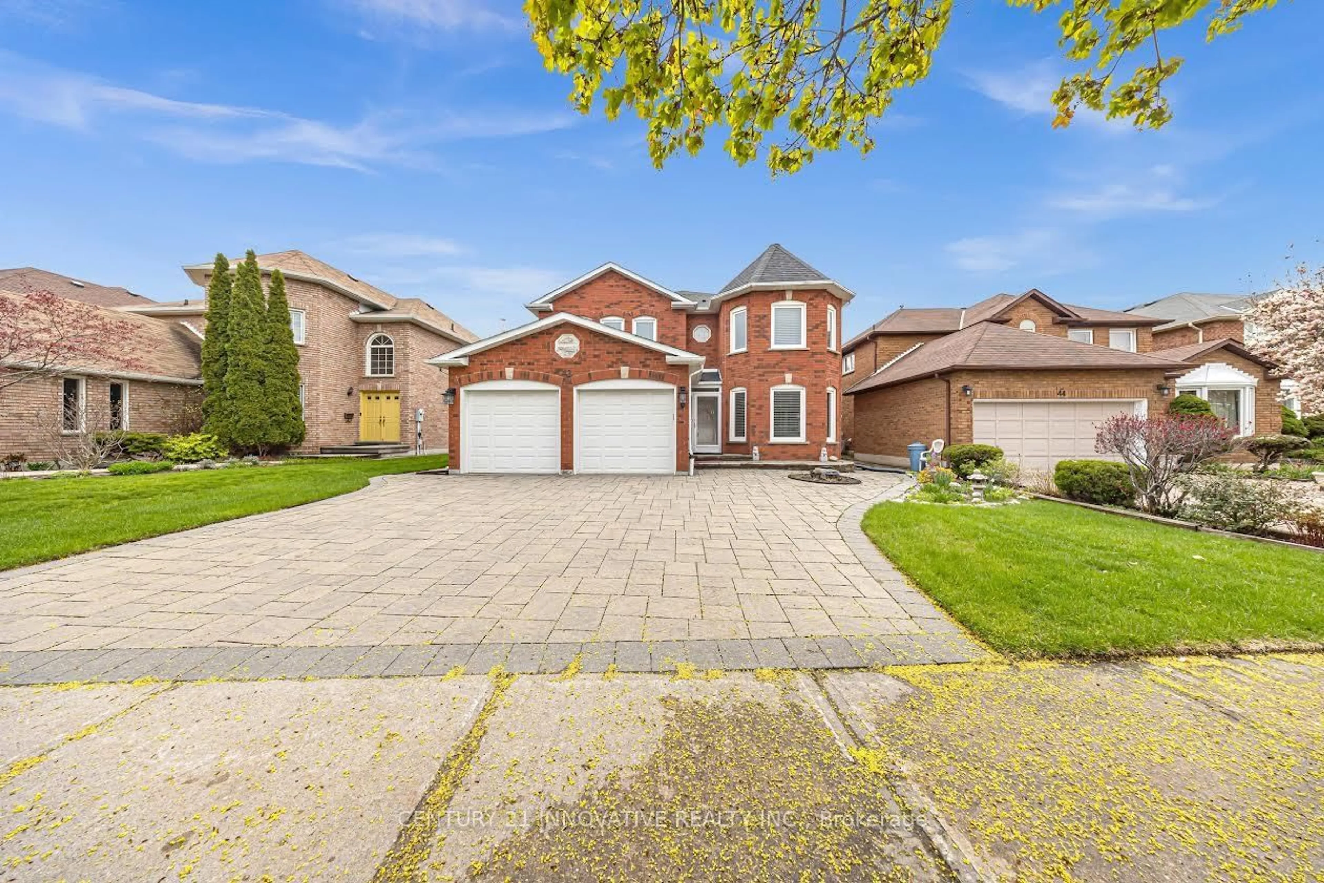
2 Kingshill Rd, Richmond Hill, Ontario L4E 4B1
Contact us about this property
Highlights
Estimated valueThis is the price Wahi expects this property to sell for.
The calculation is powered by our Instant Home Value Estimate, which uses current market and property price trends to estimate your home’s value with a 90% accuracy rate.Not available
Price/Sqft$623/sqft
Monthly cost
Open Calculator
Description
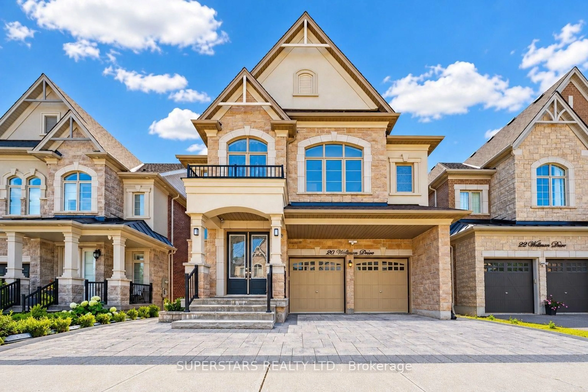
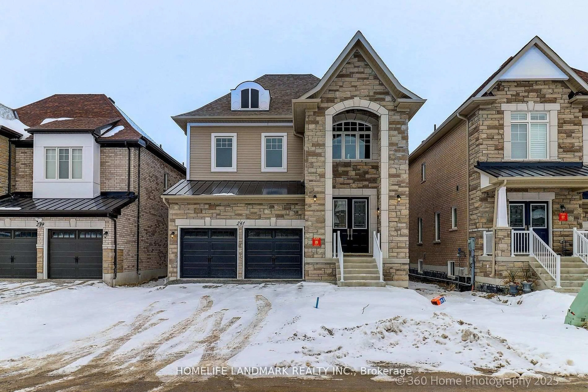
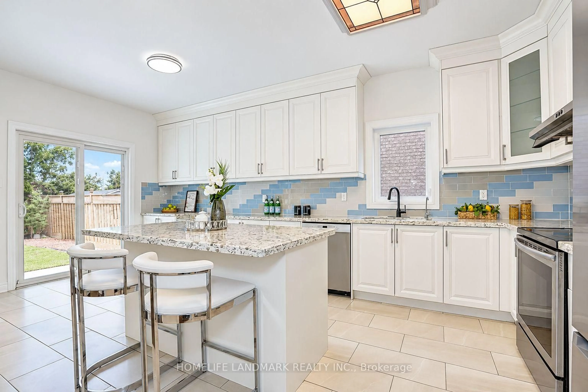
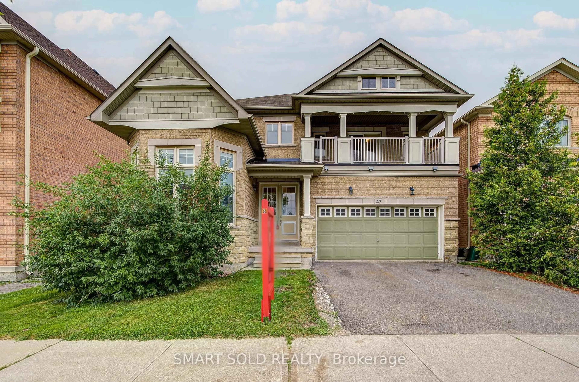
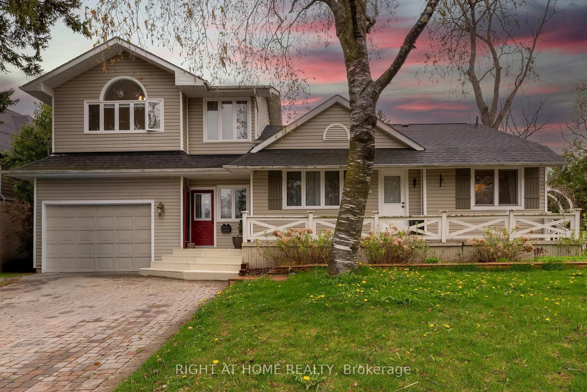
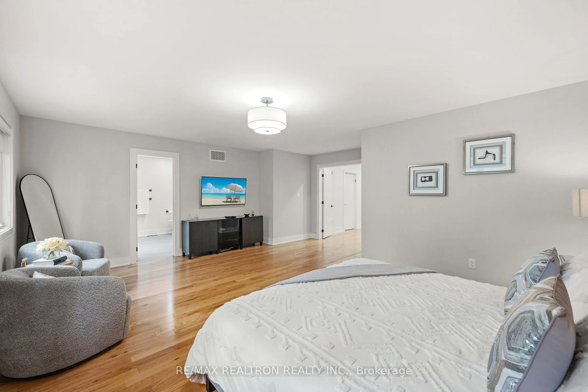
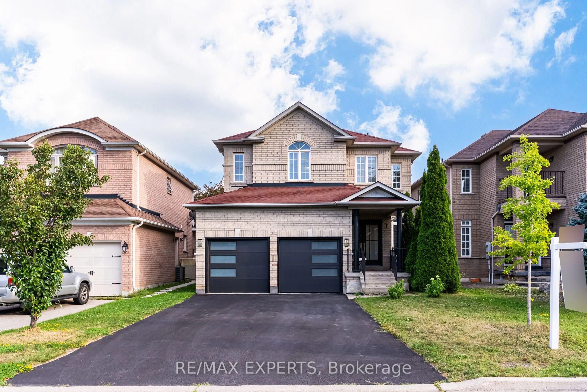
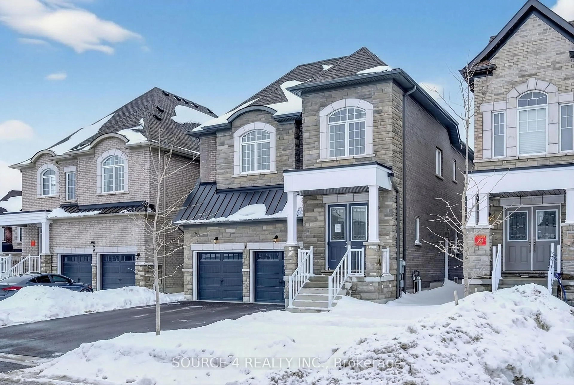
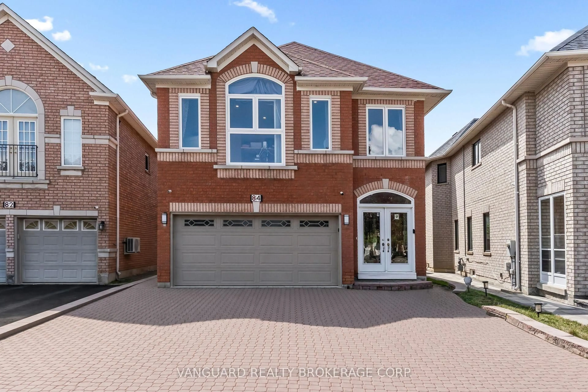
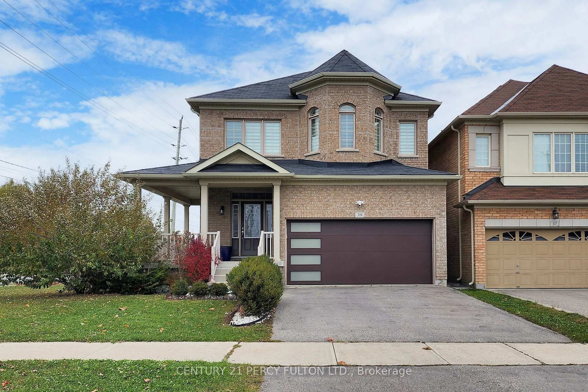
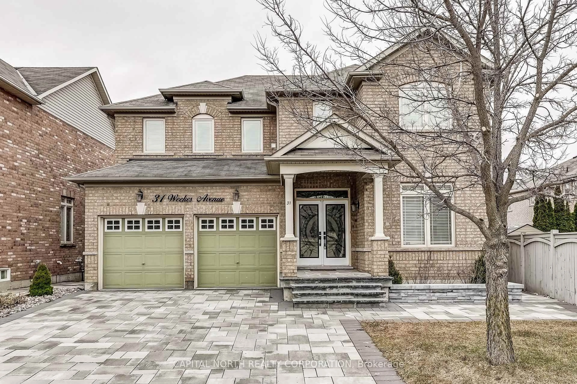
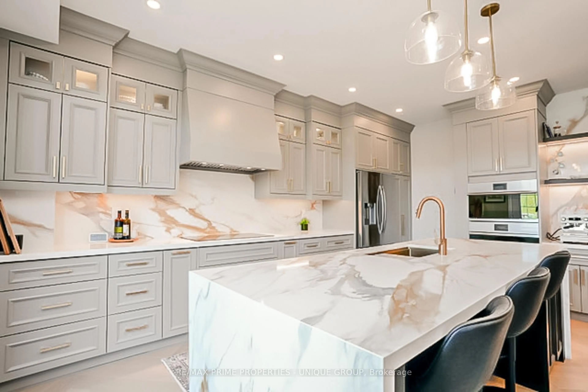
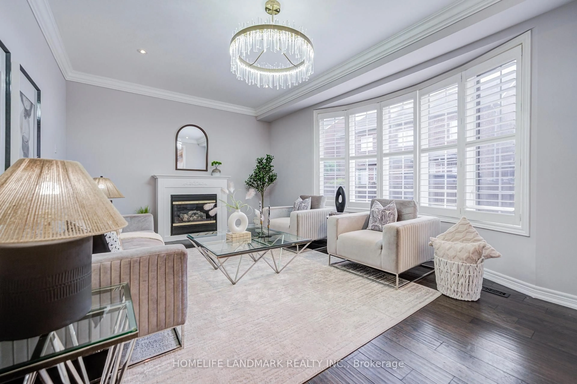
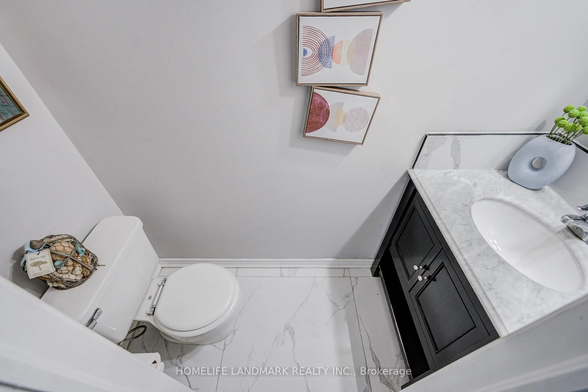
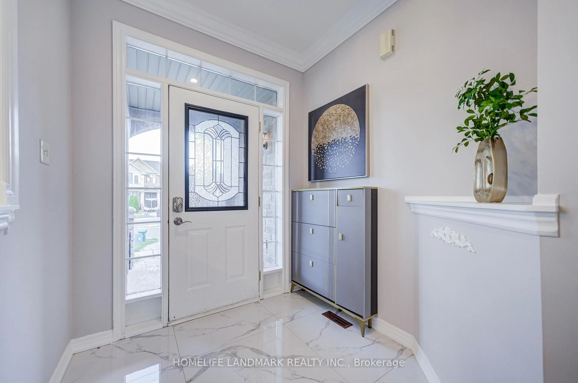
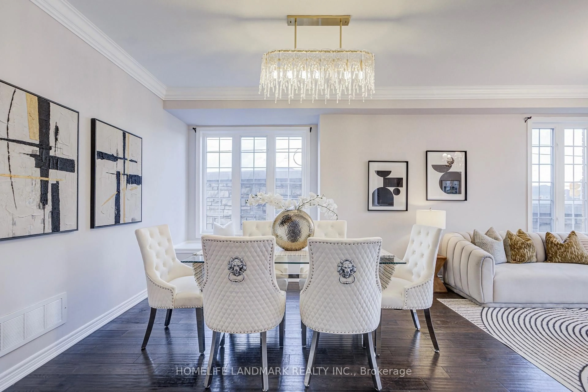
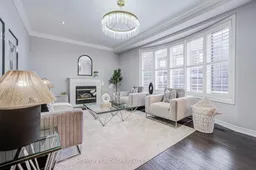
Welcome to 2 Kingshill Road! This beautifully updated detached home sits on a generous corner lot in Richmond Hill's Oak Ridges community, offering 4+1 bedrooms, 5 bathrooms and a double garage. The home features a practical layout with spacious living and dining areas, hardwood floors and crown moulding. The oversized kitchen offers granite countertops, a centre island and a breakfast area with access to the backyard. A large family room with a gas fireplace creates a welcoming space to relax and gather. Upstairs, the spacious primary bedroom features a 5-piece ensuite, while a second bedroom has its own 4-piece ensuite-an added convenience for family and guests. The finished basement includes a kitchen, bedroom, full bathroom and recreation area, providing flexible space for extended family or everyday enjoyment. Outside, the private backyard features a deck, covered patio and interlocking, perfect for outdoor dining and summer gatherings. Updates include the roof (2018), air conditioning (2022), range hood (2023) and hot water tank (2024, rental). A spacious, inviting home with room for the whole family!
Upcoming Open House
Property Details
Interior
Features
2nd Floor
Primary
5.21 x 4.57hardwood floor / 5 Pc Ensuite / Crown Moulding
2nd Br
3.72 x 3.63hardwood floor / 4 Pc Ensuite / Crown Moulding
3rd Br
3.71 x 3.12hardwood floor / Crown Moulding / B/I Closet
4th Br
3.68 x 3.3hardwood floor / Crown Moulding / B/I Closet
Exterior
Features
Parking
Garage spaces 2
Garage type Built-In
Other parking spaces 4
Total parking spaces 6
Property History
 45
45