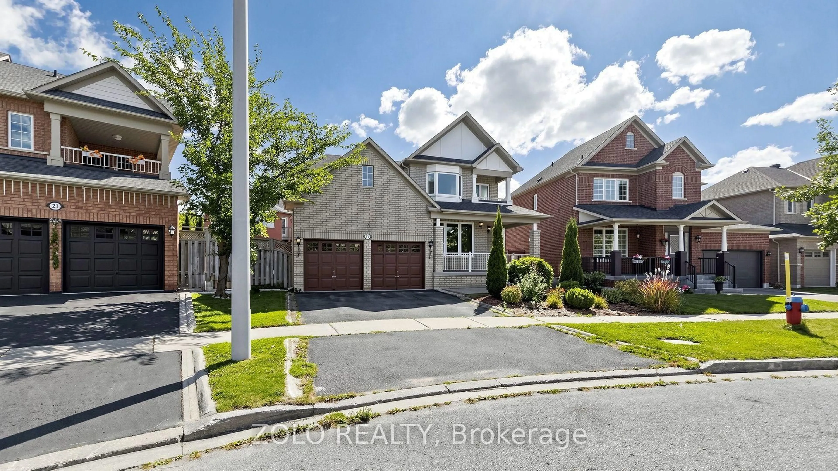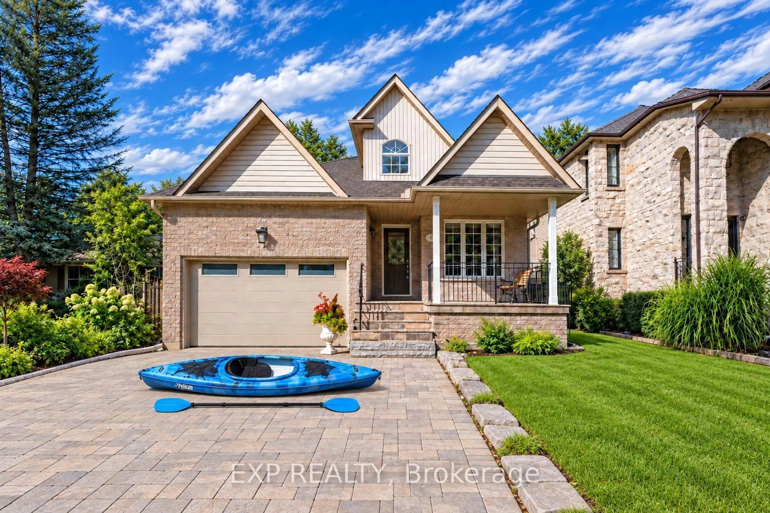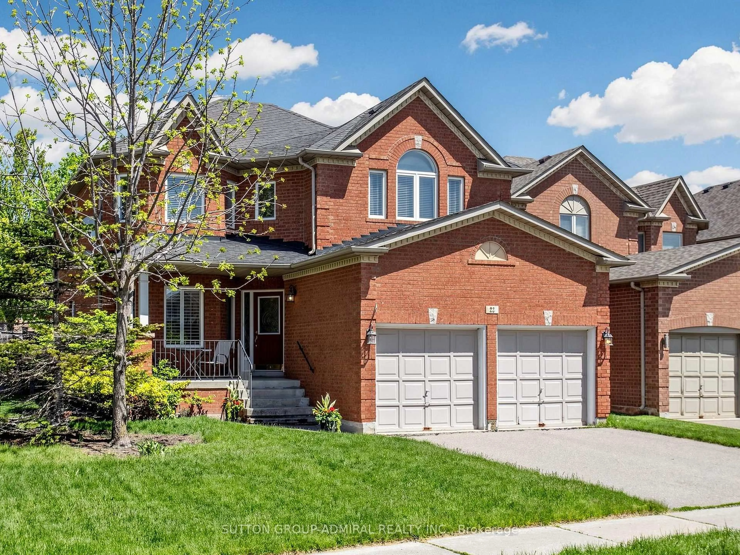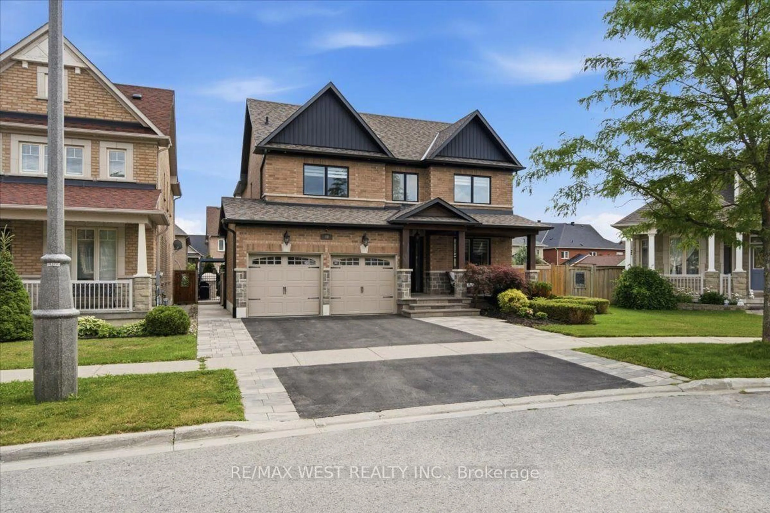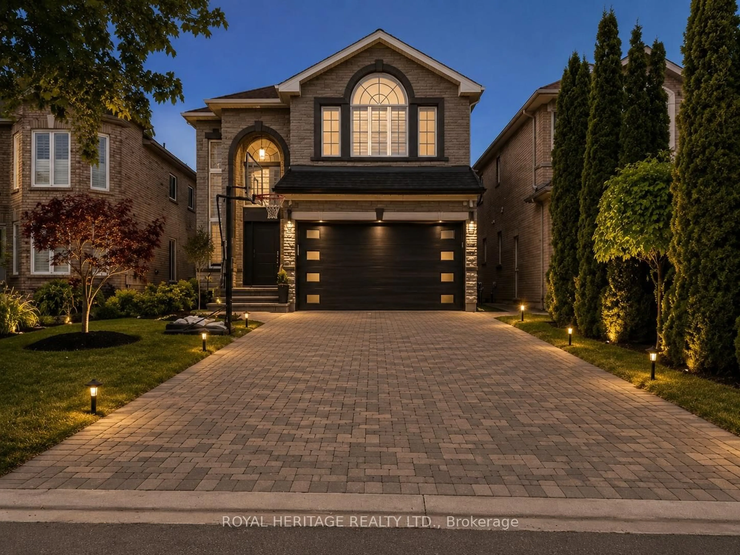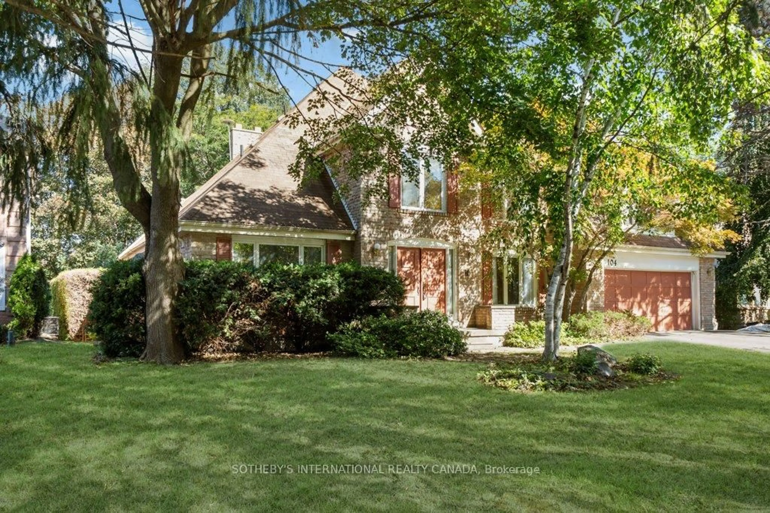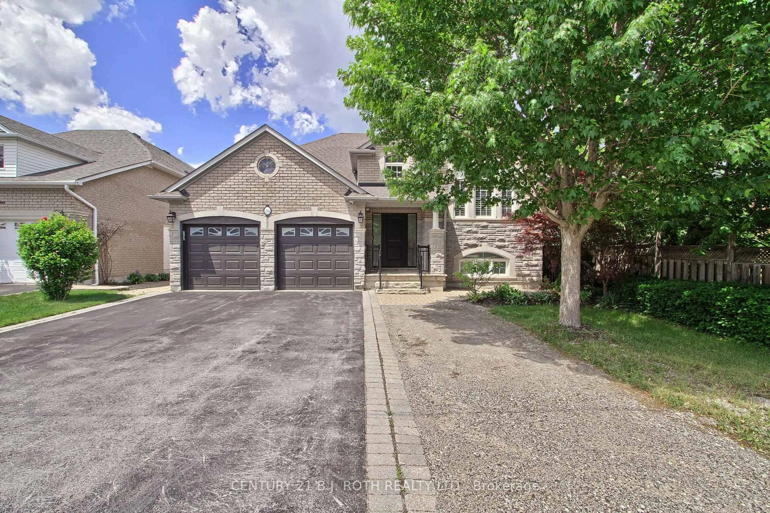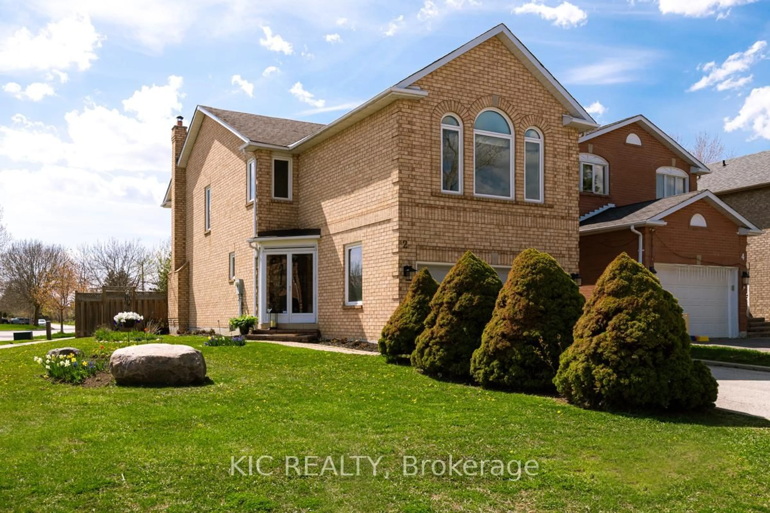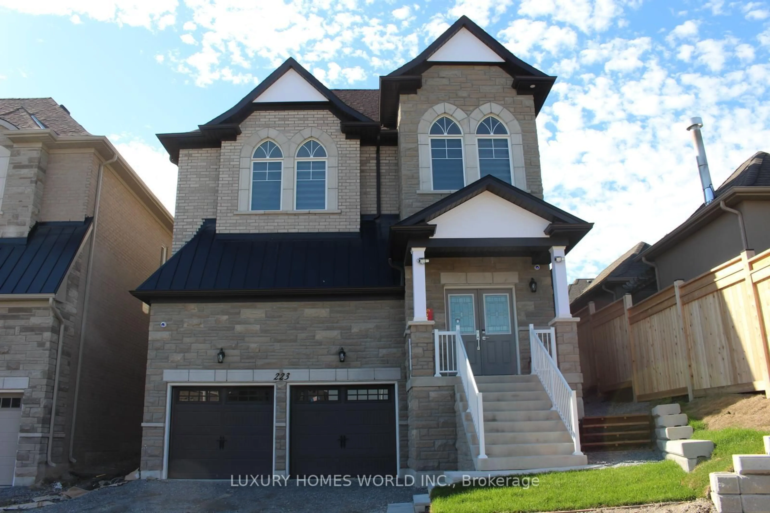
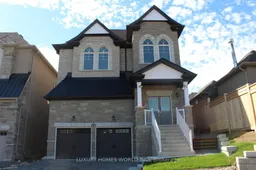
223 Seguin St, Richmond Hill, Ontario L4E 1N7
Contact us about this property
Highlights
Estimated valueThis is the price Wahi expects this property to sell for.
The calculation is powered by our Instant Home Value Estimate, which uses current market and property price trends to estimate your home’s value with a 90% accuracy rate.Not available
Price/Sqft$464/sqft
Monthly cost
Open Calculator
Description
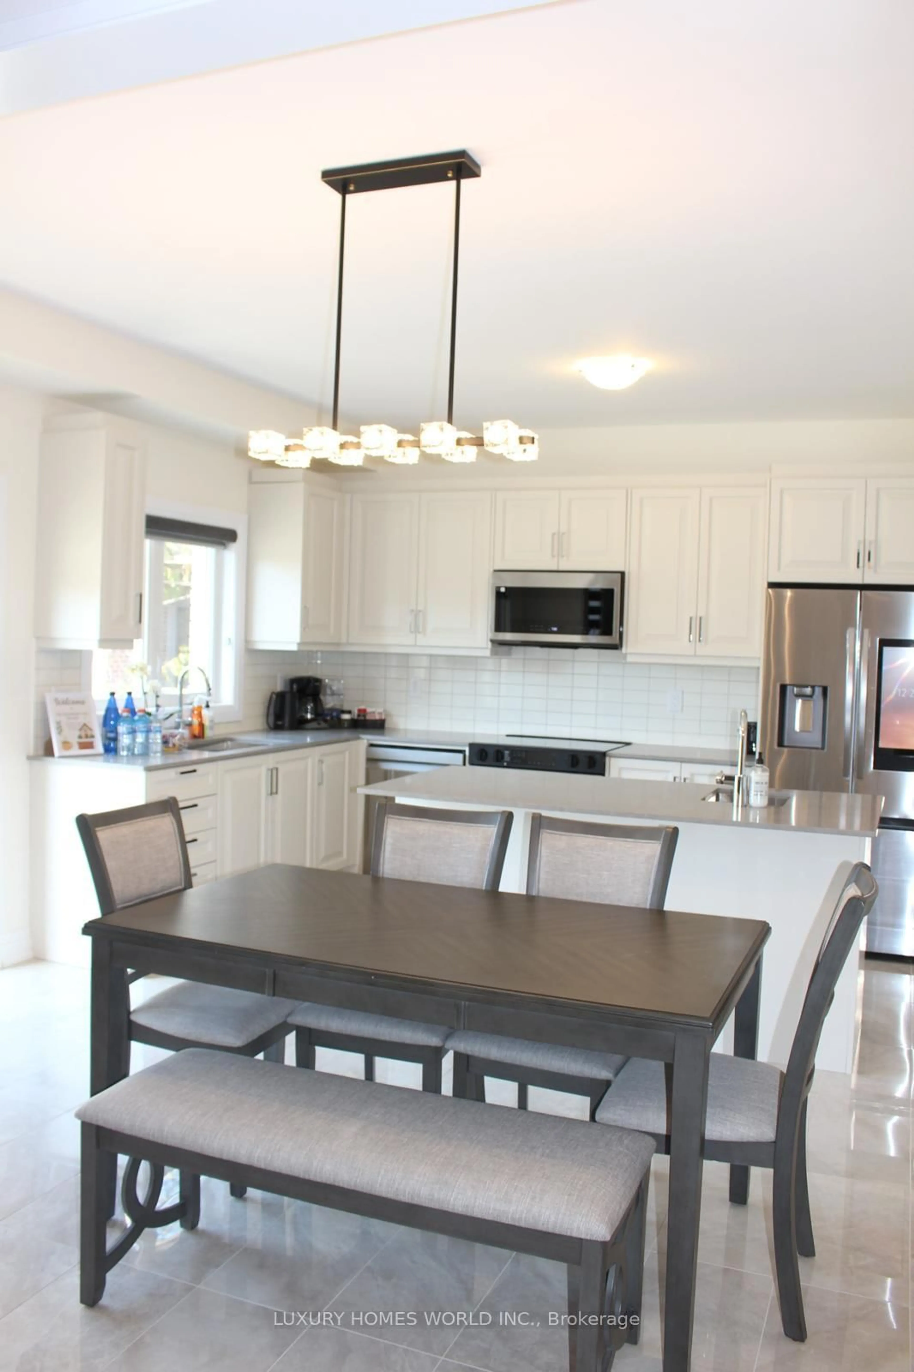
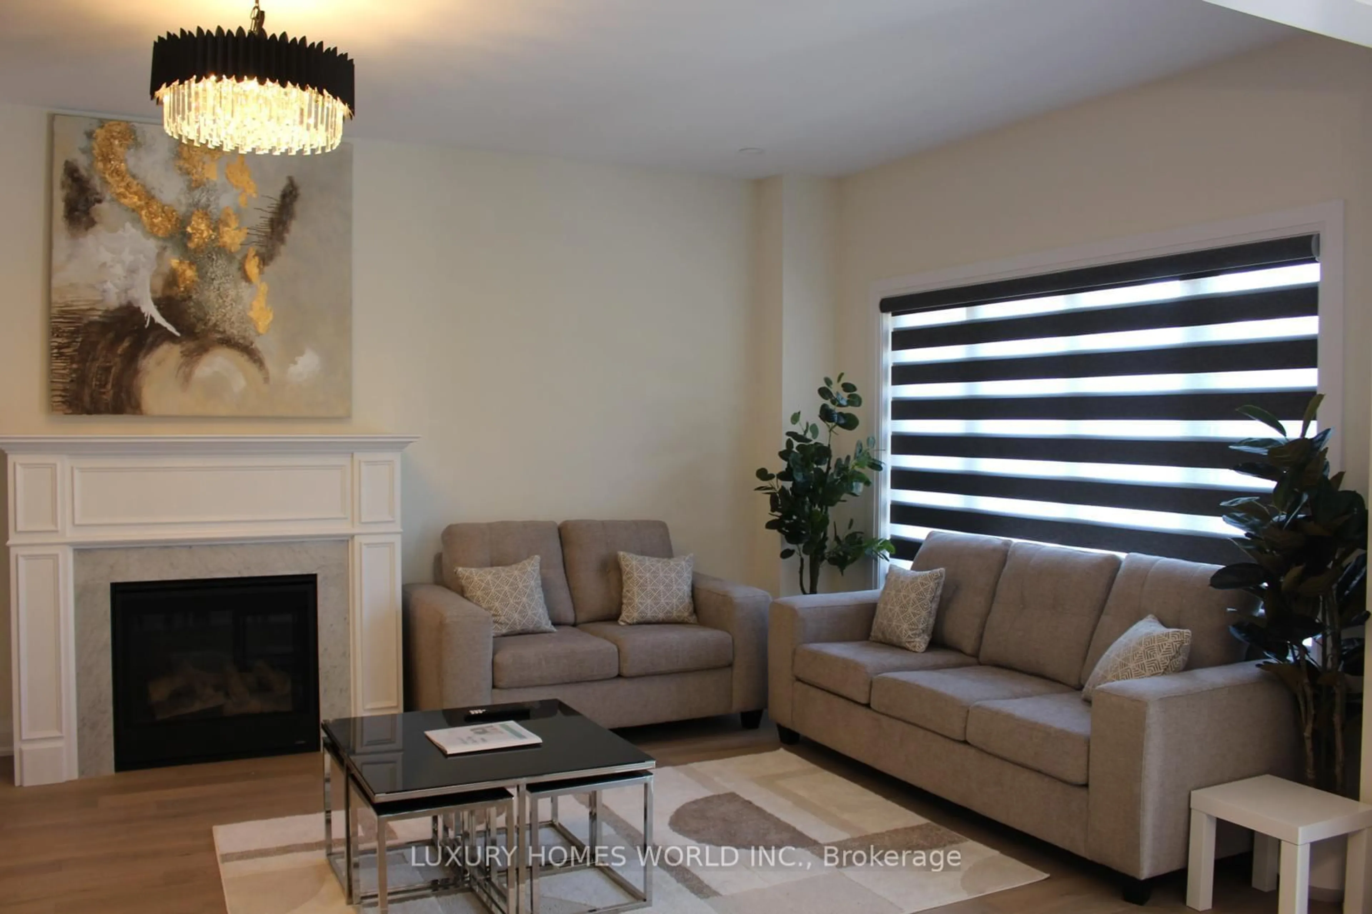
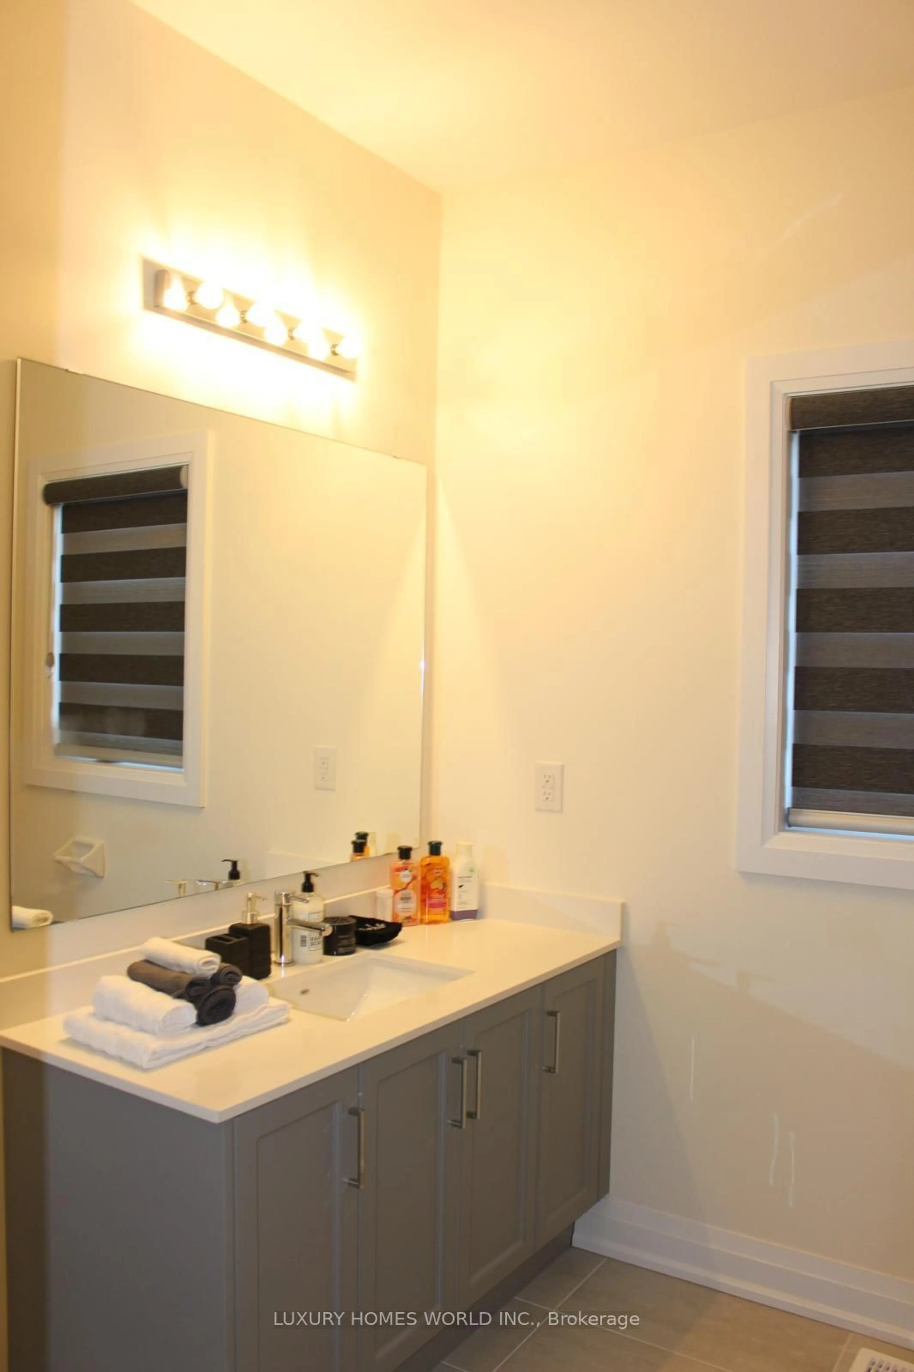
Welcome to the prestigious King East Estates community in the heart of Oak Ridges! This stunning 3,400 sq. ft. detached home offers 4 spacious bedrooms, 4 bathrooms, exceptional upgrades, and an impressive double car garage.The bright, open concept main floor features 9 ft ceilings, pot lights, elegant crown moulding with ambient lighting, beautiful oak hardwood flooring, and an oak staircase. The thoughtfully designed layout includes spacious living and dining areas, a separate main floor office, and a modern kitchen featuring a centre island and breakfast area, perfect for everyday living and entertaining.Upstairs, the spacious primary retreat is filled with natural light from oversized windows and features a walk in closet and a luxurious 5 piece ensuite, beautifully finished with large format porcelain tiles, a frameless glass shower, double vanity, and freestanding bathtub. All additional bedrooms offer generous space, large windows, and closets.Enjoy a beautiful private backyard and the perfect combination of luxury, comfort, and convenience. Surrounded by nature yet just minutes from shopping, parks, major highways, GO Transit, YRT, and Viva, this exceptional property offers an outstanding opportunity to own a beautiful home in one of Oak Ridges' most desirable communities.Photos may be virtually staged, altered, or modified. Appliances are not included. Property taxes have not yet been assessed.
Property Details
Interior
Features
Exterior
Features
Parking
Garage spaces 2
Garage type Attached
Other parking spaces 2
Total parking spaces 4
Property History
 18
18