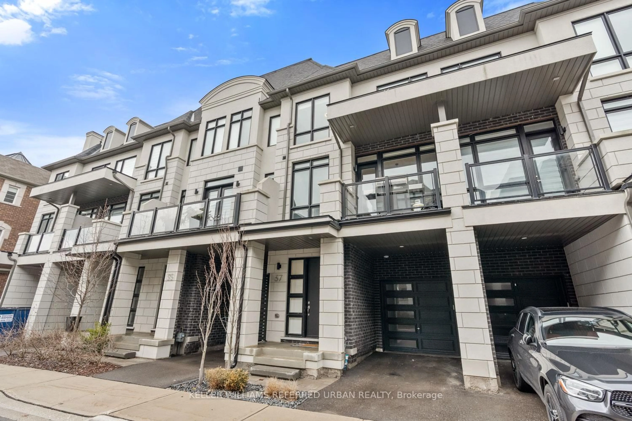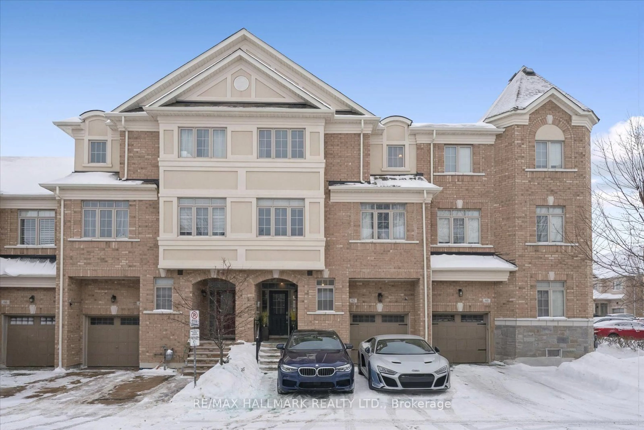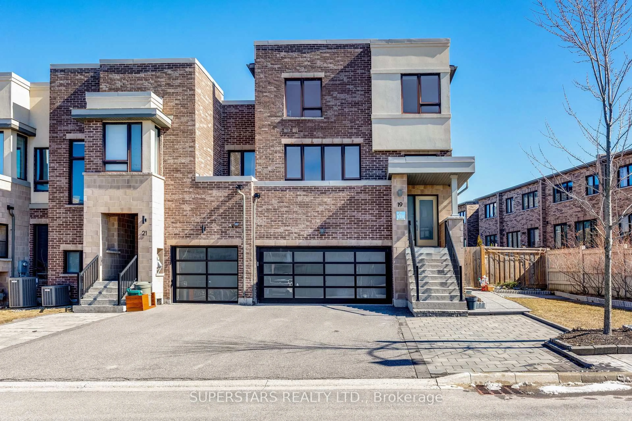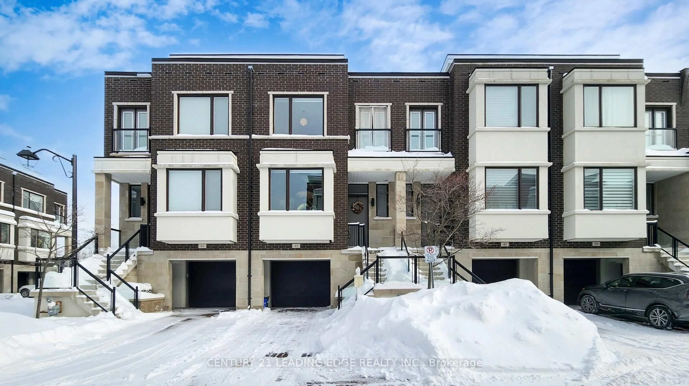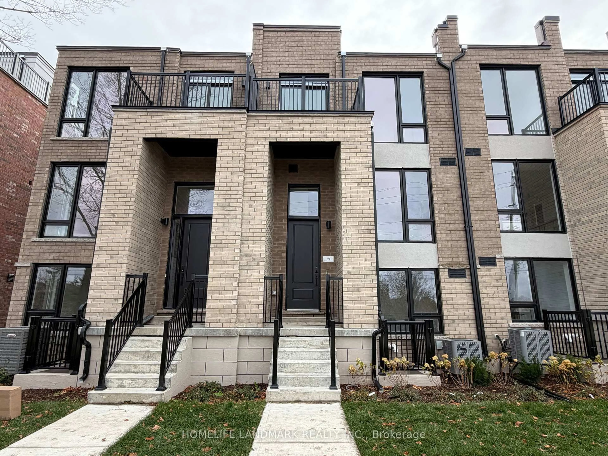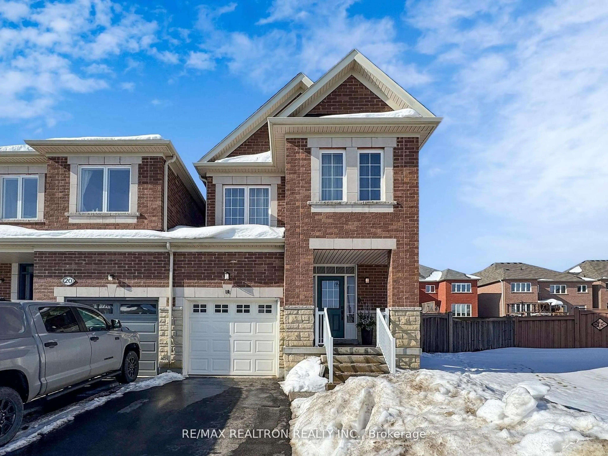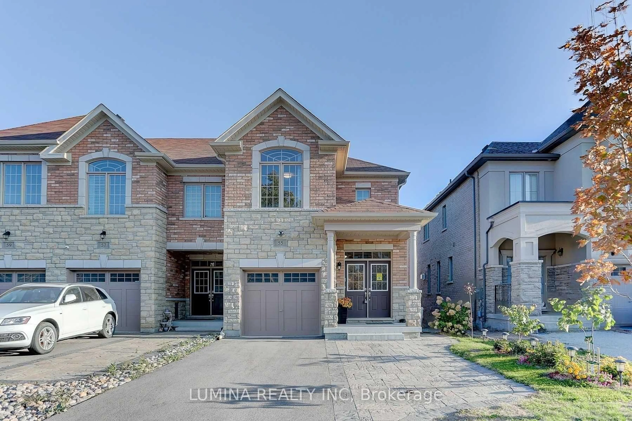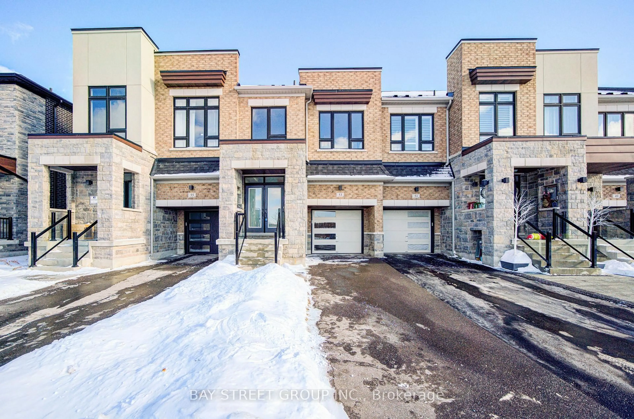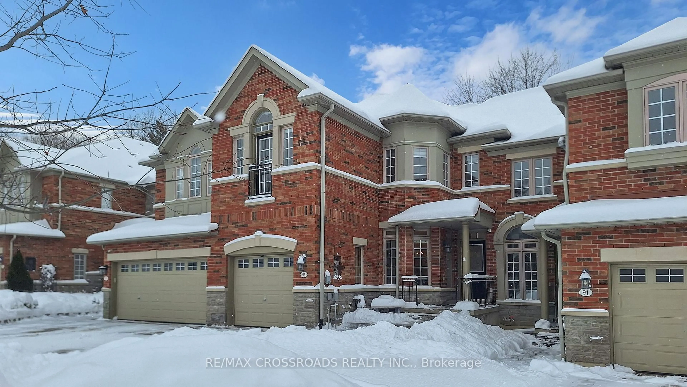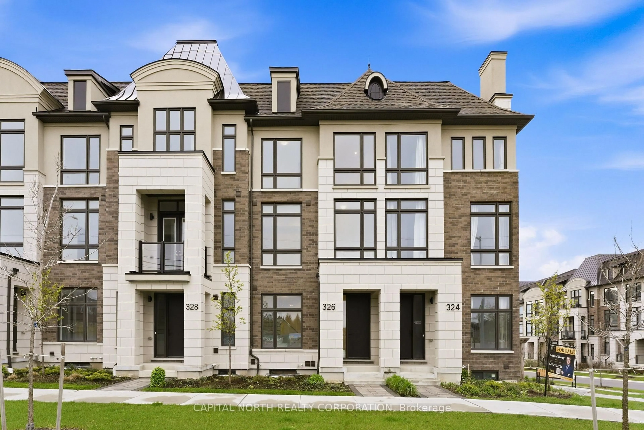
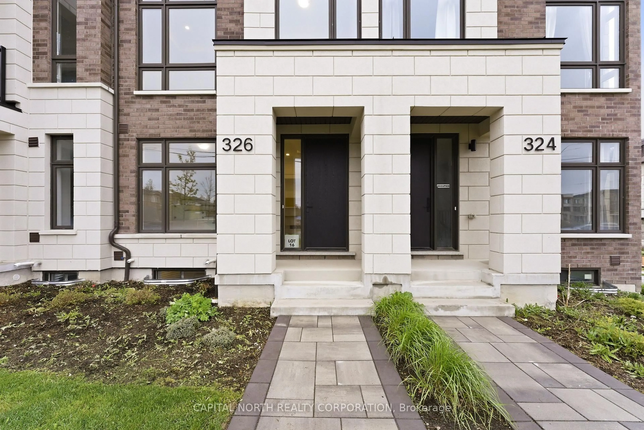
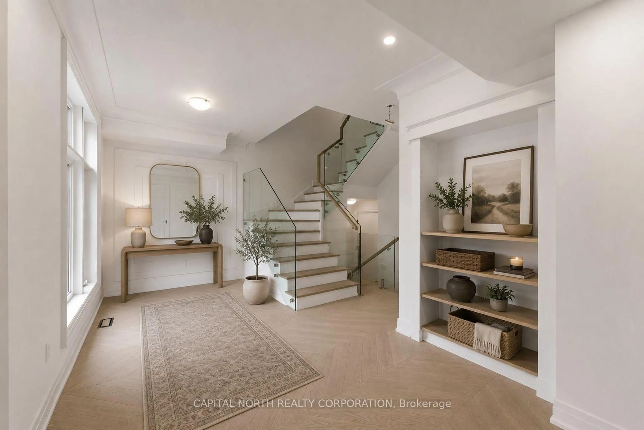
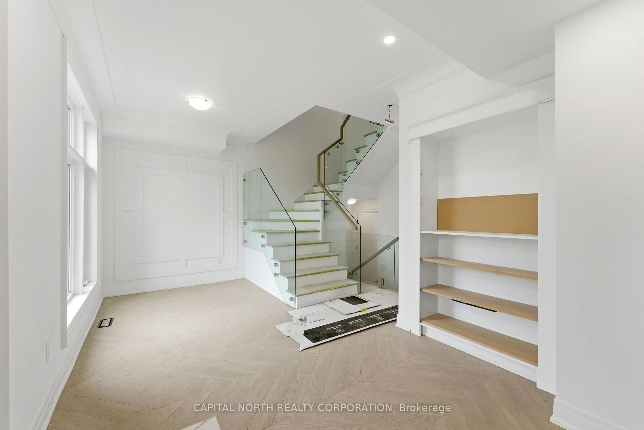
Home with brick exterior material, unknown for 326 King Rd, Richmond Hill Ontario L4E 1L4
52 days on Market

326 King Rd, Richmond Hill, Ontario L4E 1L4

Townhouse
3
5
~2000-2500 sqft
$1,250,000
Get pre-qualifiedPowered by nesto
Townhouse
3
5
~2000-2500 sqft

Contact us about this property

Call

Highlights

Property Estimate

Days on market52 days

Estimated valueNot available

Price/Sqft$563/sqft

Monthly cost

Open Calculator

Description

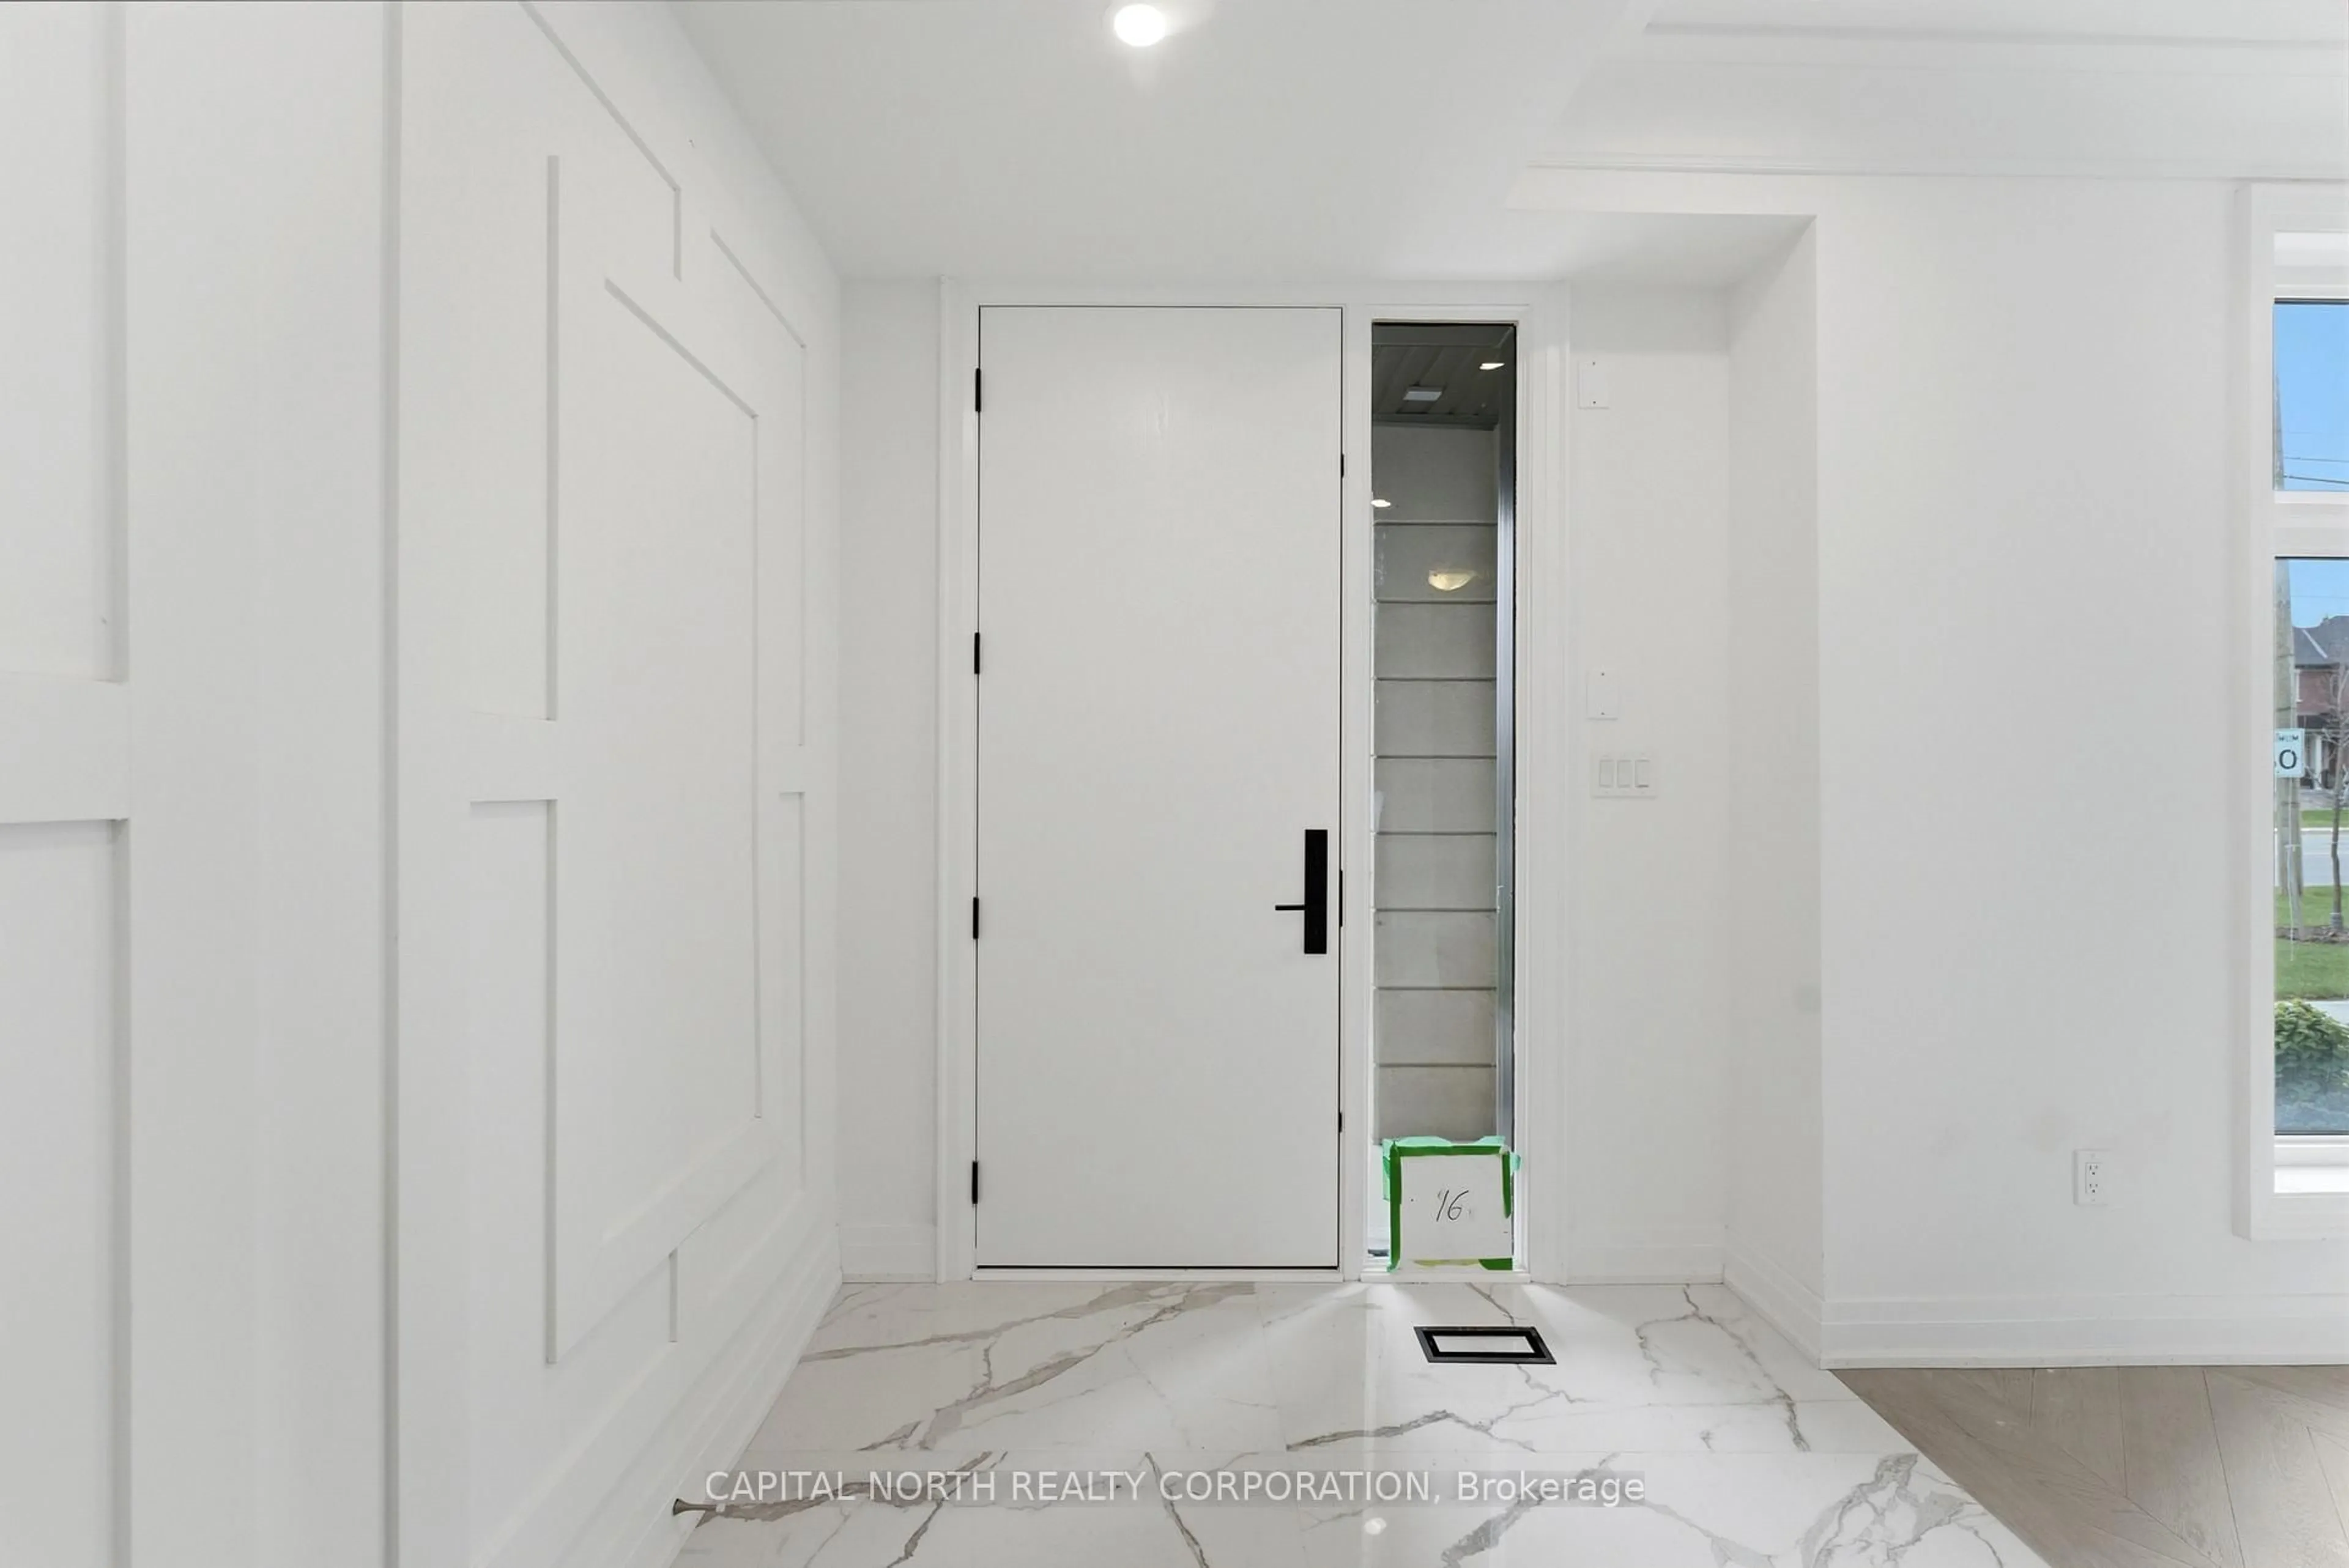
Welcome To 326 King Rd In The Highly Sought-After Oak Ridges Community In Richmond Hill. Personalize Your Dream Home With Fifth Avenue Homes By Selecting Some Of Your Own Finishes And Designing A Kitchen That Reflects Your Unique Style And Vision. This Sun-Filled Residence Offers Approximately 2,500 Sq Ft Of Beautifully Designed Living Space With 3 Spacious Bedrooms, 5 Bathrooms, Soaring 11-Ft Ceilings On Main Floor, Oversized Windows, And Premium Finishes Throughout. The Finished Lower Level With A 3 Piece Bath Is Ideal For Guests, In-Laws, Or A Home Office Setup. Enjoy Elegant Details Including Waffle Ceilings, Hardwood Flooring, Electric Fireplace And A Double-Car Garage With Total Parking For 4 Vehicles. Located Minutes From Parks, Top-Rated Schools, Shops, Restaurants, And Transit, This Exceptional Home Blends Luxury, Comfort And Convenience In One Of Richmond Hill's Most Desirable Neighbourhoods.


Property Details

Style3-Storey
View-
Age of propertyNew
SqFt~2000-2500 SqFt
Lot Size1,351 SqFt(69.82 x 19.36)
Parking Spaces4
MLS ®NumberN13249758
Community NameOak Ridges
Data SourceTRREB
Listing byCAPITAL NORTH REALTY CORPORATION

Features

Heating: Forced Air
Cooling: Central Air
Fireplace
Basement: Finished

Main Floor

Sitting

3.45 x 1.96

Hardwood Floor

Kitchen

2.74 x 4.17

Living

5.61 x 3.66

hardwood floor / Open Concept

Great Rm

5.61 x 3.66

Coffered Ceiling / Electric Fireplace


Features

Lot size: 1,351 SqFt

Parking

Garage spaces 2

Garage type Built-In

Other parking spaces 2

Total parking spaces 4


Property History
Jun 5, 2026
ListedActive
$1,250,000
52 days on market
history photo preview36
Listing by trreb®
Property listed by CAPITAL NORTH REALTY CORPORATION, Brokerage
Agent Banner Image
Interested in this property?Get in touch to get the inside scoop.

Market Data - Oak Ridges

Geo Zone Map ThumbnailOak Ridges

Buyer's Market

View Market Data

Townhouse - for the past 30 days

Buyer's market Seller's market

Avg. Days on Market

Past 30 days

25 days

Compared to

2025

22 days

2024

21 days

2023

9 days

New Listings

Past 30 days

17 listings

Compared to

2025

27 listings

2024

30 listings

2023

21 listings

Units sold

Past 30 days

5 units

Compared to

2025

7 units

2024

3 units

2023

6 units

Median Sold Price

Past 30 days

$930,719

Compared to

2025

$1,120,000

2024

$1,183,600

2023

$1,130,000


Population and Demographics

Overview

Total population 22974
Average household income $160,739

Age (%)

0 to 19
26%
20 to 34
16%
35 to 49
23%
50 to 64
23%
65 and plus
12%

Household composition (%)

Single family
83%
Single person
13%
Multi person
2%
Multi family
2%

Mother tongue (%)

English
51%
Mandarin
11%
Iranian Persian
10%
Yue (Cantonese)
6%
Russian
6%
Italian
5%
Arabic
2%
Korean
1%
Spanish
1%
Others
1%

House tenancy (%)

Owners
86%
Renters
14%

What’s nearby?Essentials within 5 km

Local Logic

Transportation Scores

Estimated Budget