Open: Sun, 2PM to 4PM
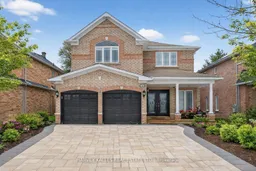
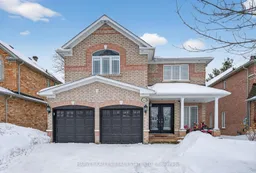
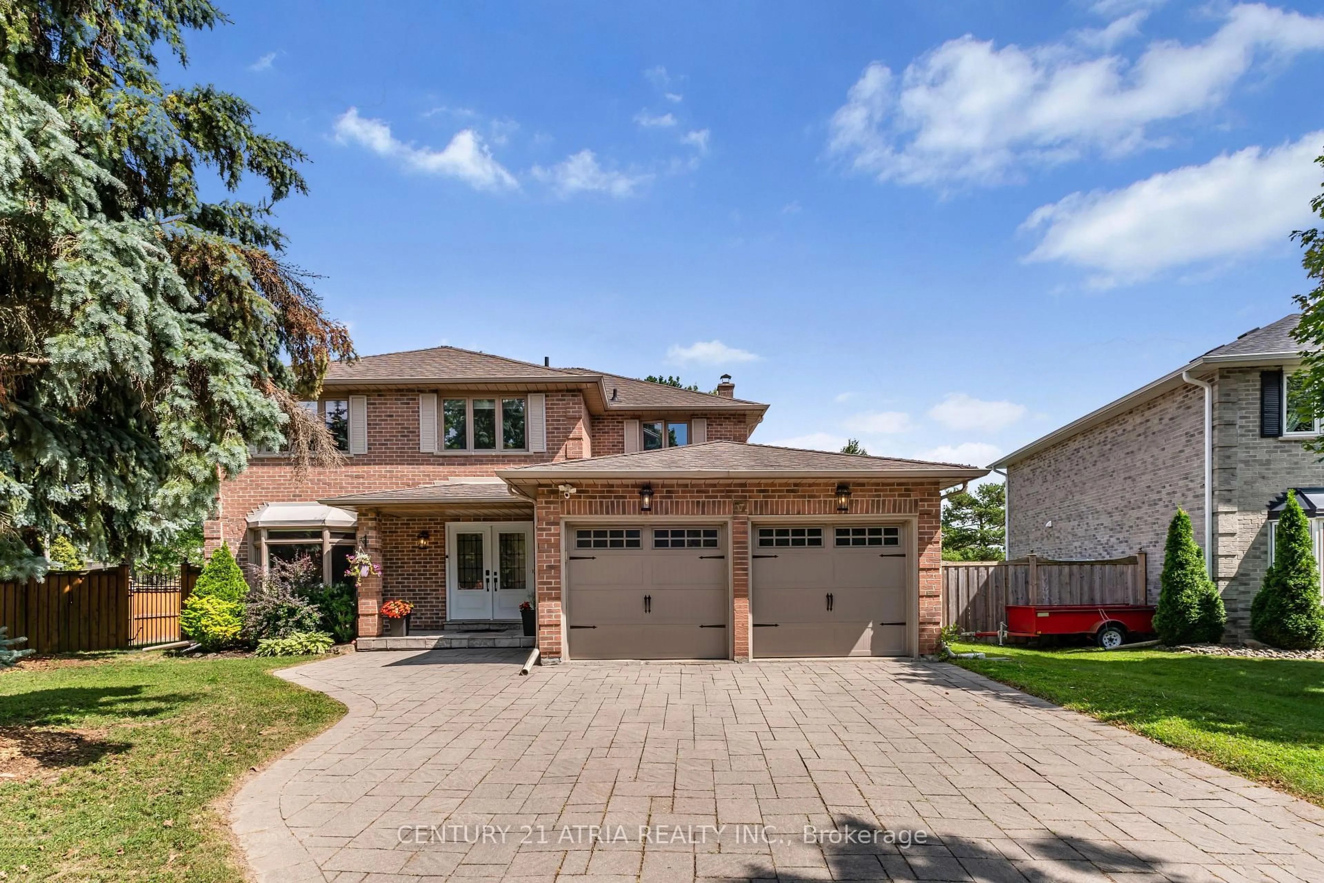
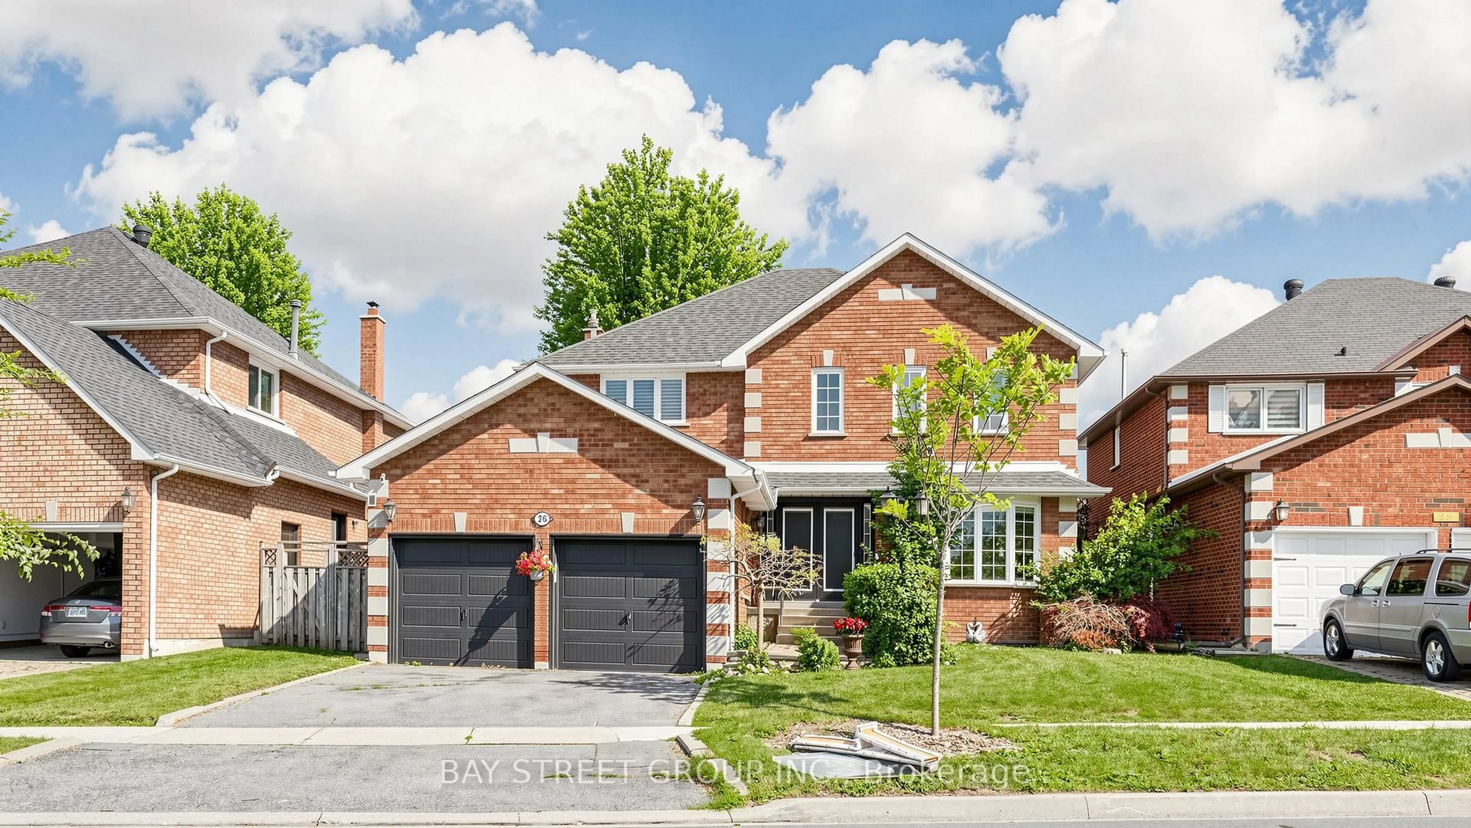
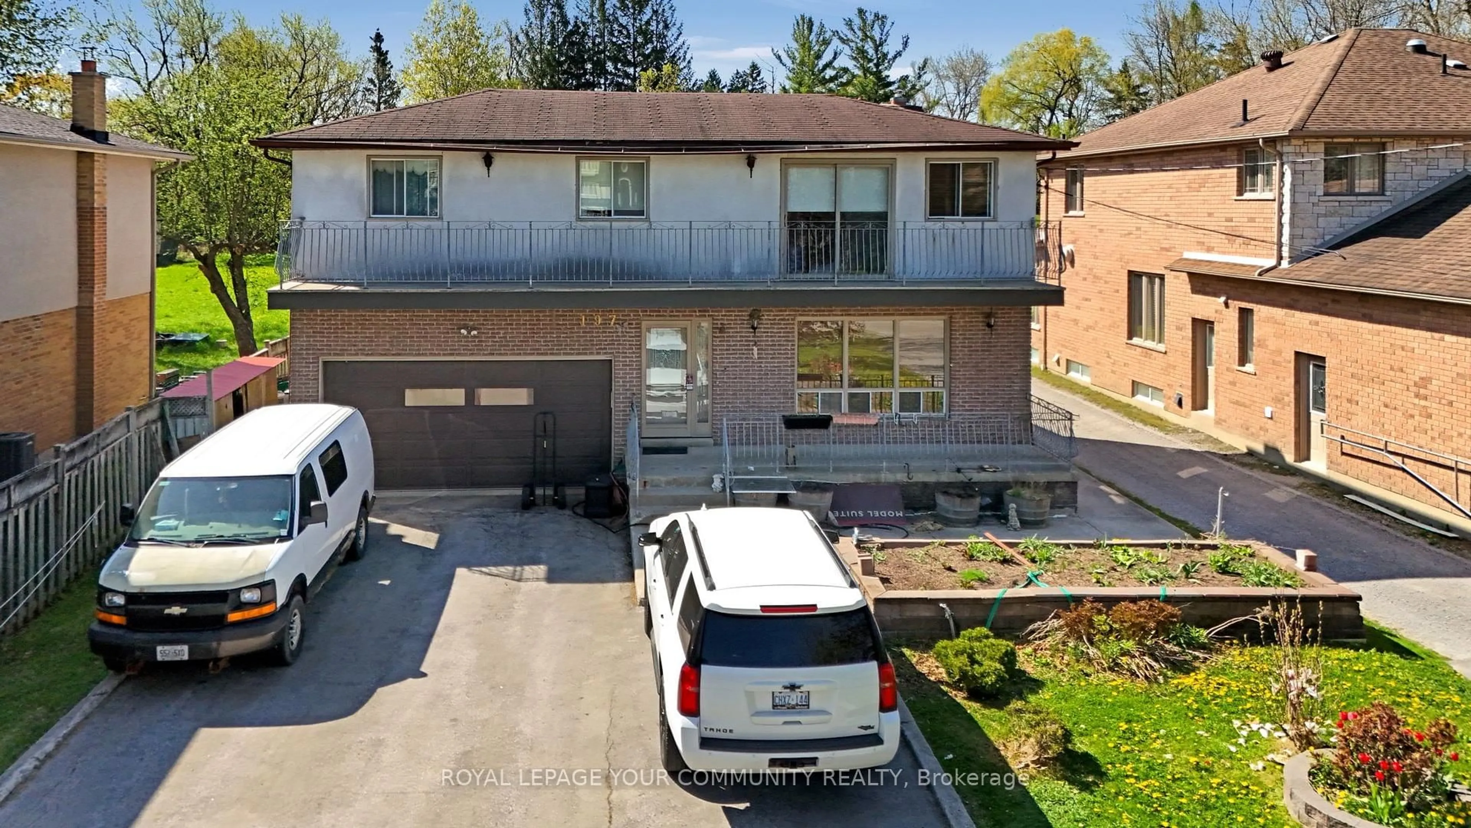
Home with brick exterior material, street for 60 Wolfson Cres, Richmond Hill Ontario L4E 4P1
Re-listed 43 days ago

60 Wolfson Cres, Richmond Hill, Ontario L4E 4P1

Detached
4 + 1
5
~2500-3000 sqft
$•••,•••
$1,449,888
Get pre-qualifiedPowered by nesto
Detached
4 + 1
5
~2500-3000 sqft

Contact us about this property

Call

Highlights

Property Estimate

Days on market43 days

Total days on market
104 days

Estimated valueNot available

Price/Sqft$531/sqft

Monthly cost

Open Calculator

Description

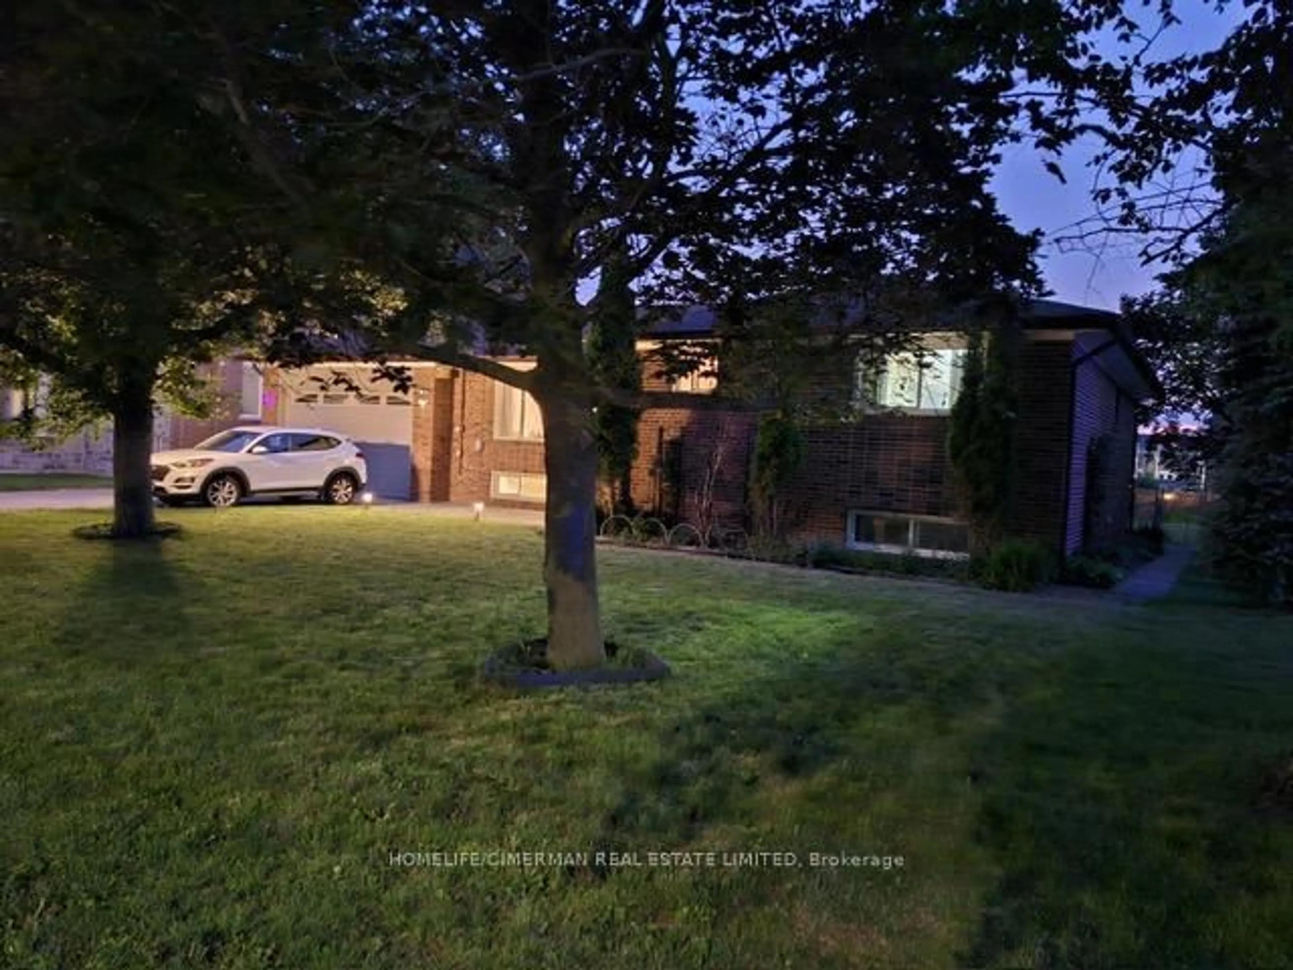
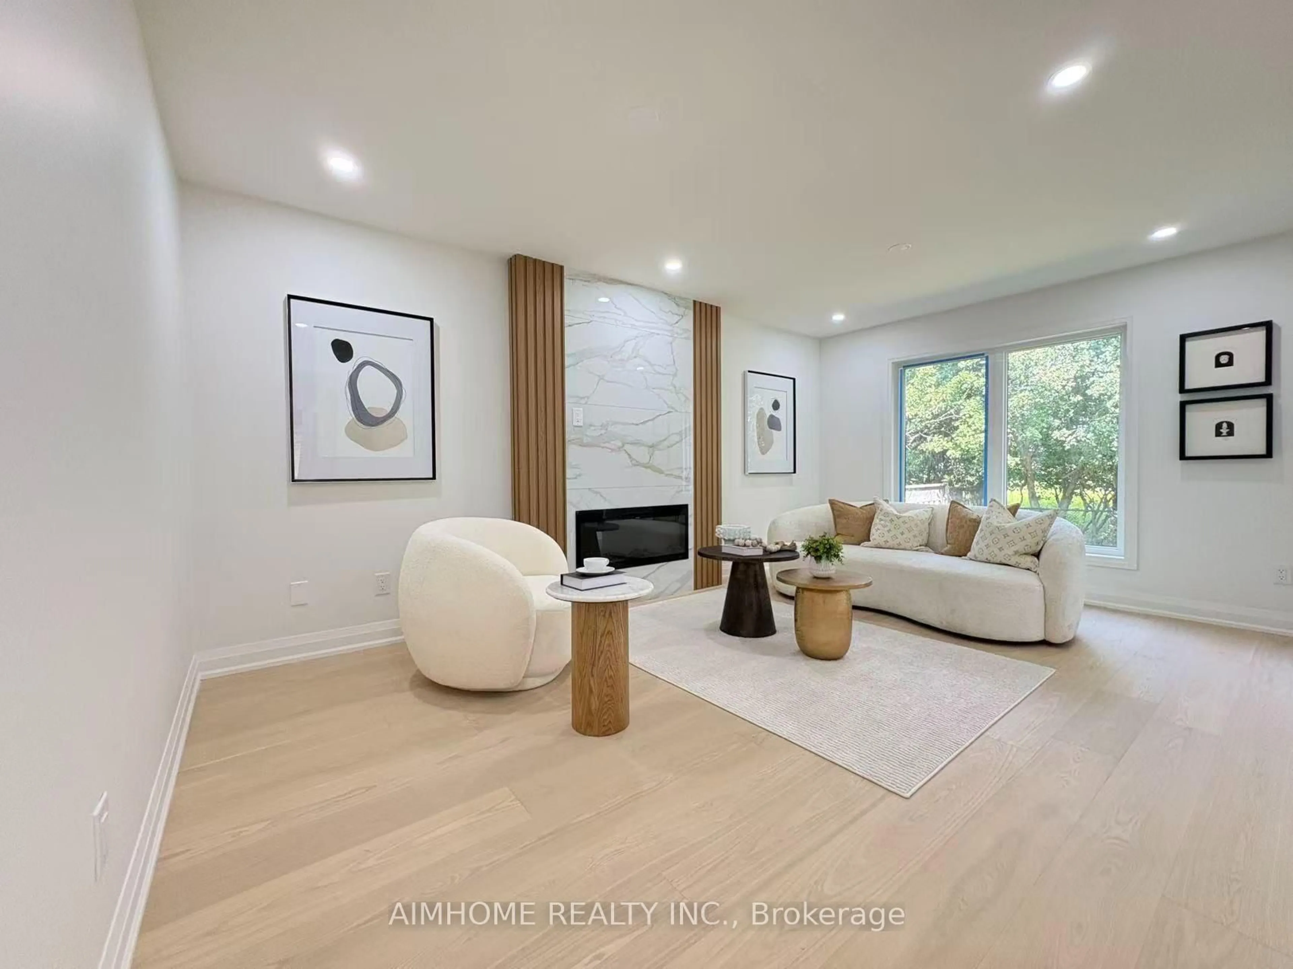
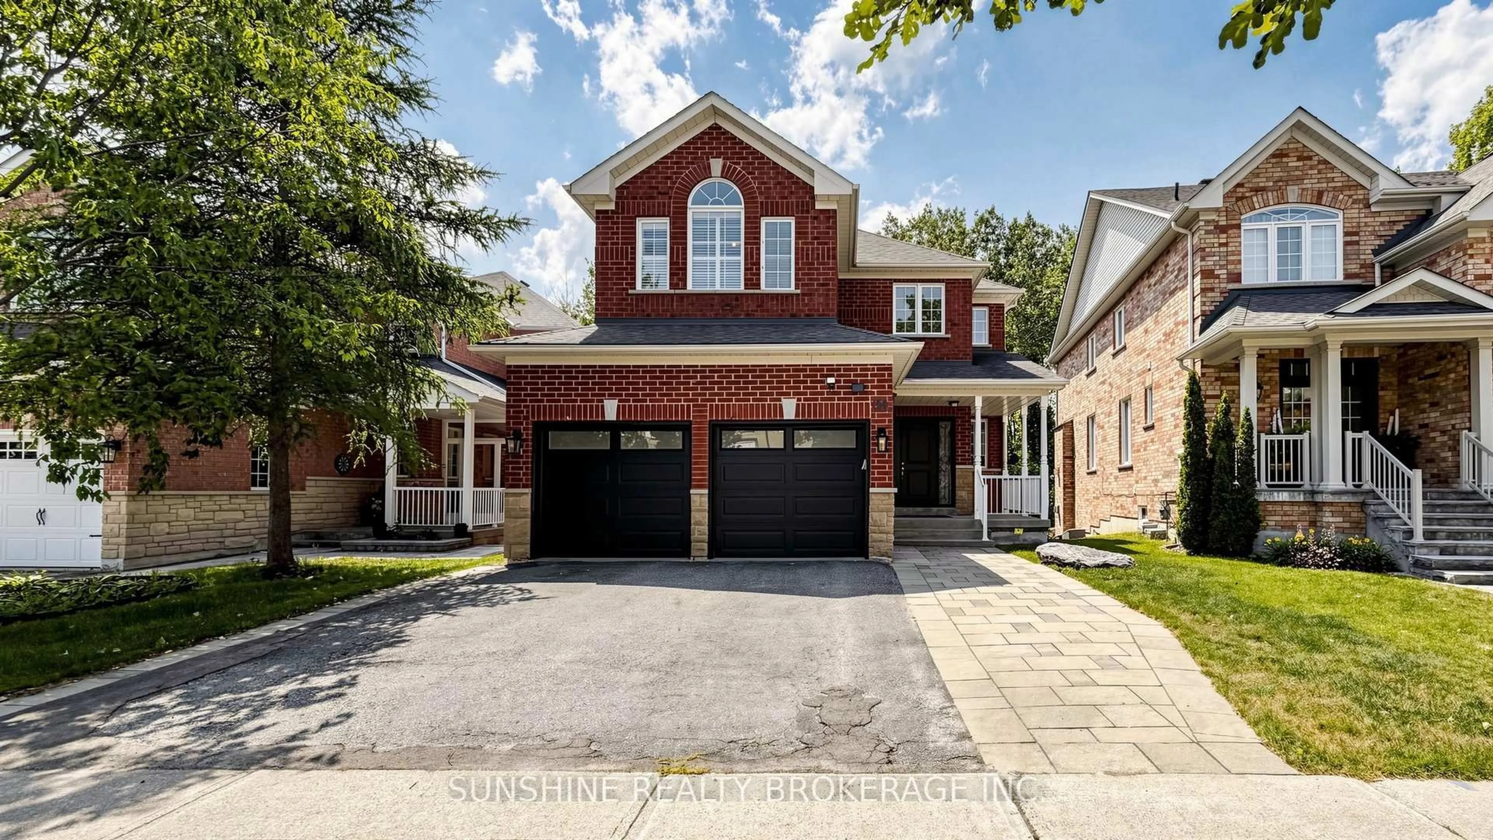
Location , Location, & Location ! Stunning 4+1 Family Detached Home ( Built in 2004 ), Backs onto Trees lot on quiet Crescent , walking distance to Bloomington Downs Golf Course, minuts to HWY 404 , Lake Wilcox and modern recreation centre. Italian Porcelain tile foyer leads to main floor office. Semi dark hardwood floors through main level - 9 ft flat ceilings - pot lights throughout. Fabulous spacious, Updated bright kitchen with lots of cupboards & pantry, B/I Wine fridge, SS appliances, Master bedroom with 5pc ensuite, Second bedroom has 4pc ensuite , 3rd. & 4th. Bedrooms Share a 4 pc semi ensuite , New Entertaining Basement ( Finished 2022 ) with Kitchen , Bedroom, 4pc Bathroom , Rec. room, Exercise area , Back onto Trees Lot , West exposure , Fenced Backyard , 2 tiered Deck, Roof 2016 with Warranty , Newer Furnace ( Approx. 2019 ), Don't miss this Amazing opportunity spacious , great practical layout , in desirable location!


Upcoming Open House

May 31Sun2:00 PM - 4:00 PM

Property Details

Style2-Storey
View-
Age of property-
SqFt~2500-3000 SqFt
Lot Size5,379 SqFt(121.46 x 44.29)
Parking Spaces4
MLS ®NumberN13008440
Community NameOak Ridges
Data SourceTRREB
Listing byHARVEY KALLES REAL ESTATE LTD.

Features

Heating: Forced Air
Central Vacuum
Cooling: Central Air
Fireplace
Basement: Apartment, Finished

Main Floor

Living

6.58 x 5.05

hardwood floor / Combined W/Dining / Open Stairs

Dining

0.0 x 0.0

hardwood floor / Combined W/Living / Pot Lights

Family

4.69 x 3.91

hardwood floor / Gas Fireplace / Pot Lights

Kitchen

4.09 x 3.68

Ceramic Floor / Open Concept / Pot Lights


Features

Lot size: 5,379 SqFt

Parking

Garage spaces 2

Garage type Attached

Other parking spaces 2

Total parking spaces 4


Property History

Login required
Price changeActive
$•••,•••
Login required
Re-listed
$•••,•••
43 days on market
history photo preview42
Listing by trreb®
Property listed by HARVEY KALLES REAL ESTATE LTD., Brokerage

Agent Banner Image
Interested in this property?Get in touch to get the inside scoop.
Market Data - Oak Ridges

Geo Zone Map ThumbnailOak Ridges

Strong Buyer's Market

View Market Data

Detached house - for the past 30 days

Buyer's market Seller's market

Avg. Days on Market

Past 30 days

31 days

Compared to

2025

26 days

2024

10 days

2023

14 days

New Listings

Past 30 days

77 listings

Compared to

2025

63 listings

2024

76 listings

2023

40 listings

Units sold

Past 30 days

8 units

Compared to

2025

11 units

2024

22 units

2023

27 units

Median Sold Price

Past 30 days

$1,398,750

Compared to

2025

$1,503,000

2024

$1,646,000

2023

$1,655,000


Population and Demographics

Overview

Total population 22974
Average household income $160,739

Age (%)

0 to 19
26%
20 to 34
16%
35 to 49
23%
50 to 64
23%
65 and plus
12%

Household composition (%)

Single family
83%
Single person
13%
Multi person
2%
Multi family
2%

Mother tongue (%)

English
51%
Mandarin
11%
Iranian Persian
10%
Yue (Cantonese)
6%
Russian
6%
Italian
5%
Arabic
2%
Korean
1%
Spanish
1%
Others
1%

House tenancy (%)

Owners
86%
Renters
14%

What’s nearby?Essentials within 5 km

Local Logic

Transportation Scores

Estimated Budget