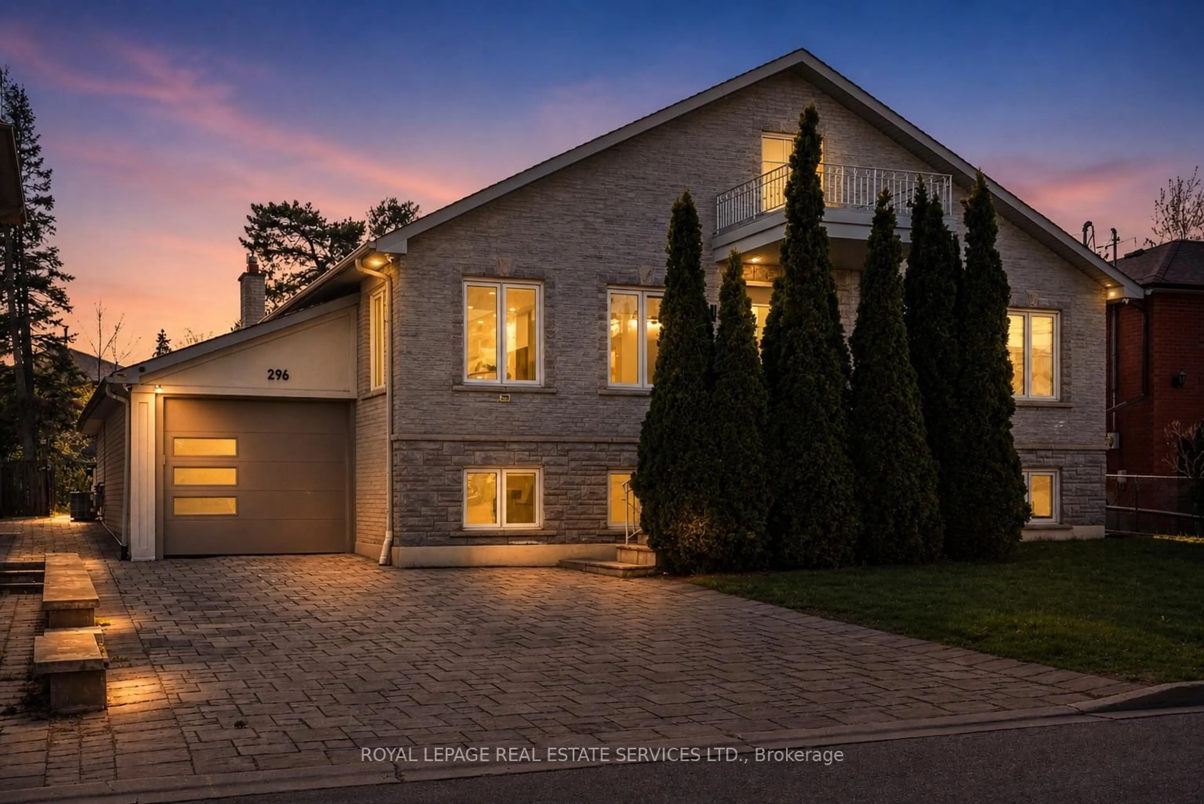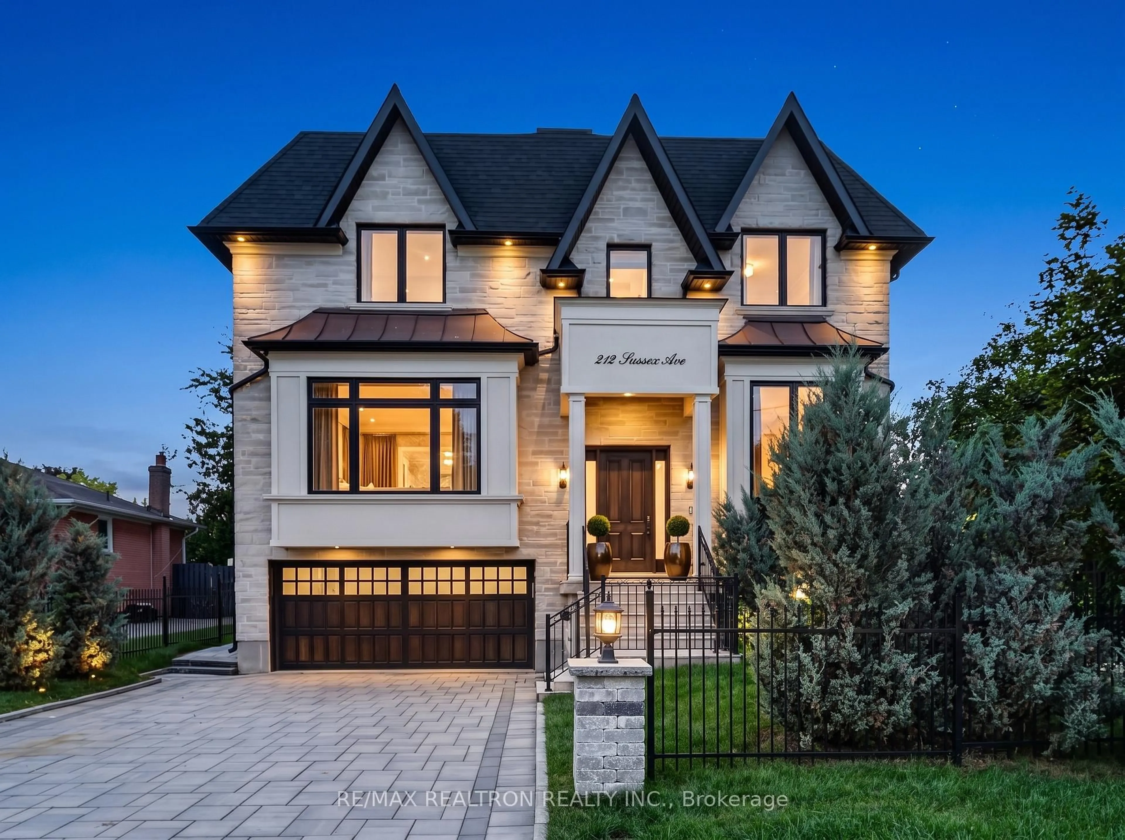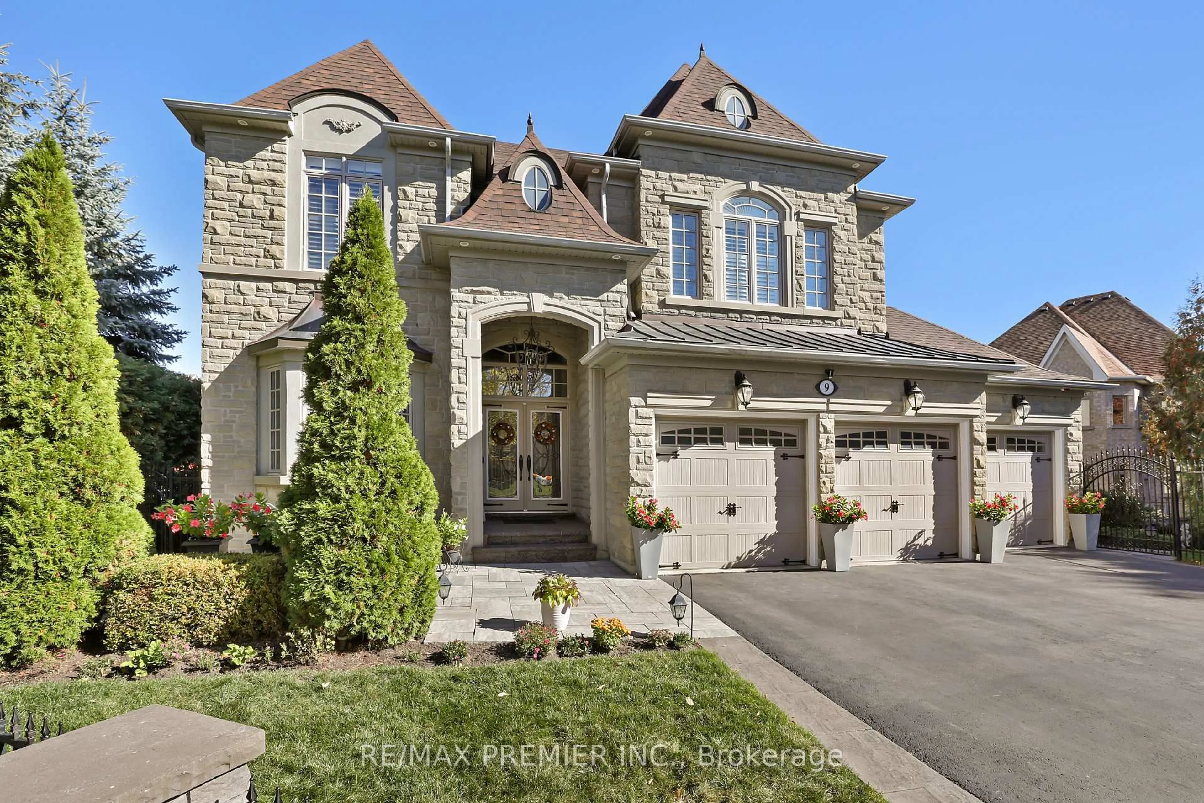
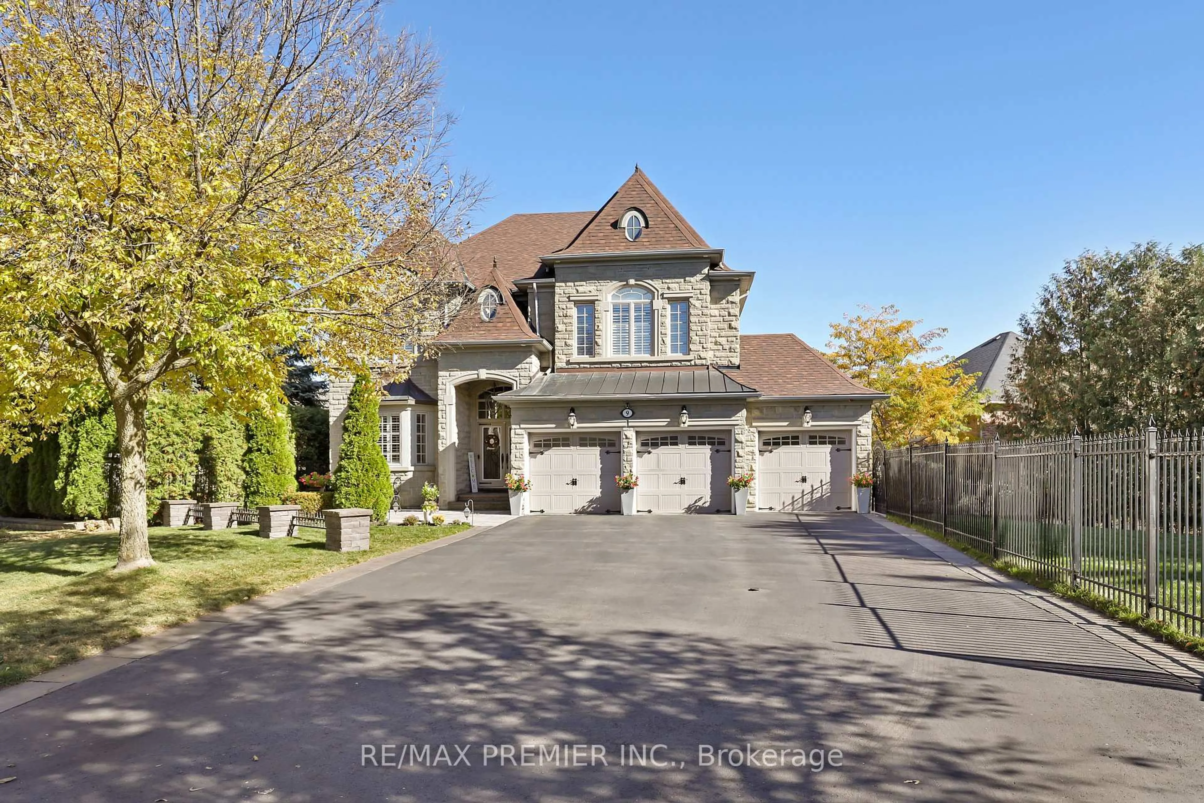
9 Migonette St, Richmond Hill, Ontario L4E 4R7
Contact us about this property
Highlights
Estimated valueThis is the price Wahi expects this property to sell for.
The calculation is powered by our Instant Home Value Estimate, which uses current market and property price trends to estimate your home’s value with a 90% accuracy rate.Not available
Price/Sqft$559/sqft
Monthly cost
Open Calculator
Description
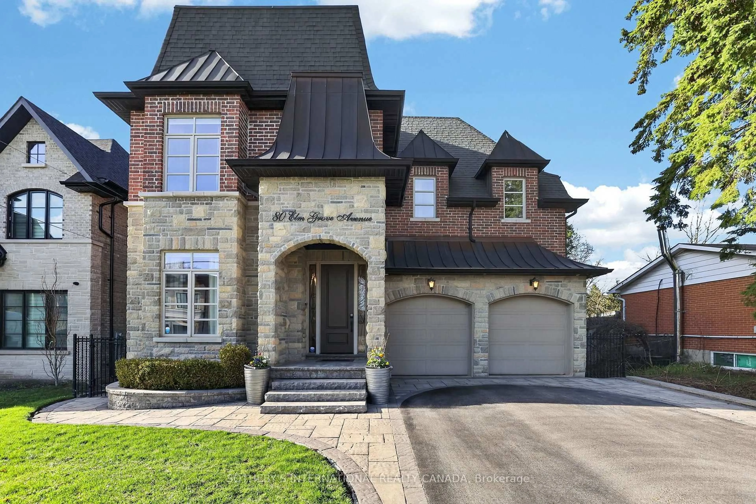
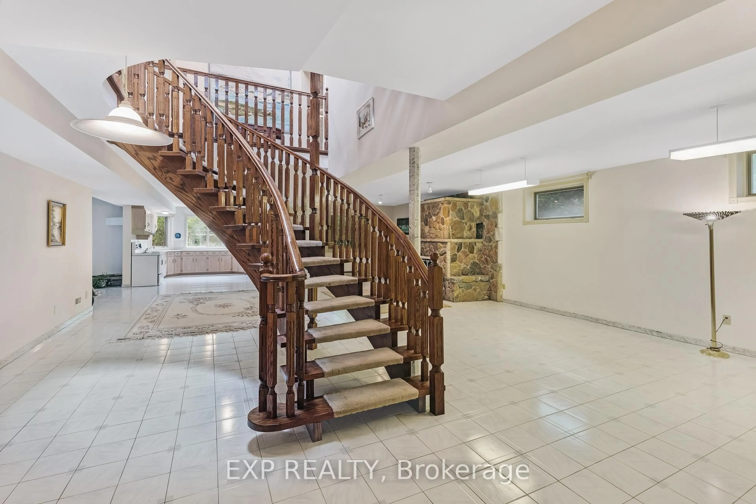
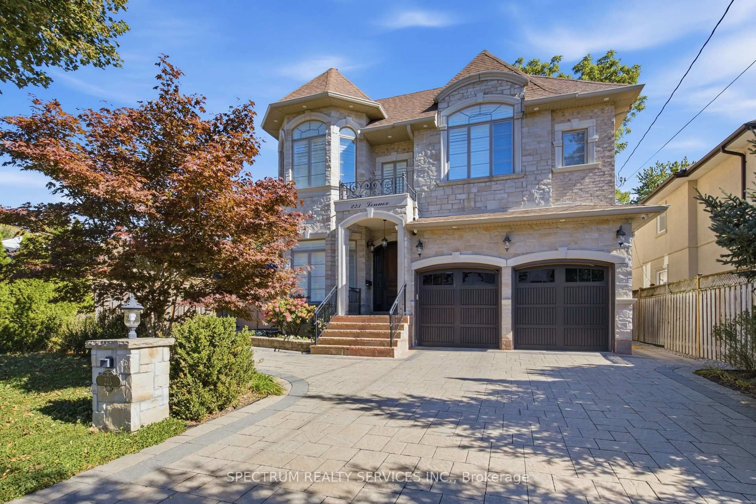
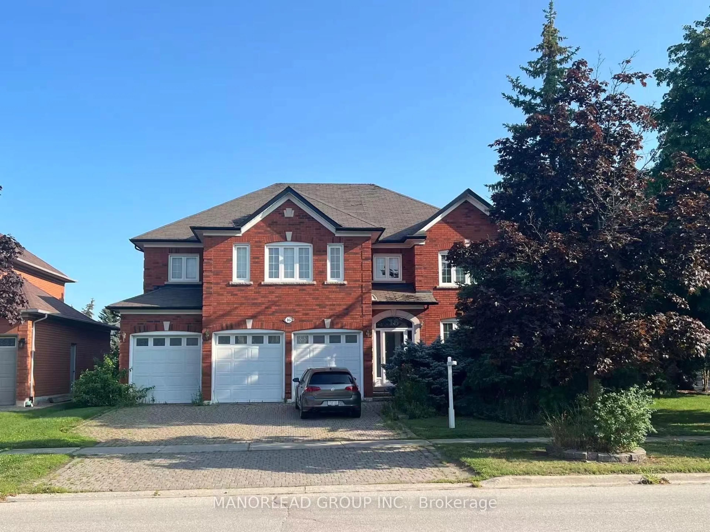
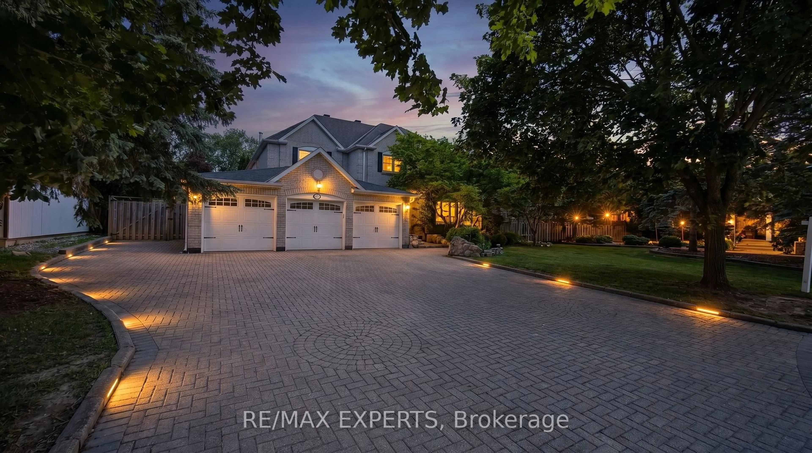
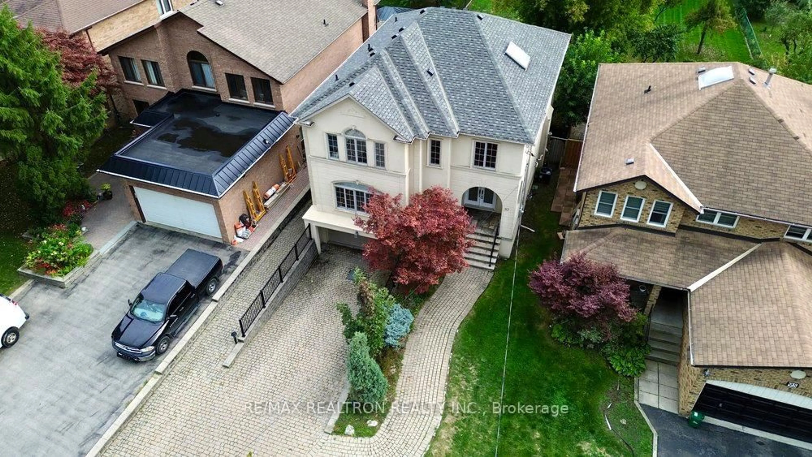
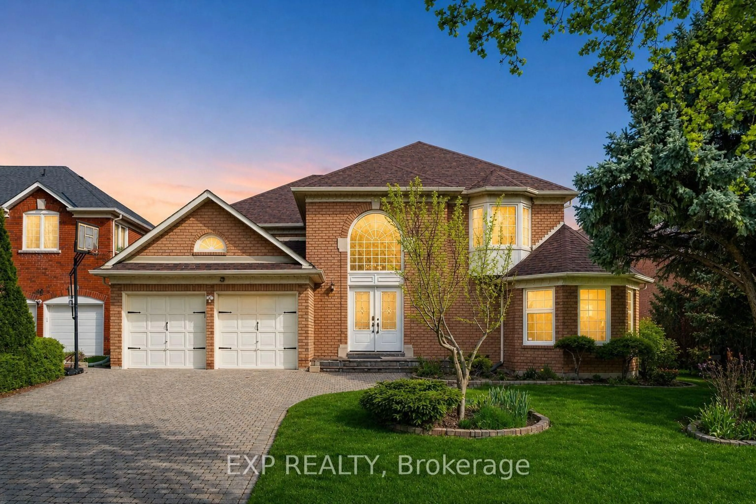
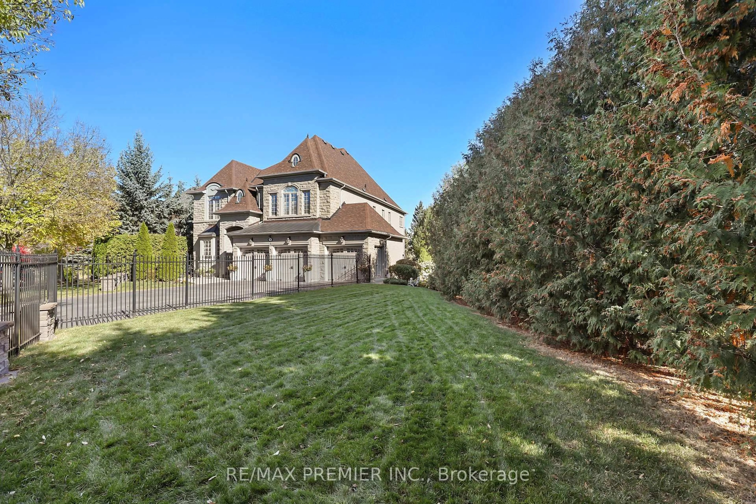
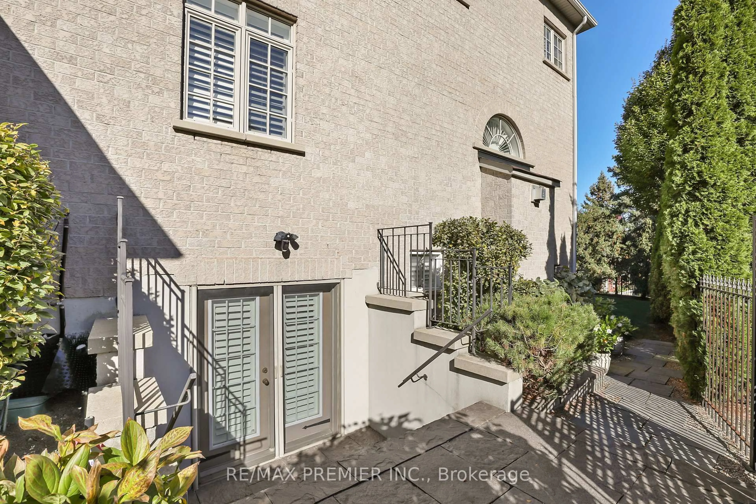
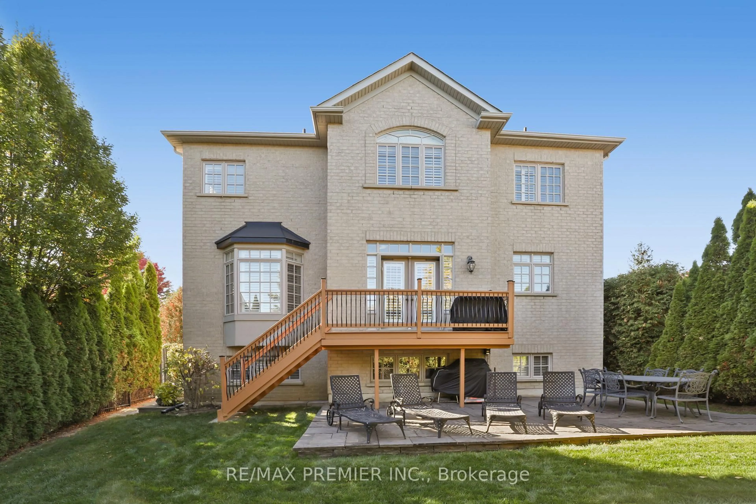
Curb Appeal & 121 feet of Frontage! Pride of Ownership is evident throughout this impressive nearly 4,100 sq. ft. home. Situated in coveted Fontainbleu Community of Oak Ridges/Richmond Hill. This oversized family home offers generous principal rooms, hardwood floors, an open-concept main floor designed for comfortable everyday living and entertaining. Expansive Chef's Kitchen features professional-grade appliances, an oversized island, pantry and servery. Spacious bedrooms with ensuites or semi-ensuites. 9-foot ceilings main & second floors, Walk-up basement with above-grade windows, 3-car garage, oversized driveway with no sidewalk. Mature, low-maintenance landscaping, irrigation system, privacy trees and wrought iron fencing create an inviting yard that is easy to maintain.
Upcoming Open House
Property Details
Interior
Features
Main Floor
Living
3.35 x 4.88hardwood floor / O/Looks Frontyard
Dining
5.18 x 3.66Open Concept / hardwood floor
Kitchen
3.66 x 4.27Stainless Steel Appl / B/I Appliances / Pantry
Breakfast
3.66 x 4.88Eat-In Kitchen / Family Size Kitchen / Walk-Out
Exterior
Features
Parking
Garage spaces 3
Garage type Attached
Other parking spaces 6
Total parking spaces 9
Property History
 29