196 Weldrick Rd, Richmond Hill, Ontario L4C 3V3
Contact us about this property
Highlights
Estimated valueThis is the price Wahi expects this property to sell for.
The calculation is powered by our Instant Home Value Estimate, which uses current market and property price trends to estimate your home’s value with a 90% accuracy rate.Not available
Price/Sqft$716/sqft
Monthly cost
Open Calculator
Description
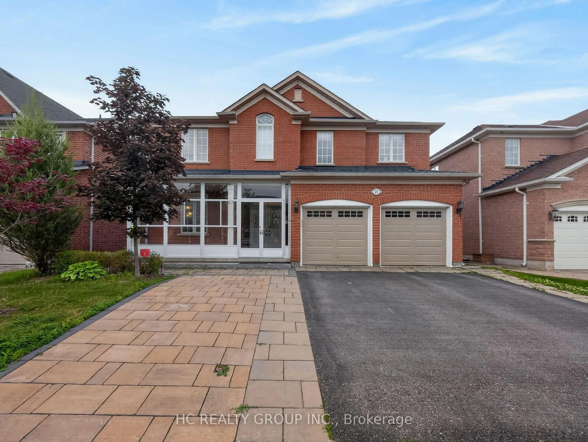
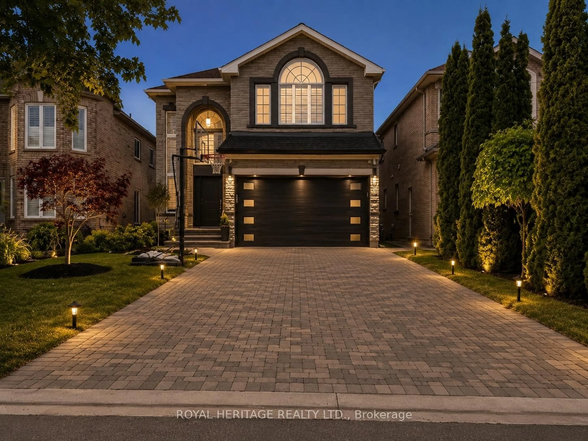
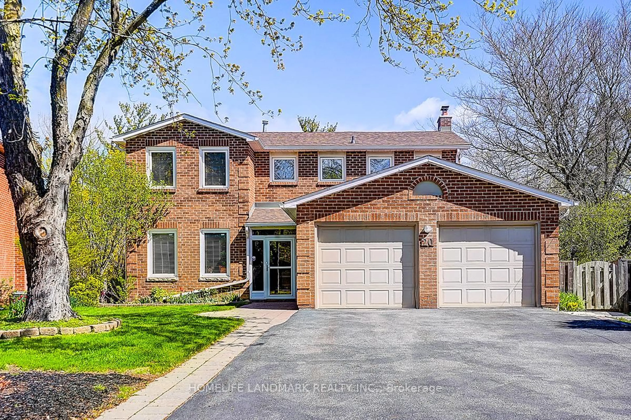
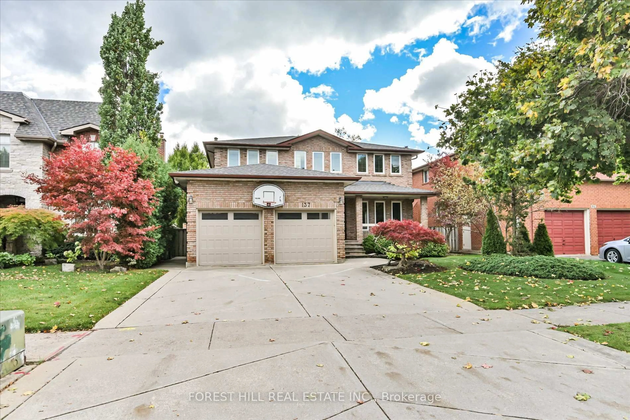
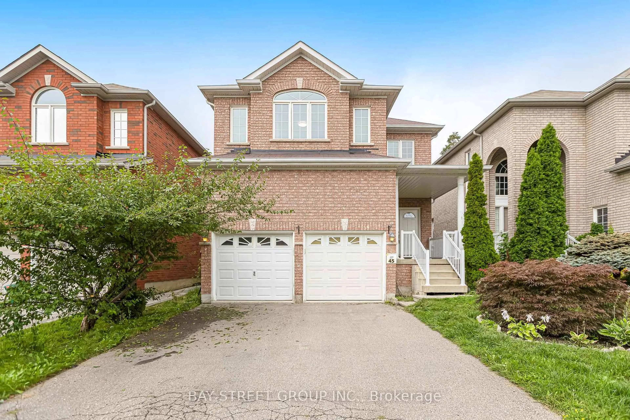
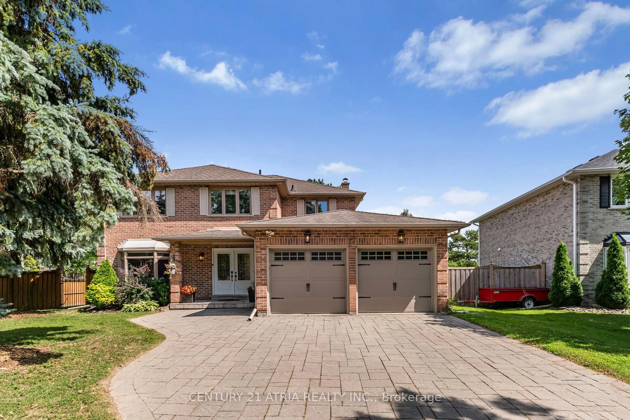
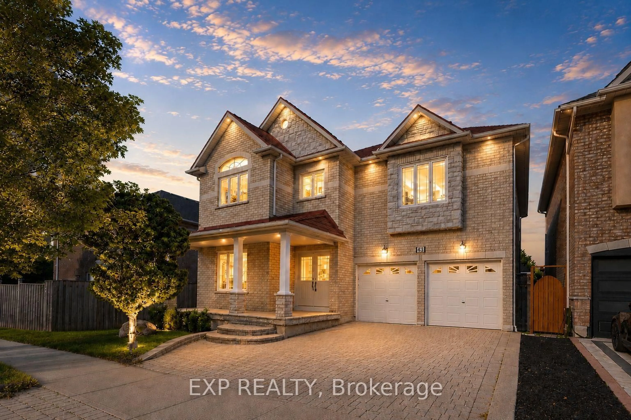
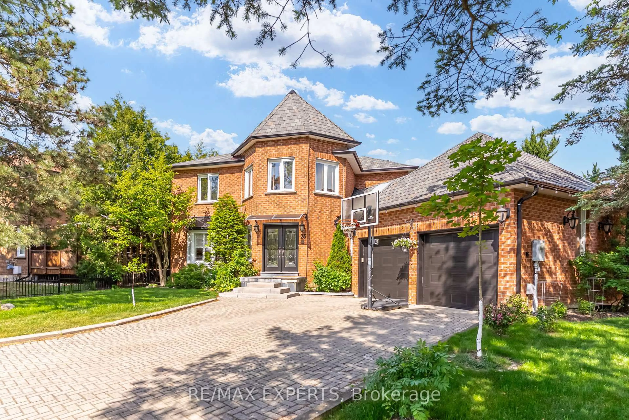
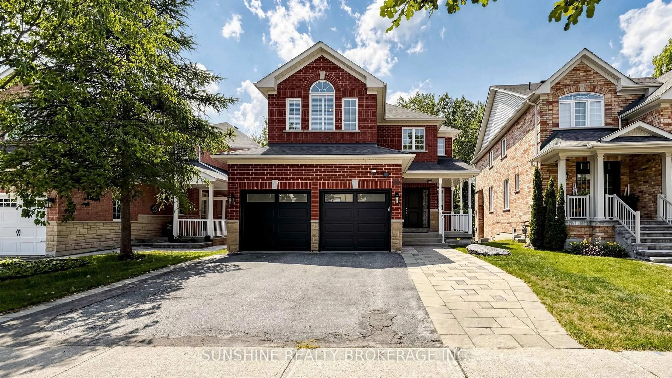
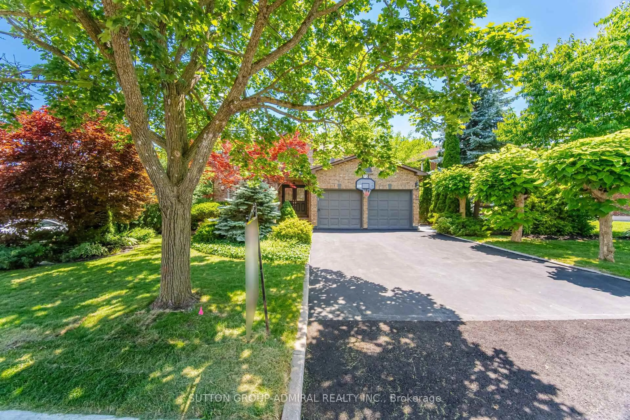
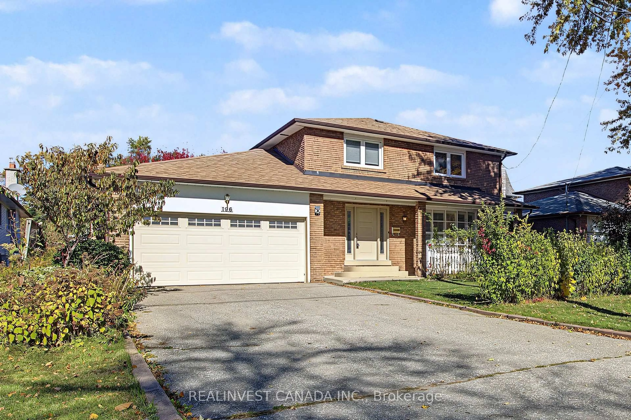
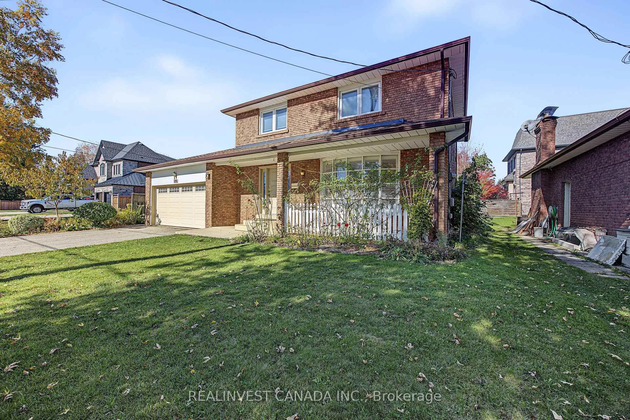
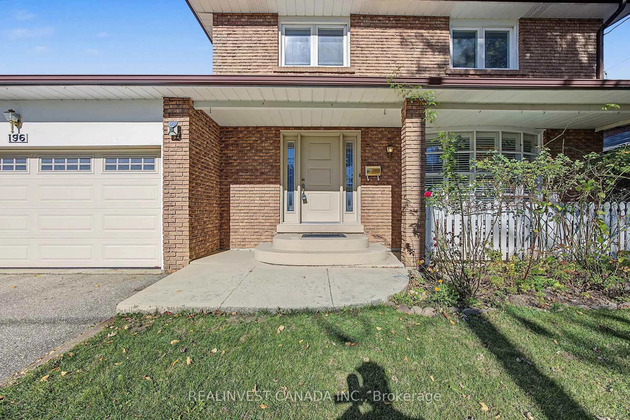
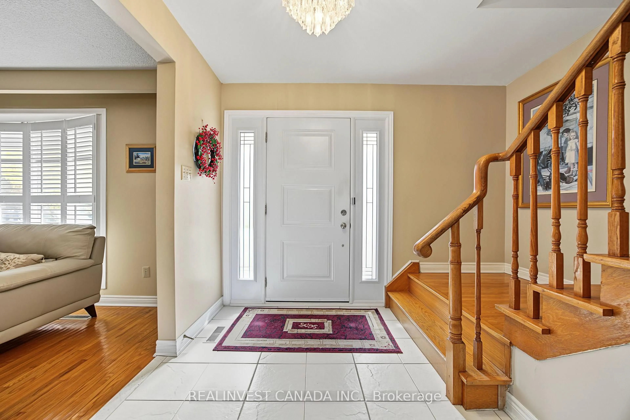
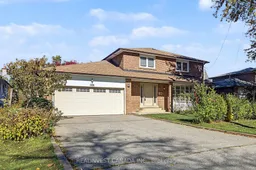
Welcome to a spacious 2-story family home with an incredible functional floorplan! This detached residence features 4 generous bedrooms, 4 bathrooms, and beautiful hardwood flooring flowing seamlessly across both the main and upper levels.The finished basement expands your living space significantly, featuring a massive recreation room, a dedicated exercise room, and a functional laundry/utility room. A direct garage access door is conveniently located off the hallway leading down to the basement, offering the perfect footprint to create a separate entrance for an in-law suite. Parking is a breeze with a double-car garage and a large driveway accommodating up to 6 vehicles total. Step outside to a backyard designed for outdoor enjoyment, complete with a Pergola covered private patio perfect for summer BBQs and a dedicated vegetable garden for your farm-to-table favorites. Best of all, you are steps away from top-rated schools, the library, a premier recreation center, and scenic parks and greenspaces. Walk to Yonge Street Shops. Bring your design ideas and unlock this property's true potential! Prime Walkable Location: Moments from schools, community center, library, and nature trails.
Upcoming Open House
Property Details
Interior
Features
2nd Floor
Primary
3.26 x 4.472 Pc Ensuite / hardwood floor / Closet
2nd Br
4.25 x 3.03hardwood floor / Closet
3rd Br
2.91 x 3.72hardwood floor / Closet
4th Br
3.42 x 2.63hardwood floor / Closet
Exterior
Features
Parking
Garage spaces 2
Garage type Attached
Other parking spaces 4
Total parking spaces 6
Property History
 29