26 Penwick Cres, Richmond Hill, Ontario L4C 5B4
Contact us about this property
Highlights
Estimated valueThis is the price Wahi expects this property to sell for.
The calculation is powered by our Instant Home Value Estimate, which uses current market and property price trends to estimate your home’s value with a 90% accuracy rate.Not available
Price/Sqft$641/sqft
Monthly cost
Open Calculator
Description
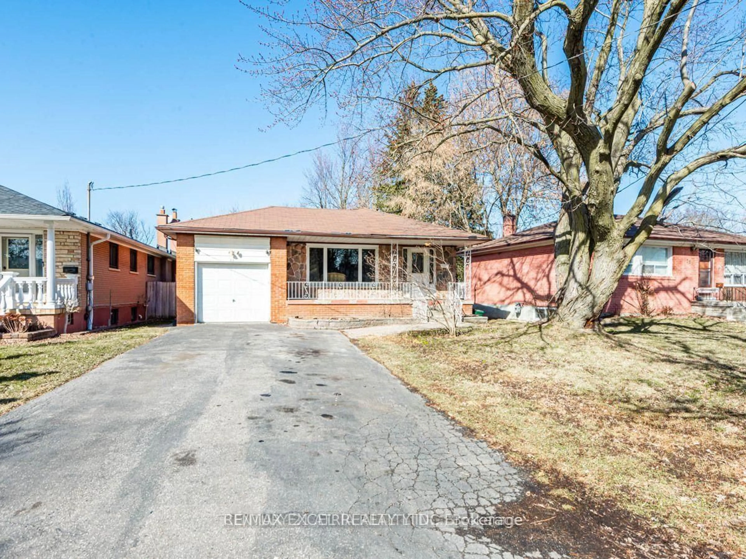
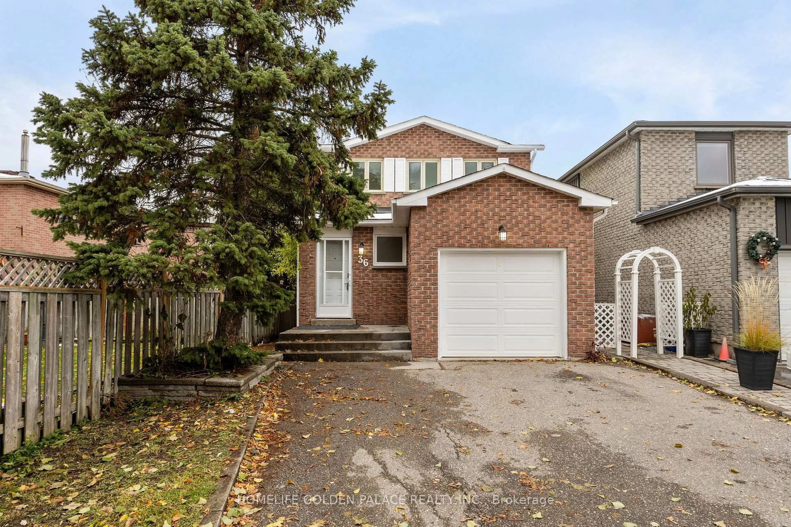
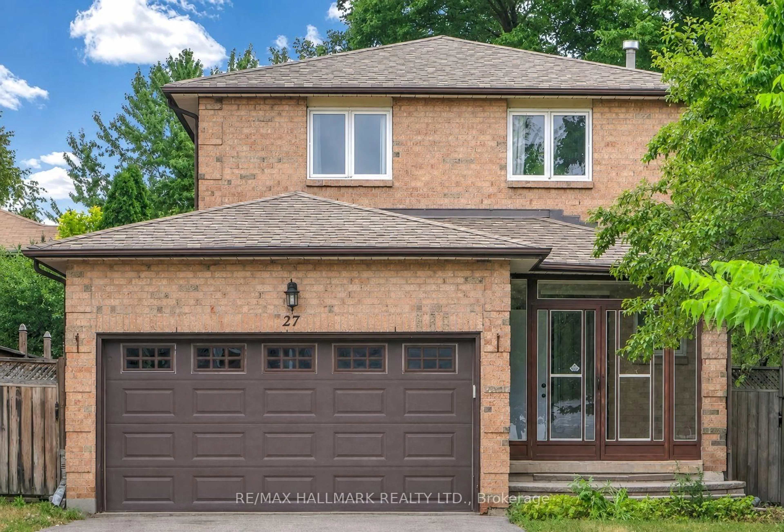
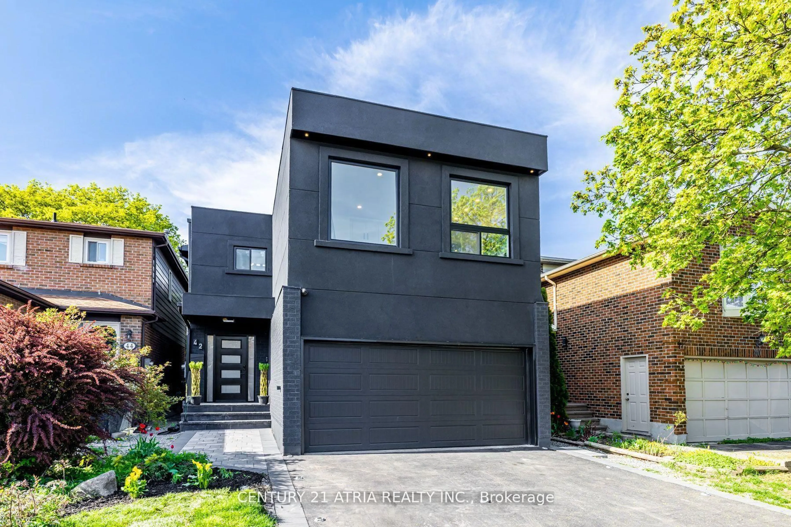
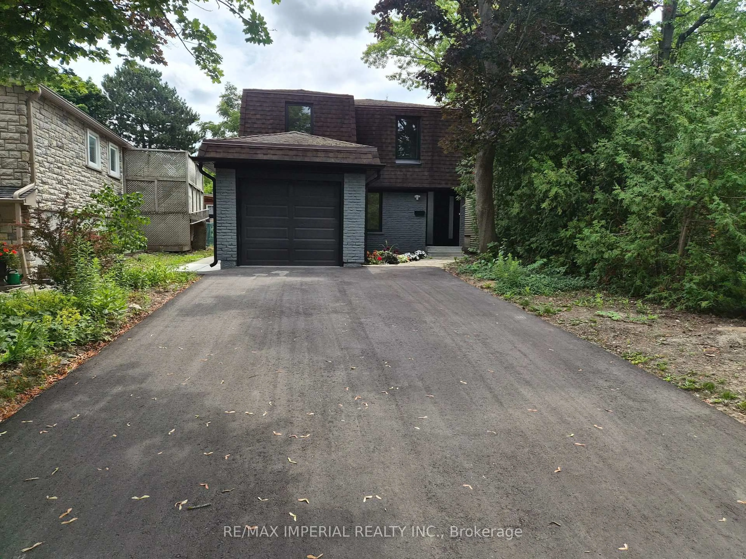
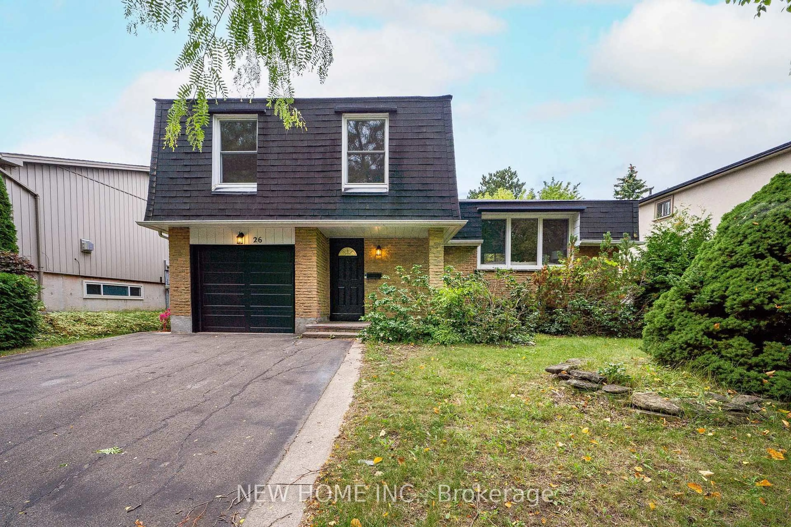
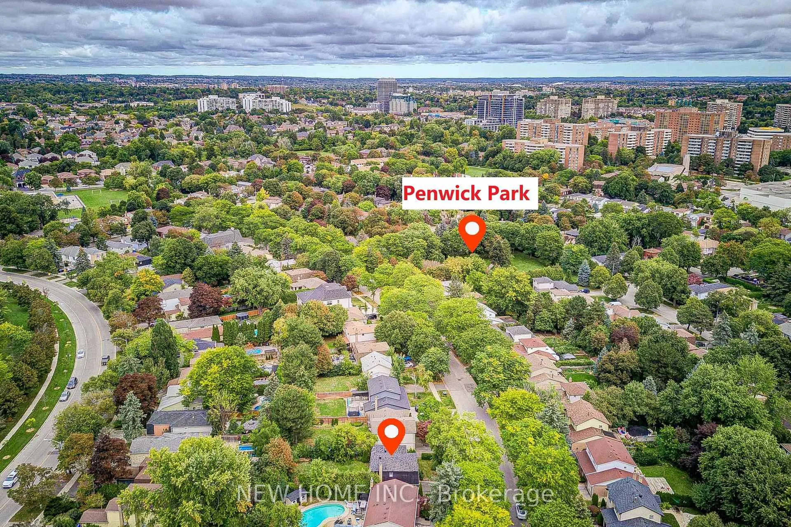
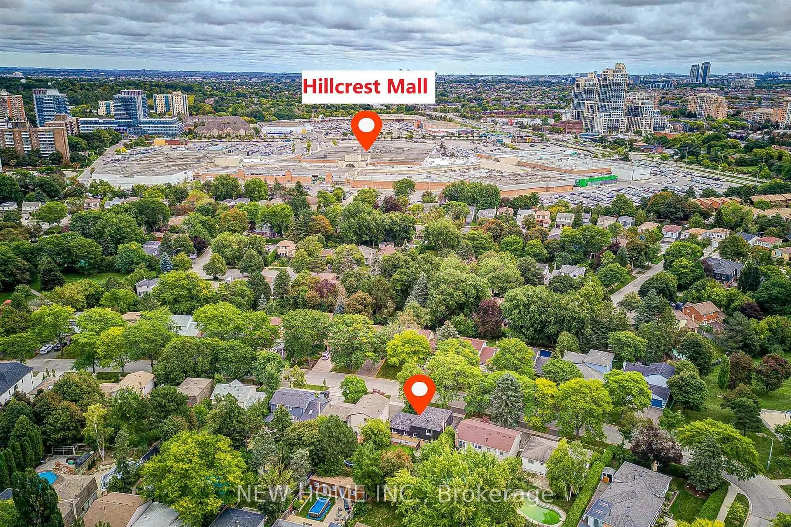
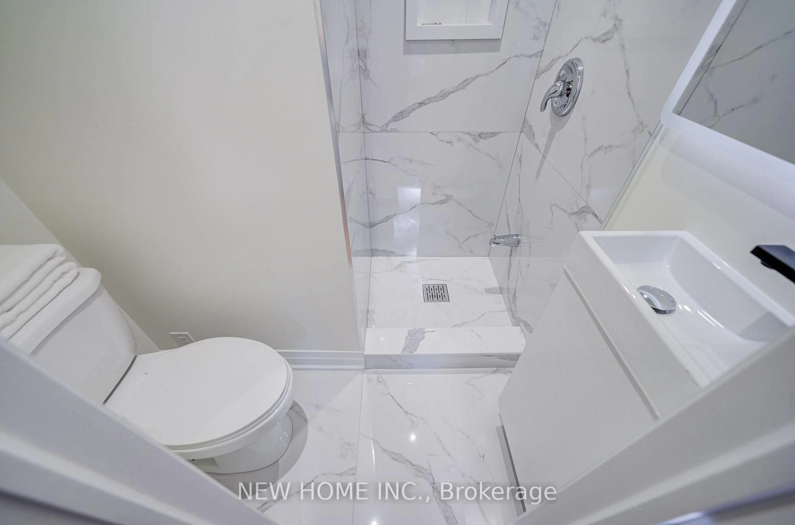
**MOVE-IN READY! NEWLY UPGRADED!!** This Beautiful 3-Bedroom, 2.5-Bathroom Side-Split Detached Home Is Surrounded by Mature Tree-Lined Streets and Features a Large West-Facing Backyard! The Family Room Showcases a Designer-Curated Panelled Feature Wall With an Electric Fireplace, Creating a Warm & Cozy Atmosphere, Plus a Direct Access to the Backyard! The Living Room Features Newer Oversized Windows, Allowing Abundant Whole-Day Natural Sunlight to Pour In! Fully Updated Kitchen With Brand-New Cabinets, Knobs & Appliances, Delivering a Modern & Sleek Finish Throughout! Property Is Surrounded by Community Parks, With Easy Access to Schools, Hillcrest Mall & Everyday Amenities. A Wonderful Place to Call Home!
Upcoming Open Houses
Property Details
Interior
Features
Main Floor
Living
0.0 x 0.0Combined W/Dining / hardwood floor / Large Window
Dining
0.0 x 0.0Combined W/Living / hardwood floor / Picture Window
Kitchen
0.0 x 0.0O/Looks Backyard / hardwood floor / Picture Window
Exterior
Features
Parking
Garage spaces 1
Garage type Attached
Other parking spaces 2
Total parking spaces 3
Property History
 42
42