28 Scott Dr, Richmond Hill, Ontario L4C 6V6
Contact us about this property
Highlights
Estimated valueThis is the price Wahi expects this property to sell for.
The calculation is powered by our Instant Home Value Estimate, which uses current market and property price trends to estimate your home’s value with a 90% accuracy rate.Not available
Price/Sqft$530/sqft
Monthly cost
Open Calculator
Description
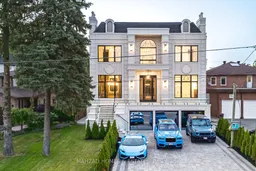
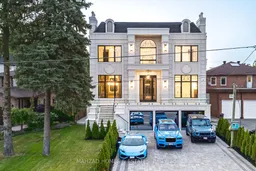
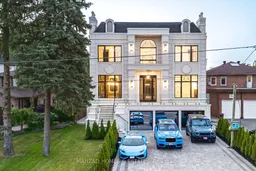
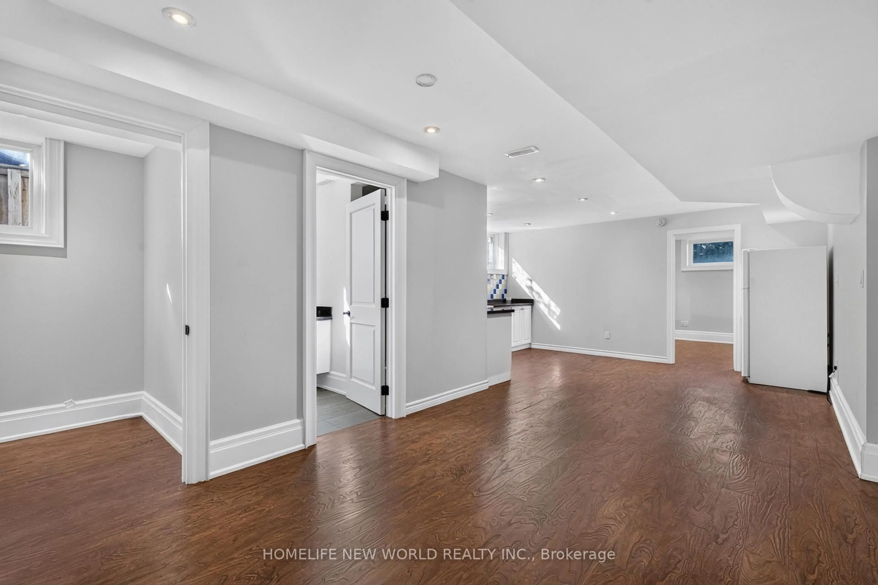
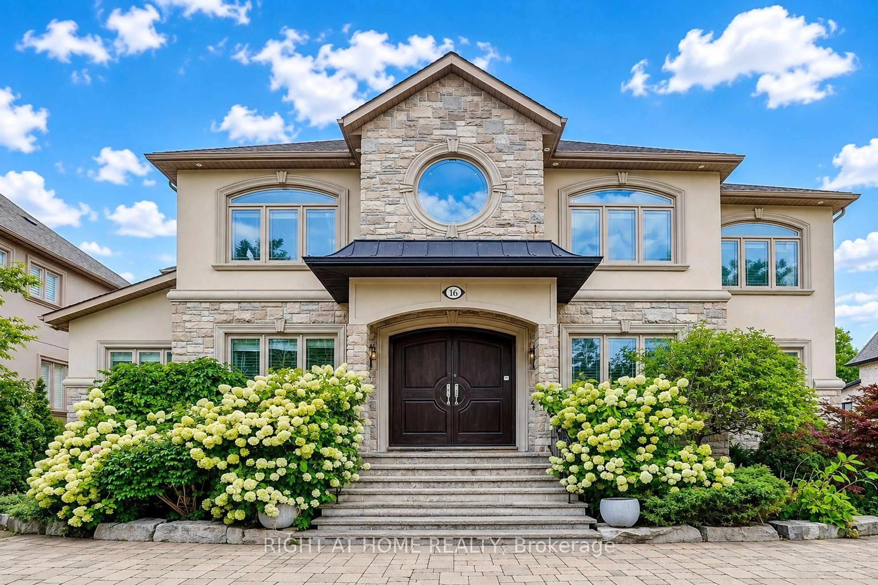
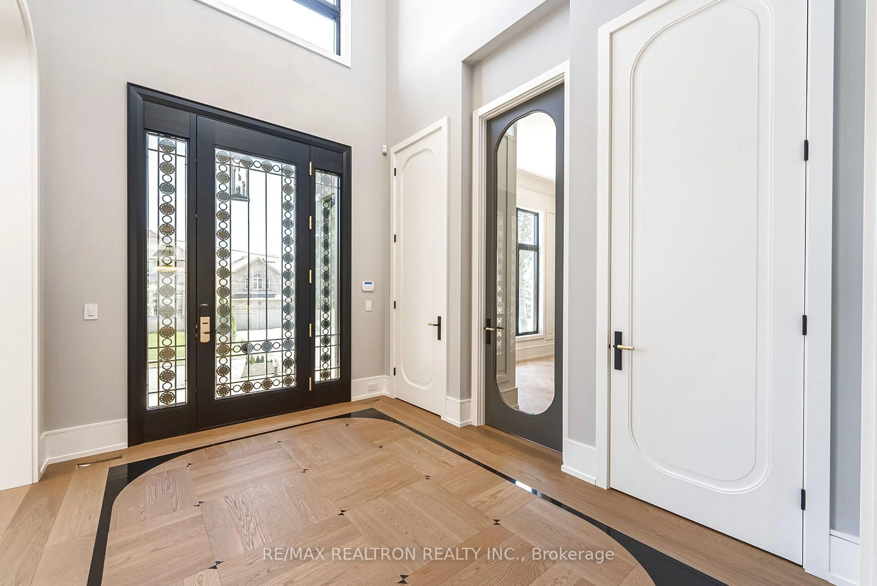
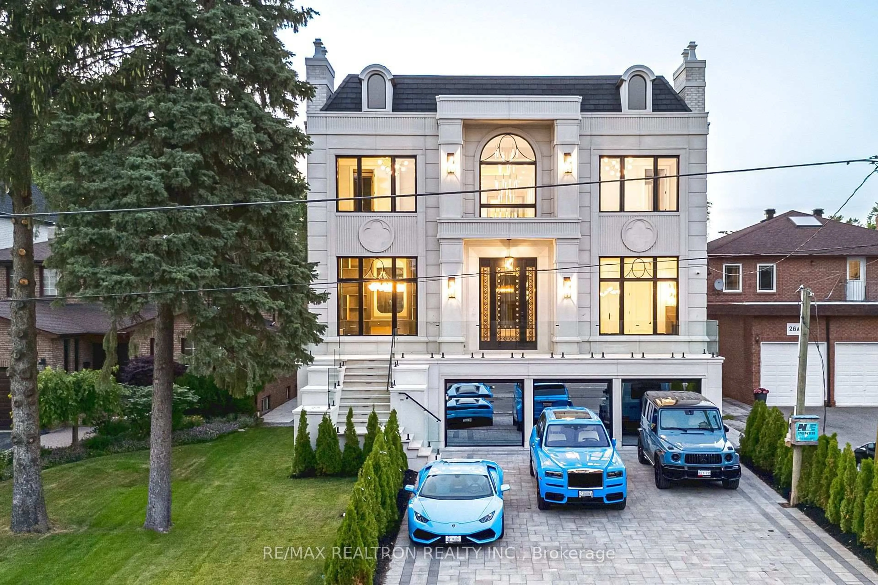
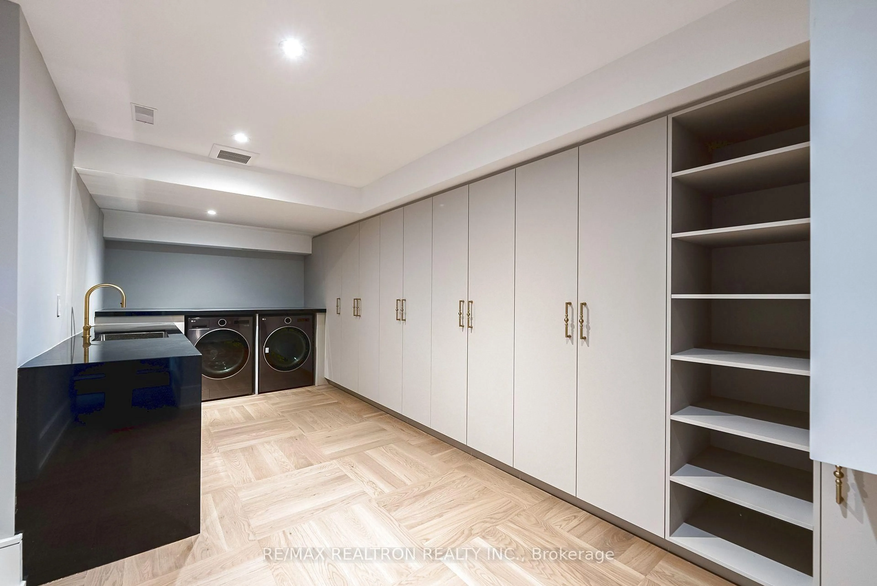
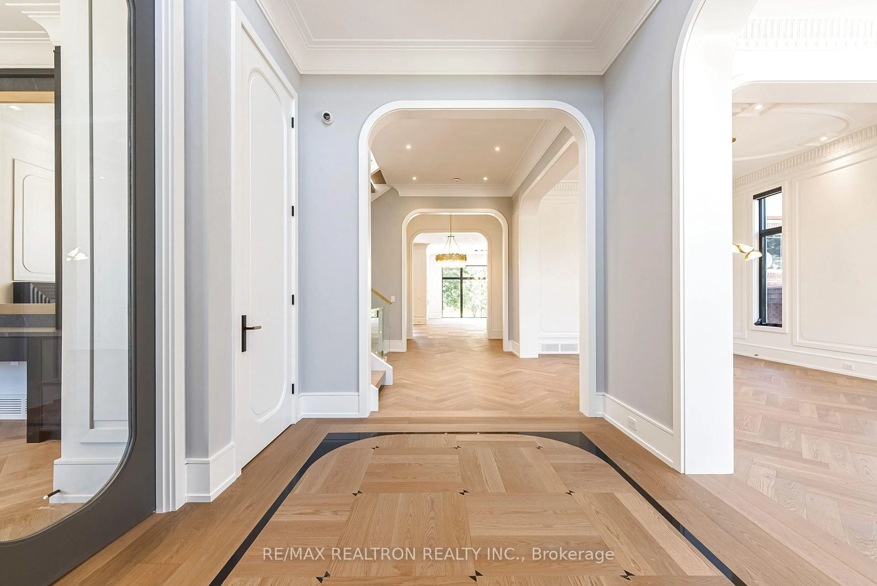
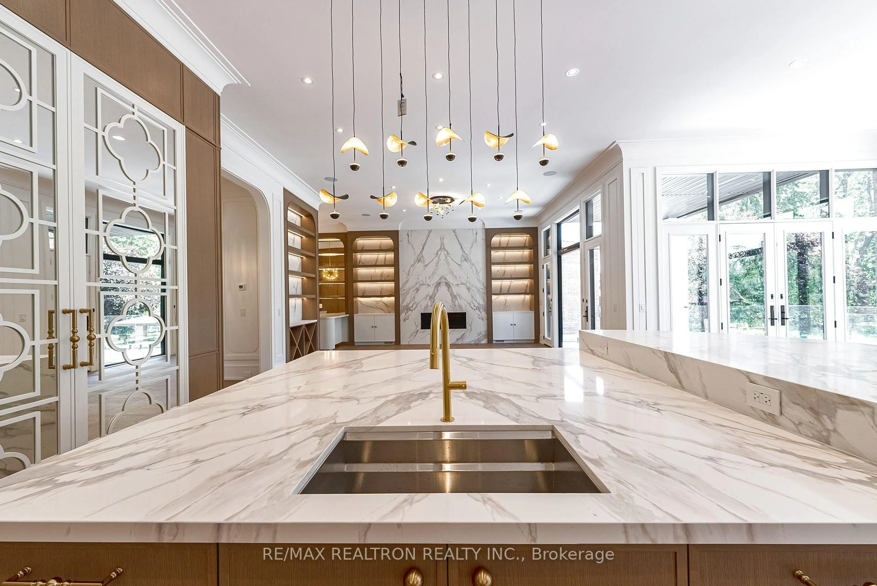
Exquisite Custom Estate in Prestigious South RichvaleCrafted by Mahzad Homes, this 50 feet wide sun-filled masterpiece offers 8000 sqft of refined luxury. Featuring soaring 12-ft ceilings, oversized windows, and elegant archways, the open-concept layout is both grand and inviting.The show-stopping kitchen is magazine-worthy a modern white oak and Calacatta marble dream, complete with a bar, oversized island, and full suite of German Thermador appliances in both the main and prep kitchens. Designed by an artist, the main gourmet kitchen is truly one of a kind.This home includes 5 spacious bedrooms with private ensuites, two laundry rooms, a luxurious mudroom, and a full-size elevator servicing all three floors. The basement is walk-out, with radiant heated floors, a stylish bar, home theatre, two extra bedrooms, and a large multipurpose room.Outside, enjoy an oversized covered concrete porch and a resort-style pool, surrounded by lush landscaping and extended grounds with potential to sever an additional lot in the future. The 3-car garage, snow-melt driveway, dual HVAC systems, and built-in smart features ensure seamless comfort.Located among Richmond Hills finest homes and steps from elite schools, golf, and amenities, this estate is a rare blend of craftsmanship, design, and future potential.
Property Details
Interior
Features
2nd Floor
Primary
4.87 x 5.8hardwood floor / 7 Pc Ensuite / Gas Fireplace
2nd Br
4.45 x 3.84hardwood floor / 4 Pc Ensuite / W/I Closet
3rd Br
4.75 x 3.84hardwood floor / 4 Pc Ensuite / W/I Closet
4th Br
4.45 x 3.84hardwood floor / 4 Pc Ensuite / W/I Closet
Exterior
Features
Parking
Garage spaces 3
Garage type Built-In
Other parking spaces 6
Total parking spaces 9
Property History
 41
41