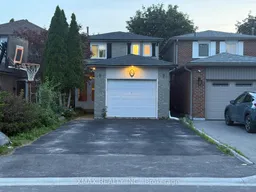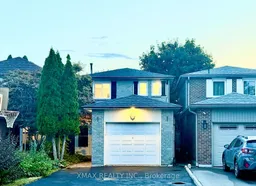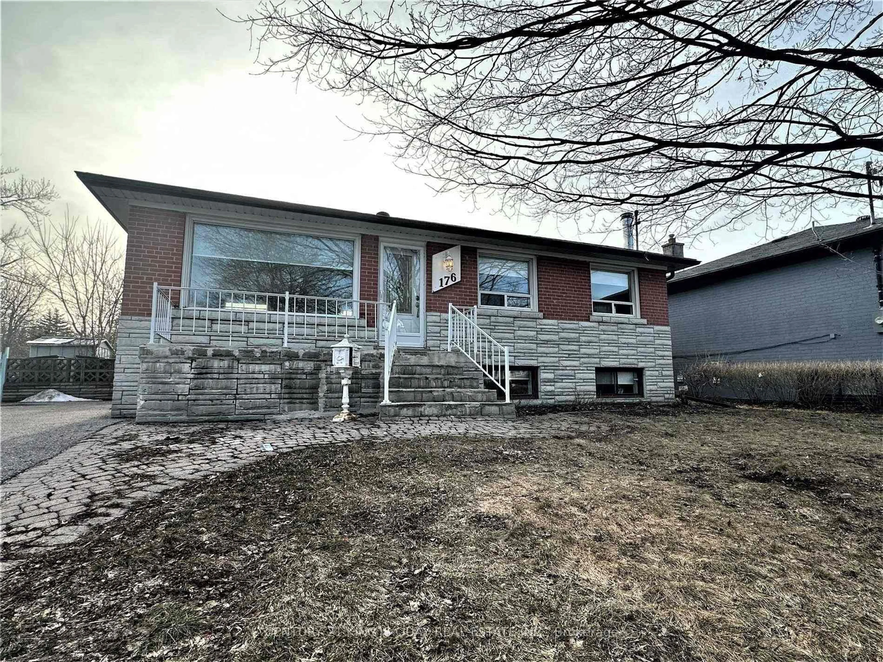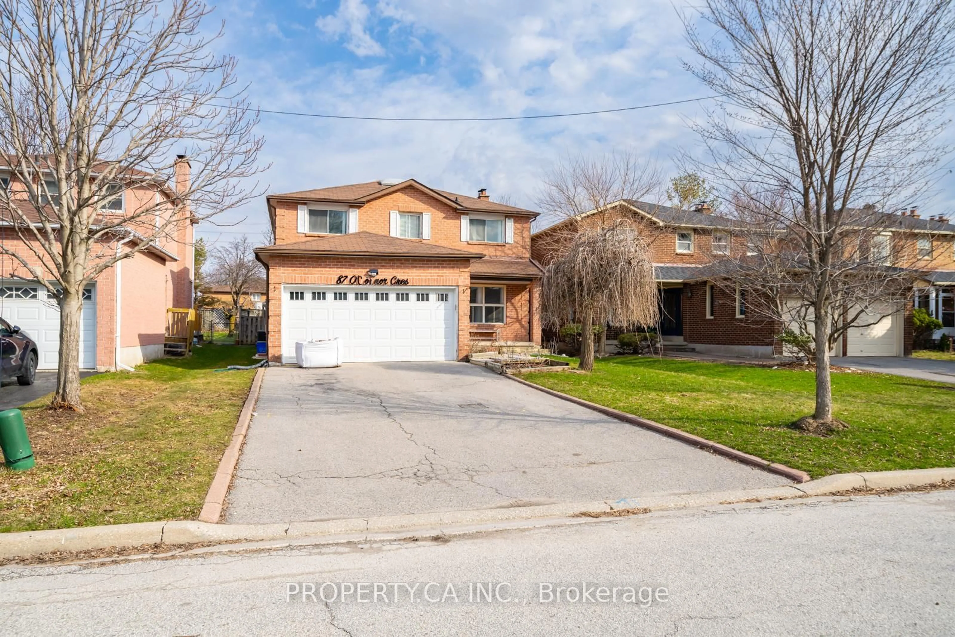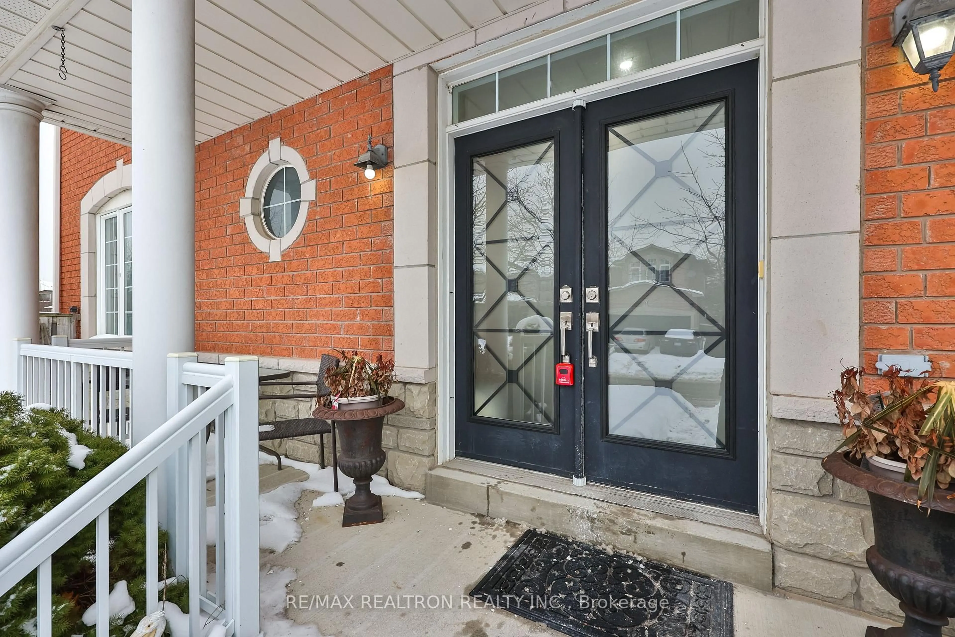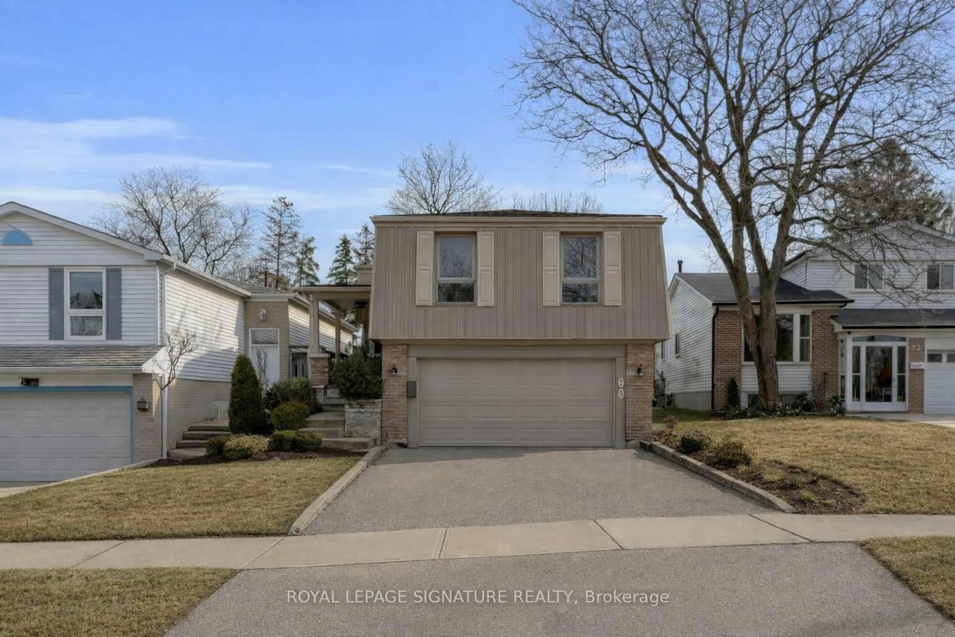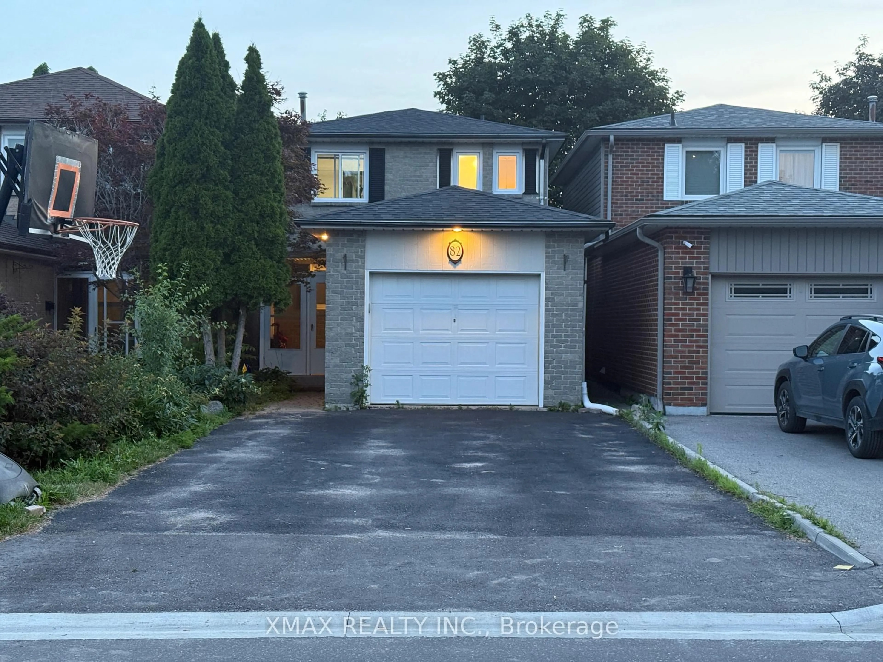
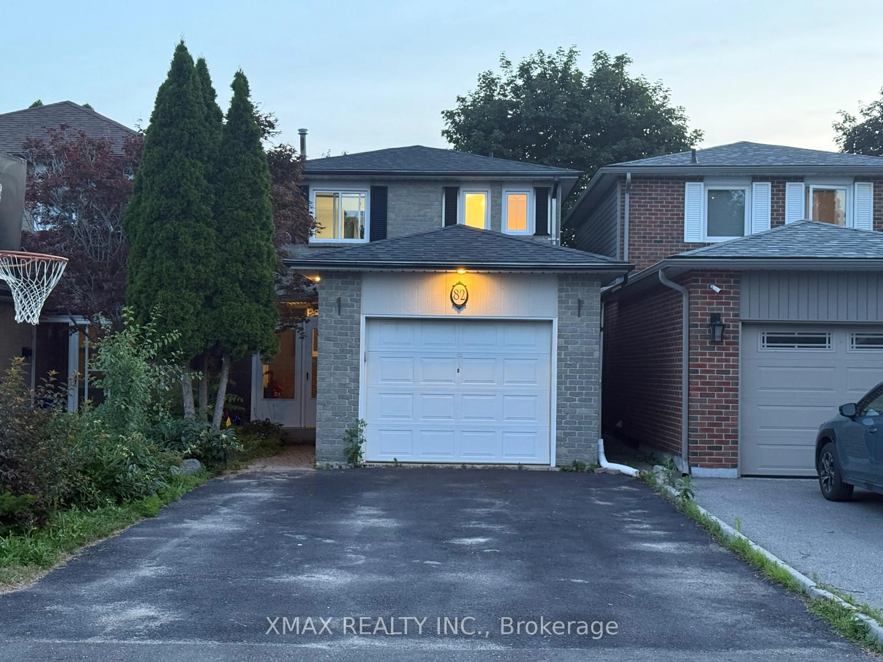
82 Lund St, Richmond Hill, Ontario L4C 5V9
Contact us about this property
Highlights
Estimated valueThis is the price Wahi expects this property to sell for.
The calculation is powered by our Instant Home Value Estimate, which uses current market and property price trends to estimate your home’s value with a 90% accuracy rate.Not available
Price/Sqft$787/sqft
Monthly cost
Open Calculator
Description
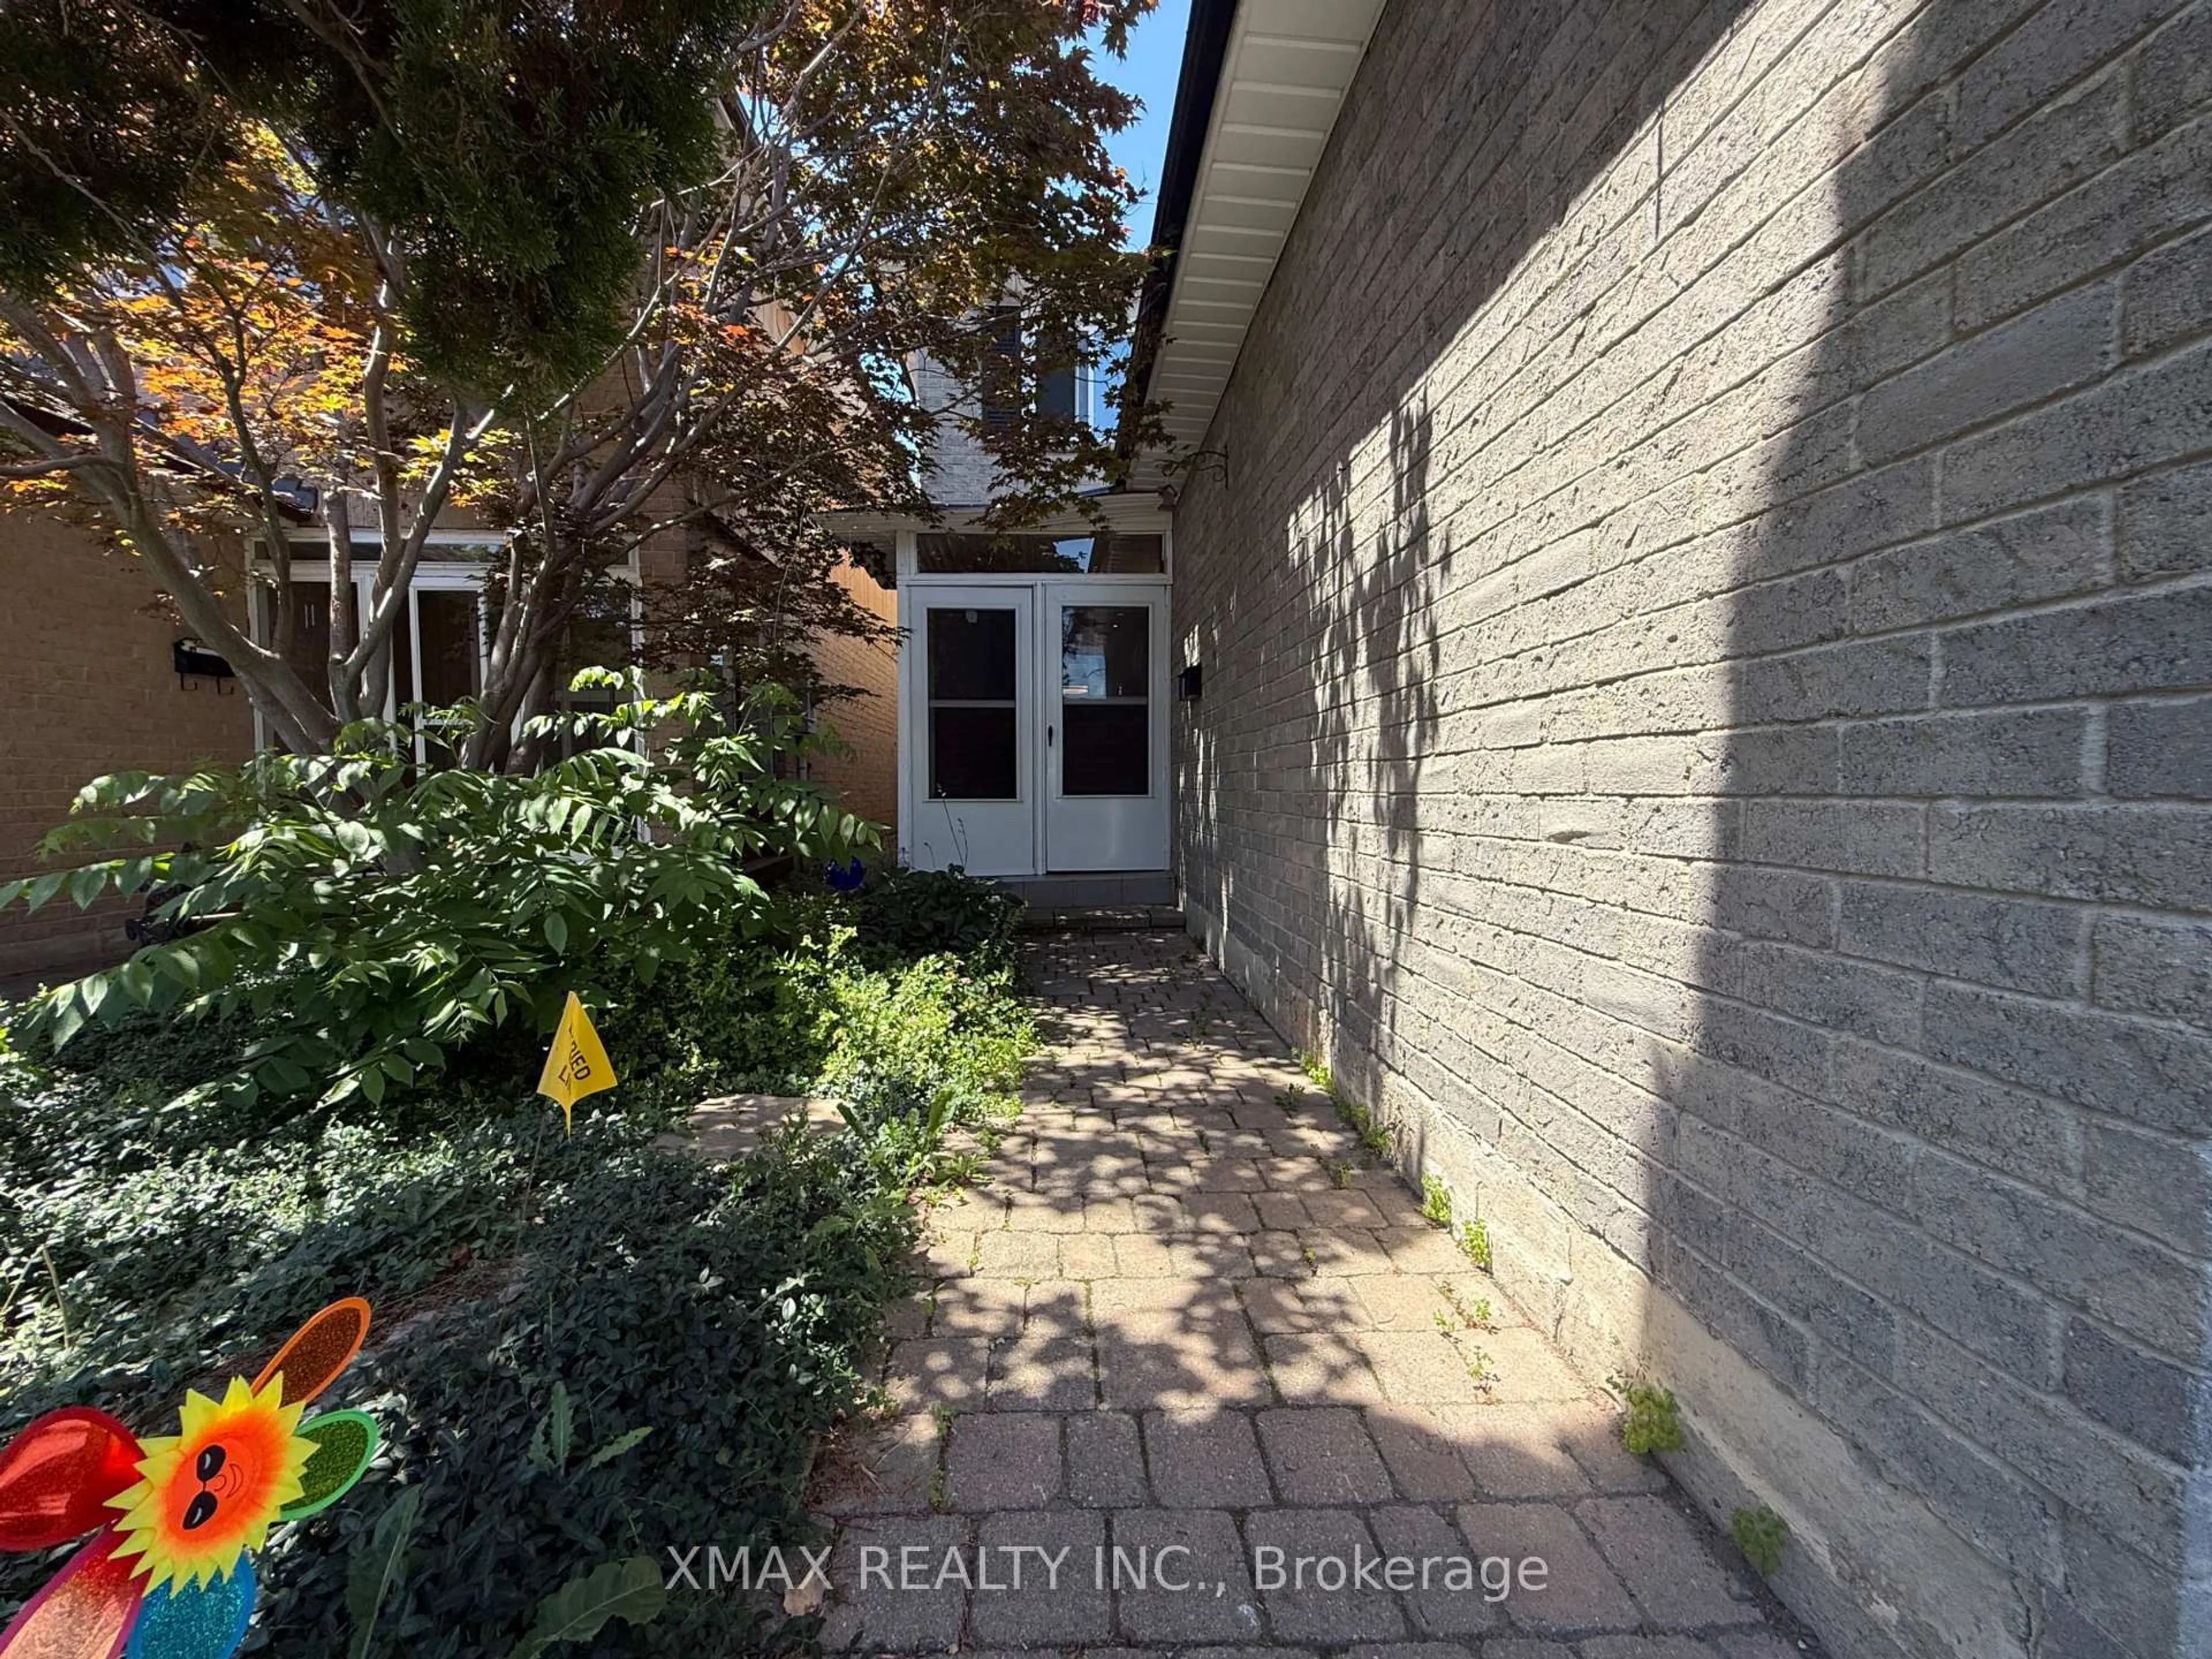
Welcome to this charming and well-maintained family home, ideally located on a quiet, desirable street in North Richvale! Backing onto a park, this property offers exceptional privacy with no rear neighbours. Move-in ready, the home features a bright and inviting living and dining area, complete with crown mouldings and pot lights. The kitchen includes granite countertops, stainless steel appliances, and cabinetry. You'll also find many recent upgrades since arrival, from flooring to stairs. The formal dining room offers beautiful views of mature trees, while the living room provides a walk-out to the back deck and a wooden gazebo, perfect for relaxing in the fully fenced, spacious, and private backyard. A convenient main-floor powder room adds to the home's comfort. On the second floor, you'll find three generously sized bedrooms with ample storage, along with a full bathroom. The finished basement offers additional living space, featuring laminate floors and a second bathroom, ideal for a home office, recreation room, or guest suite. Additional highlights include an attached garage and extra parking on the private driveway. The location is unbeatable, nestled on a peaceful street within walking distance of parks, trails, and schools. Nearby amenities include the Richmond Hill Hospital, the public library, community swimming pool, Hillcrest Mall, and a wide range of shops and restaurants. Don't miss this opportunity to own a beautiful home in one of Richmond Hill's most sought-after neighbourhoods!
Property Details
Interior
Features
Main Floor
Living
5.7 x 3.66Combined W/Dining / Vinyl Floor / W/O To Deck
Dining
5.7 x 3.66Combined W/Living / Vinyl Floor / Crown Moulding
Kitchen
3.59 x 2.7Vinyl Floor / Quartz Counter / Stainless Steel Appl
Foyer
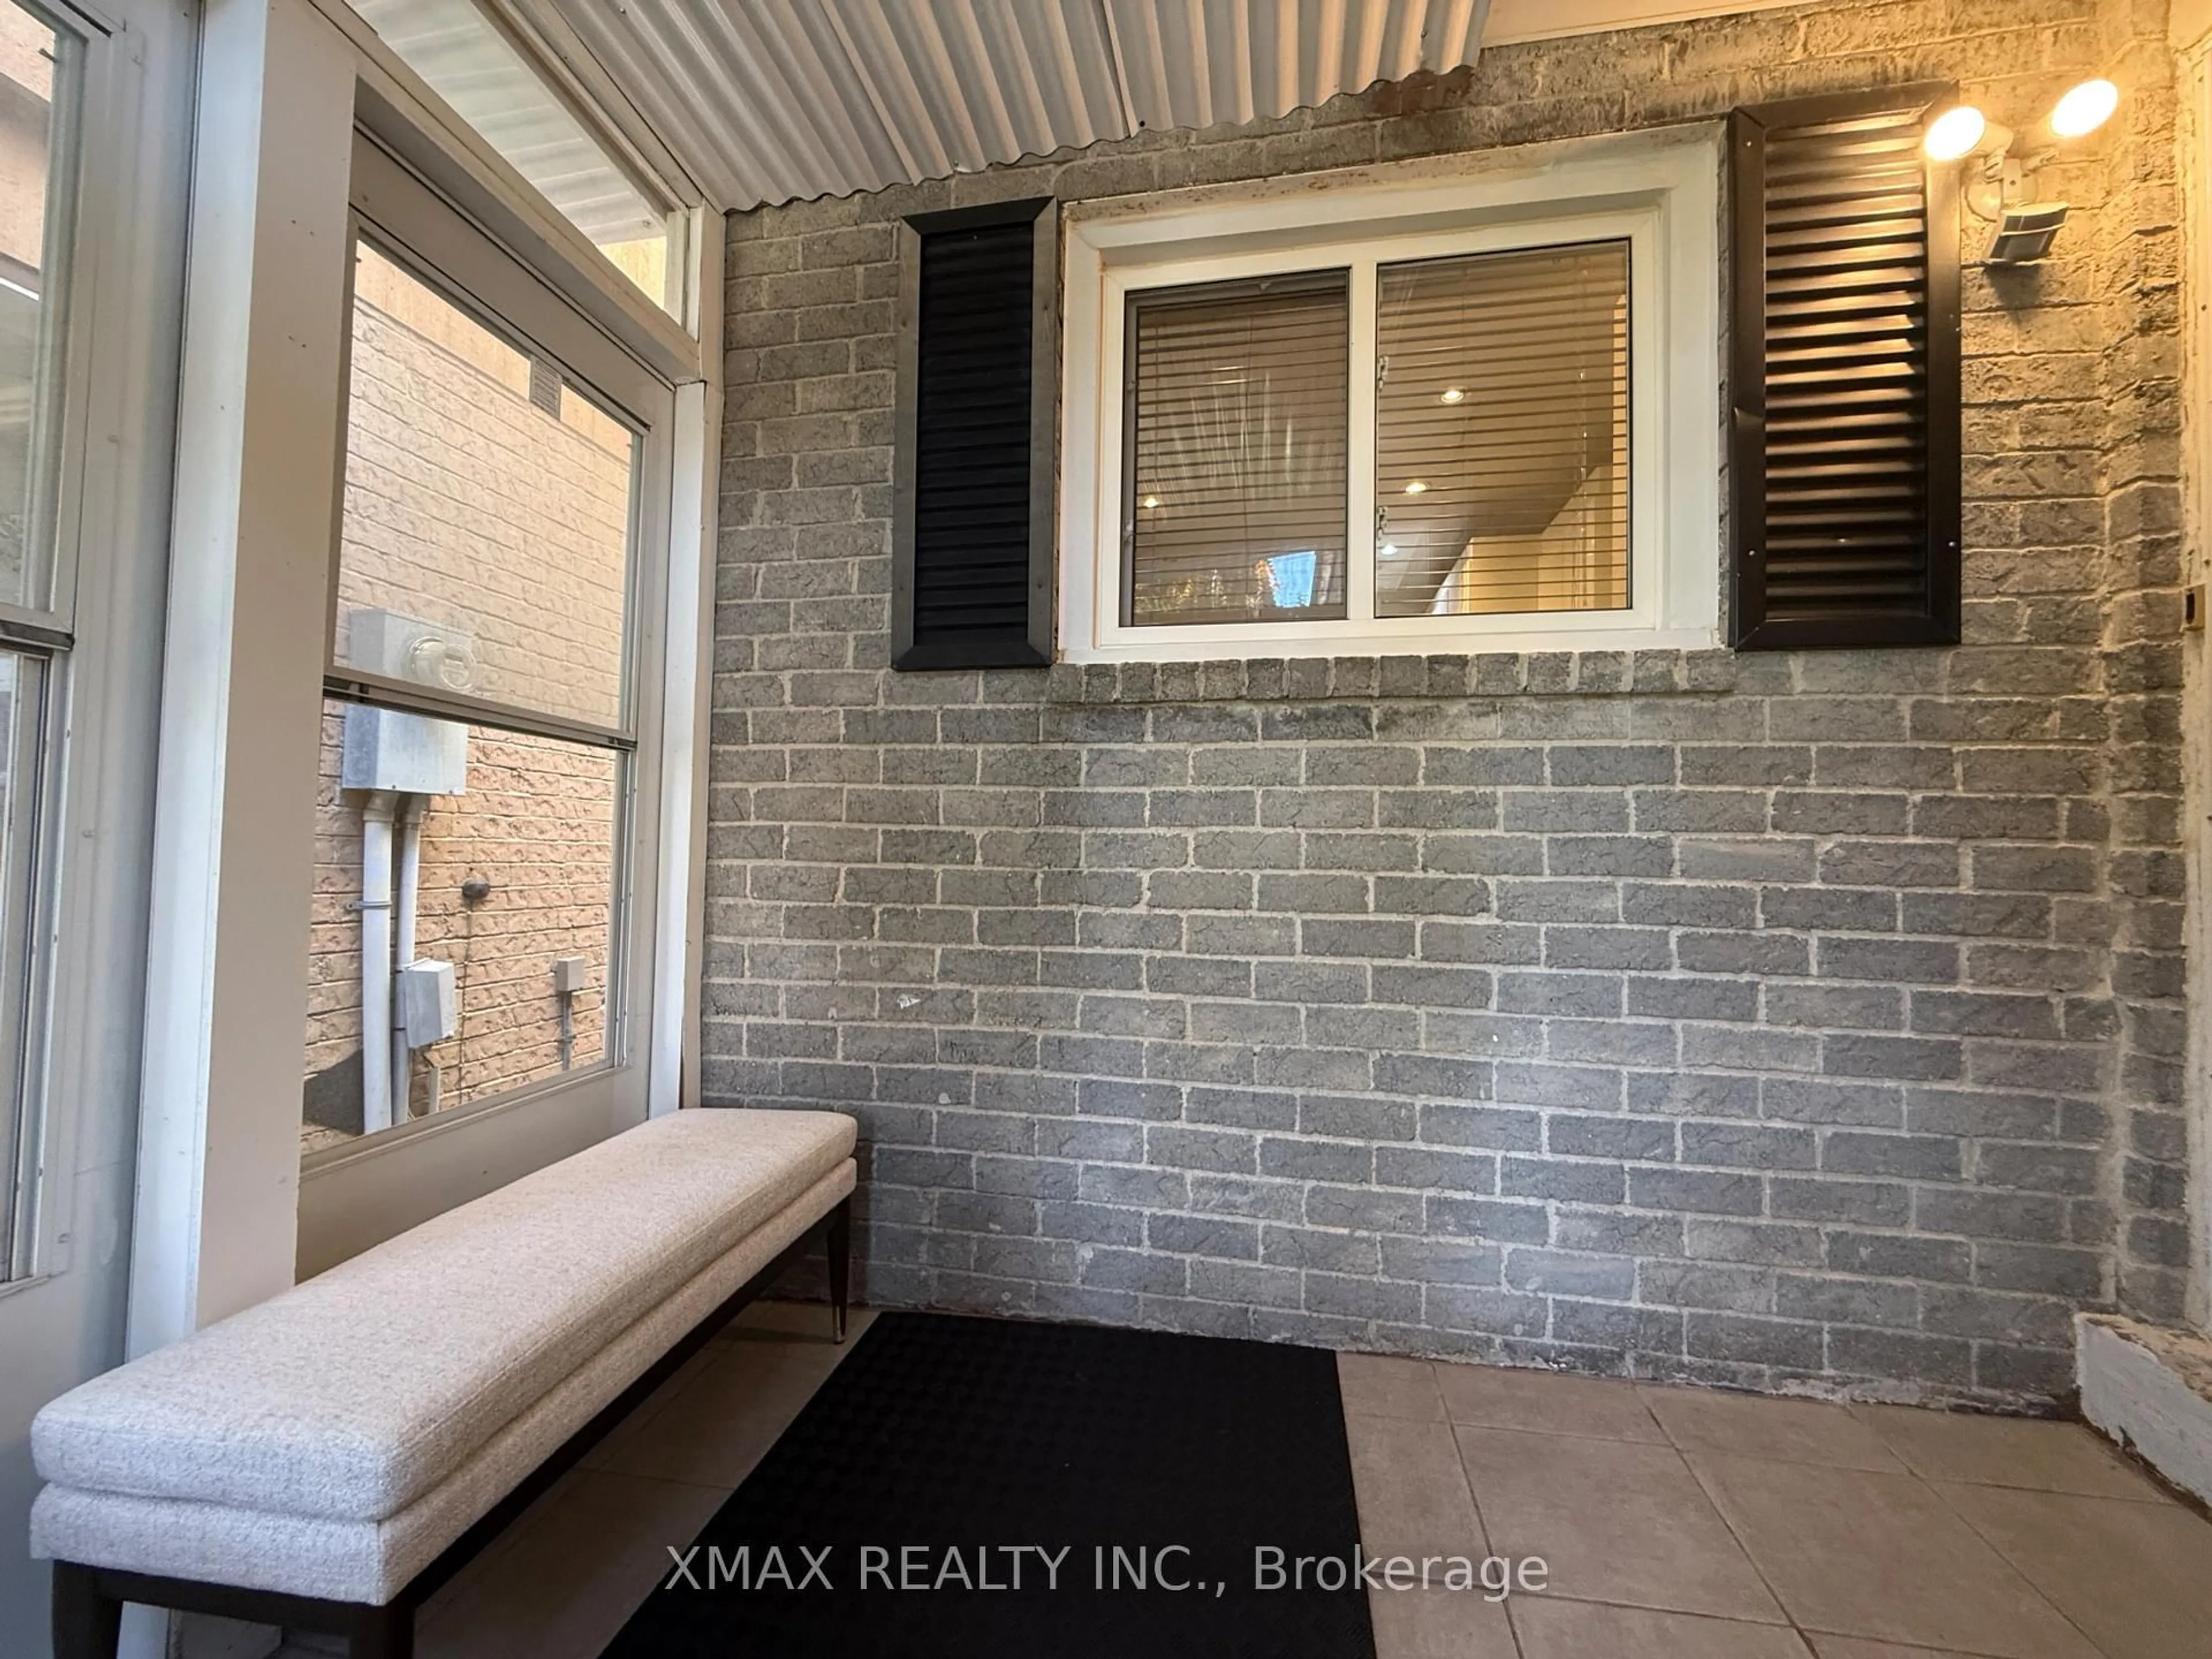
1.4 x 1.1Vinyl Floor
Exterior
Features
Parking
Garage spaces 1
Garage type Attached
Other parking spaces 4
Total parking spaces 5
Property History
 33
33