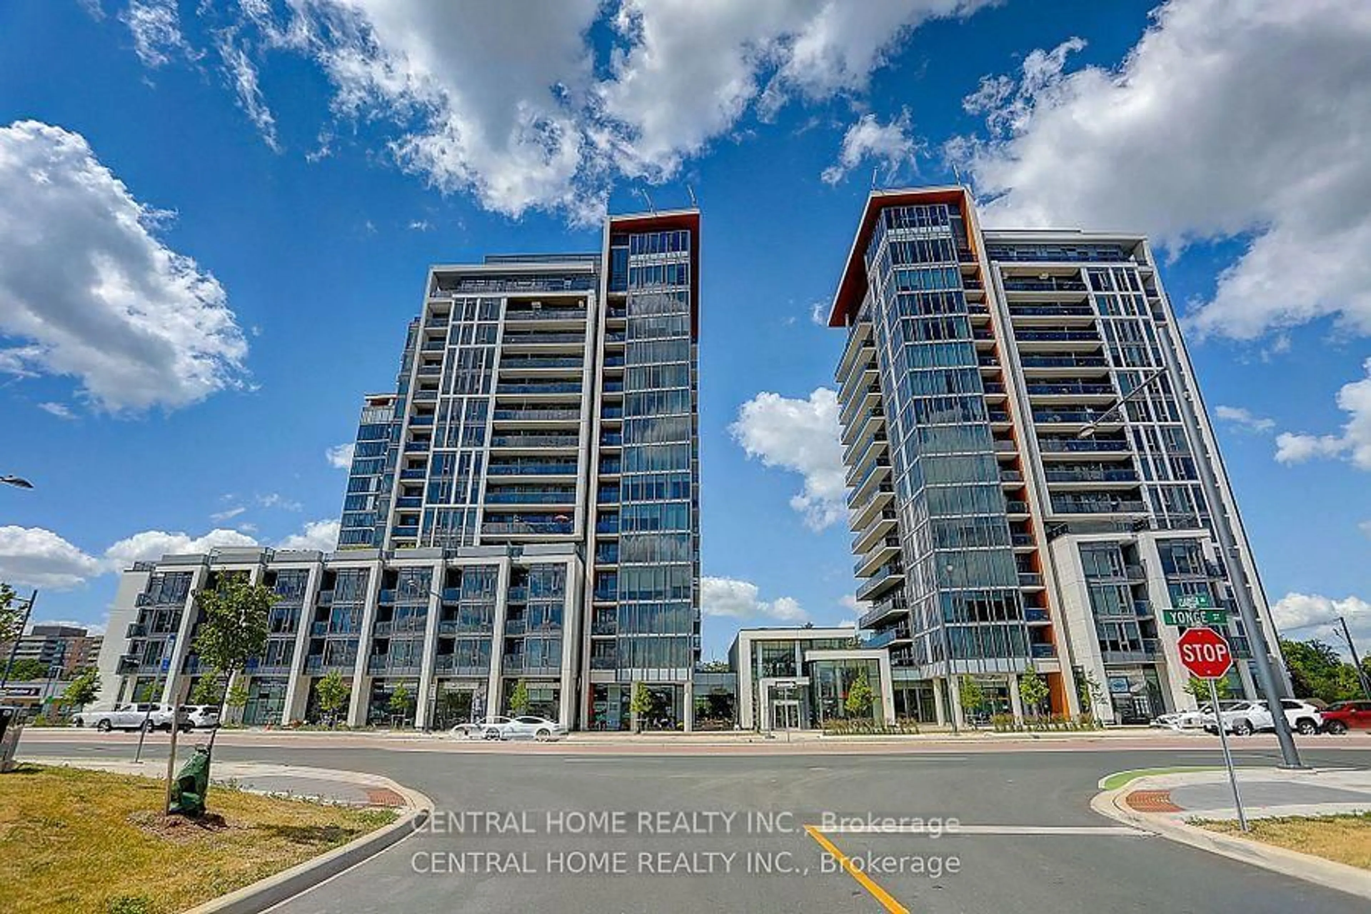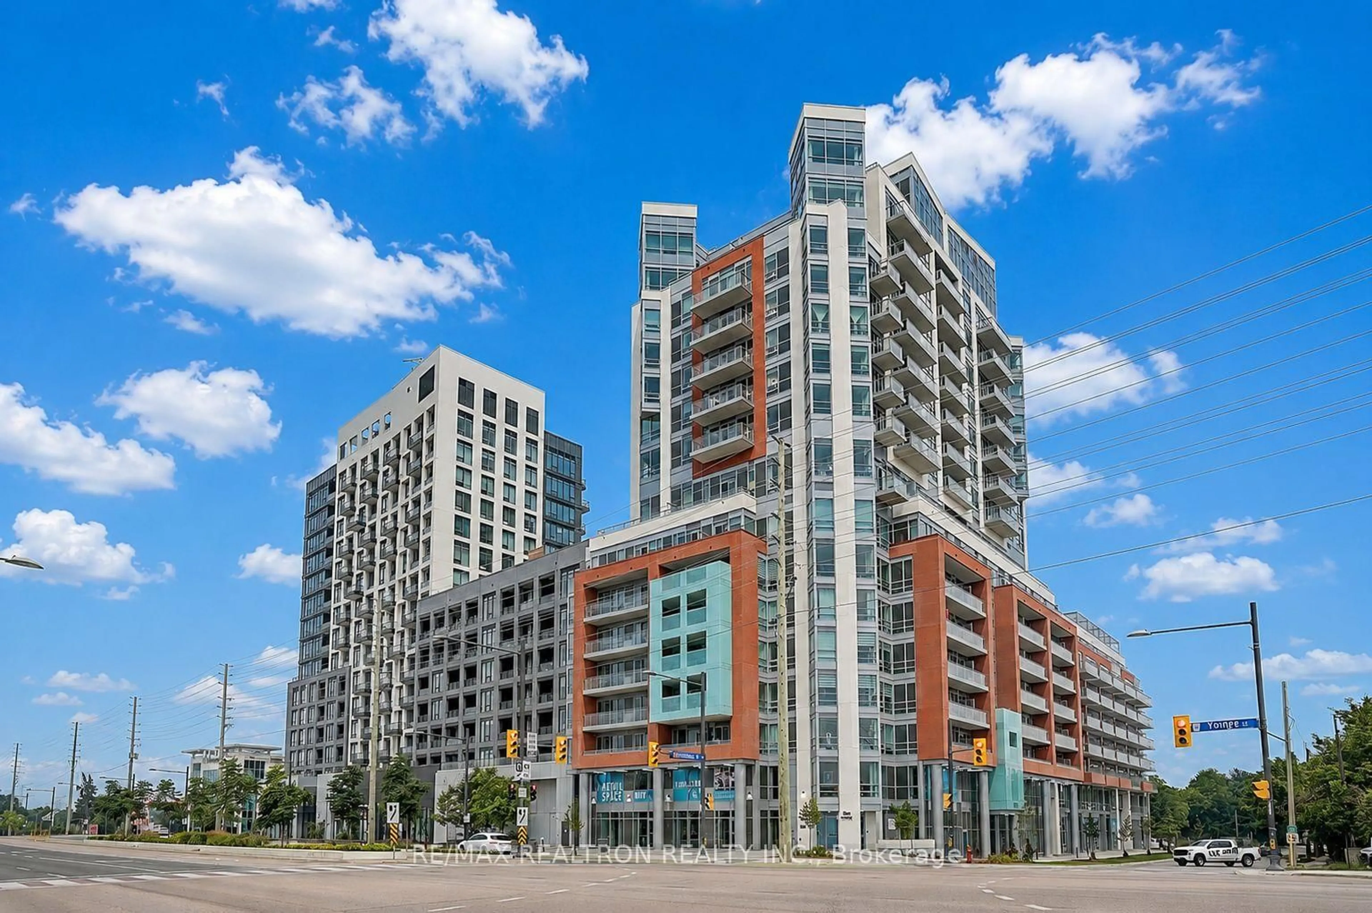
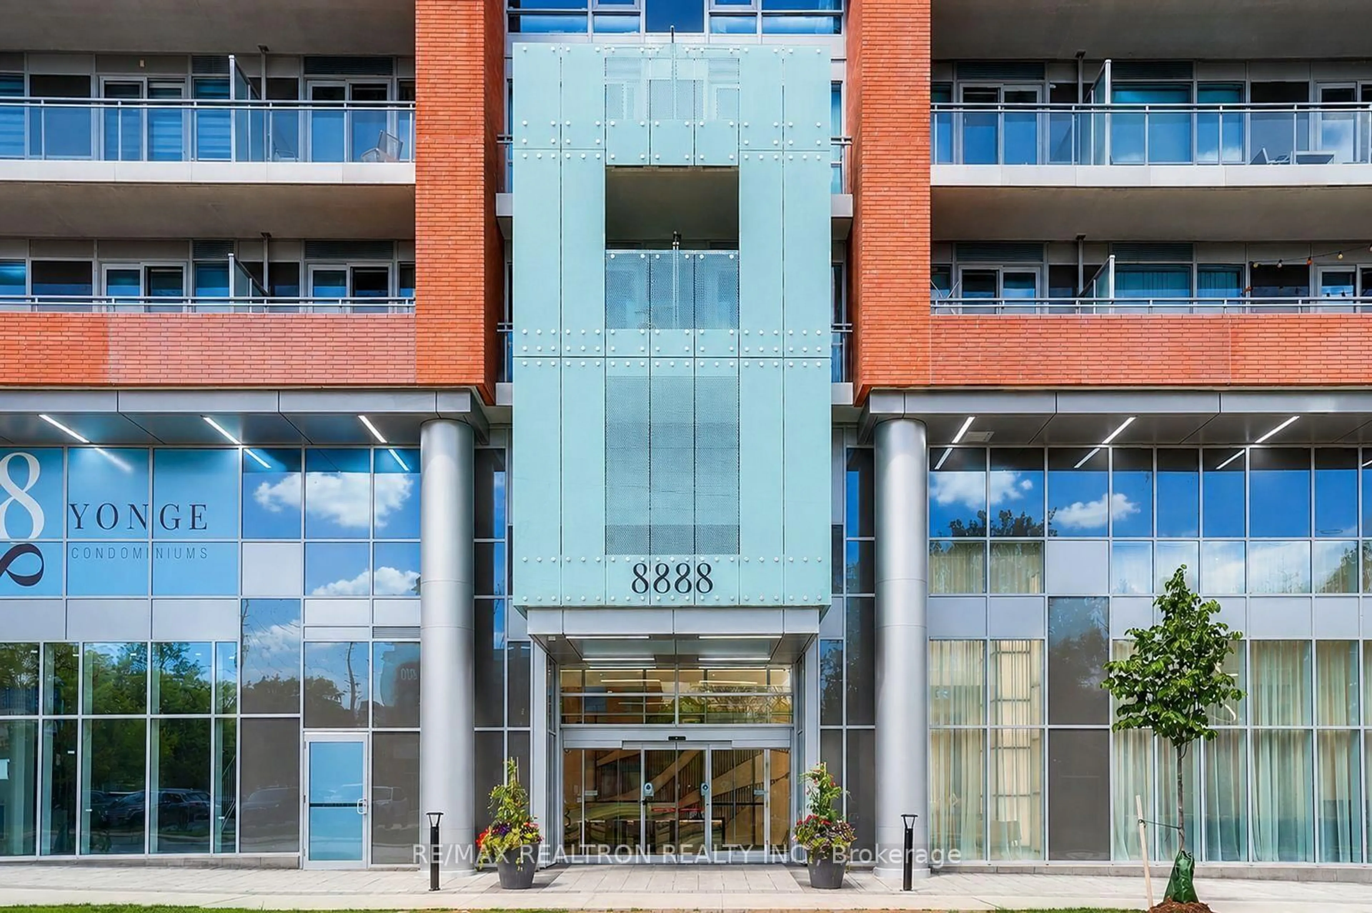
8888 Yonge St #426, Richmond Hill, Ontario L4C 5V6
Contact us about this property
Highlights
Estimated valueThis is the price Wahi expects this property to sell for.
The calculation is powered by our Instant Home Value Estimate, which uses current market and property price trends to estimate your home’s value with a 90% accuracy rate.Not available
Price/Sqft$738/sqft
Monthly cost
Open Calculator
Description
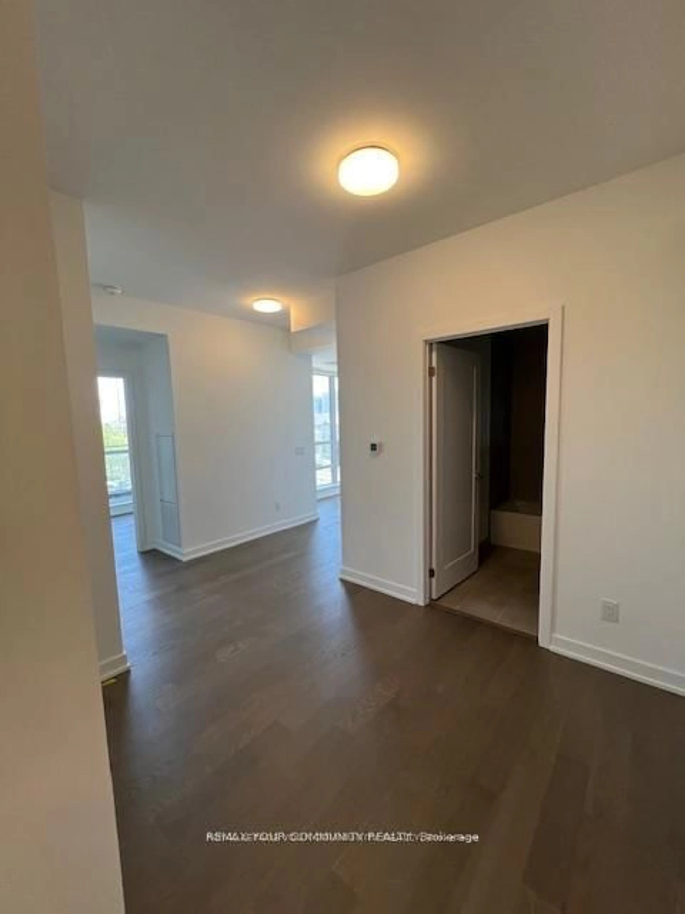
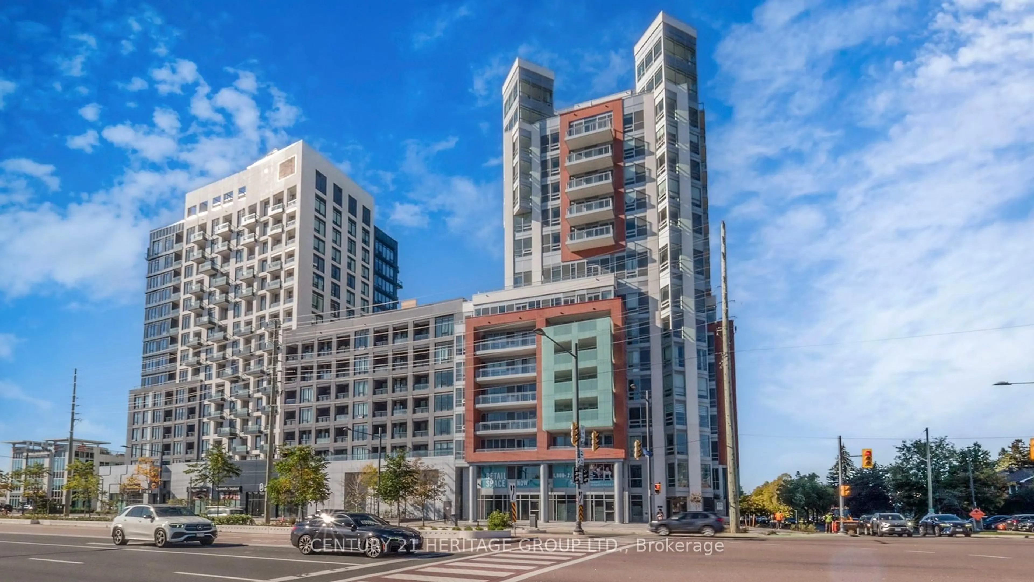
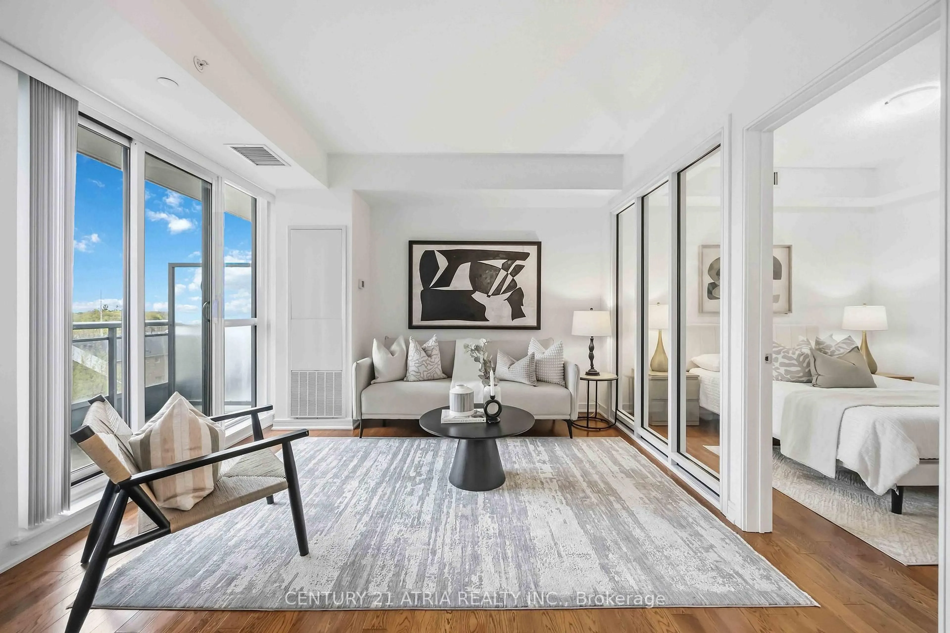
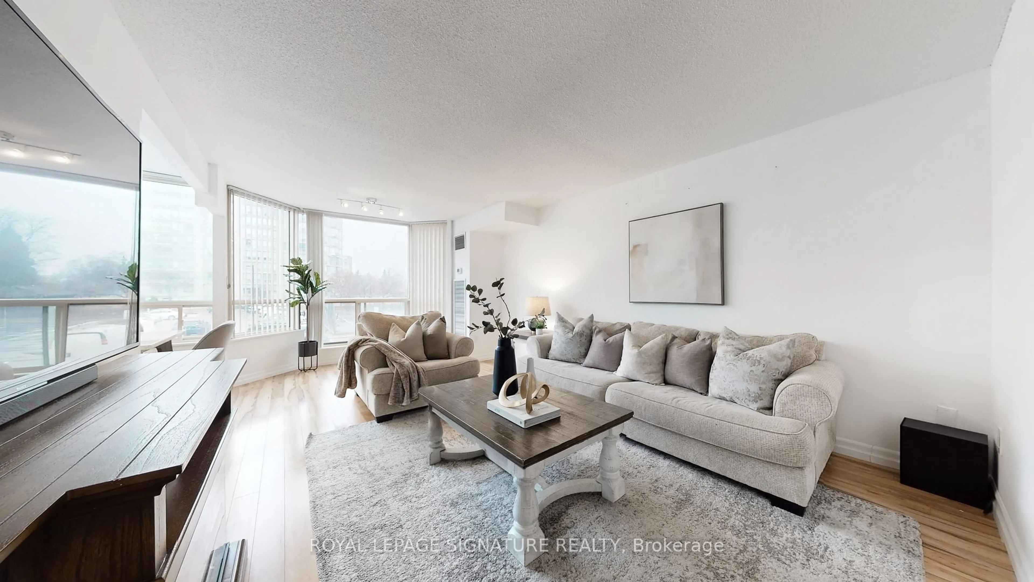
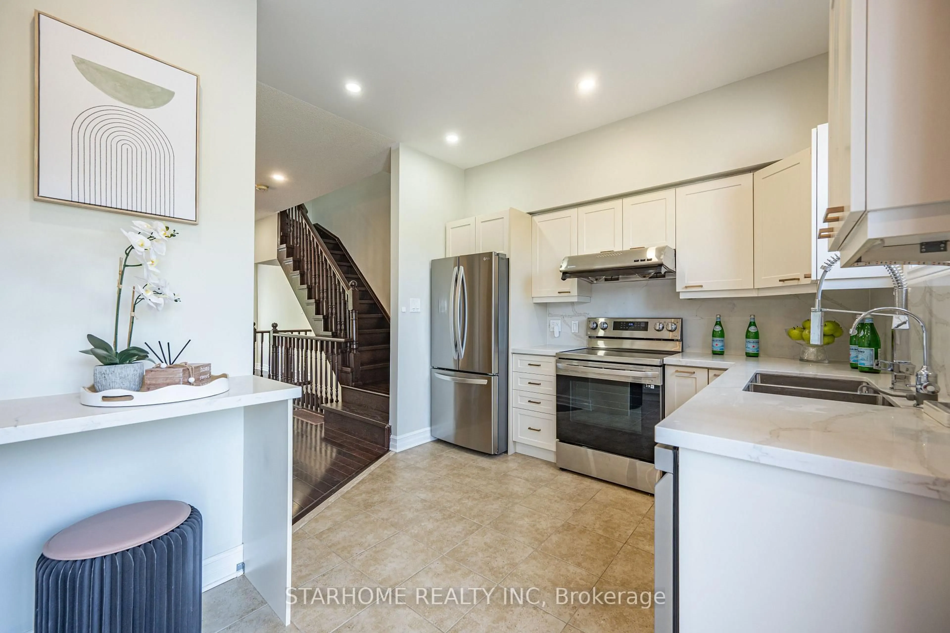
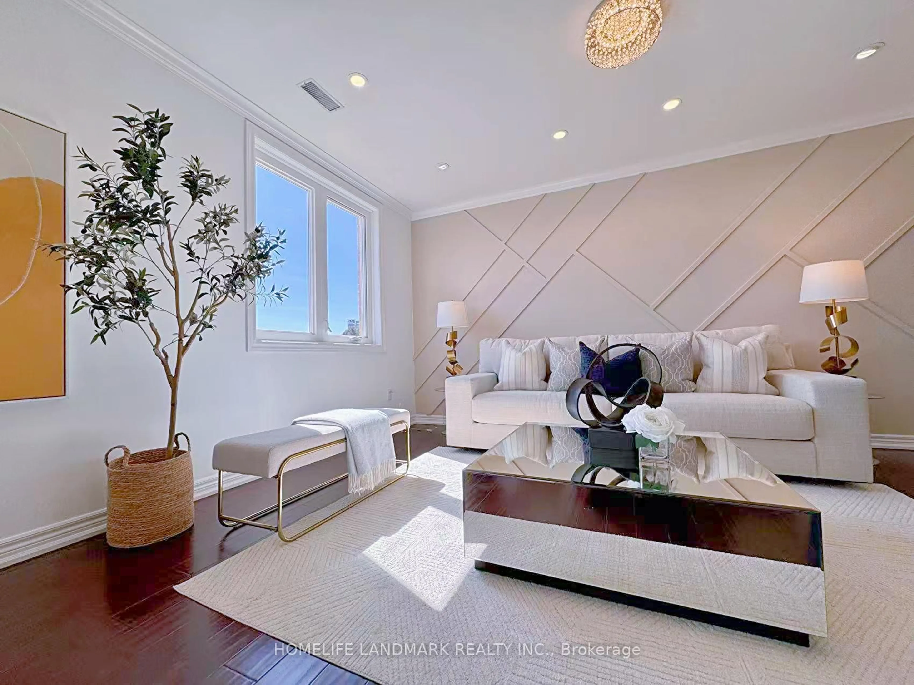
Discover This Rarely Offered, Spacious 2-bedroom, 2-bathroom Unit Boasting 905sqft Of Meticulously Maintained Living Space. The Seller's Favorite Feature-and What Truly Sets This Condo Apart-is The Expansive Open-concept Layout With 9-ft Ceilings And Expansive Floor-to-ceiling Windows. This Unit Also Features A Unique unlike Many Cramped Modern Condos, The Living Area Is Generously Sized, Allowing For A Distinct Separation Between Your Formal Dining And Living Room Zones. While The Modern Kitchen Boasts Elegant Quartz Countertops, A Trendy Backsplash, Top-of-the-line Stainless Steel Appliances, And A Built-in Island Perfect For Entertaining. Premium Upgrades & Location! Move-in Ready! High-end Finishes: Featuring Top-quality Roller Blinds (window Coverings) Throughout. Prime Convenience: Steps To Movie Theatre, LCBO, And Just A Short Drive To Hillcrest Mall, Walmart, And Various Grocery Stores. Experience The Perfect Blend Of Comfort And Convenience. Highly Recommended!
Property Details
Interior
Features
Flat Floor
Living
3.8 x 2.87Combined W/Dining / Combined W/Kitchen / W/O To Balcony
Dining
2.4 x 3.0Combined W/Kitchen
Kitchen
2.87 x 3.95B/I Appliances / B/I Fridge
Primary
4.15 x 3.25W/O To Balcony / 4 Pc Ensuite / Closet
Exterior
Features
Condo Details
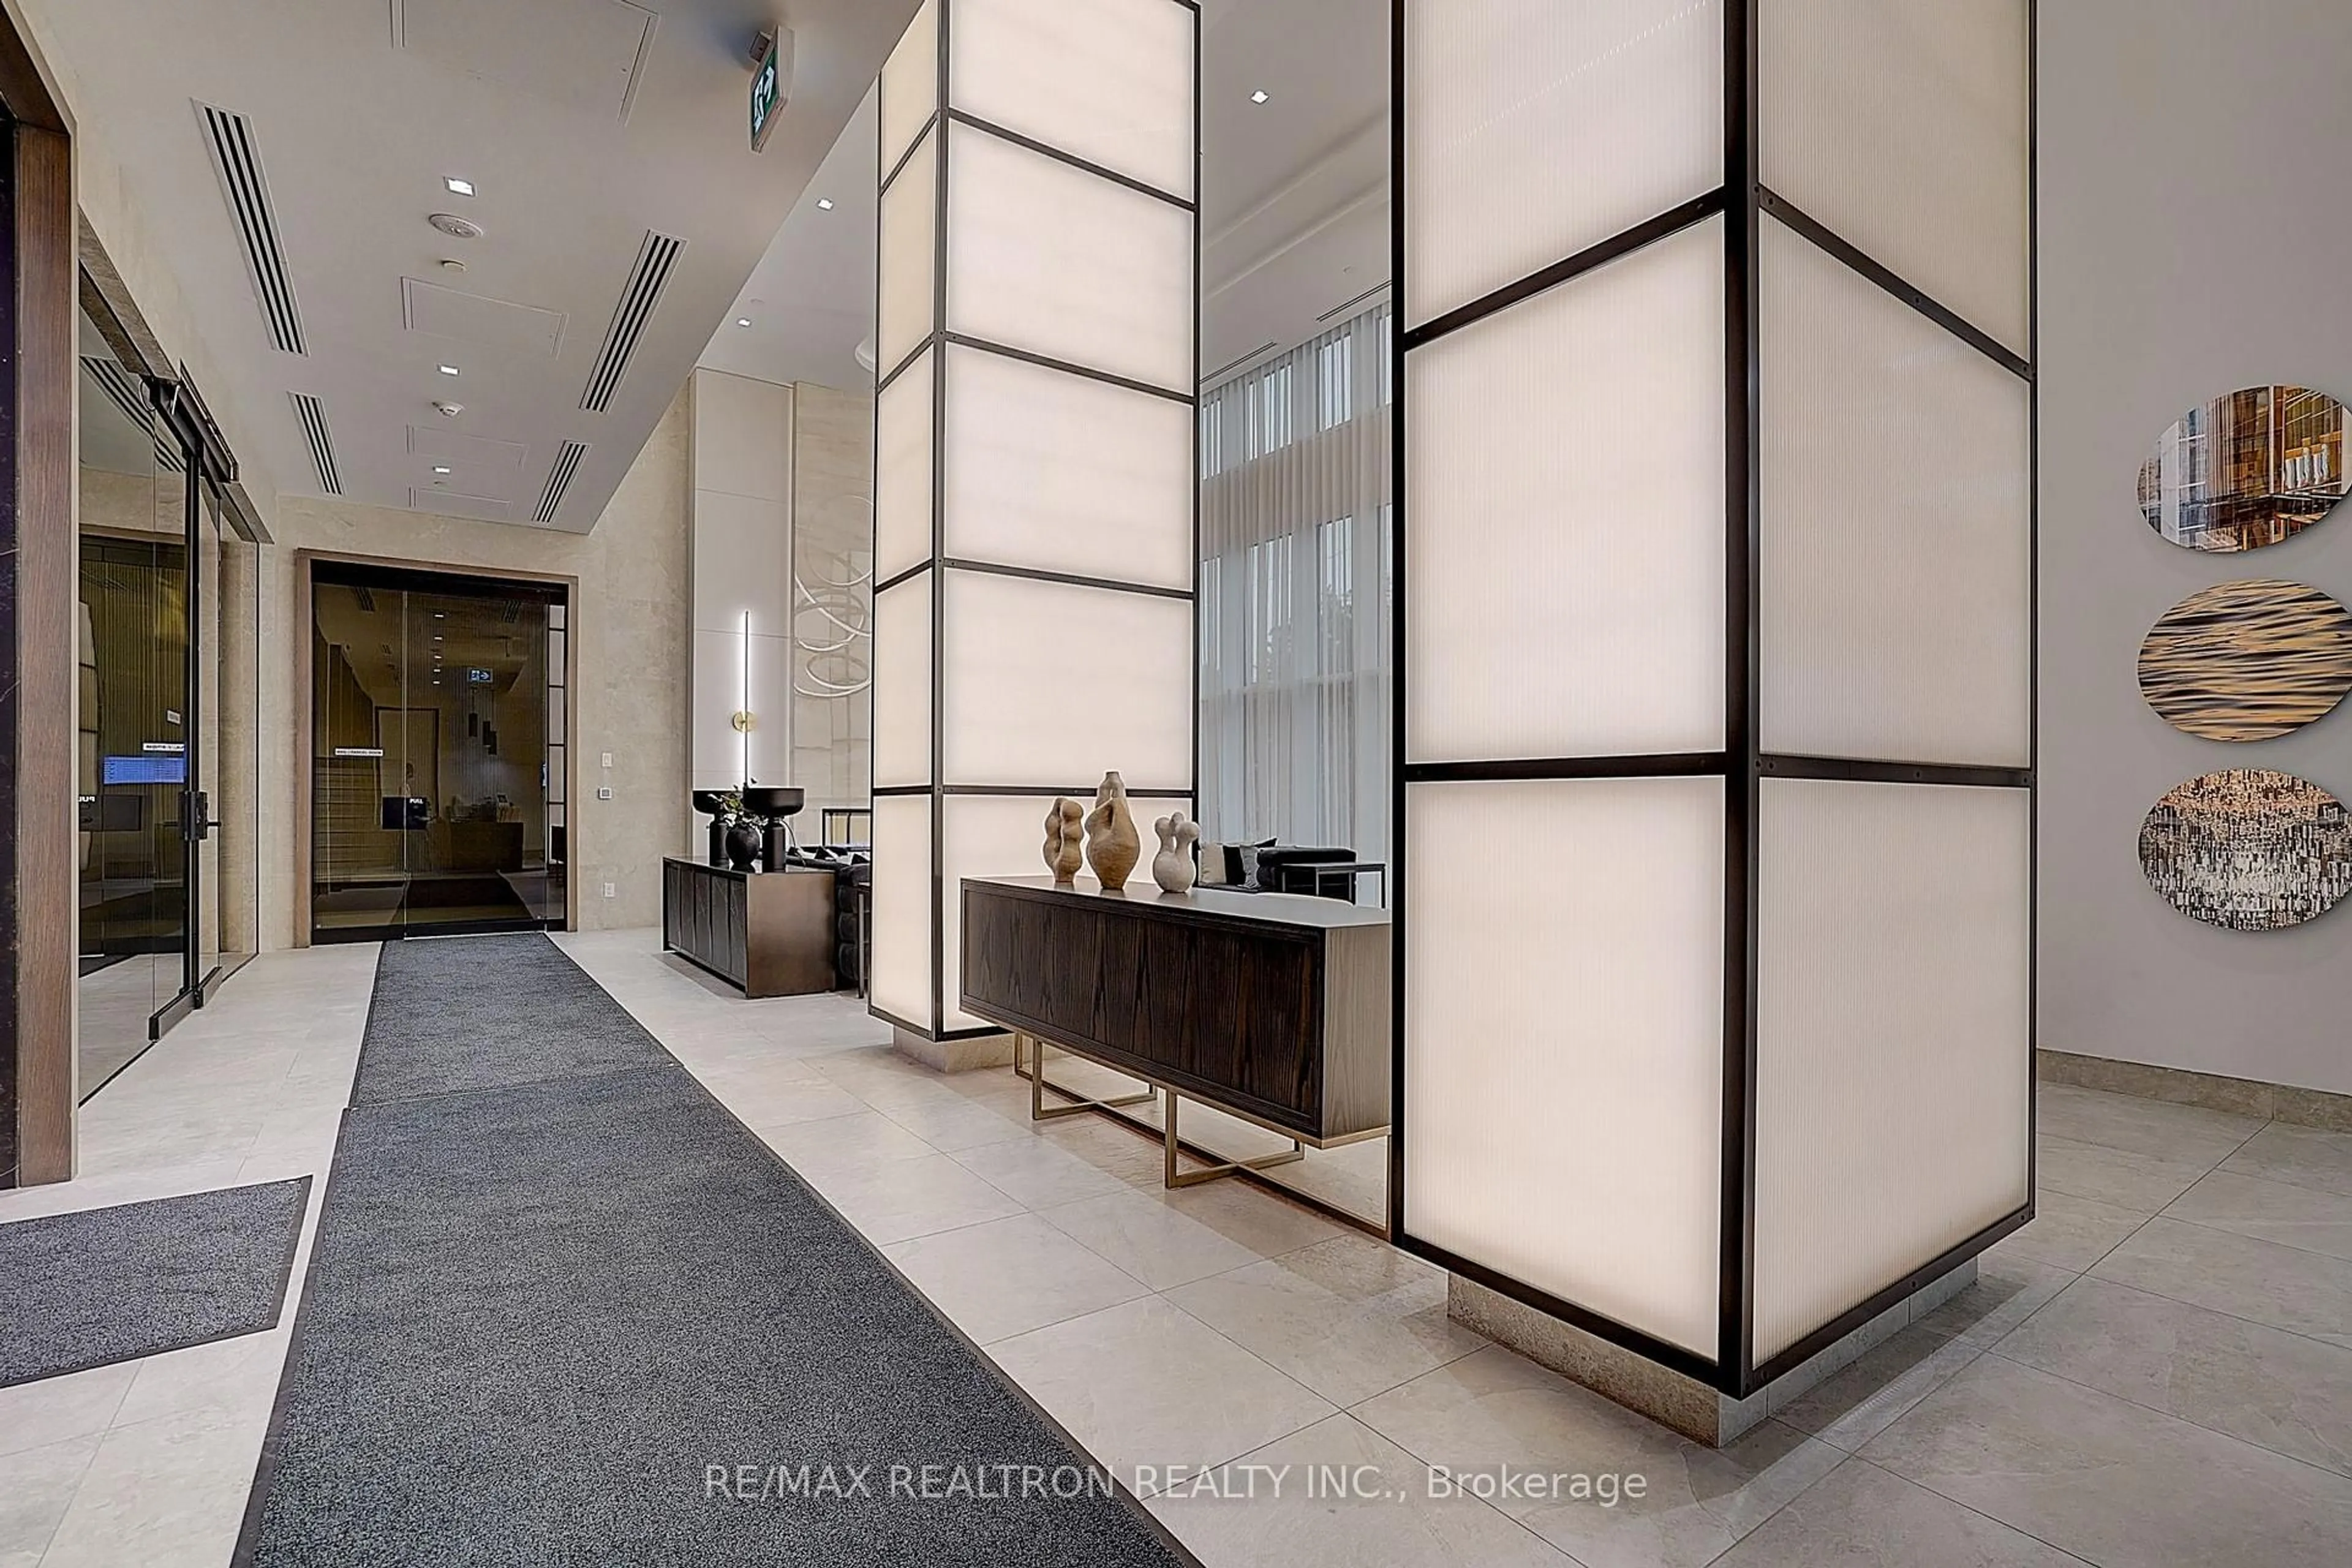
Amenities
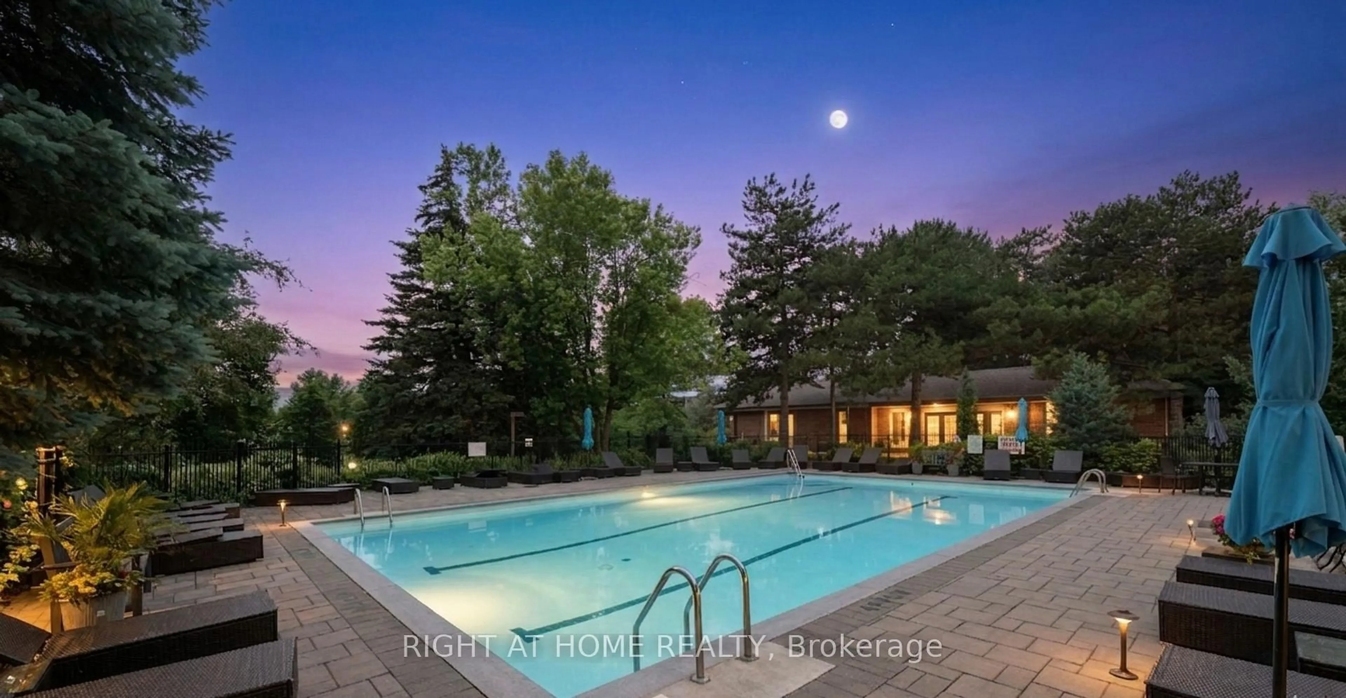
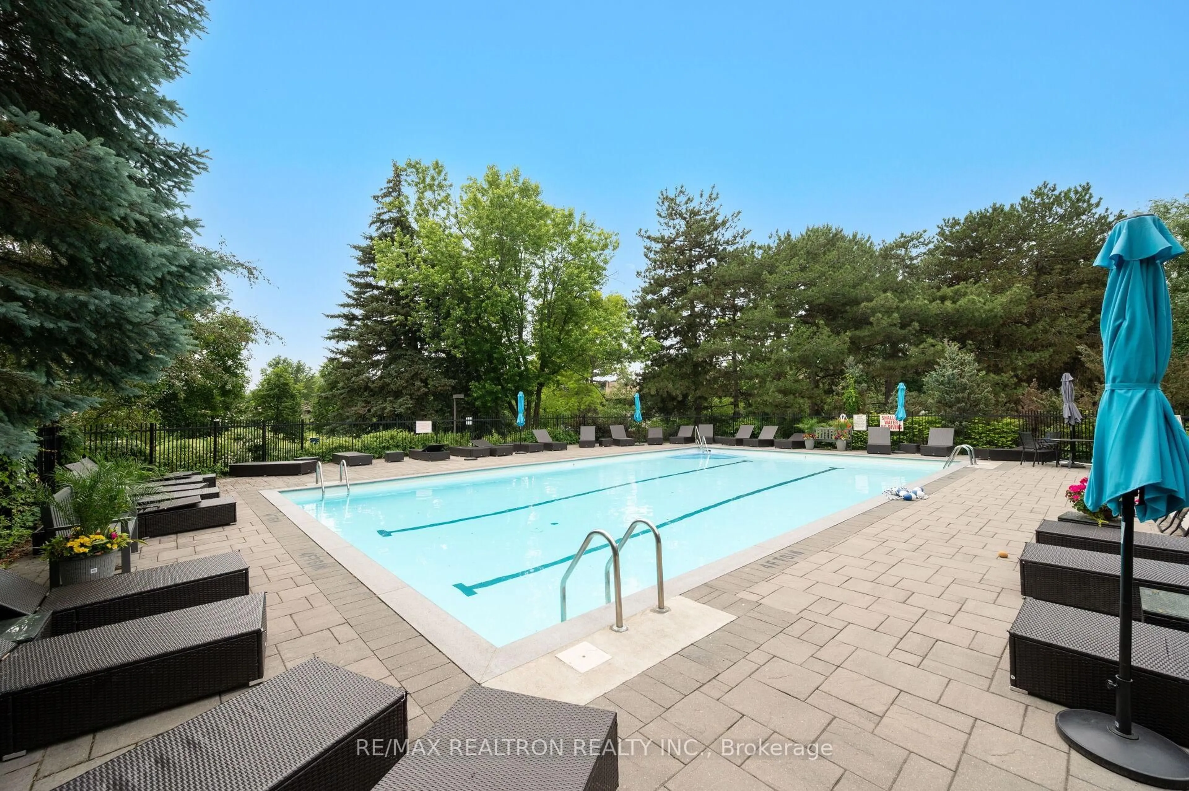
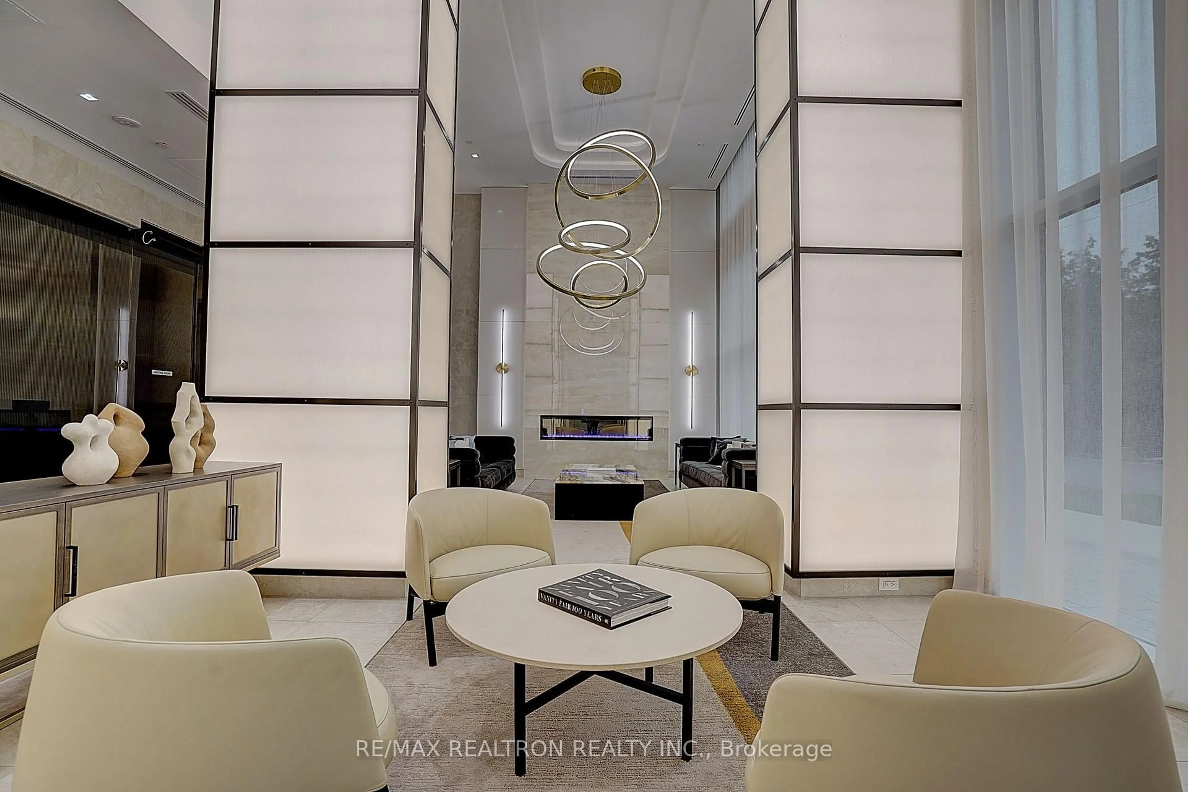
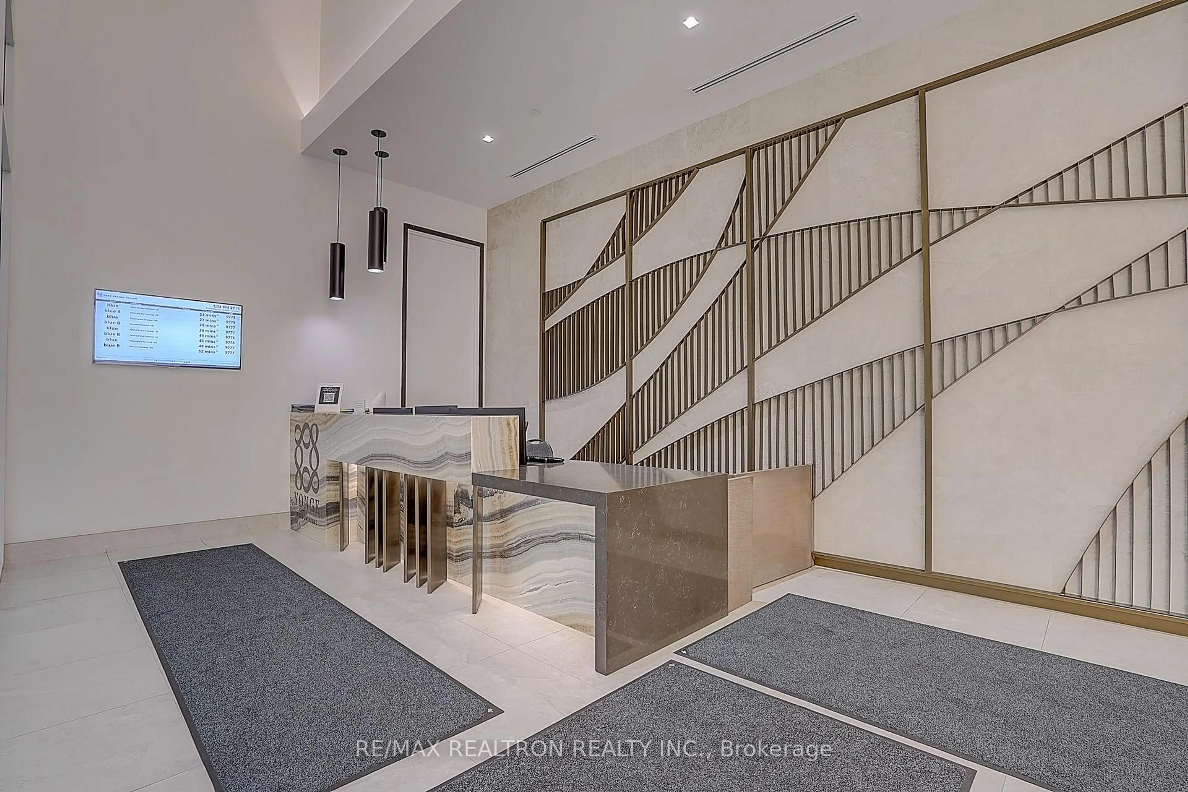
Concierge, Elevator, Exercise Room, Rooftop Deck/Garden, Visitor Parking
Inclusions
Property History
 45
45