92 Westwood Lane, Richmond Hill, Ontario L4C 6Y2
Contact us about this property
Highlights
Estimated valueThis is the price Wahi expects this property to sell for.
The calculation is powered by our Instant Home Value Estimate, which uses current market and property price trends to estimate your home’s value with a 90% accuracy rate.Not available
Price/Sqft$1,452/sqft
Monthly cost
Open Calculator
Description

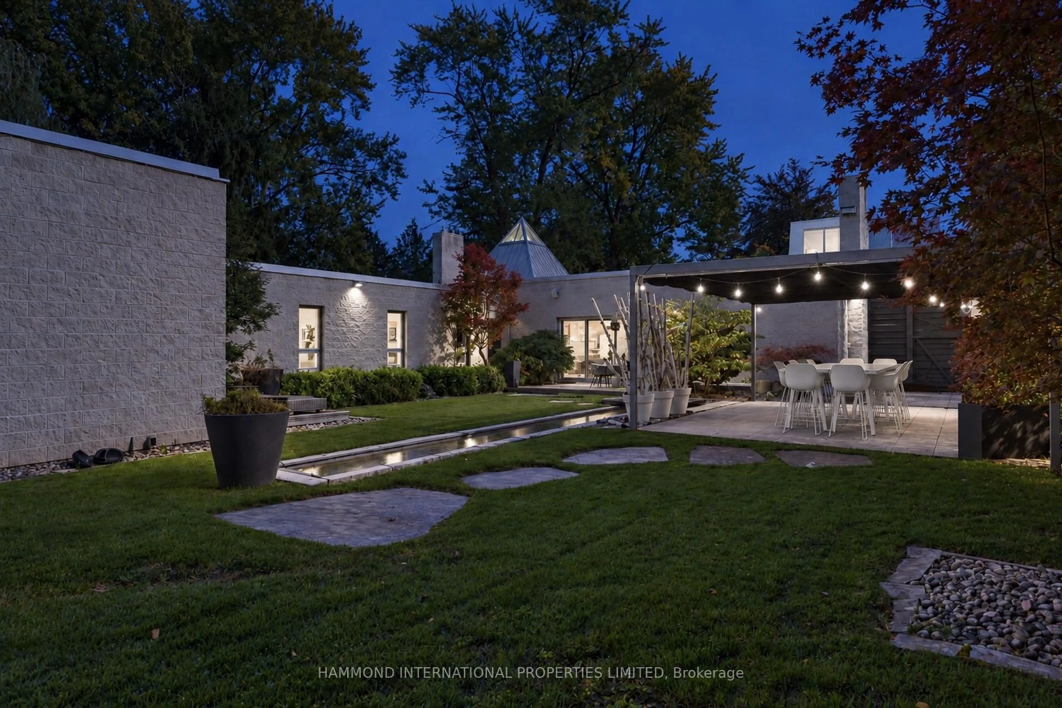
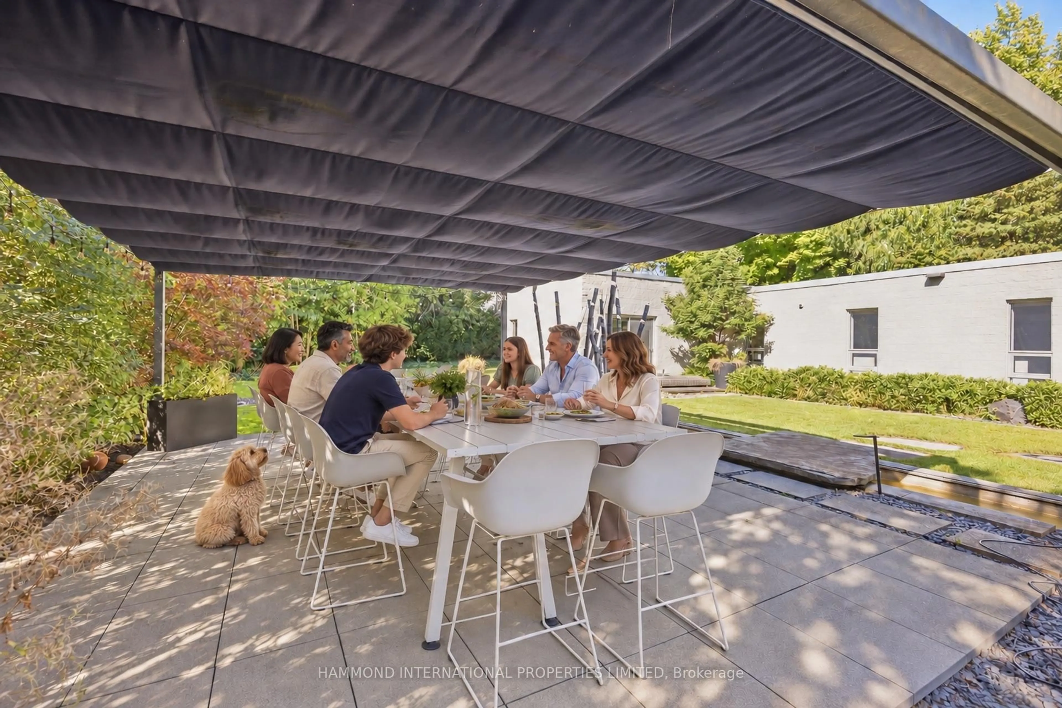
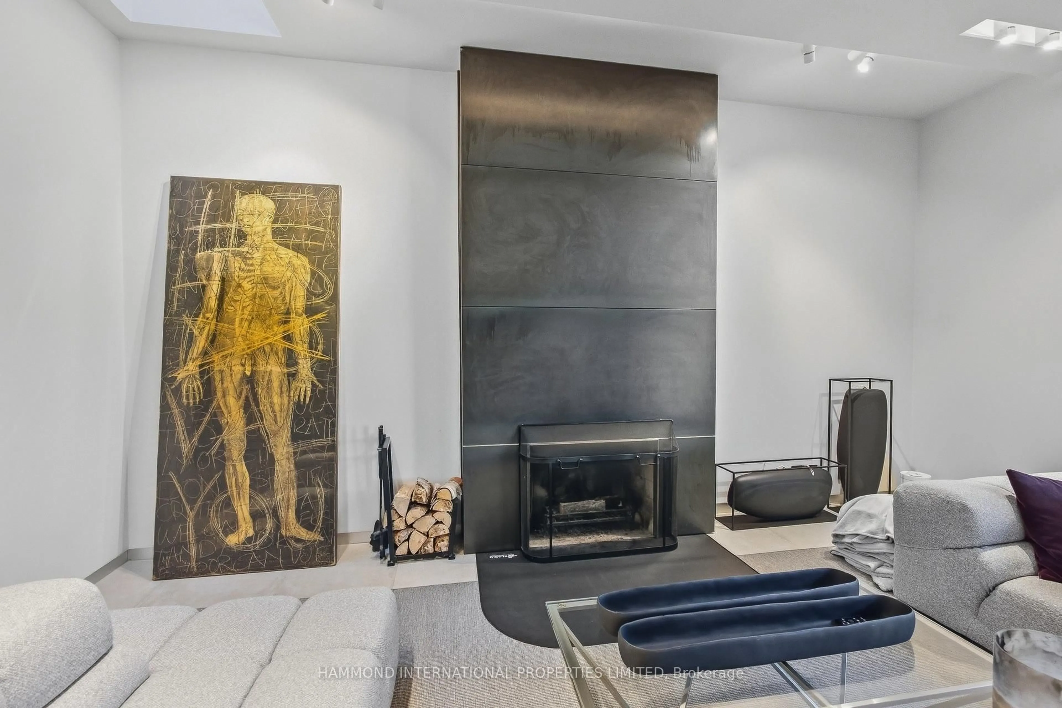
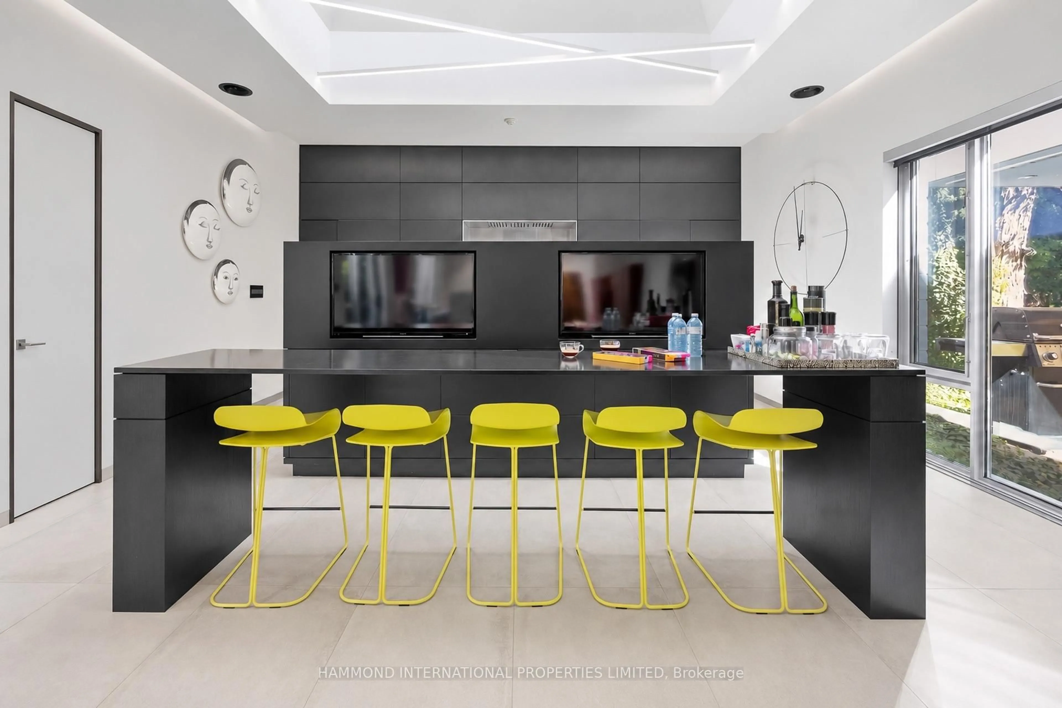
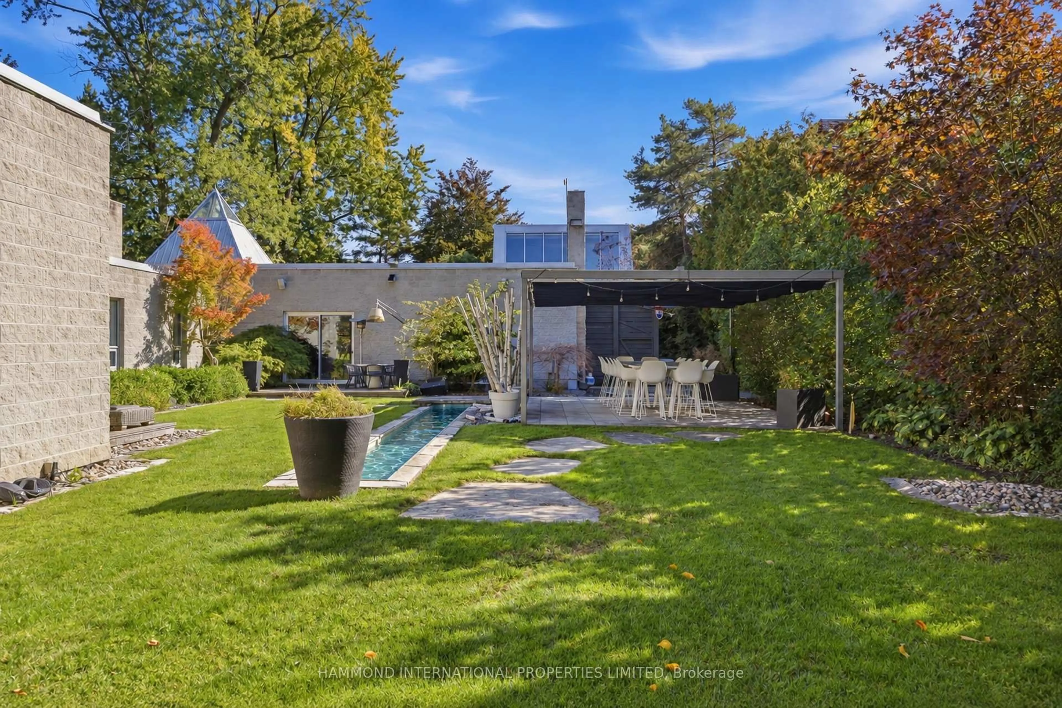
THE WESTWOOD ESTATE ,92 WESTWOOD LANE, SOUTH RICHVALE , A Modern Home Reflective of a Past EraThe Westwood Estate is a refined interpretation of timeless architectural sensibility, where elegance, craftsmanship and gracious proportions are thoughtfully reimagined for contemporary living. Set on an impressive 100 x 250 lot in the prestigious enclave of South Richvale, this distinguished residence balances modern sophistication with the warmth and character of an earlier era. Its architecture evokes a time when homes were designed with intention, permanence and an appreciation for the art of living beautifully. Generous proportions, natural light and carefully considered details create interiors that feel both contemporary and familiar. The result is a residence with a distinctive sense of character-modern in functionality, yet inspired by the enduring elegance of the past. Beyond its walls, South Richvale offers an exceptional lifestyle surrounded by established residences, lush green spaces, private clubs, golf, fine dining, shopping and some of the GTA's most sought-after educational opportunities. Here, modern living is not about following a trend. It is about reinterpreting what has always been beautiful. The Westwood Estate-a modern expression of a timeless era. A world of magnificence awaits.
Property Details
Interior
Features
Main Floor
Foyer
2.11 x 8.53hardwood floor / Window
Living
5.45 x 5.25Fireplace / Open Concept / Ceramic Floor
Dining
5.45 x 6.62W/O To Deck / Ceramic Floor / Open Concept
Kitchen
5.45 x 5.09Centre Island / Breakfast Bar / Stainless Steel Appl
Exterior
Features
Parking
Garage spaces 2
Garage type Attached
Other parking spaces 8
Total parking spaces 10
Property History
 39
39