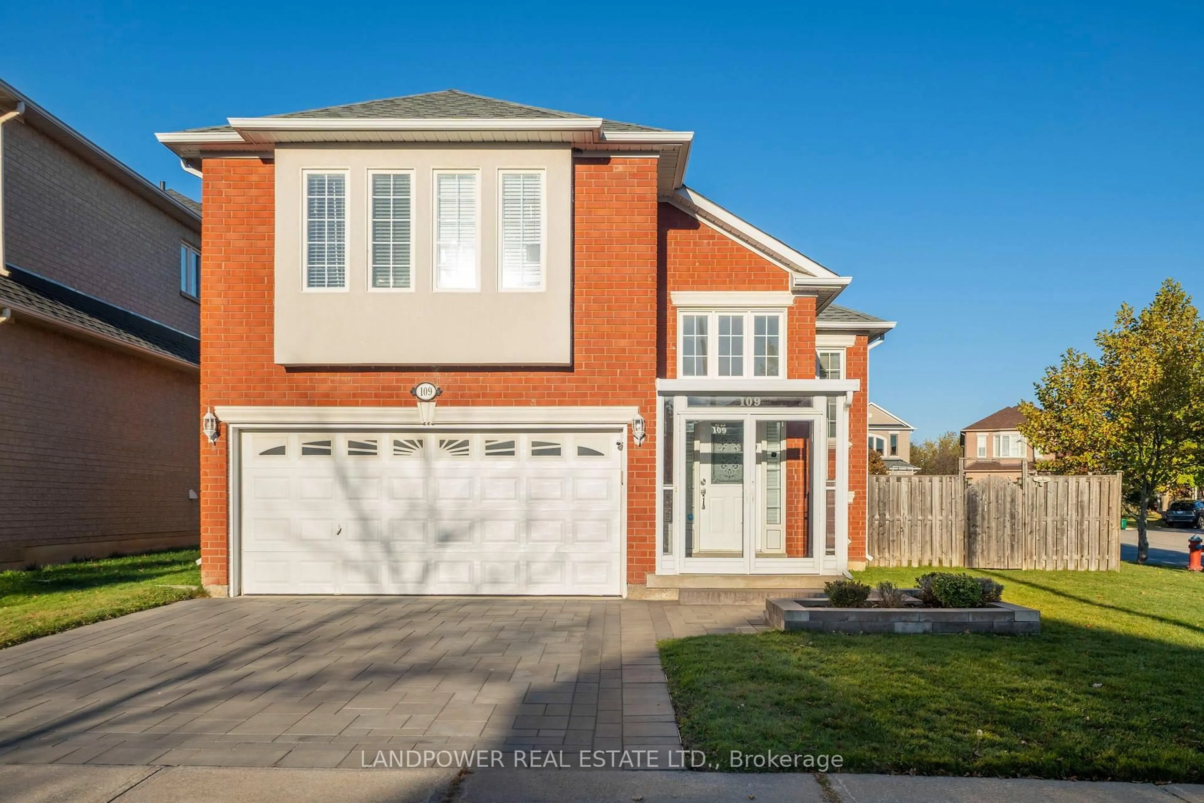
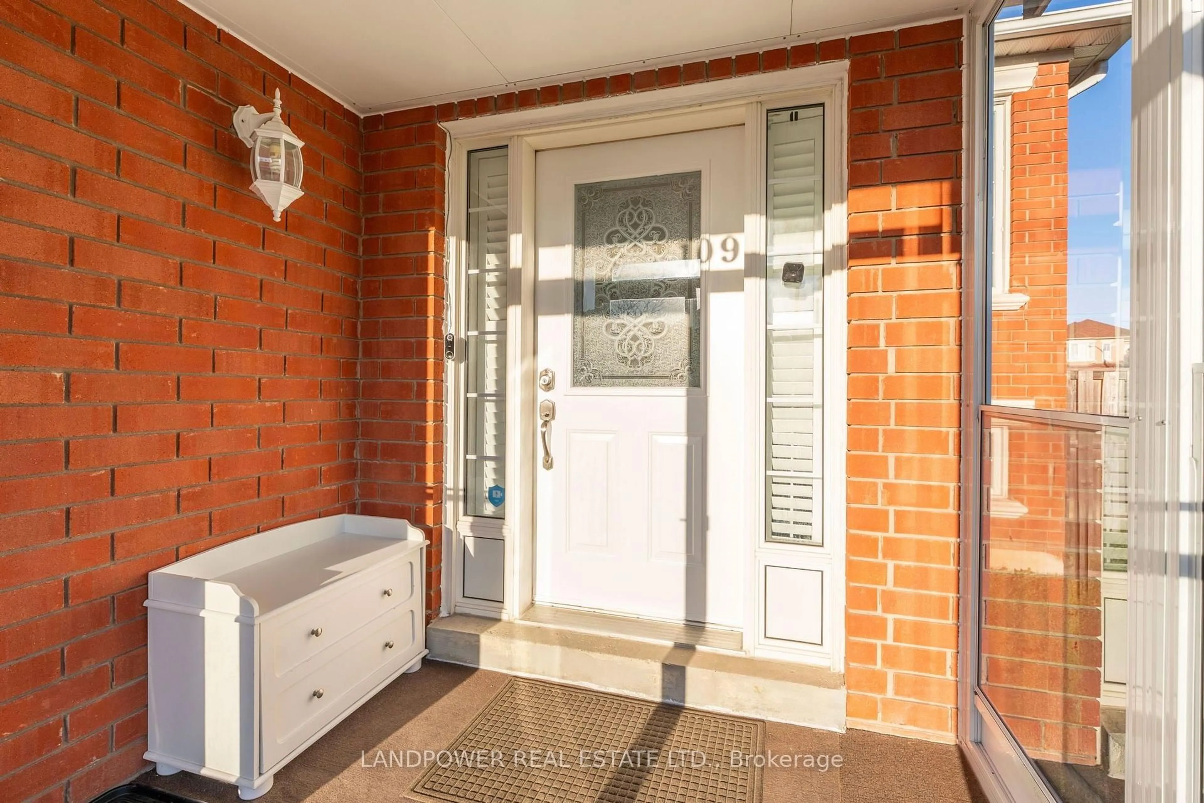
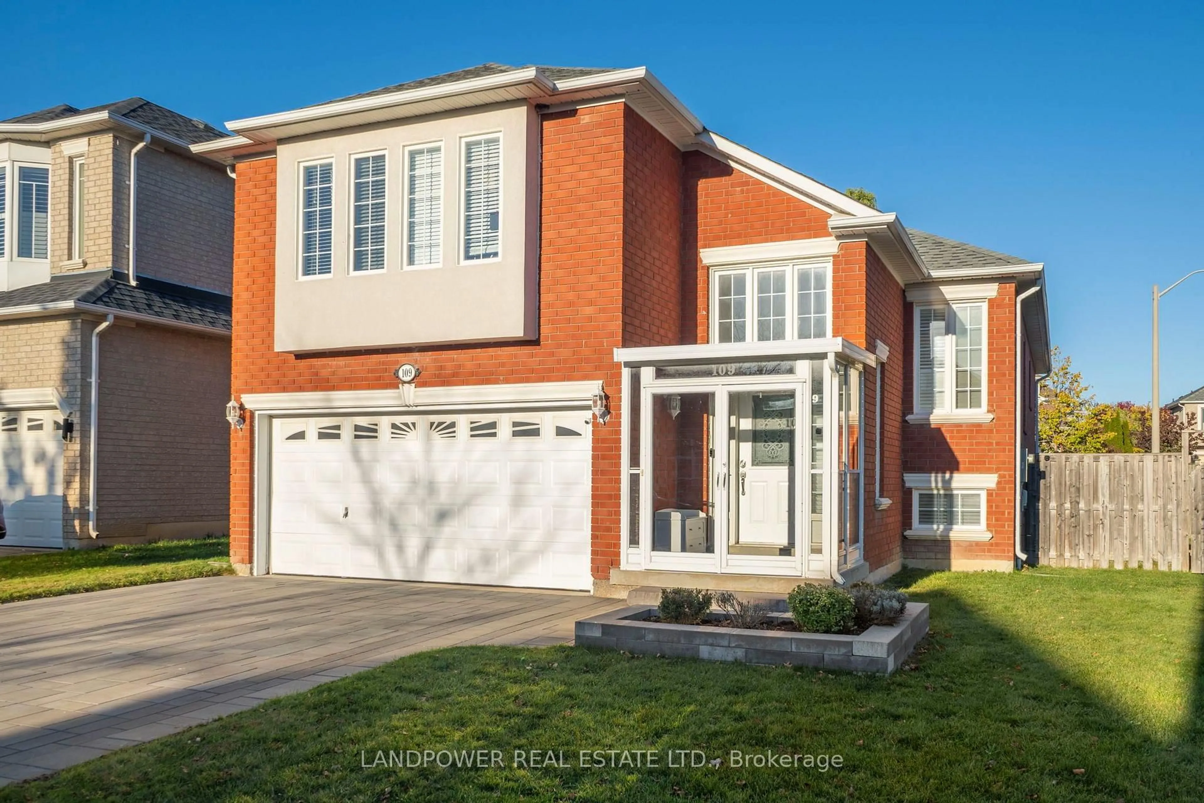
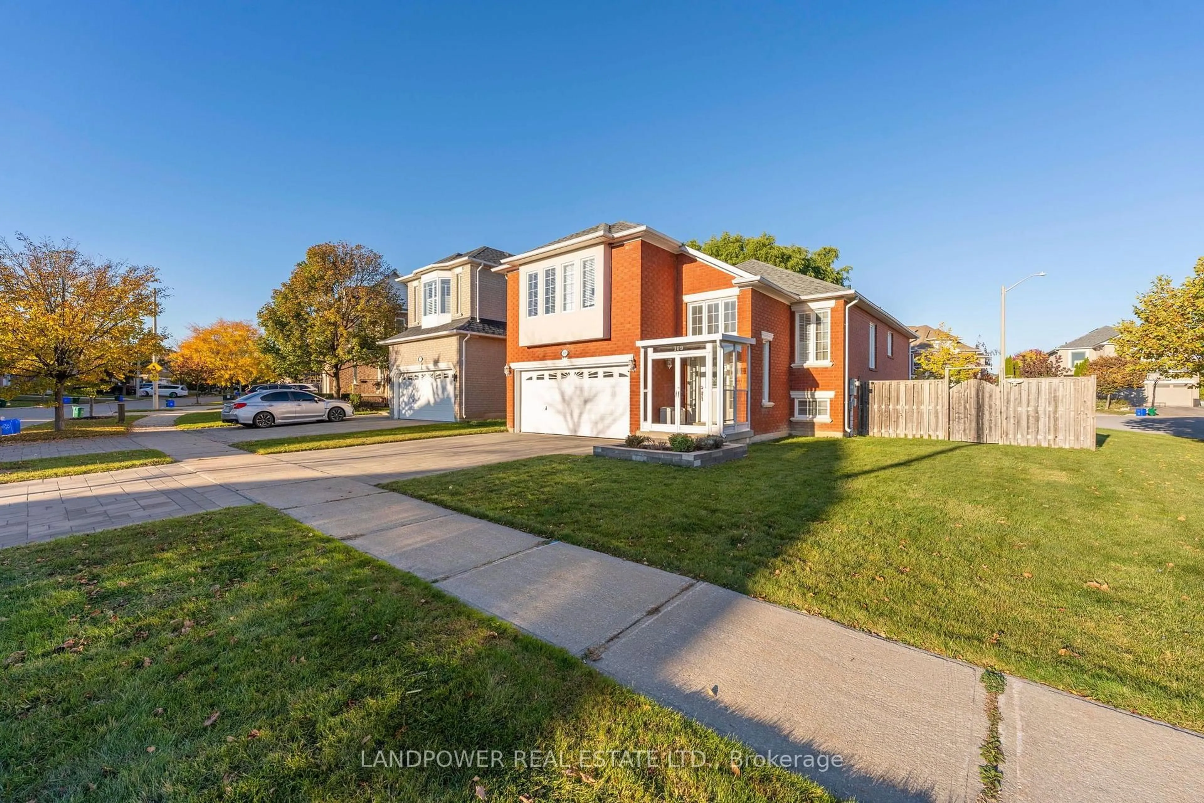
109 Melbourne Dr, Richmond Hill, Ontario L4S 2G7
Contact us about this property
Highlights
Estimated valueThis is the price Wahi expects this property to sell for.
The calculation is powered by our Instant Home Value Estimate, which uses current market and property price trends to estimate your home’s value with a 90% accuracy rate.Not available
Price/Sqft$816/sqft
Monthly cost
Open Calculator
Description
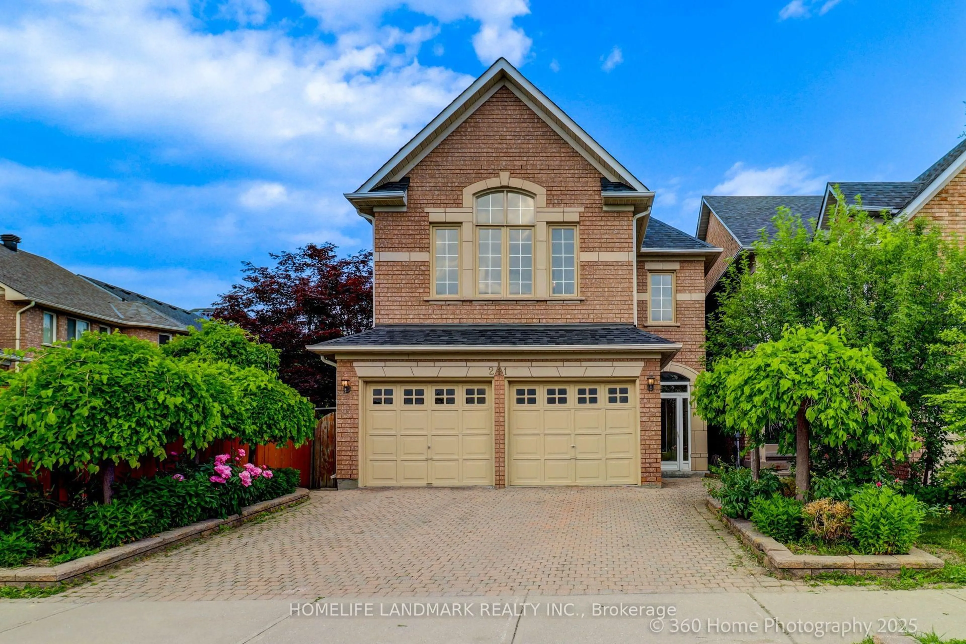
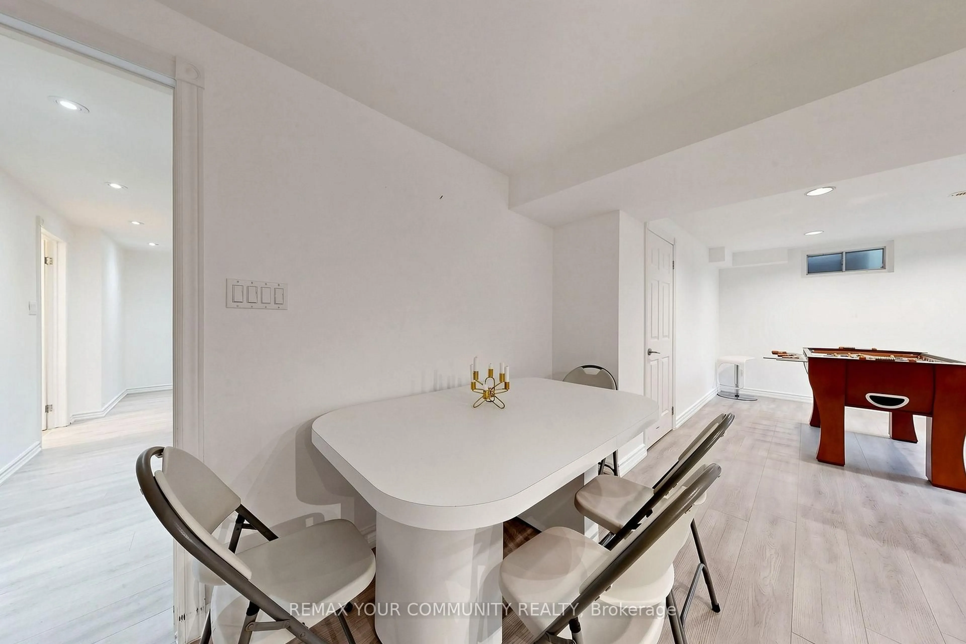
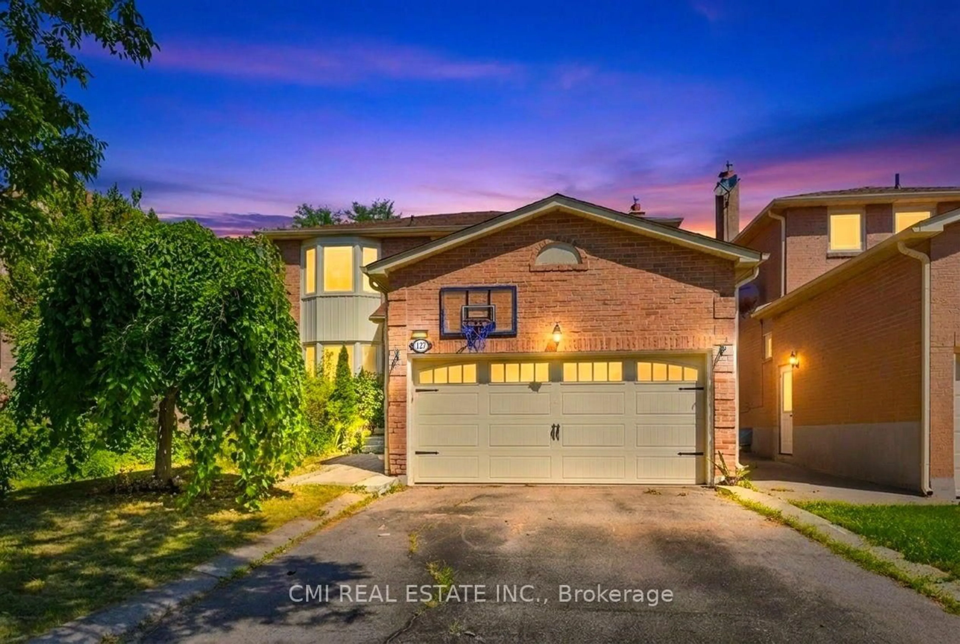
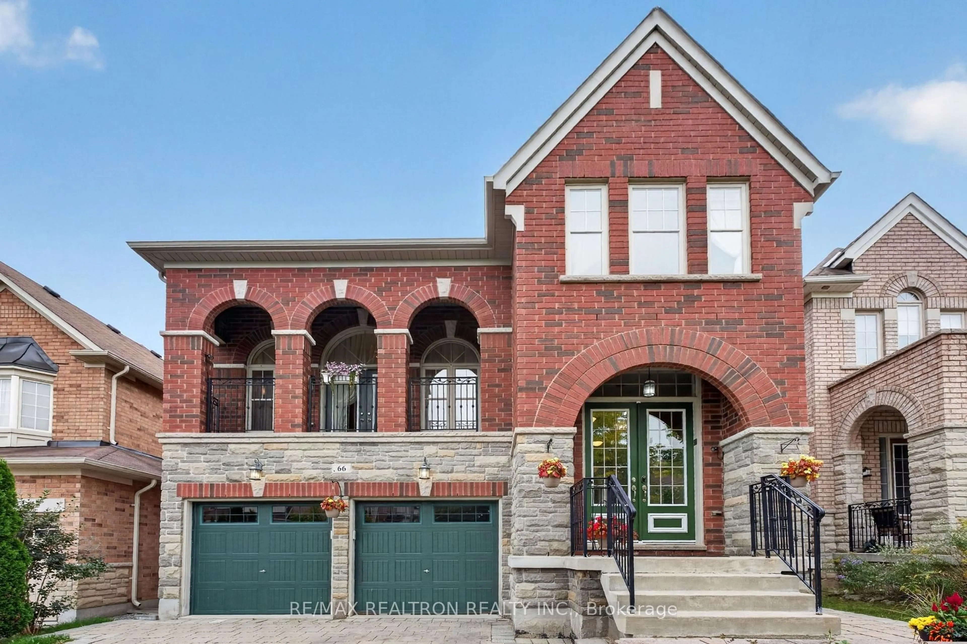
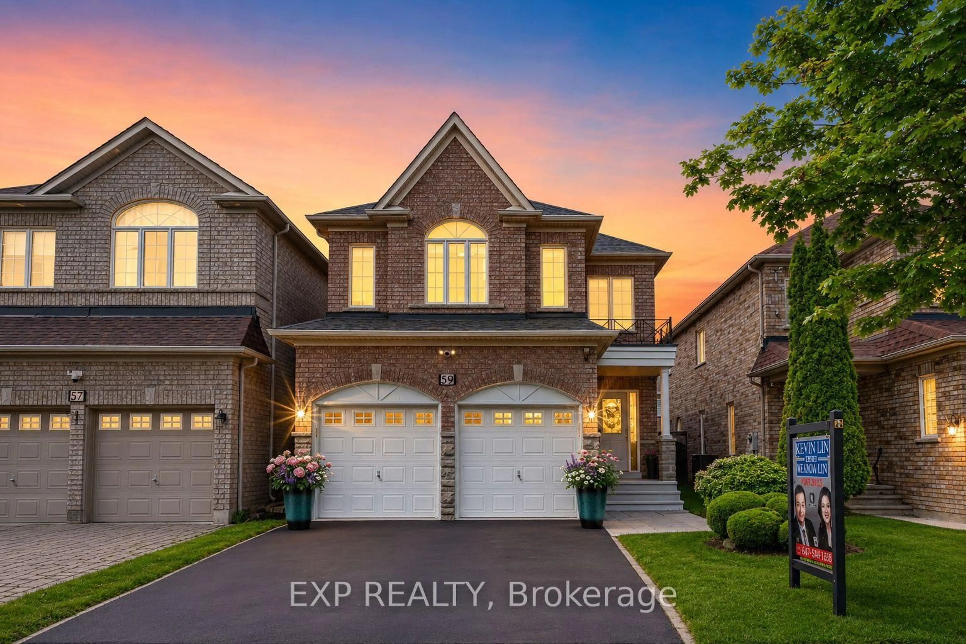
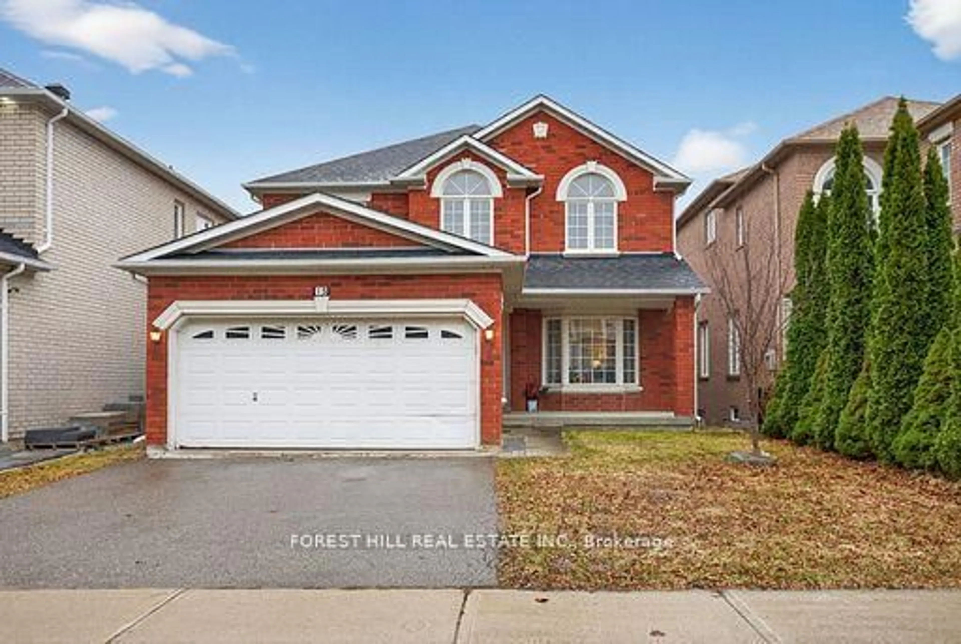
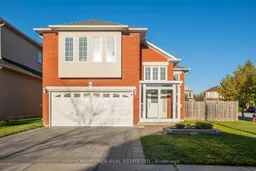
Pride Of Ownership Shines Throughout This Fully Renovated Executive Home, Meticulously Maintained By The Same Owner For 17 Years! Situated On A Quiet Street In A Sought-After Neighbourhood And Top-Ranked School District, This Turnkey Residence Offers Nearly 3,000 Sq Ft Of Total Finished Living Space With A True Double Car Garage. Completely Carpet-Free, The Main Levels Showcase Rich Hardwood Flooring, Iron-Spindle Railings, Pot Lights, And Custom California Shutters Throughout. The Gourmet Custom Kitchen Features Sleek Quartz Countertops, Full-Height Shaker Cabinetry, Premium Stainless Appliances With A Gas Range, And An Oversized Entertainer's Island. Upstairs, Retreat To A Luxurious Primary Ensuite Complete With A Freestanding Soaker Tub, Floating Double Vanity, And Custom Frameless Glass Shower. A Finished 2-Bedroom Walk-Up Basement Apartment Features An Airy 9-Foot Ceiling, Separate Entrance, And Large Above-Grade Windows - Perfect For Extended Family Or Rental Income. Step Outside To A Private, Landscaped Backyard Oasis With An Extensive Stone Patio And Composite Deck - Perfect For Outdoor Entertaining. All Major Mechanics Updated: Roof, Furnace, Central A/C, And Hot Water Heater.
Property Details
Interior
Features
Main Floor
Living
0.0 x 0.0hardwood floor / Pot Lights / California Shutters
Dining
0.0 x 0.0hardwood floor / Cathedral Ceiling / California Shutters
Kitchen
0.0 x 0.0Centre Island / Quartz Counter / W/O To Deck
Family
0.0 x 0.0hardwood floor / Pot Lights / California Shutters
Exterior
Features
Parking
Garage spaces 2
Garage type Attached
Other parking spaces 2
Total parking spaces 4
Property History
 50