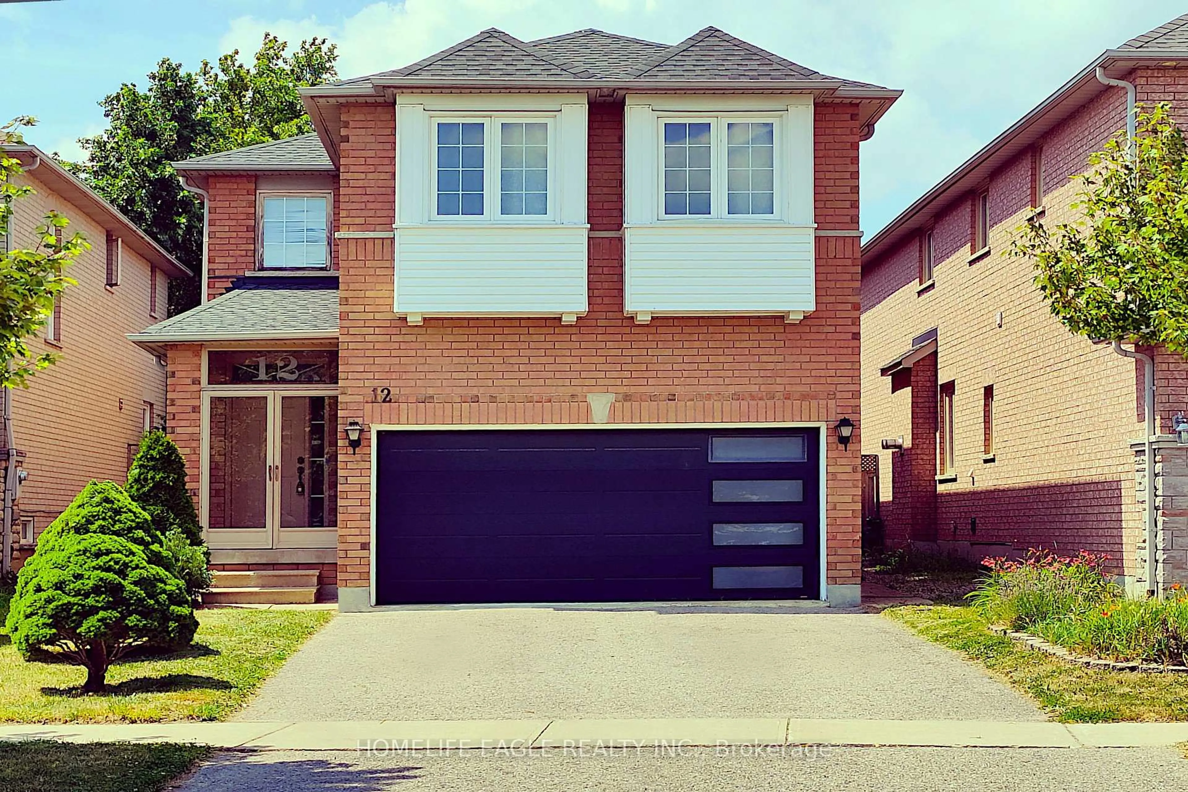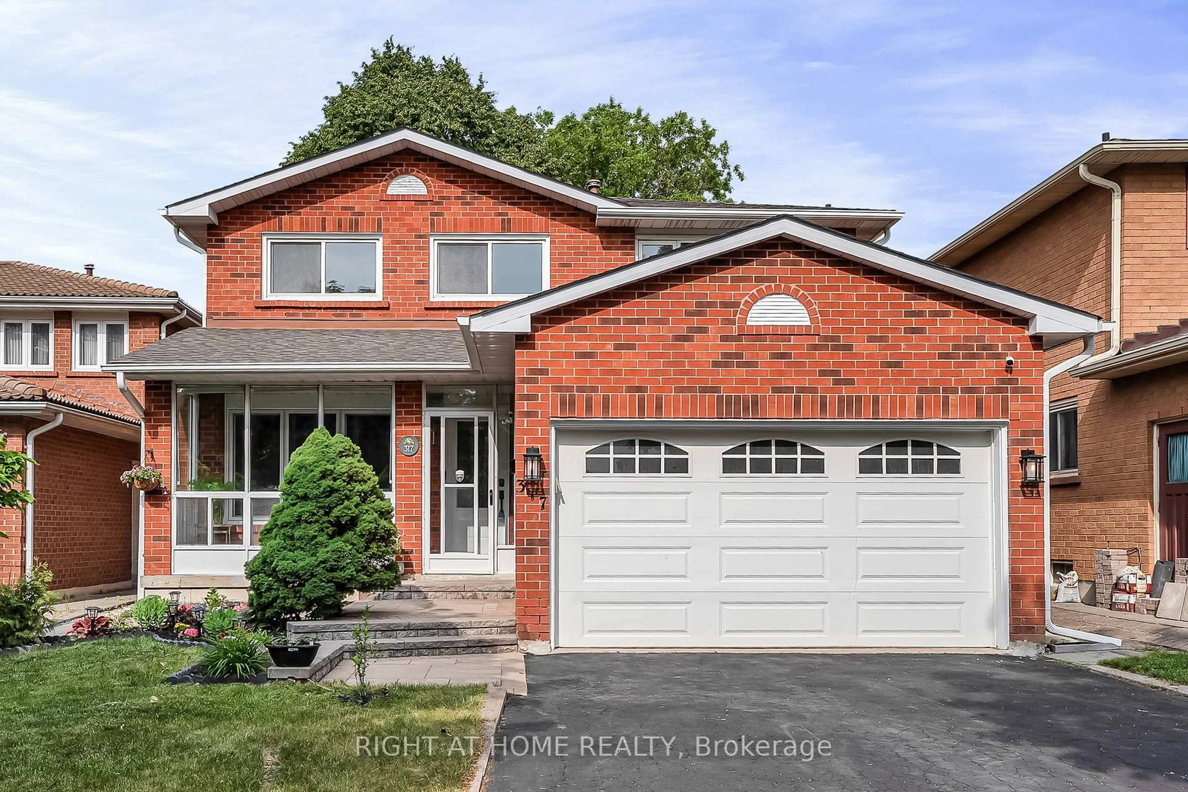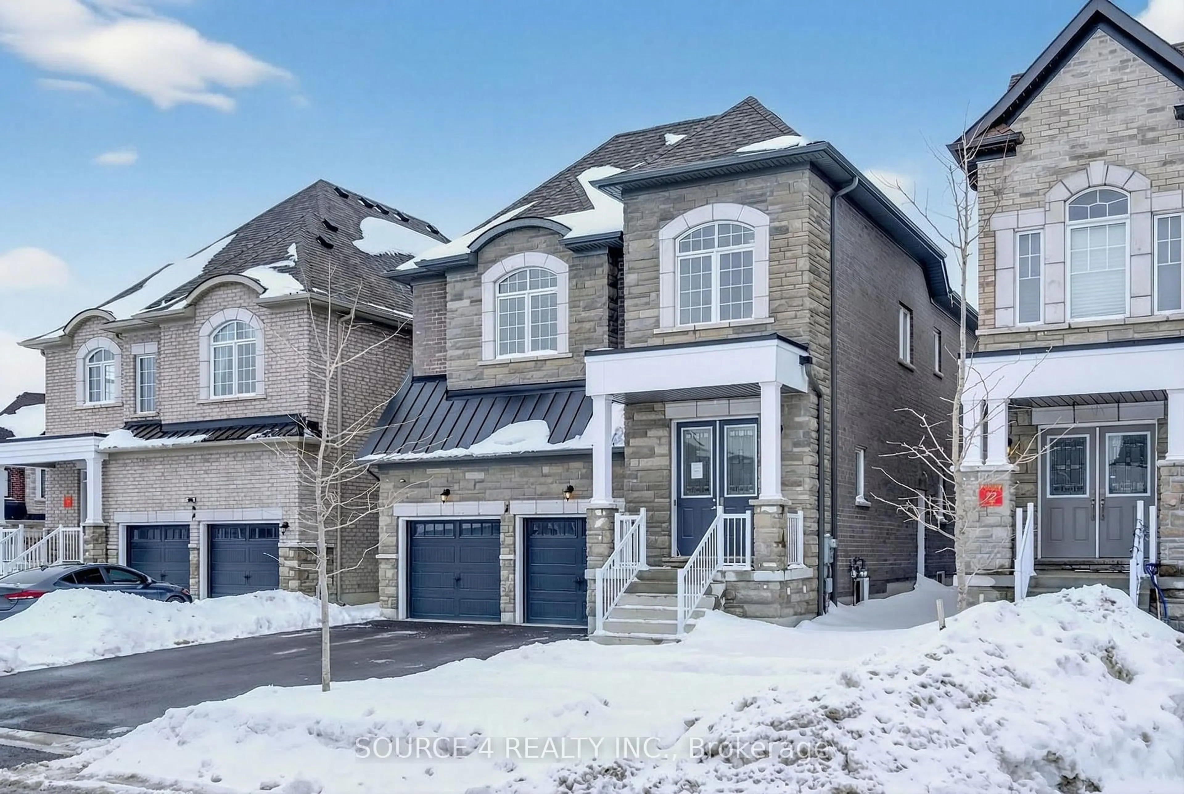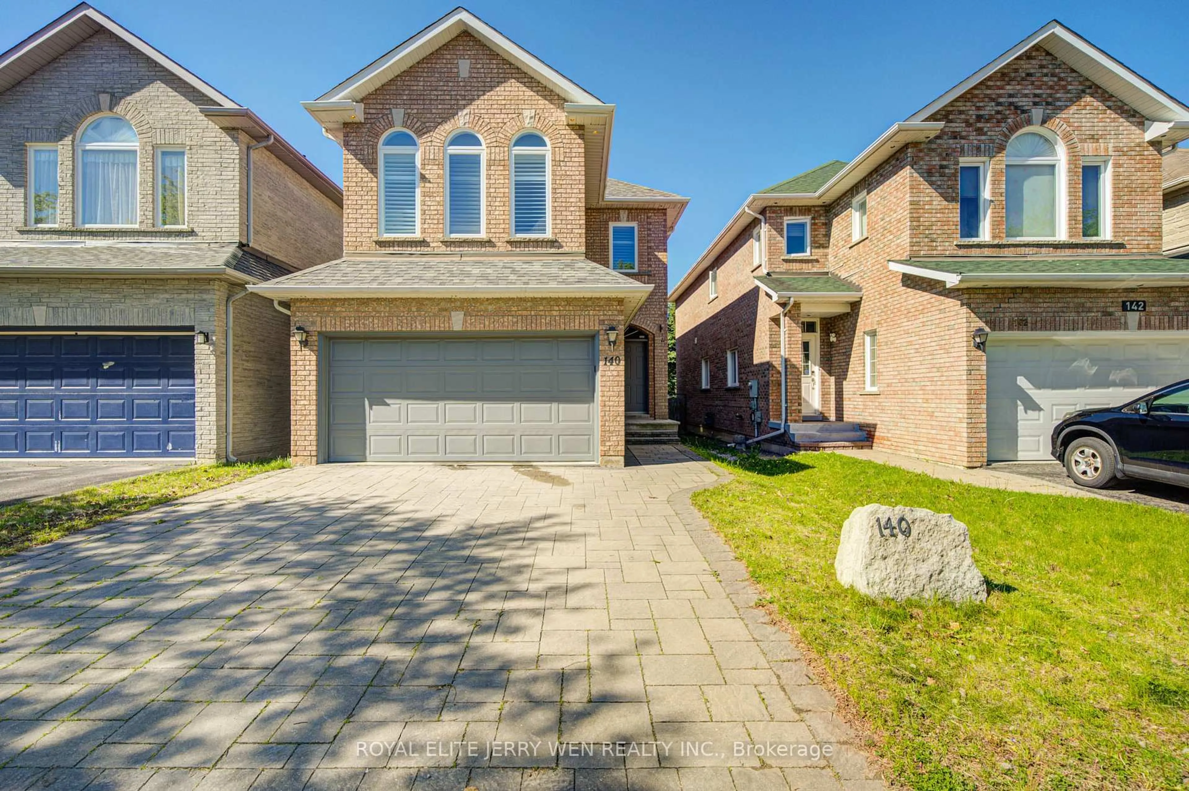
140 Frank Endean Rd, Richmond Hill, Ontario L4S 1S7
Contact us about this property
Highlights
Estimated valueThis is the price Wahi expects this property to sell for.
The calculation is powered by our Instant Home Value Estimate, which uses current market and property price trends to estimate your home’s value with a 90% accuracy rate.Not available
Price/Sqft$661/sqft
Monthly cost
Open Calculator
Description
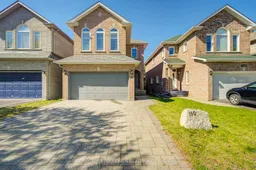
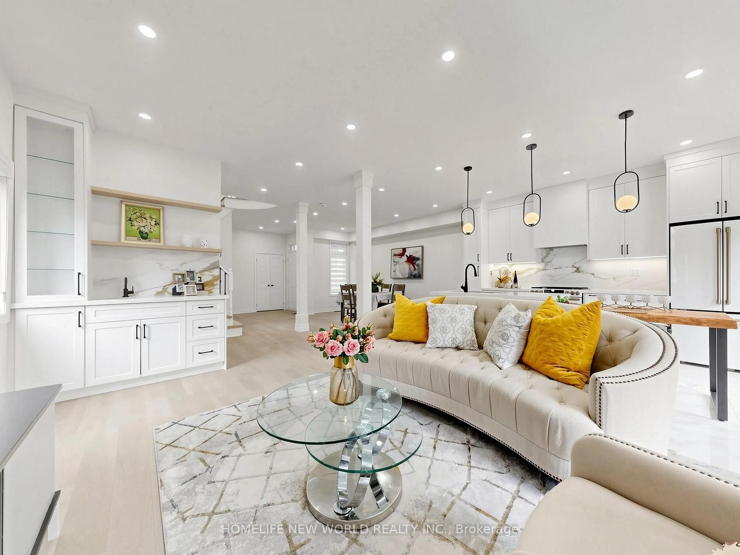
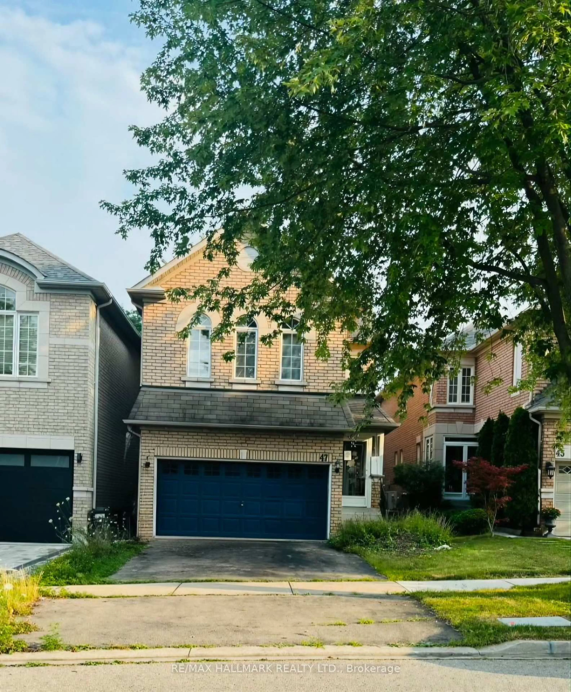
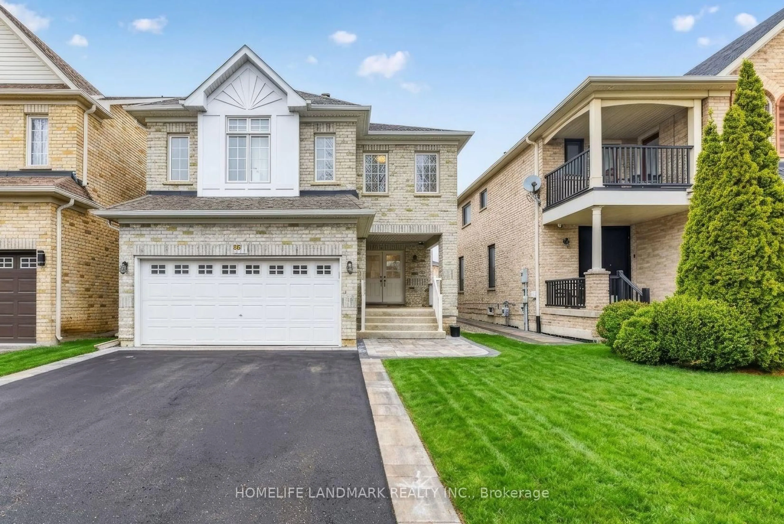
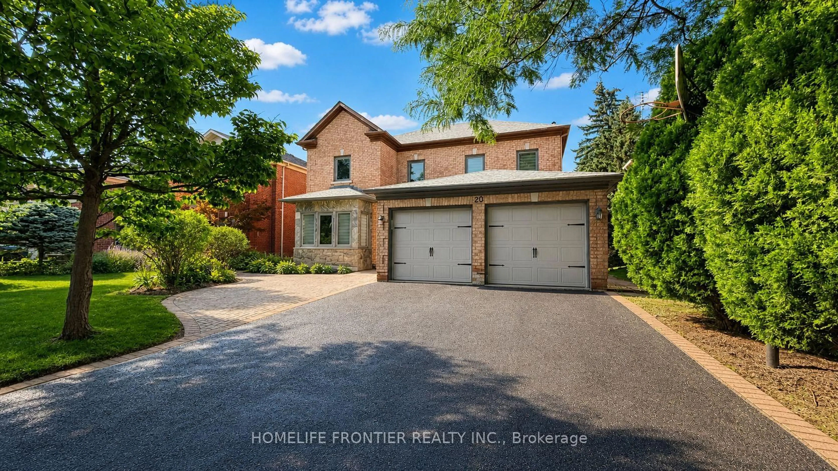
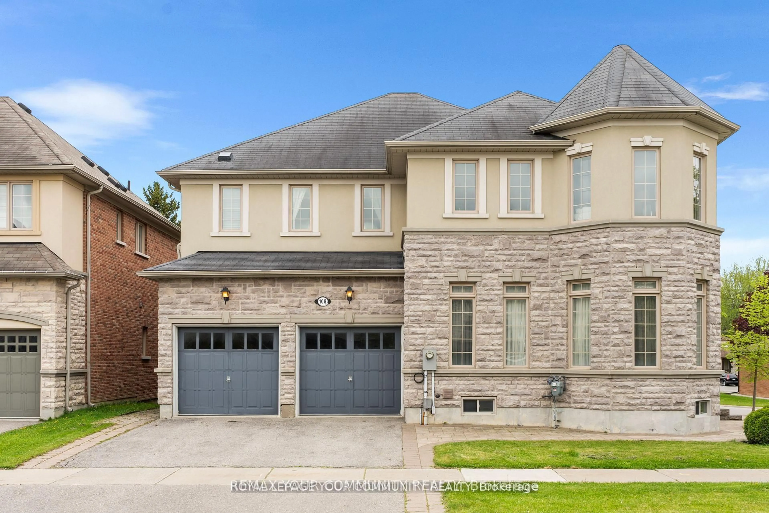
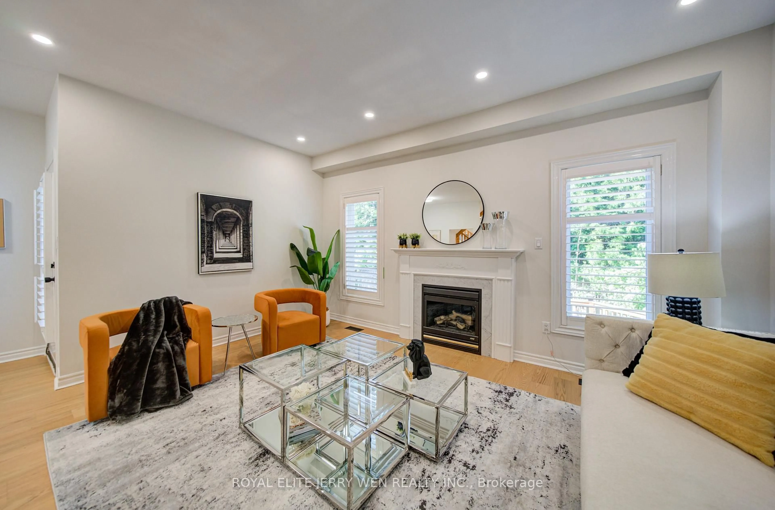
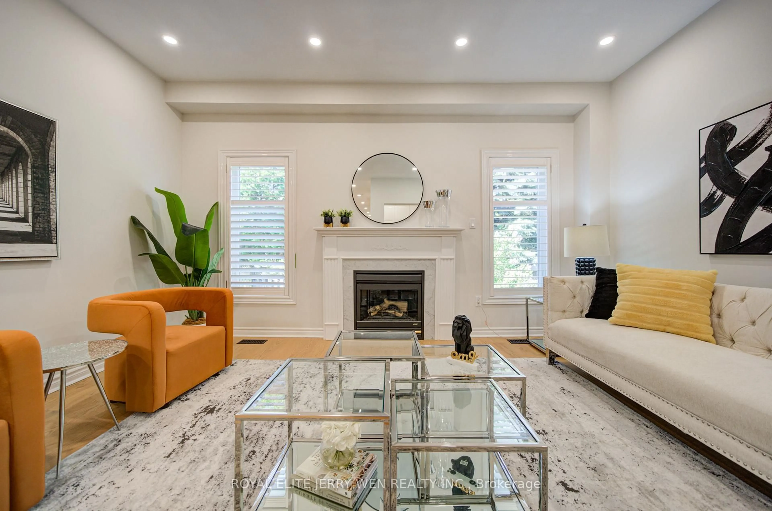
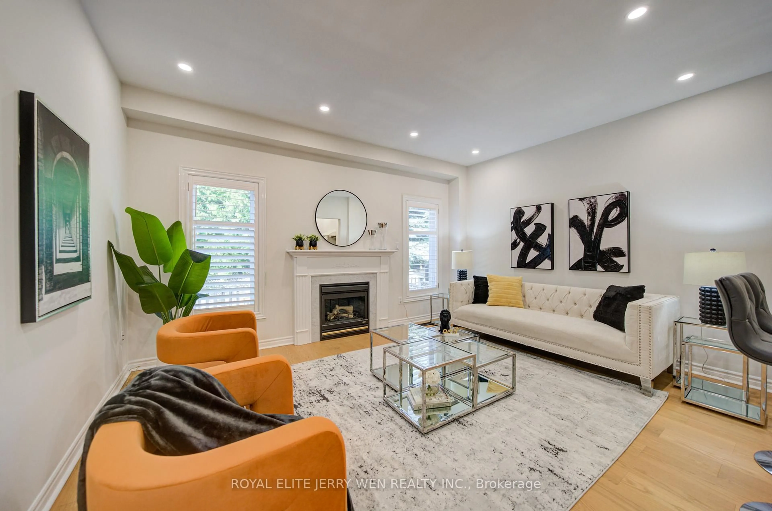
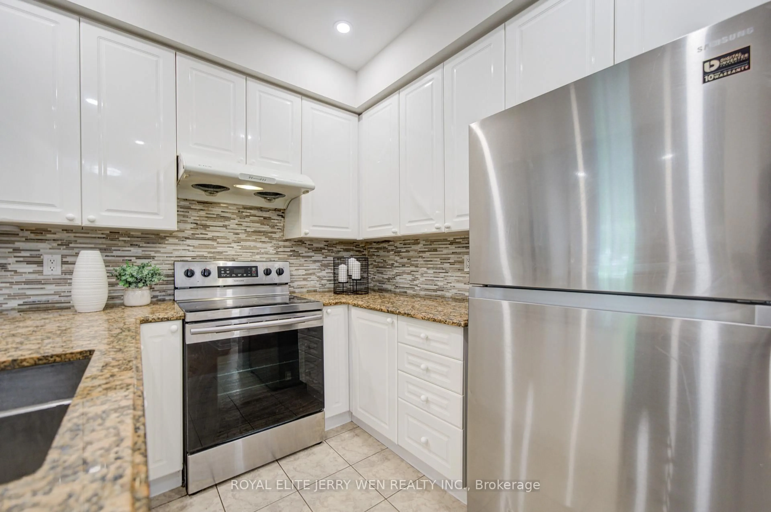
4-bedroom, 3-bathroom detached home in the highly sought-after Rouge Woods community. Featuring 9-foot ceilings on the main floor, a welcoming double-door entry, and hardwood flooring, this beautifully updated home is truly move-in ready. Recent upgrades include fresh paint and numerous pot lights, creating a bright and inviting atmosphere. The sun-filled kitchen boasts luxurious granite countertops and a walkout to the backyard, where a beautiful deck provides the perfect space for outdoor entertaining and relaxation. Retreat to the spacious primary bedroom, complete with a 5-piece ensuite designed for comfort and convenience. Additional updates include an interlock driveway (2018), roof shingles (2017), updated windows, and a furnace (2014). Ideally located just minutes from top-ranking schools, including Bayview Secondary School and Richmond Rose Public School, this home is also close to shopping centres, libraries, parks, and a wide range of amenities. Commuters will appreciate the convenient access to Highway 404, just a 5-minute drive away.
Property Details
Interior
Features
2nd Floor
Primary
4.58 x 4.58Laminate / W/I Closet / 5 Pc Ensuite
2nd Br
4.0 x 3.79Laminate
3rd Br
3.05 x 3.05Laminate / Closet / Window
4th Br
3.05 x 3.05Laminate / Closet
Exterior
Features
Parking
Garage spaces 2
Garage type Attached
Other parking spaces 2
Total parking spaces 4
Property History
 35
35