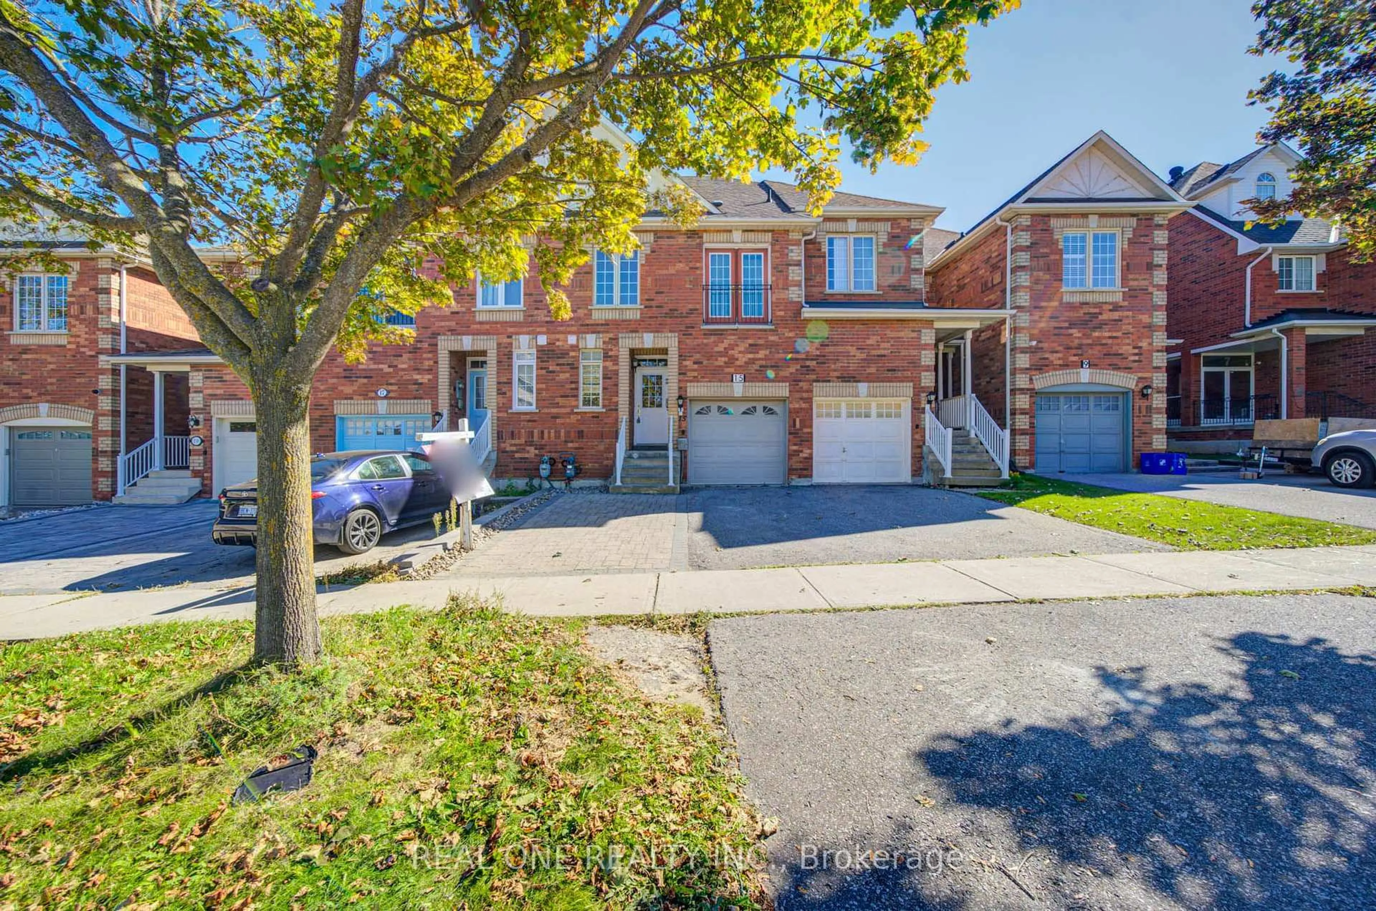
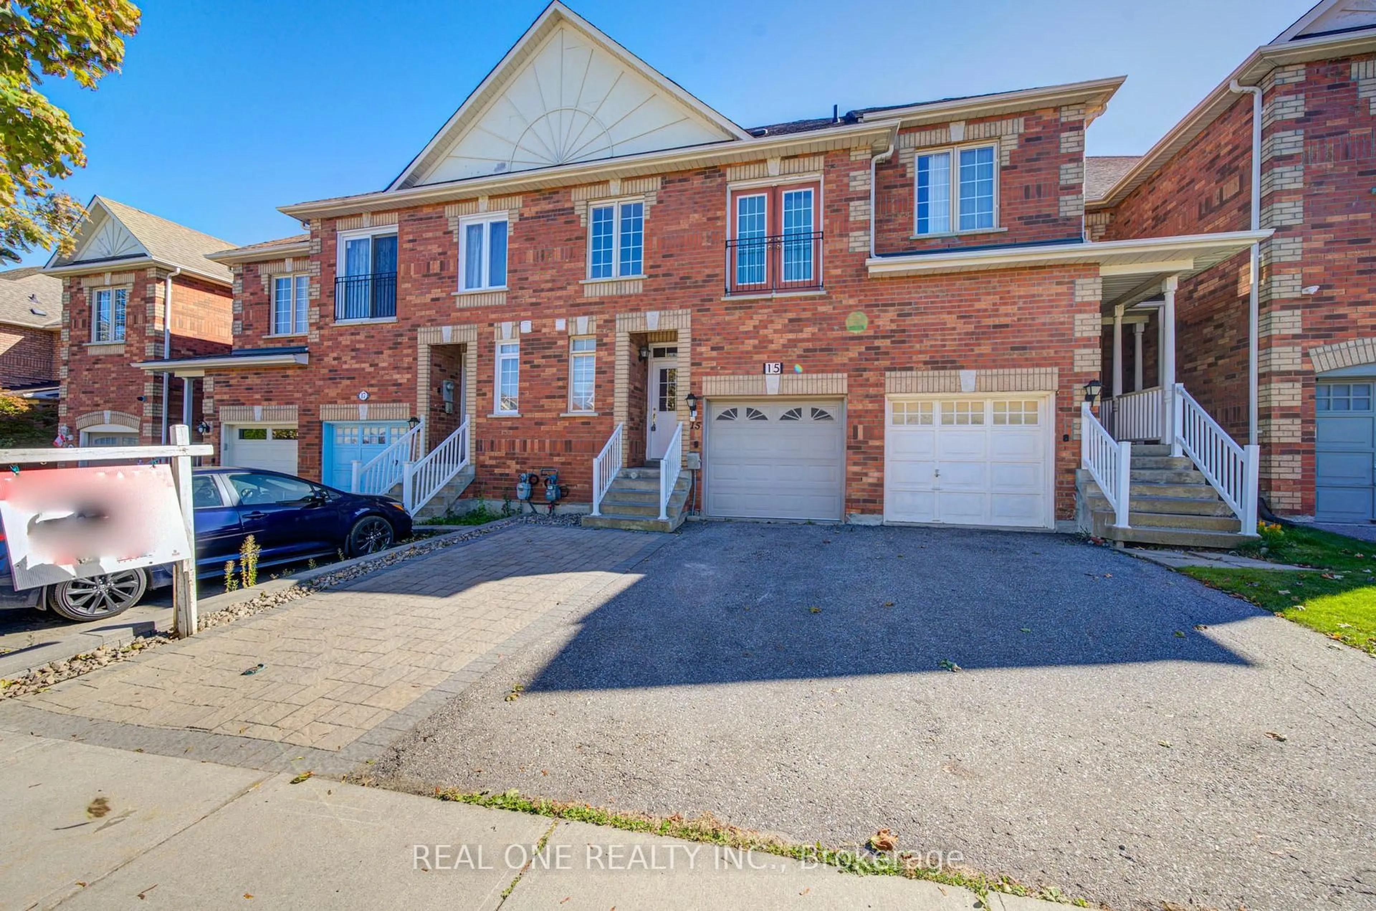
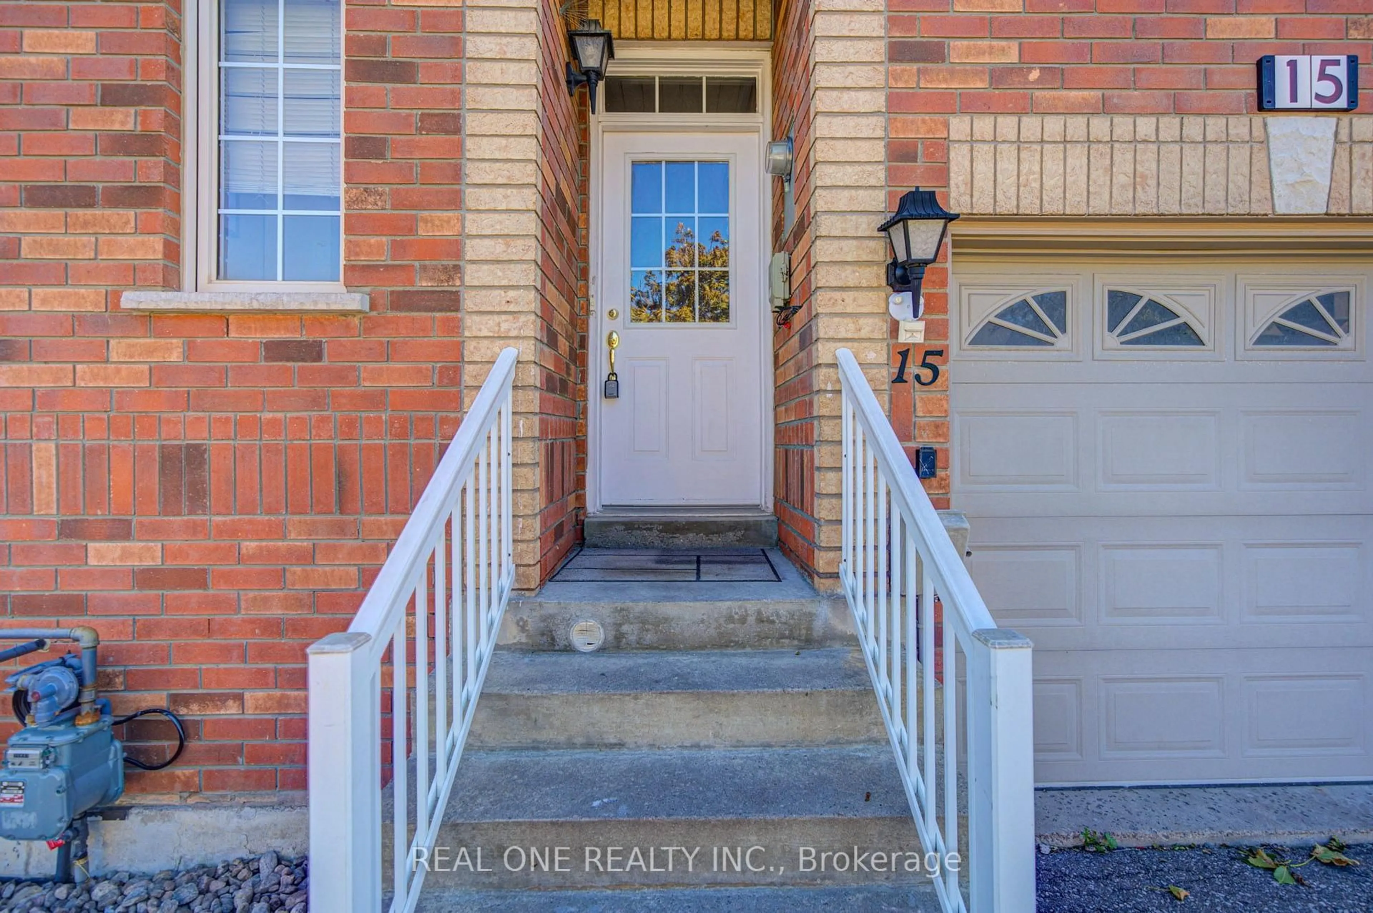
15 Angelica Ave, Richmond Hill, Ontario L4S 2C6
Contact us about this property
Highlights
Estimated valueThis is the price Wahi expects this property to sell for.
The calculation is powered by our Instant Home Value Estimate, which uses current market and property price trends to estimate your home’s value with a 90% accuracy rate.Not available
Price/Sqft$513/sqft
Monthly cost
Open Calculator
Description
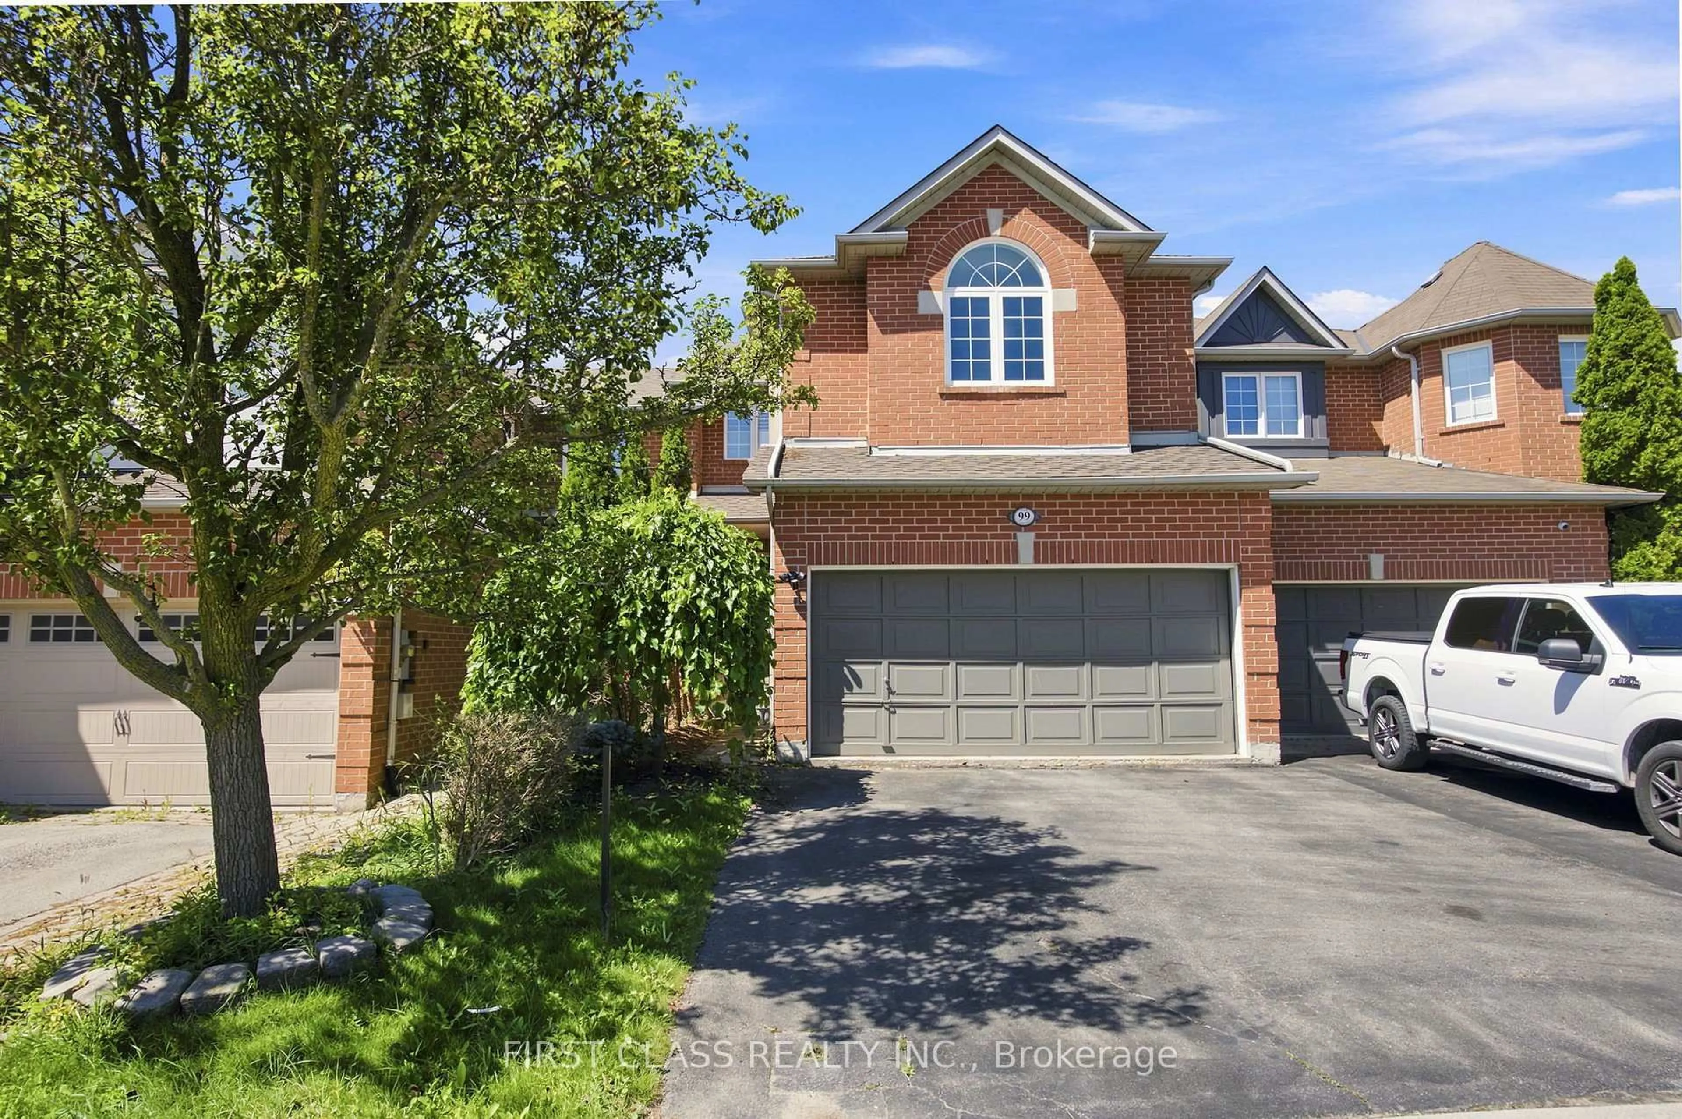
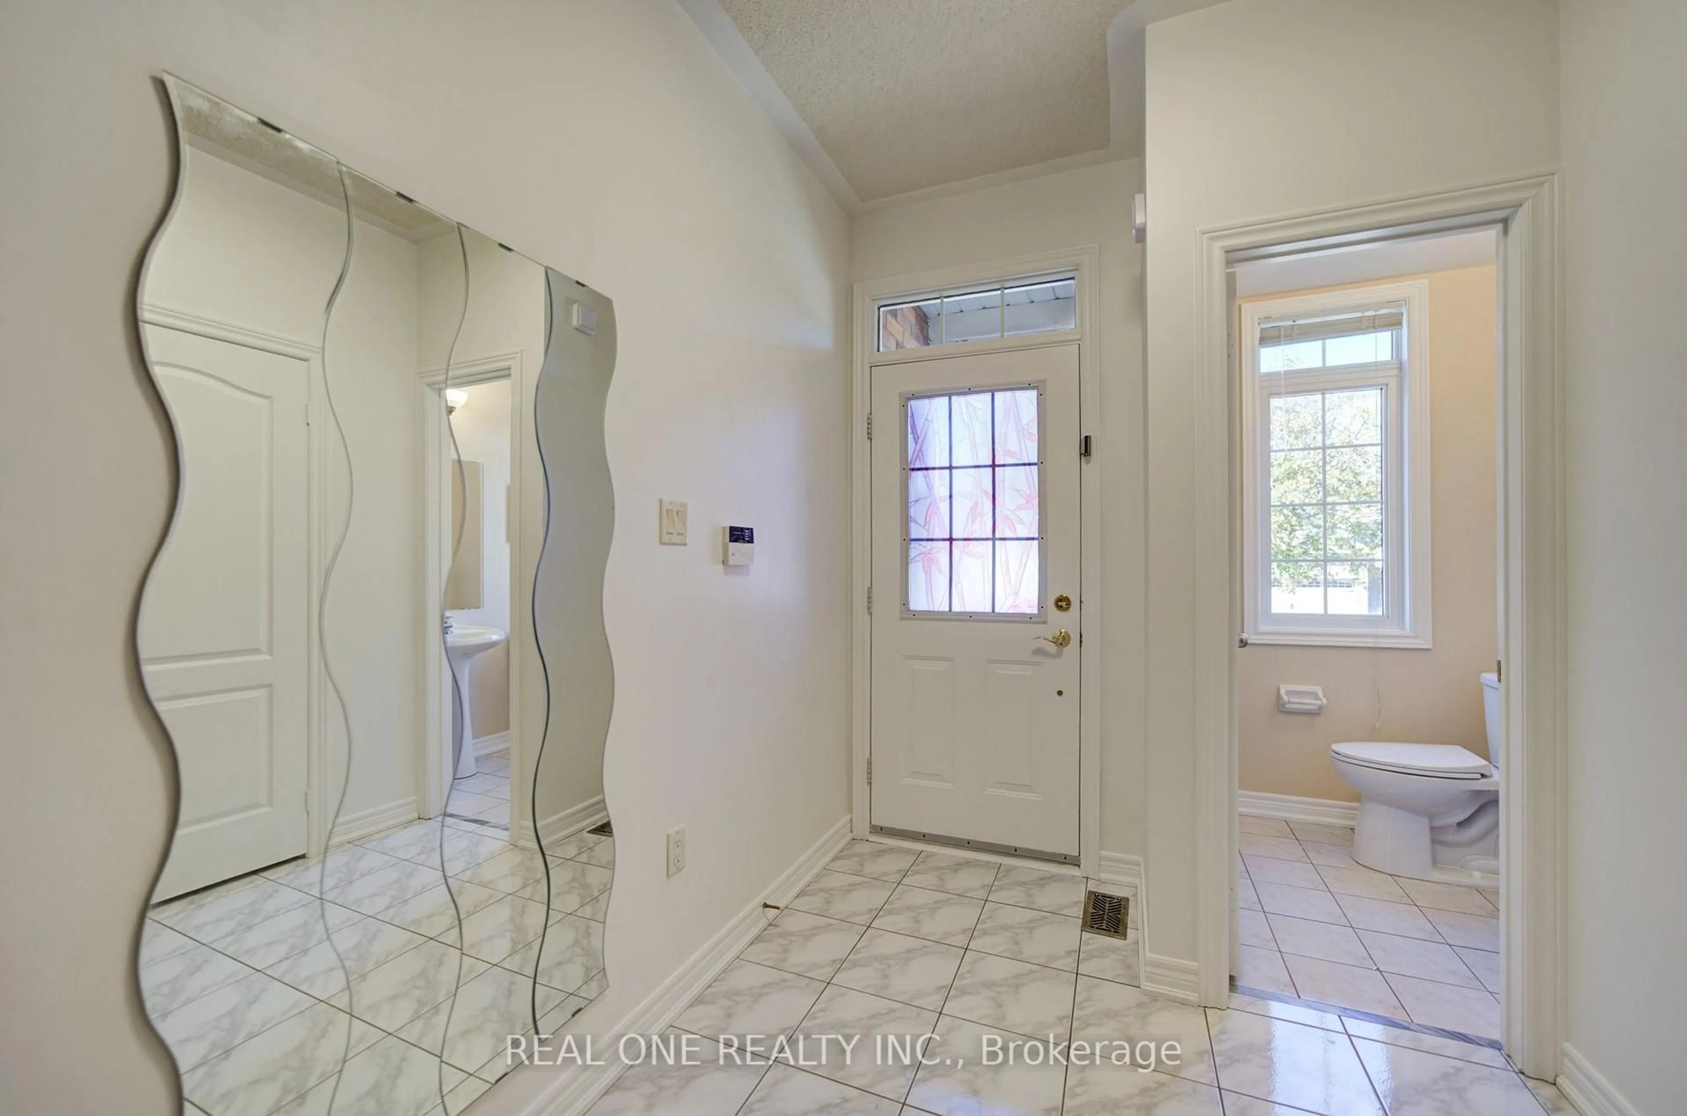
Bright & Spacious Freehold Townhouse in Sought-After Rouge Woods!Located within the highly regarded boundaries of Bayview Secondary Schl & Richmond Rose Public Schl, this exceptional townhouse offers an ideal blend of space, comfort, and convenience* Featuring one of the best layouts in the neighbourhood, this home is designed for both Family Living & Entertaining** Enjoy direct access from the garage into the house, 9' Ceilings on the Main Floor, and a family room w/ a sliding door to the private backyard* The extra-large primary bedroom features a 5-piece ensuite & 2 walk-in closets, providing a spacious and comfortable retreat* The professionally finished basement offers excellent additional living space, complete with above-grade windows, a wet bar, full bathroom, and extra room-perfect for guests, recreation, or extended family* Conveniently located within walking distance to YRT bus service, with a one-way connection to the Subway. Close to Parks, Schools, and Everyday Amenities*A Fantastic Opportunity to own a Spacious freehold townhouse in the desirable Rouge Woods community!
Upcoming Open Houses
Property Details
Interior
Features
2nd Floor
Primary
5.66 x 3.86hardwood floor / W/I Closet / 5 Pc Ensuite
2nd Br
4.47 x 2.69hardwood floor / Semi Ensuite
3rd Br
3.43 x 2.8hardwood floor / Closet / Juliette Balcony
Exterior
Features
Parking
Garage spaces 1
Garage type Built-In
Other parking spaces 2
Total parking spaces 3
Property History
 46
46