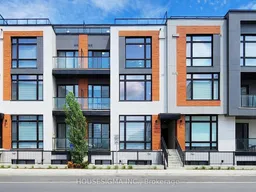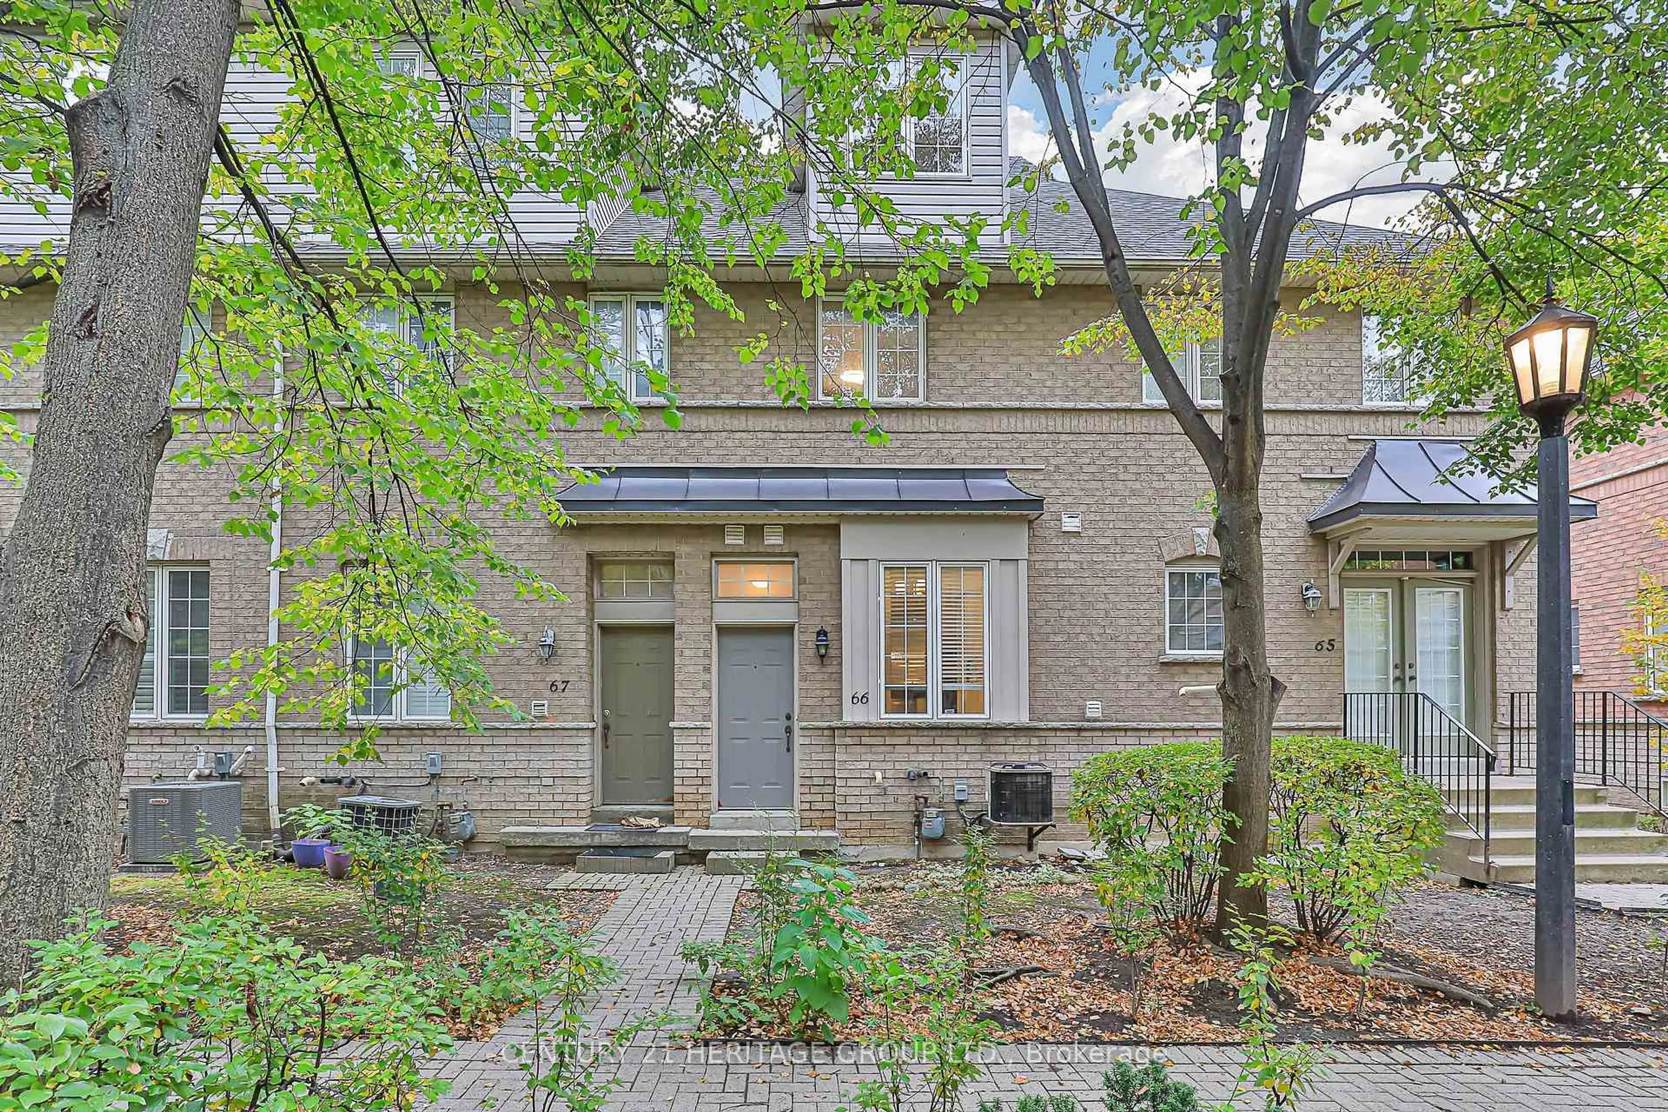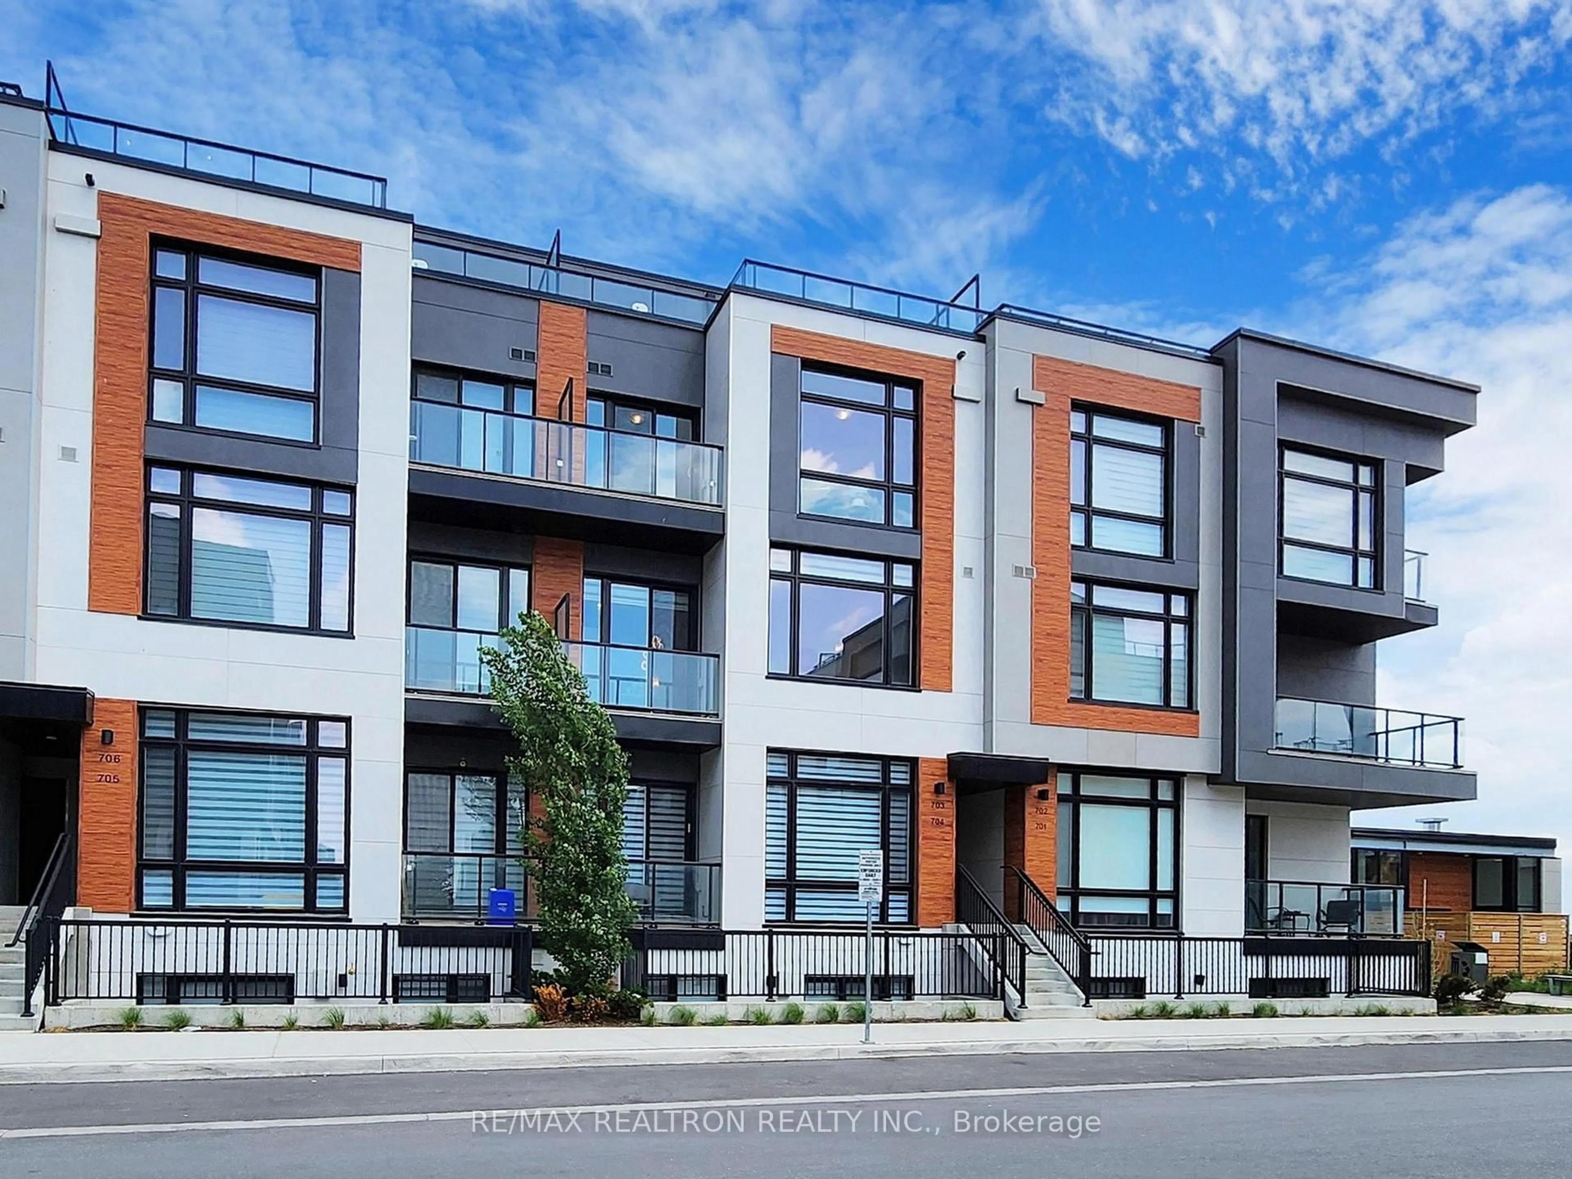
5 Steckley House Lane #703, Richmond Hill, Ontario L4S 0N2
Contact us about this property
Highlights
Estimated valueThis is the price Wahi expects this property to sell for.
The calculation is powered by our Instant Home Value Estimate, which uses current market and property price trends to estimate your home’s value with a 90% accuracy rate.Not available
Price/Sqft$510/sqft
Monthly cost
Open Calculator
Description
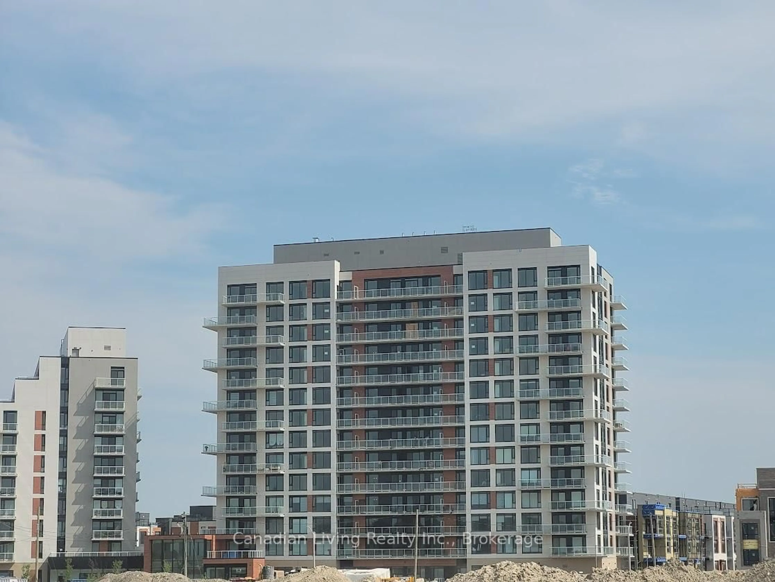
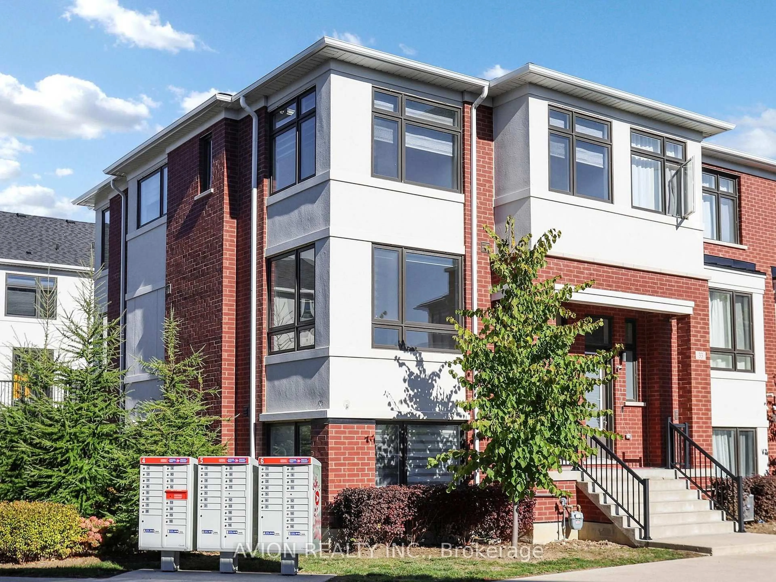
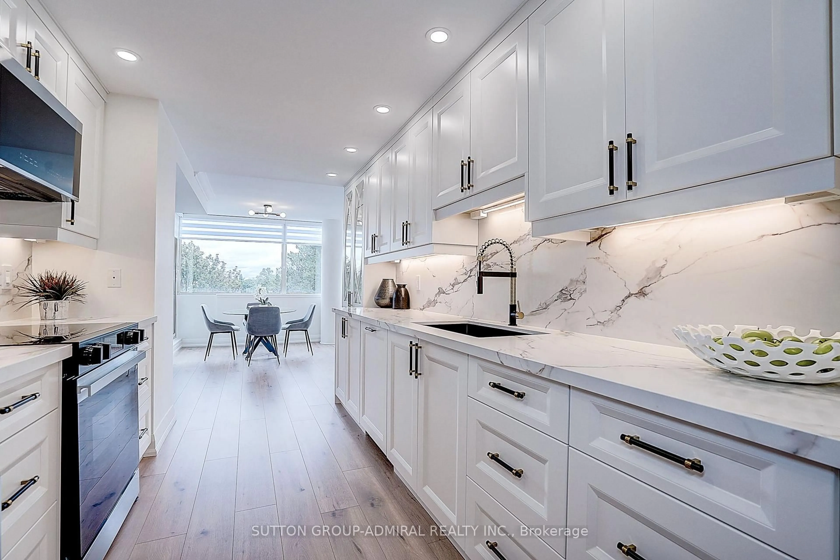
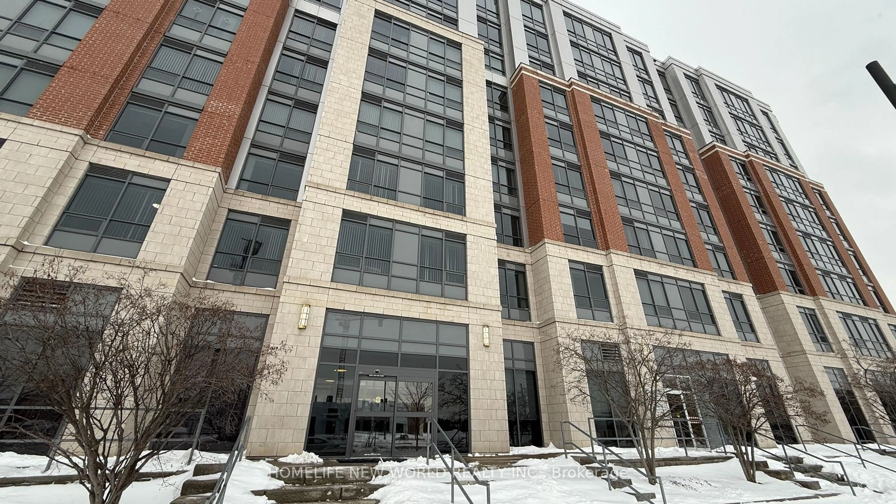
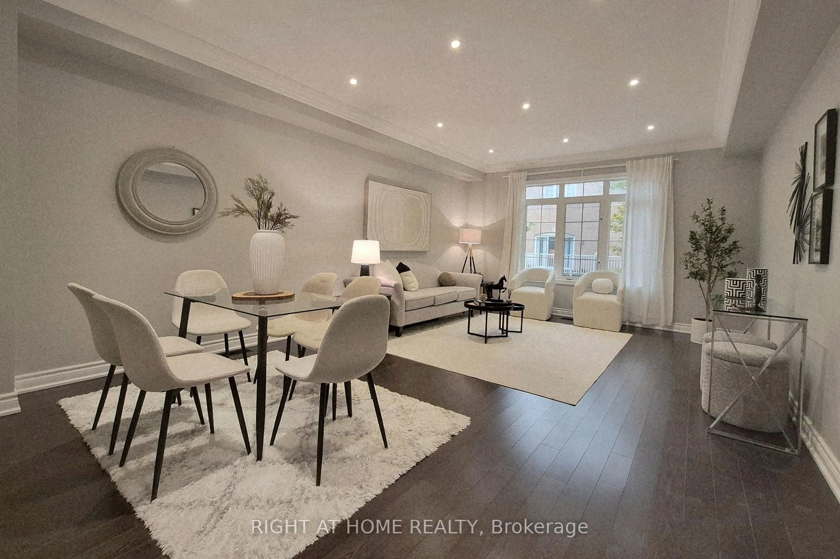
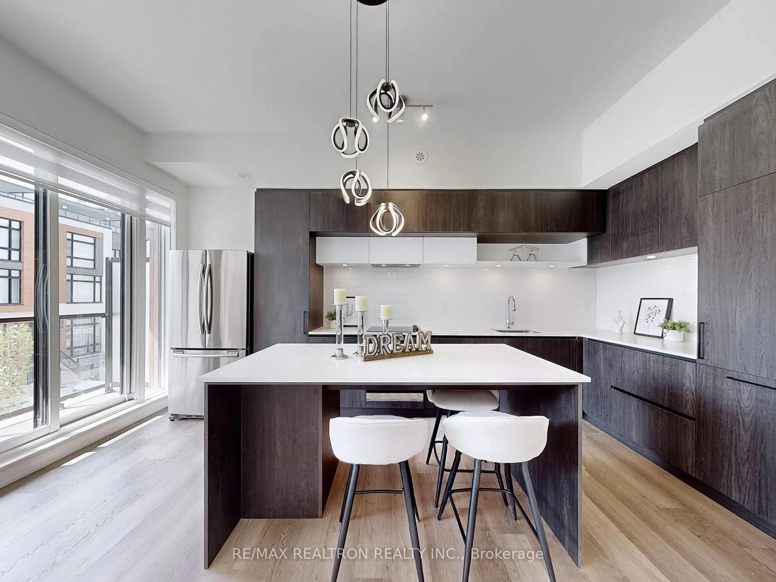
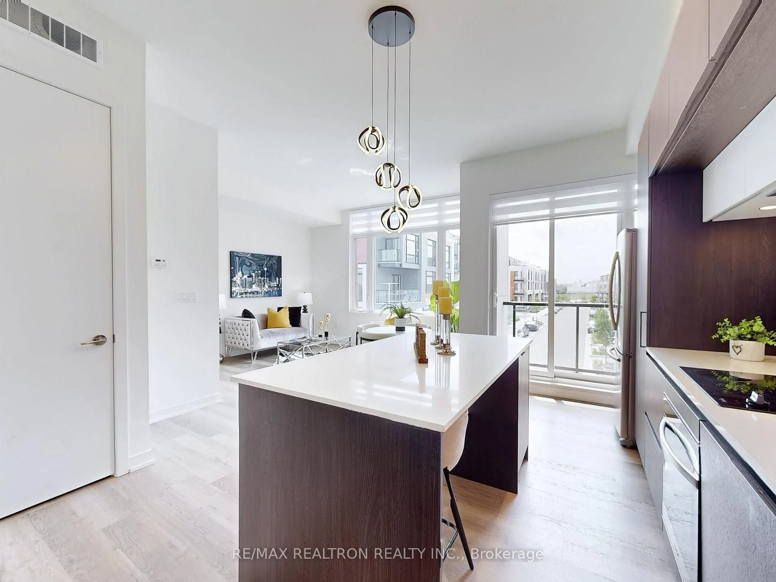
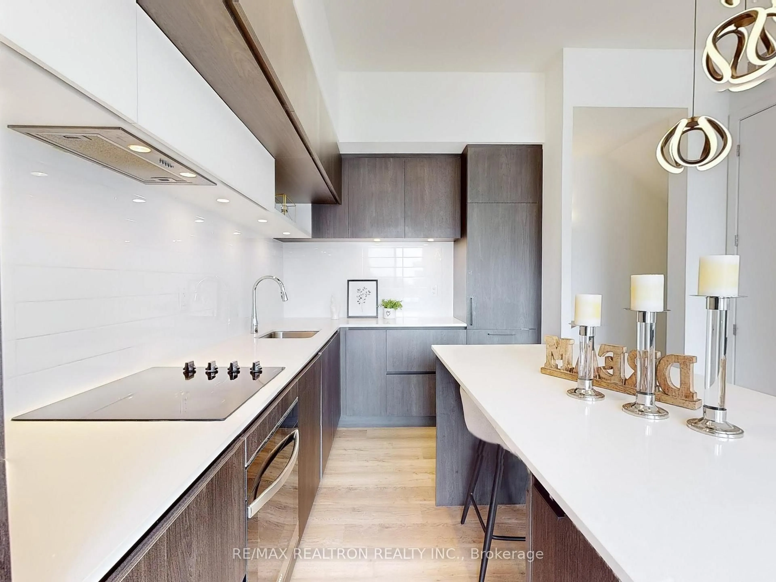
Modern Boutique Townhome In The Heart Of Richmond Hill! Discover Sophisticated Urban Living In This Sun-Filled, Beautifully Upgraded 2-Bedroom, 3-Bathroom Condo Townhouse At Elgin East. Featuring Soaring 10-Ft Smooth Ceilings On The Main Floor And 9-Ft Ceilings Throughout The Upper Level, This Bright And Spacious Home Offers Approximately 1,268 Sq. Ft. Of Stylish Interior Living Space, Plus An Impressive 364 Sq. Ft. Private Rooftop Terrace With Gas BBQ Hookup, Perfect For Entertaining Or Relaxing Outdoors. The Elegant Open-Concept Kitchen Features An Upgraded Centre Island With Quartz Countertops, Creating A Stylish And Functional Space For Everyday Living And Entertaining. Thoughtfully Designed With Premium Finishes And An Abundance Of Natural Light, The Home Offers A Bright And Airy Feel Throughout. Enjoy Having Your Underground Parking Space Convniently Near Your Unit And Close To The Elevator, An Exceptionally Well-Connected Location Just Minutes From Richmond Green Park, Highway 404, GO Transit, Top-Rated Schools, The Library, Community Centre, Costco, Walmart, Shopping, Restaurants, And Other Amenities. This Beautifully Finished, Ready-To-Move-In Home Is Still Under Tarion Warranty, Offering Additional Peace Of Mind To The New Owner. An Exceptional Opportunity To Enjoy Comfort, Style, Generous Outdoor Space, And Convenience In One Of Richmond Hill's Desirable Communities.
Upcoming Open Houses
Property Details
Interior
Features
Main Floor
Living
4.67 x 4.32Laminate / Combined W/Dining / Picture Window
Dining
4.67 x 4.32Laminate / Combined W/Living
Kitchen
4.11 x 2.32Laminate / Stainless Steel Appl / Centre Island
Exterior
Features
Parking
Garage spaces 1
Garage type Underground
Other parking spaces 0
Total parking spaces 1
Condo Details
Amenities
Bbqs Allowed, Concierge, Visitor Parking
Inclusions
Property History
 36
36