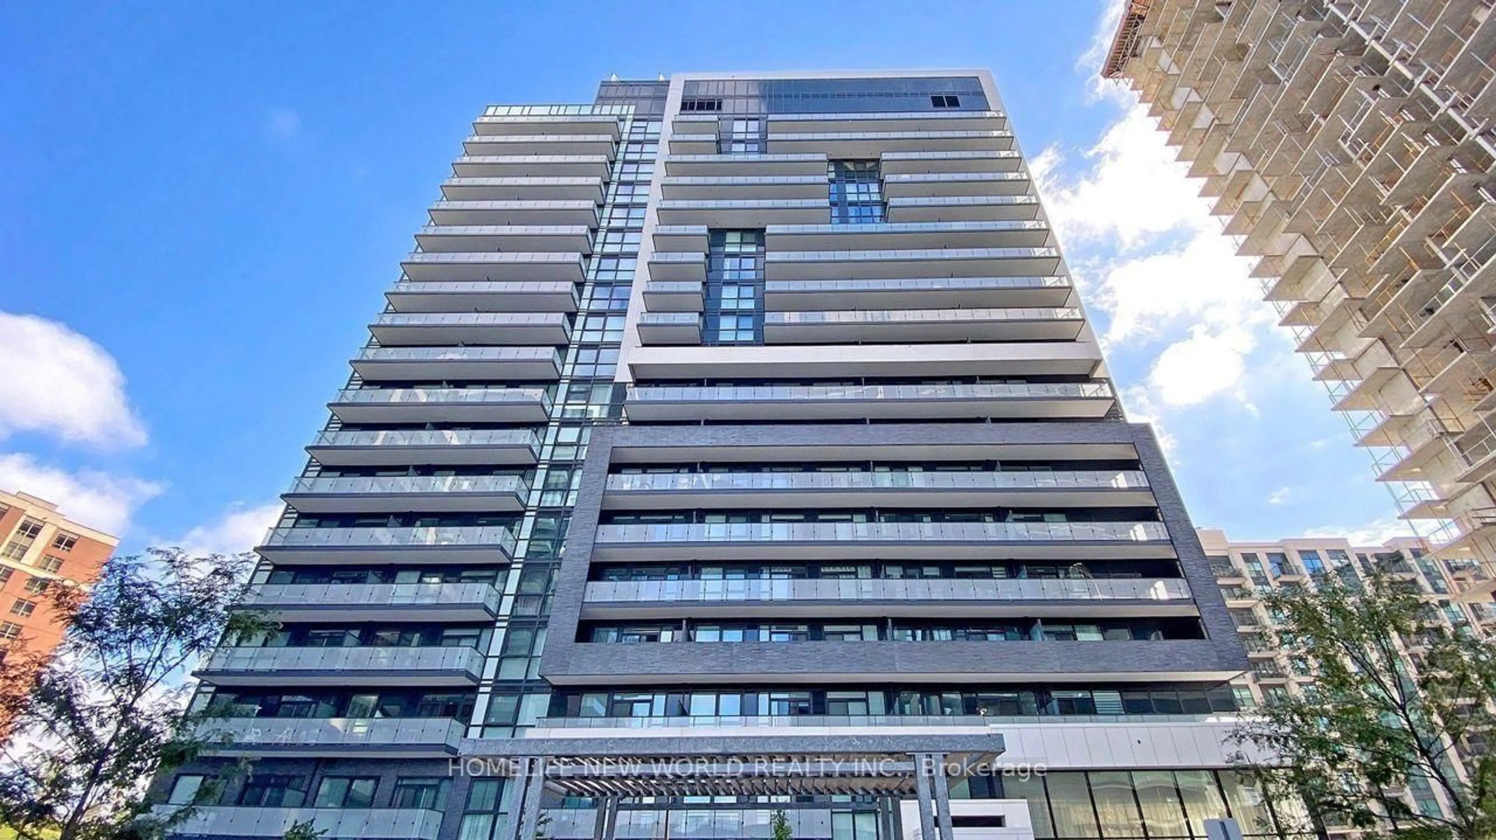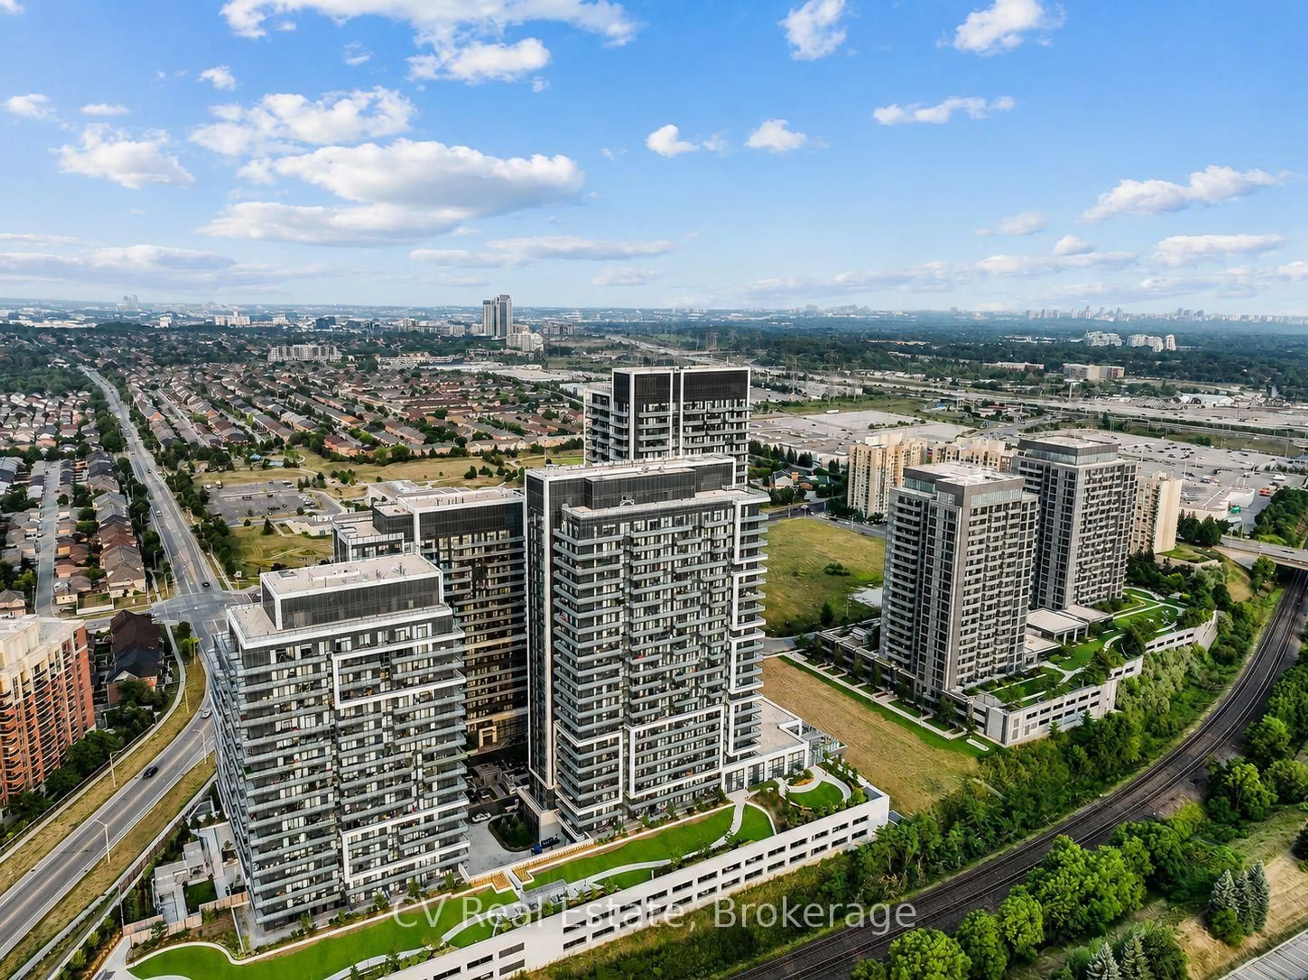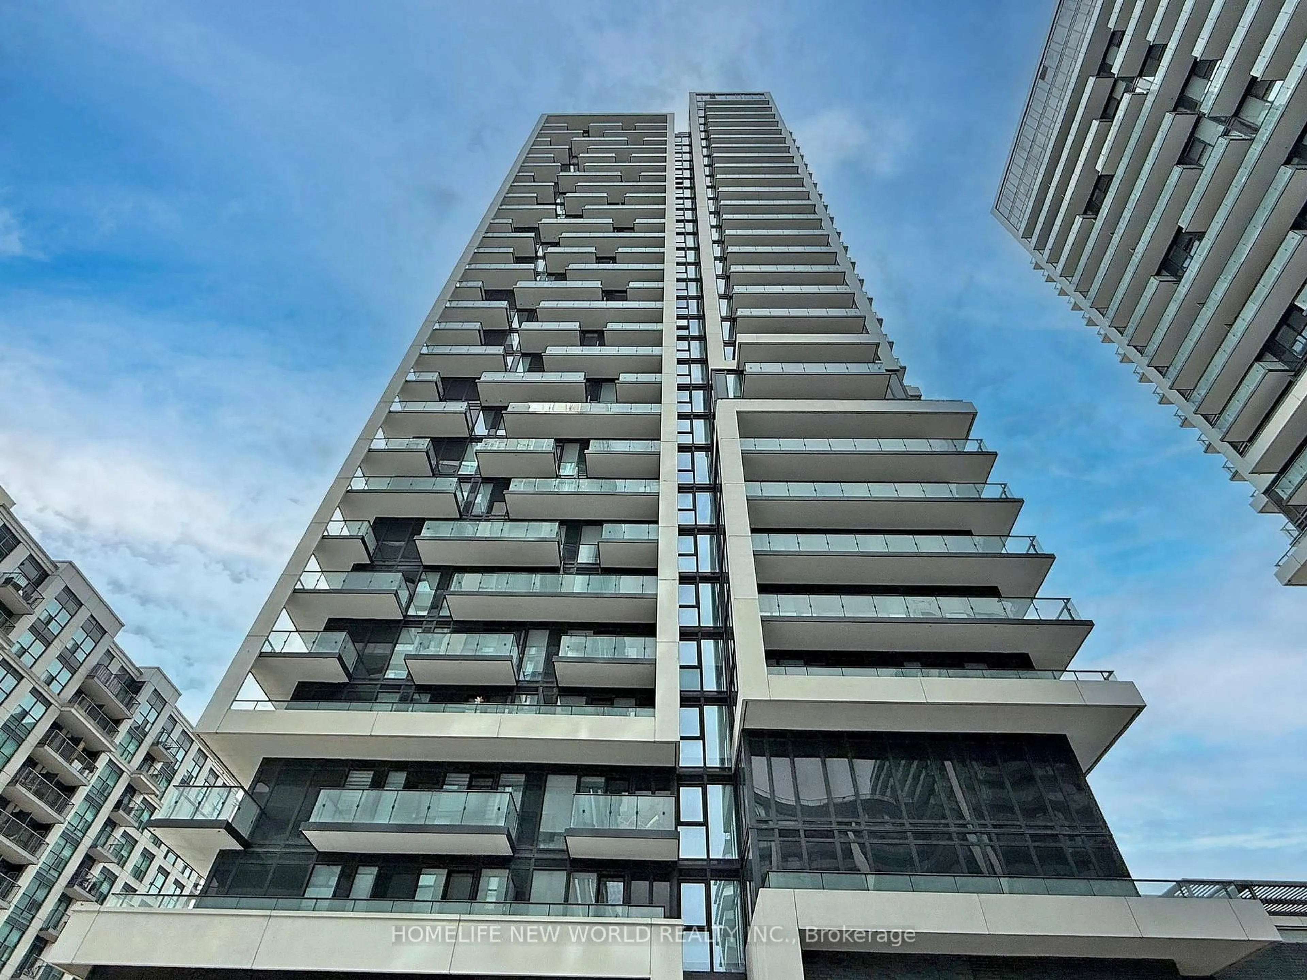
8 Steckley House Lane #204, Richmond Hill, Ontario L4S 0N1
Contact us about this property
Highlights
Estimated valueThis is the price Wahi expects this property to sell for.
The calculation is powered by our Instant Home Value Estimate, which uses current market and property price trends to estimate your home’s value with a 90% accuracy rate.Not available
Price/Sqft$633/sqft
Monthly cost
Open Calculator
Description
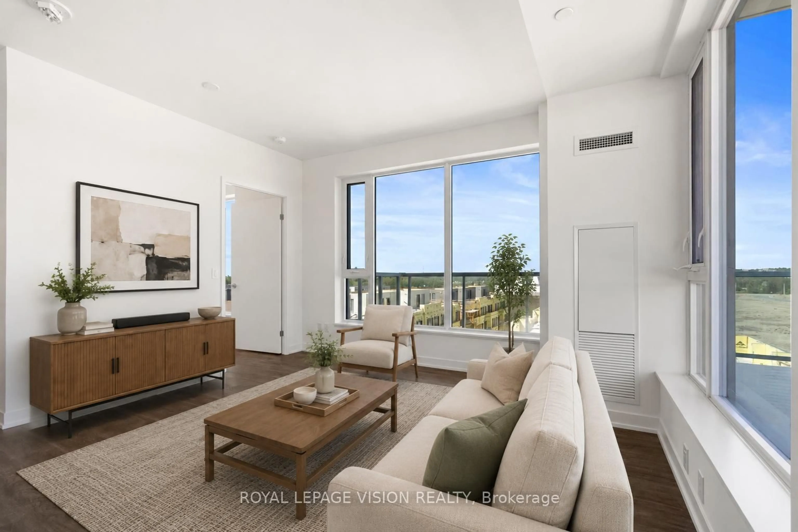
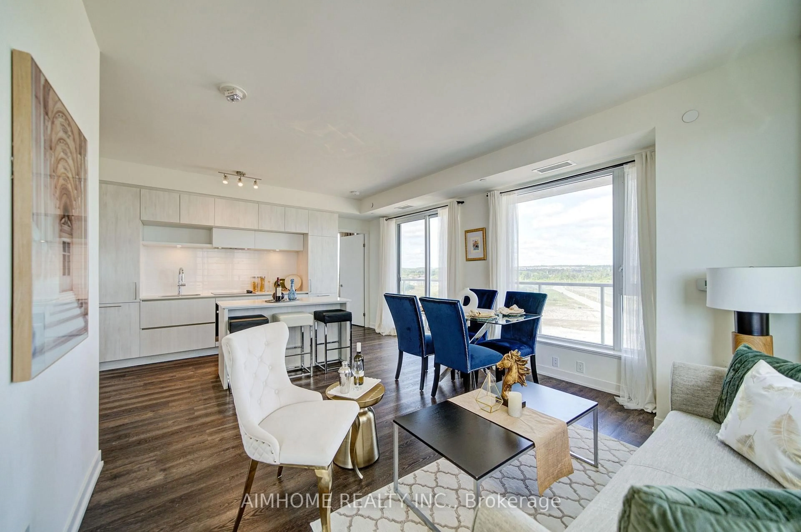
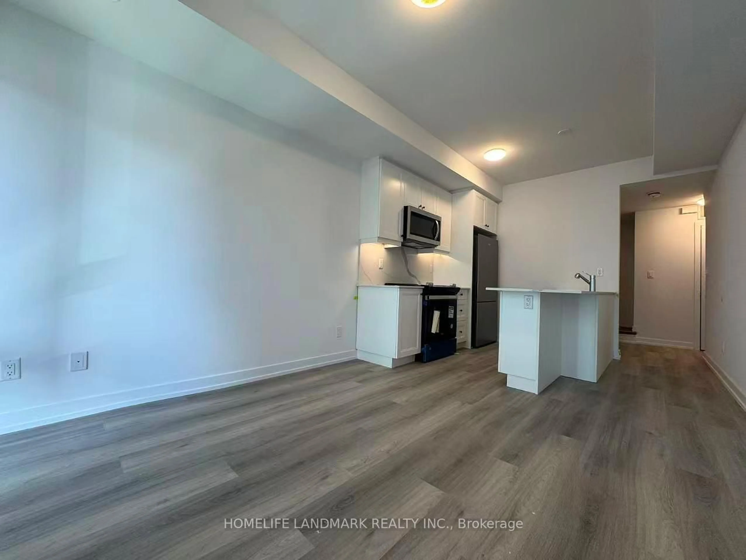
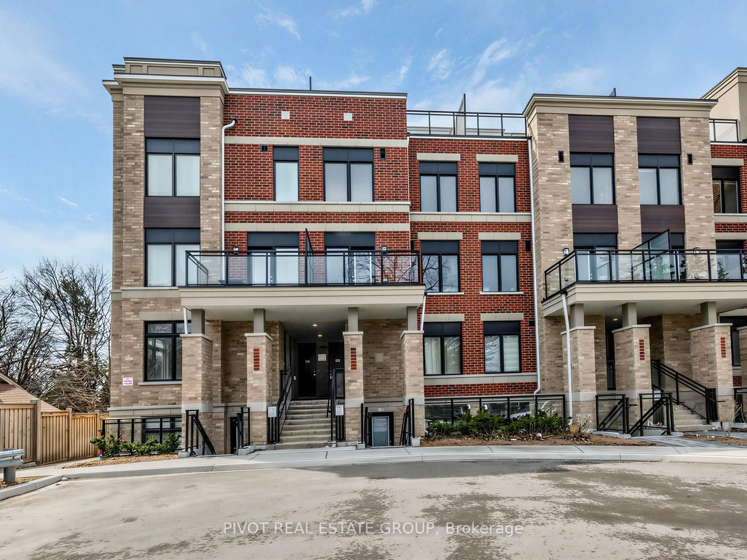
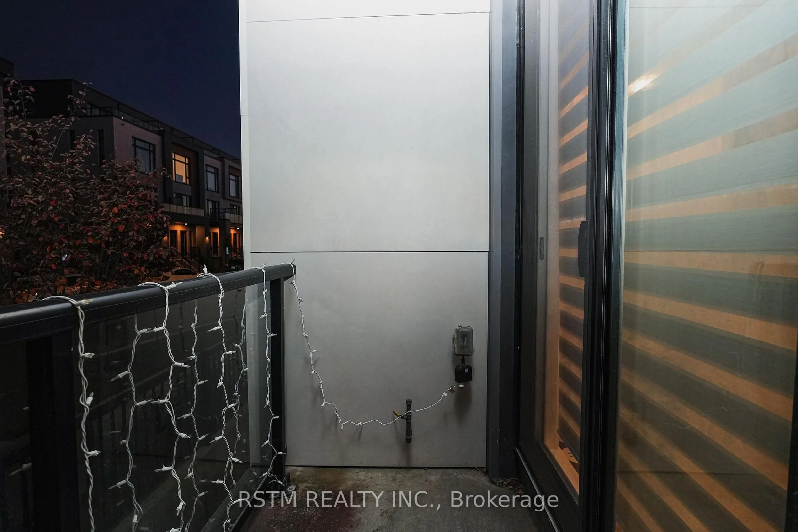
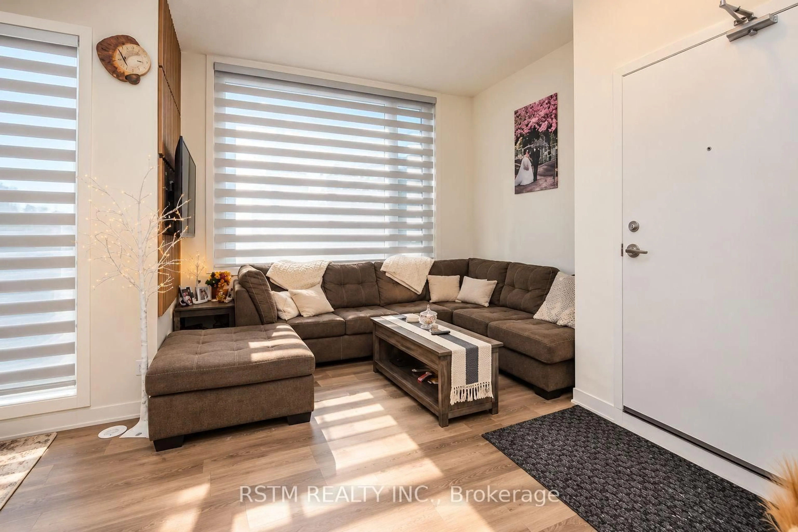
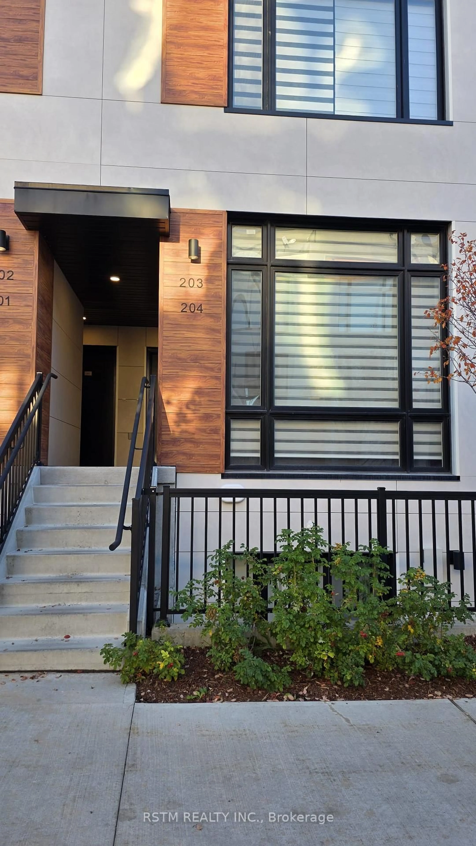
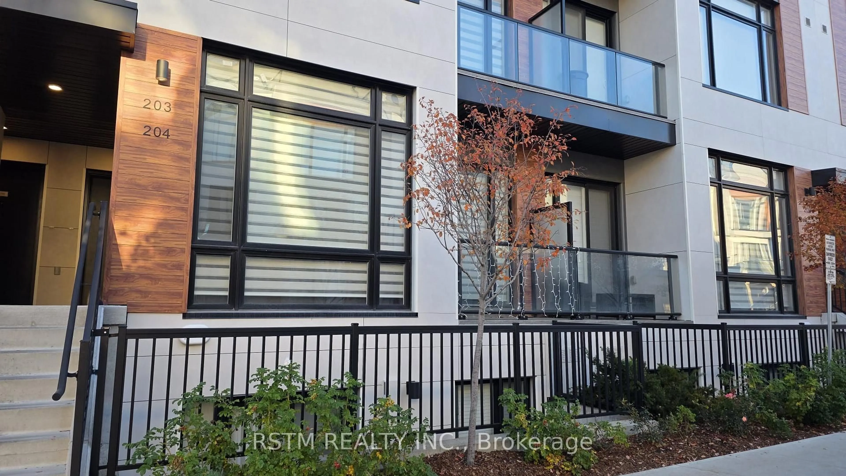
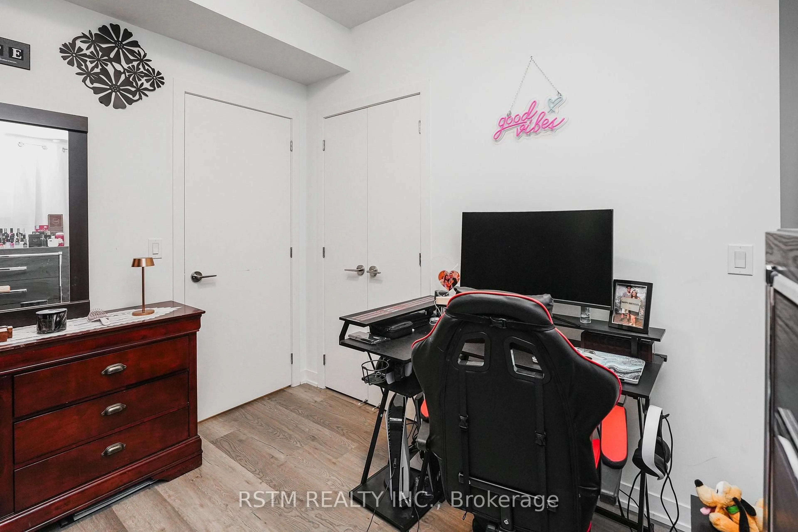
**Experience Elevated Modern Living at Elgin East in Richmond Hill!** Discover this beautifully maintained, nearly new 2-bedroom, 2.5-bathroom stacked townhome, first occupied in July 2024, offering approximately 900-999 sq. ft. of thoughtfully designed living space. Step into a bright, airy and inviting main level featuring impressive 10-foot ceilings, luxury vinyl plank flooring, and stylish electronic curtains that add a touch of modern elegance and everyday convenience. The contemporary open-concept kitchen boasts quartz countertops, integrated appliances, designer cabinetry and under-cabinet LED lighting. Step outside to your private upper-level terrace, complete with a convenient natural gas BBQ hookup. Perfect for outdoor dining, entertaining guests or simply unwinding after a long day! The thoughtfully designed two-level layout offers an ideal separation between living and sleeping areas, with two comfortable bedrooms privately situated on the lower level, featuring approximately 9-footceilings and access to a second private terrace, an inviting retreat for enjoying your morning coffee or a quiet moment outdoors. Additional highlights include elegant bathroom finishes, one parking space and one storage locker. Ideally located near Bayview Ave. and Elgin Mills Rd., minutes from Richmond Green Park, shopping, restaurants, schools and Hwy 404.**A beautiful blend of modern elegance, comfort and convenience. Your next chapter starts here!**
Property Details
Interior
Features
Main Floor
Living
3.65 x 4.3Combined W/Dining / Open Concept / carpet free
Dining
3.65 x 4.3Combined W/Living / Open Concept / Balcony
Kitchen
2.4 x 3.6B/I Appliances / Quartz Counter / W/O To Balcony
Exterior
Features
Parking
Garage spaces 1
Garage type Underground
Other parking spaces 0
Total parking spaces 1
Condo Details
Inclusions
Property History
 30