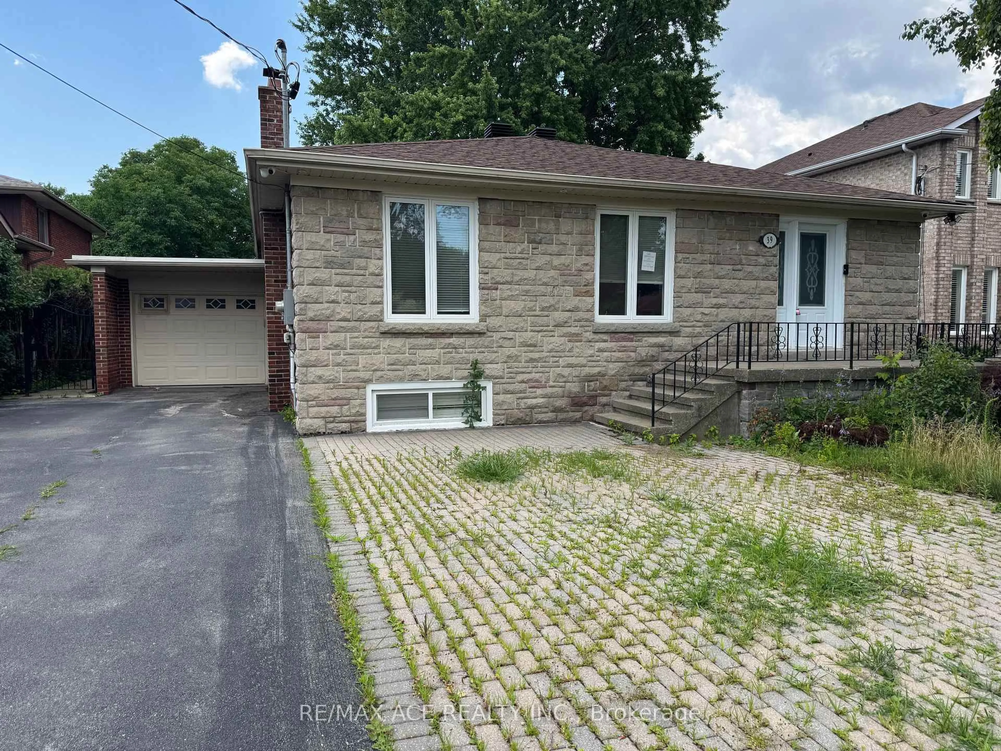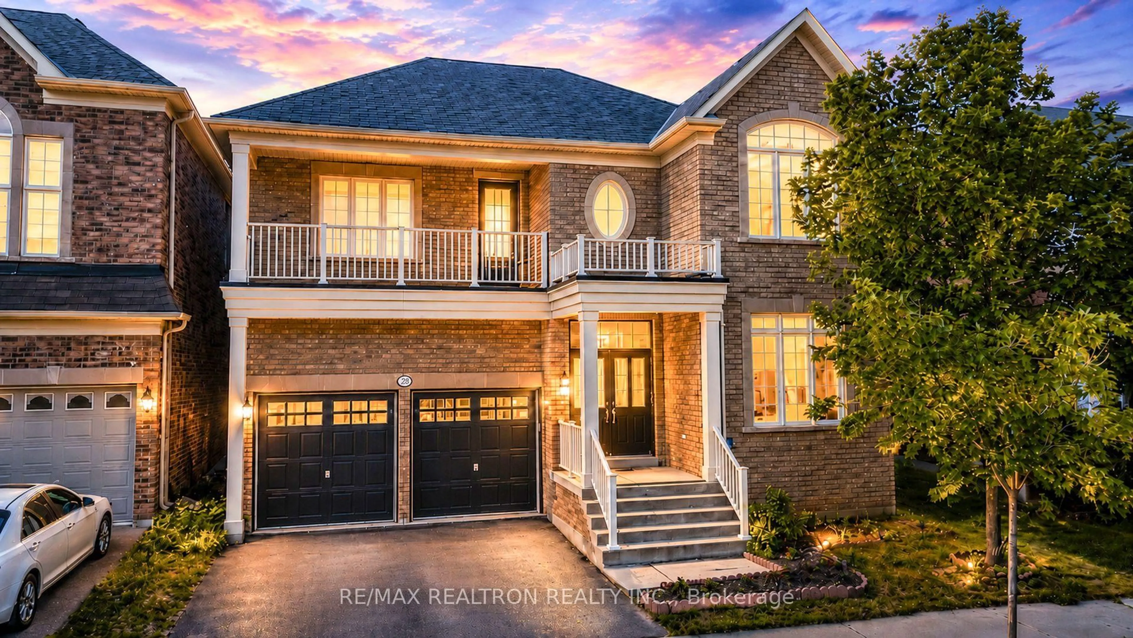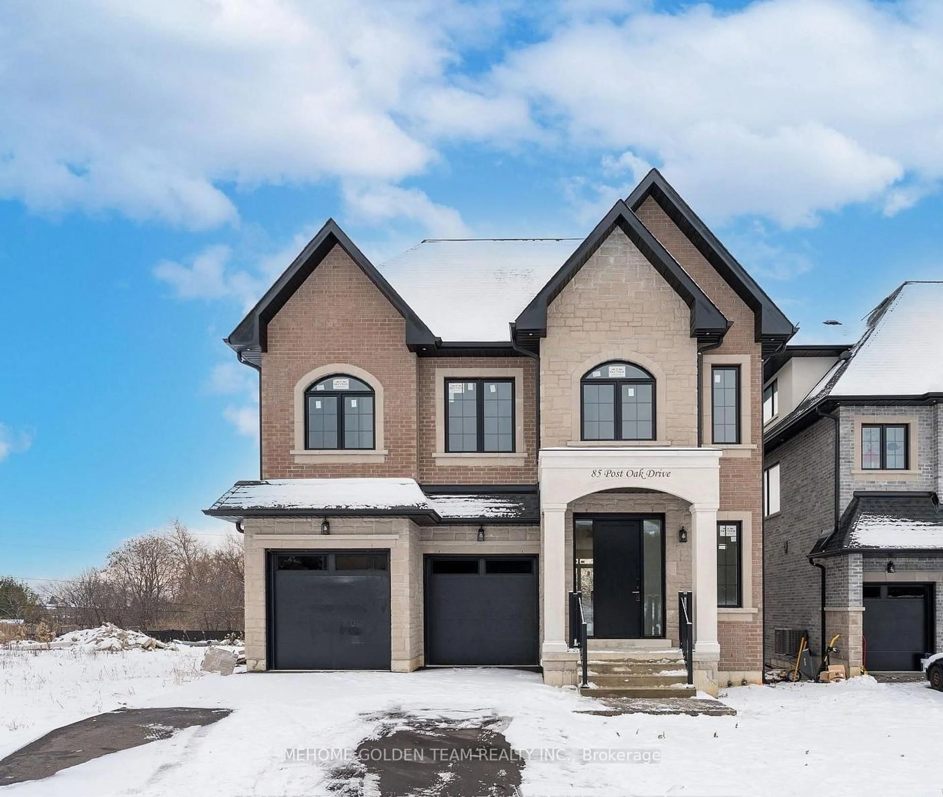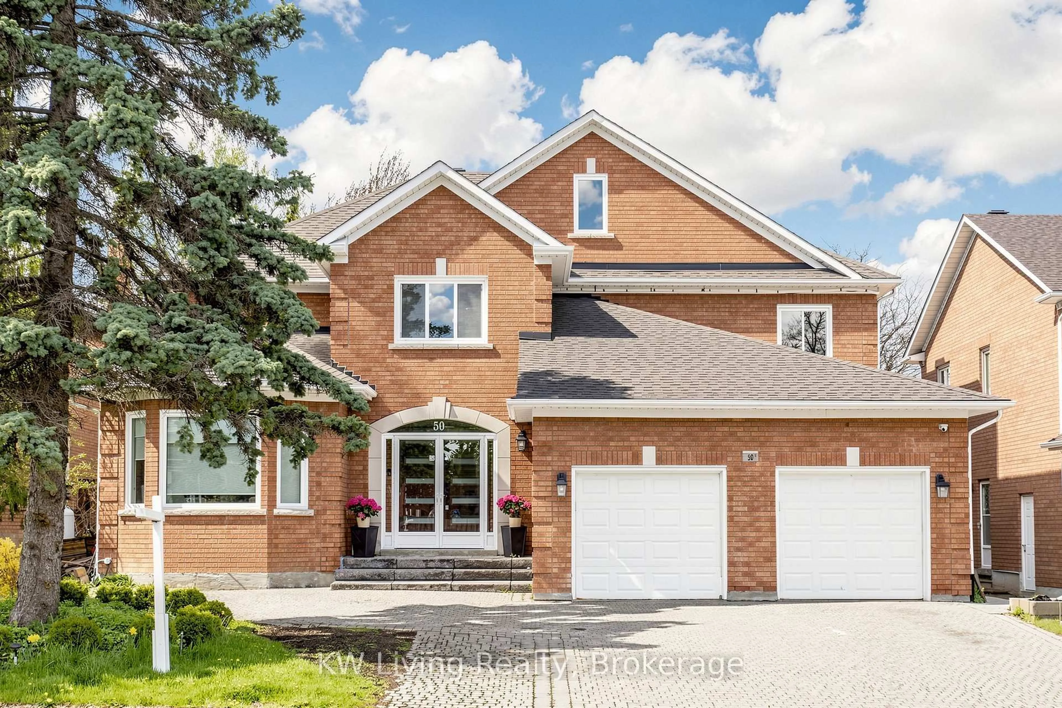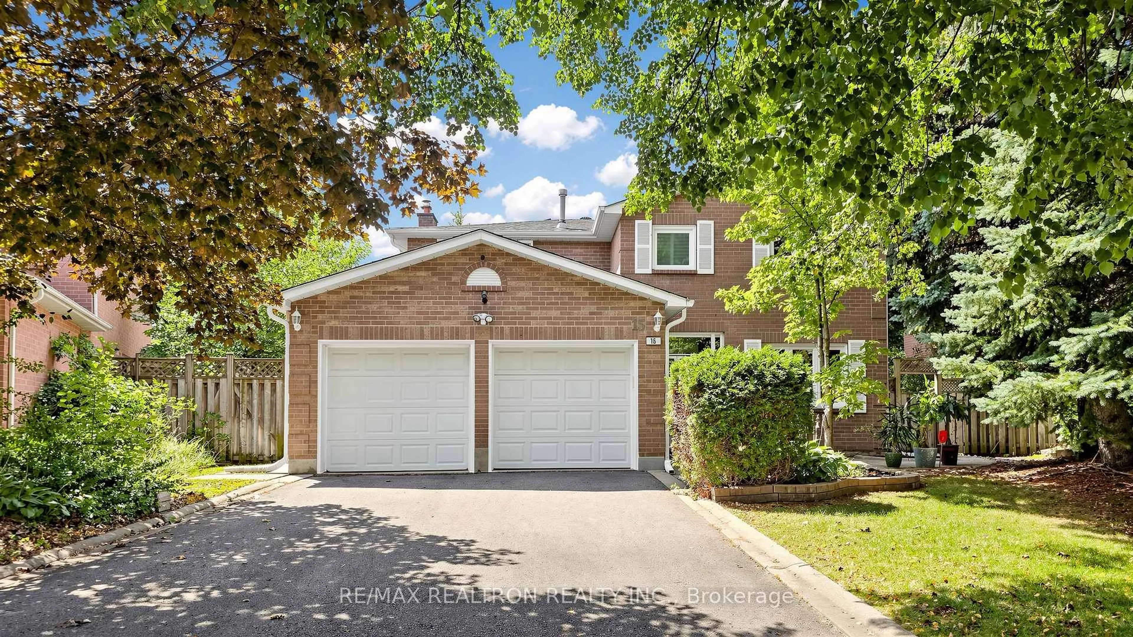
15 Rainey Crt, Richmond Hill, Ontario L4C 9L4
Contact us about this property
Highlights
Estimated valueThis is the price Wahi expects this property to sell for.
The calculation is powered by our Instant Home Value Estimate, which uses current market and property price trends to estimate your home’s value with a 90% accuracy rate.Not available
Price/Sqft$629/sqft
Monthly cost
Open Calculator
Description
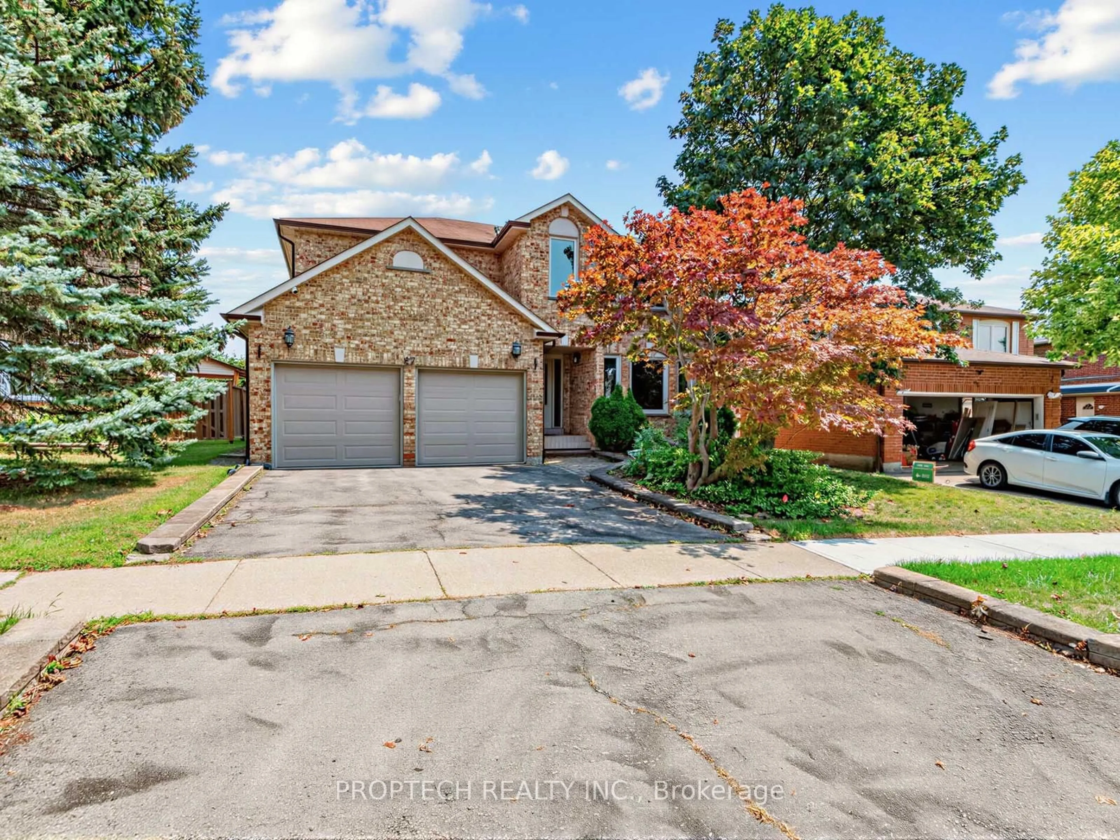
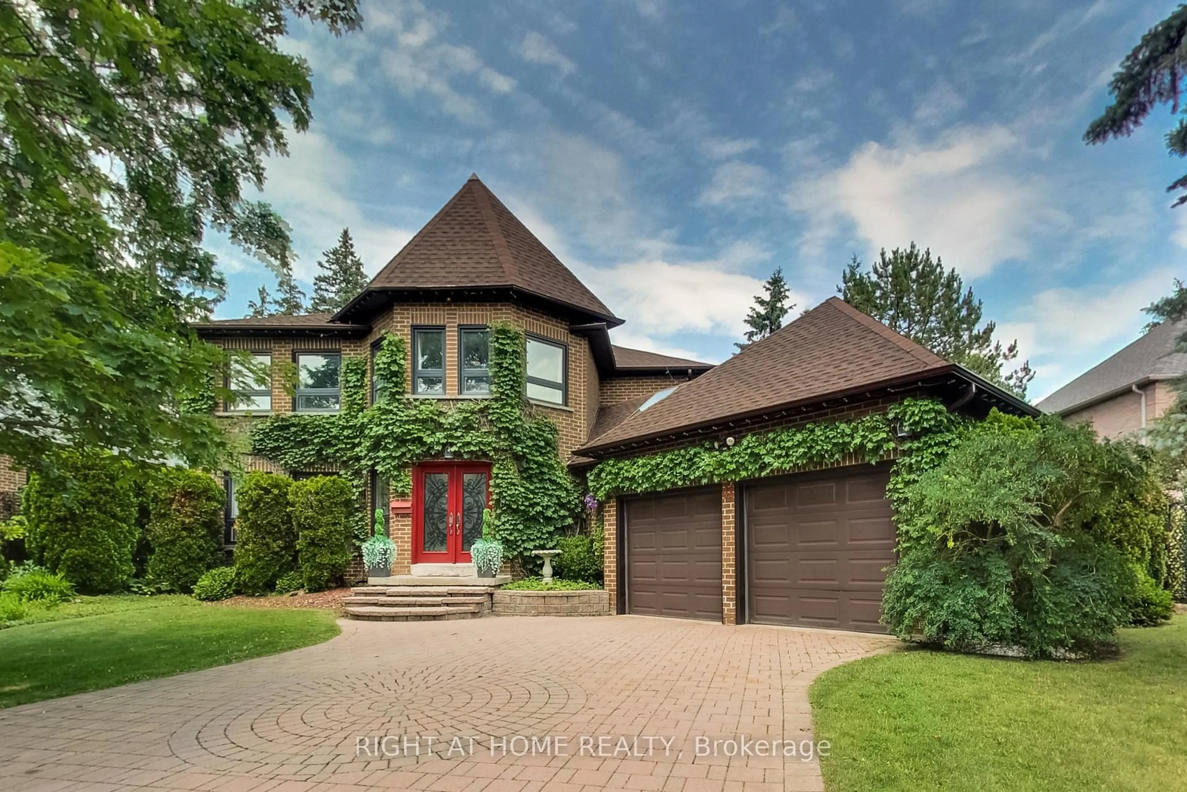
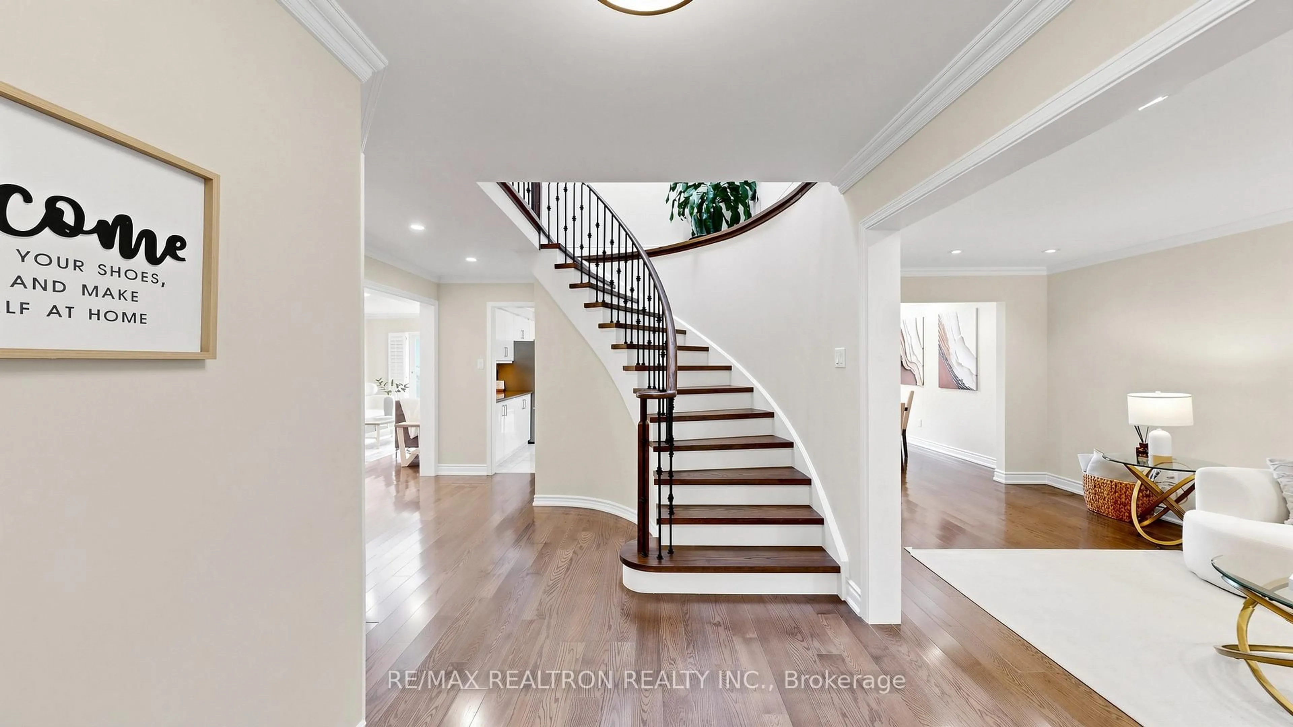
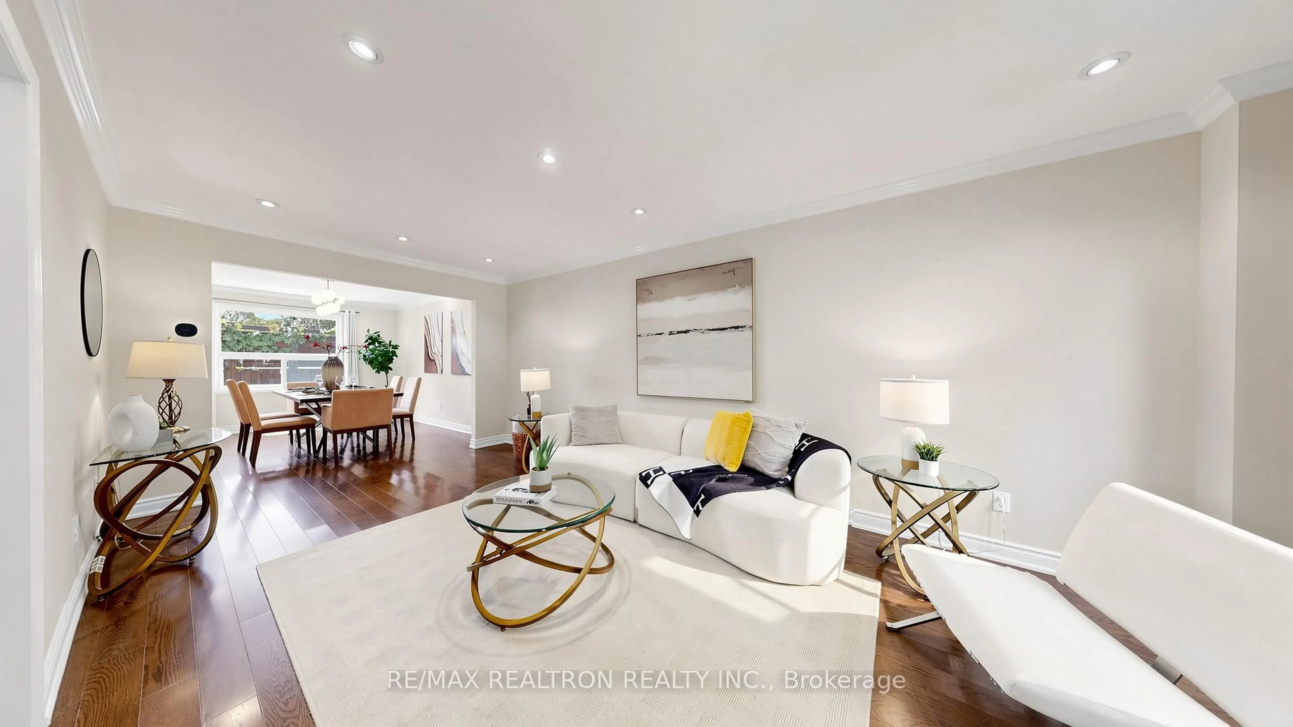
Welcome To This Beautifully Renovated Family Home Nestled On A Quiet Cul-De-Sac In The Prestigious Westbrook Community. Offering Approximately 3,400 Sq. Ft. Of Total Finished Living Space, This Move-In Ready Home Has Been Extensively Updated Throughout, Combining Timeless Quality With Modern Style.Situated On A Rare Premium Pie-Shaped Lot, The Private Backyard Is Designed For Entertaining, Featuring A Spacious Deck With A Covered Lounge Area, Outdoor Dining Space, Built-In Bench Seating, And Louvered Privacy Shutters-Perfect For Relaxing Or Hosting Family & Friends.The Updated Gourmet Kitchen Features Granite Countertops, Marble Backsplash, Pantry, And Walk-Out To The Backyard. Elegant Hardwood Flooring Throughout The Main And Second Floors, Complemented By California Shutters, Pot Lights, And Quality Finishes. The Spacious Primary Retreat Boasts A Beautifully Renovated Spa-Inspired Ensuite. The Professionally Finished Basement Adds Exceptional Living Space, Ideal For A Recreation Room, Home Theatre, Gym, Children's Play Area, Or Home Office.Located Within One Of Richmond Hill's Most Sought-After Family Neighbourhoods, This Home Falls Within Top-Ranking School Zones And Is Just Minutes To Parks, Nature Trails, Community Centres, Shopping, Restaurants, Transit, And Major Highways. An Exceptional Opportunity To Own A Fully Updated, Move-In Ready Home On A Premium Lot In One Of Richmond Hill's Most Desirable Communities.
Upcoming Open House
Property Details
Interior
Features
Main Floor
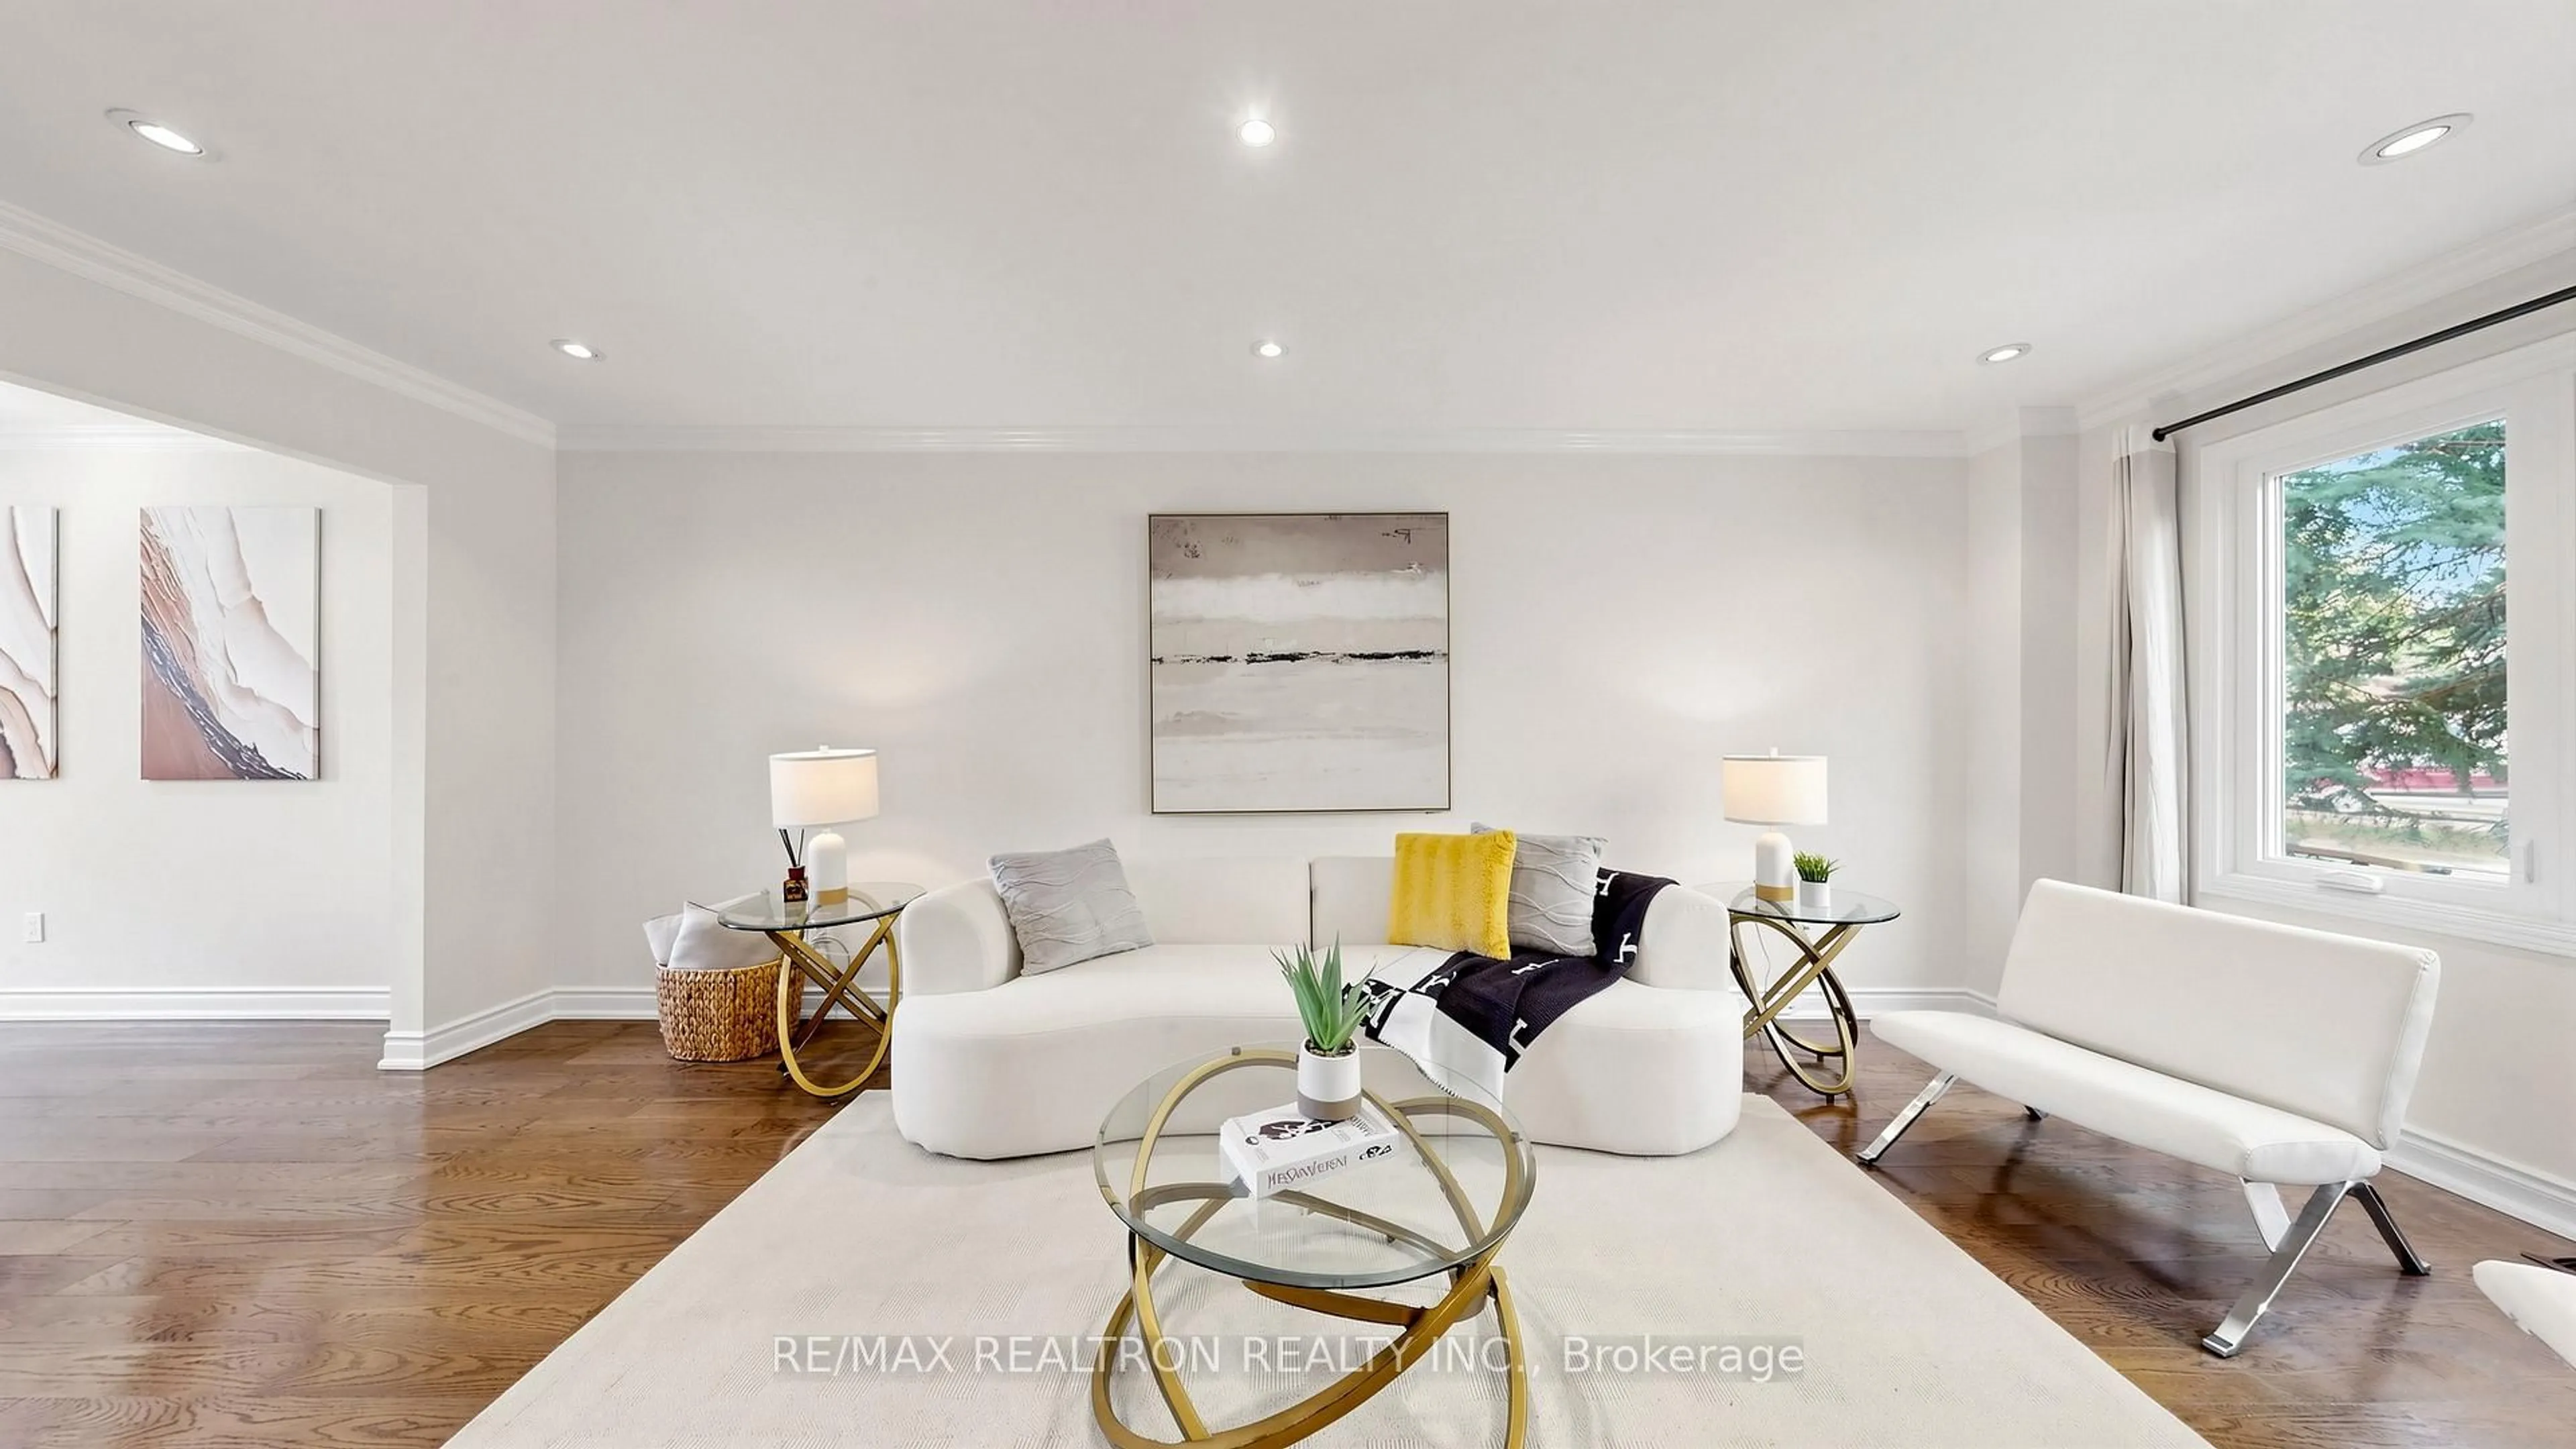
Living
6.1 x 3.18hardwood floor / Pot Lights / Crown Moulding
Dining
4.09 x 3.18hardwood floor / Crown Moulding / Open Concept
Family
5.27 x 3.32hardwood floor / Gas Fireplace / W/O To Deck
Kitchen
5.5 x 3.7Granite Counter / Pantry / W/O To Deck
Exterior
Features
Parking
Garage spaces 2
Garage type Attached
Other parking spaces 4
Total parking spaces 6
Property History
 50
50