47 El Dorado St, Richmond Hill, Ontario L4C 0G8
Contact us about this property
Highlights
Estimated valueThis is the price Wahi expects this property to sell for.
The calculation is powered by our Instant Home Value Estimate, which uses current market and property price trends to estimate your home’s value with a 90% accuracy rate.Not available
Price/Sqft$473/sqft
Monthly cost
Open Calculator
Description
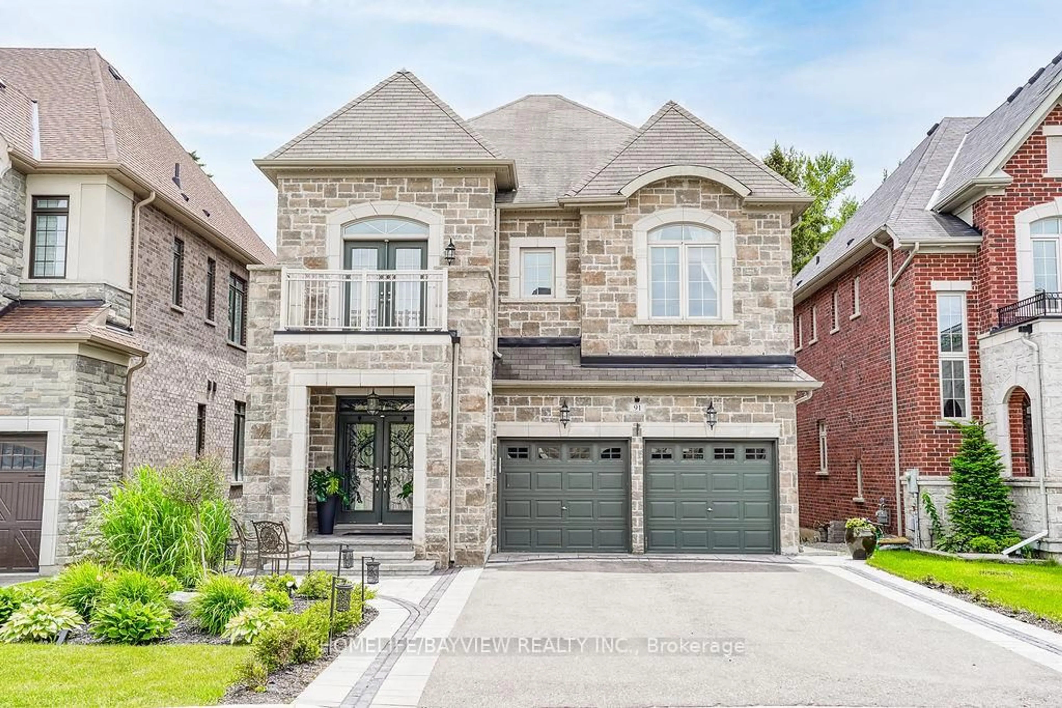
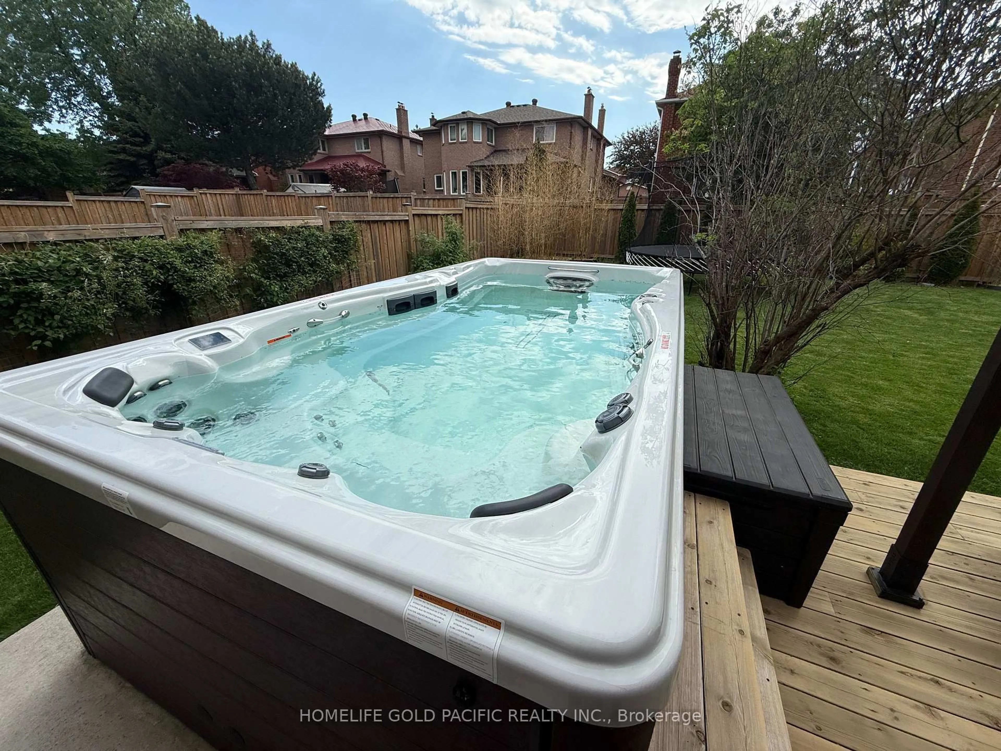
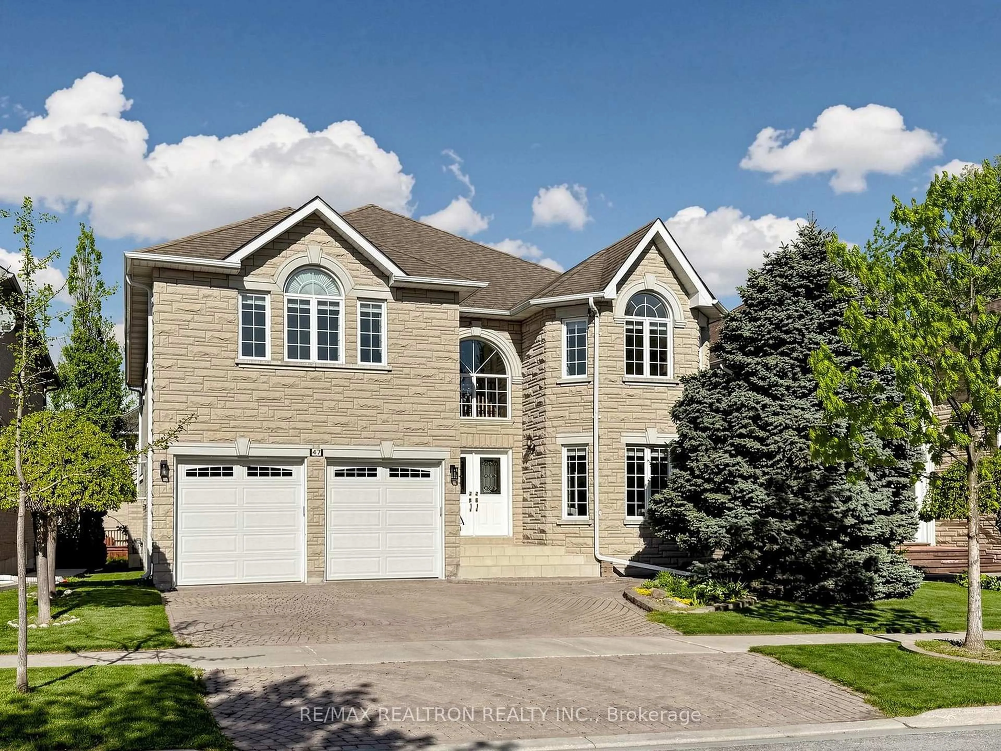
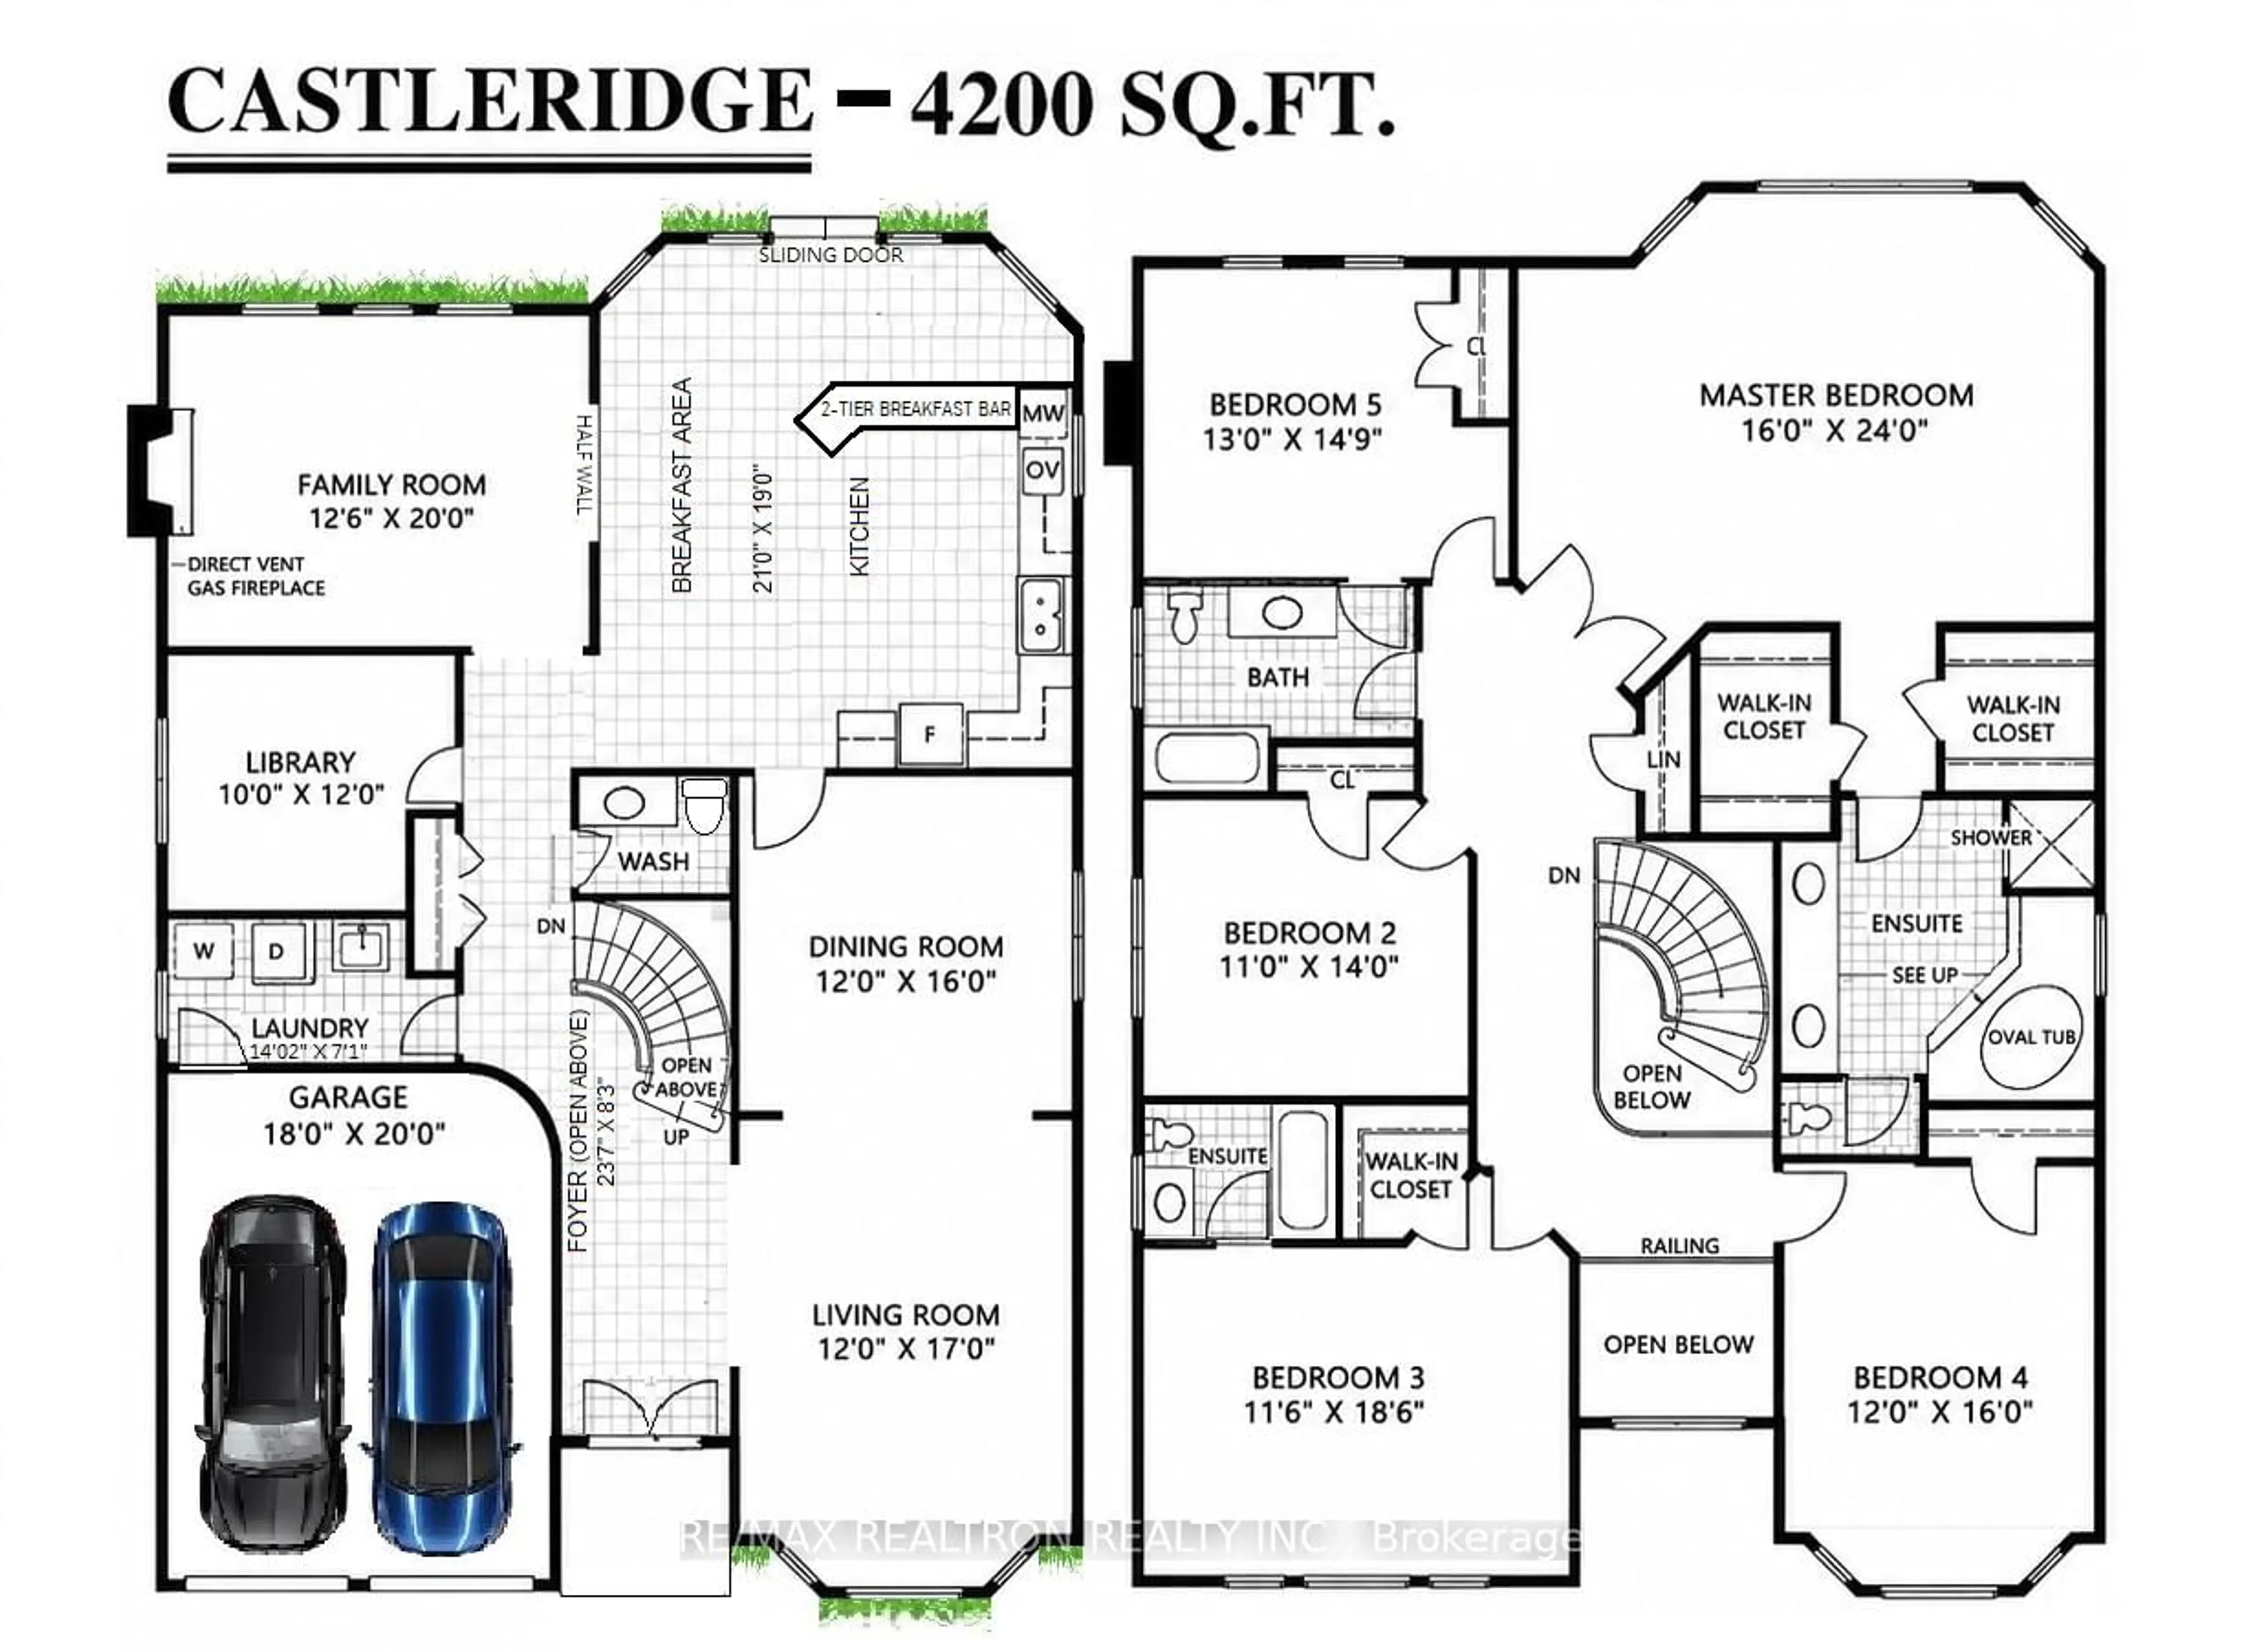
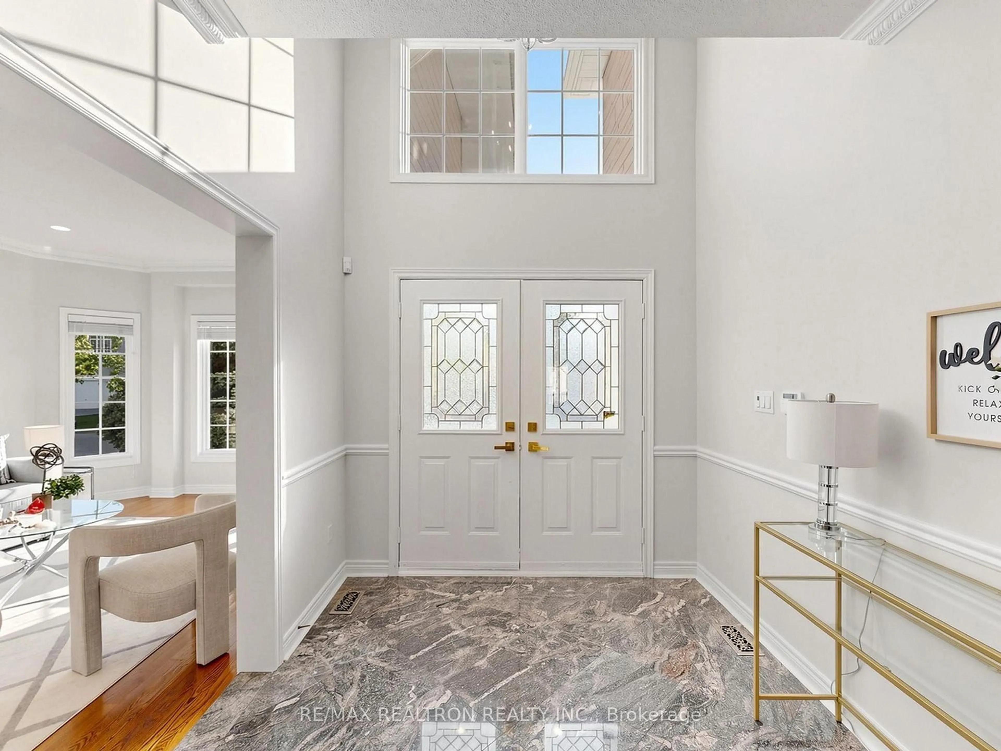
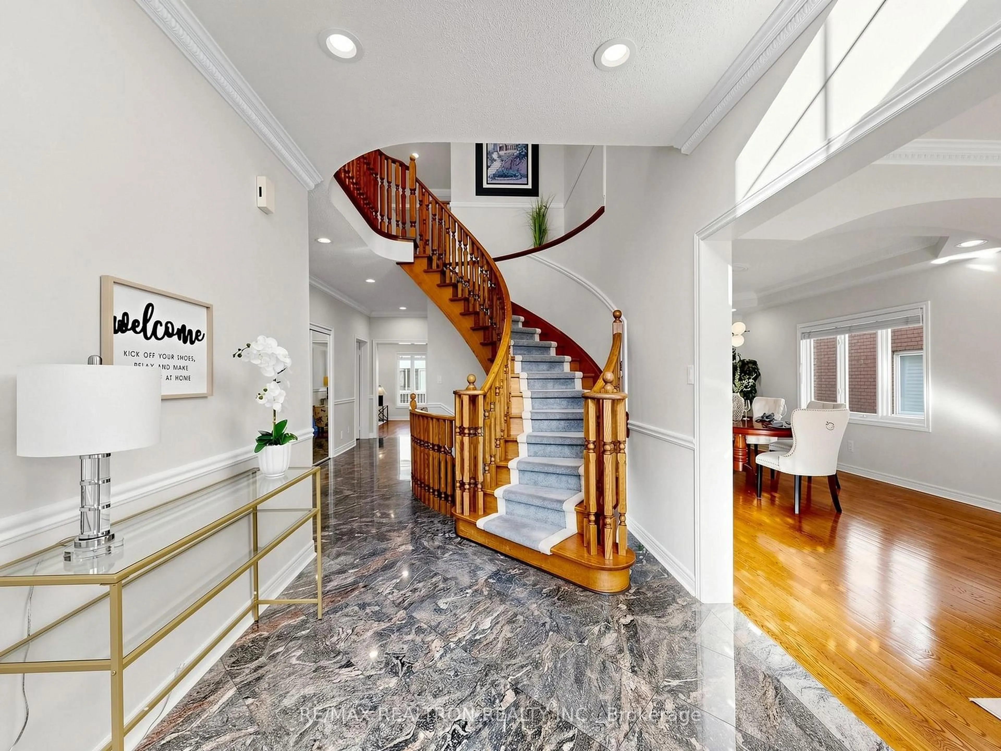
Nestled in a highly desirable Richmond Hill neighbourhood, this magnificent detached residence offers an exceptional blend of space, style, and modern comfort. Featuring 9'ceilings on the main floor and an abundance of natural light, the home offers 4,200 sq. ft. of luxurious living space with 5 spacious bedrooms and 4 upgraded bathooms, thoughtfully designed for both family living and entertaining. Impressive curb appeal is showcased through an elegant stone façade and grand double-door entrance. The interior welcomes you with a granite flooring open to above foyer, smooth ceiling, gleaming hardwood floors, and a striking circular oak staircase with an open-to-below basement landing, creating a bright and airy atmosphere. Recent upgrades include pot lights, fresh paint throughout, and quartz countertops in all bathrooms, adding a refined modern touch. Ideally situated in a family-friendly community, this home is close to parks, top-rated schools, shopping, transit, and major highways, offering both convenience and lifestyle. The backyard deck has never been used by the seller and is being sold in "as is" condition. Perfectly positioned within a prestigious, family-oriented community, this exceptional home offering unmatched convenience and lifestyle connectivity.
Property Details
Interior
Features
2nd Floor
Primary
7.32 x 4.885 Pc Ensuite / Bay Window / His/Hers Closets
2nd Br
4.27 x 3.354 Pc Bath / Large Closet / Window
3rd Br
5.64 x 3.54 Pc Ensuite / W/I Closet / Picture Window
4th Br
4.88 x 3.66Large Closet / Picture Window / Broadloom
Exterior
Features
Parking
Garage spaces 2
Garage type Attached
Other parking spaces 2
Total parking spaces 4
Property History
 47
47