5 Mirando St, Richmond Hill, Ontario L4S 2W8
Contact us about this property
Highlights
Estimated valueThis is the price Wahi expects this property to sell for.
The calculation is powered by our Instant Home Value Estimate, which uses current market and property price trends to estimate your home’s value with a 90% accuracy rate.Not available
Price/Sqft$661/sqft
Monthly cost
Open Calculator
Description
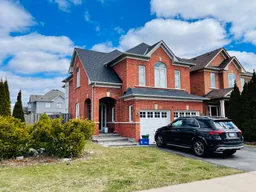
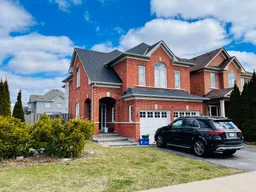
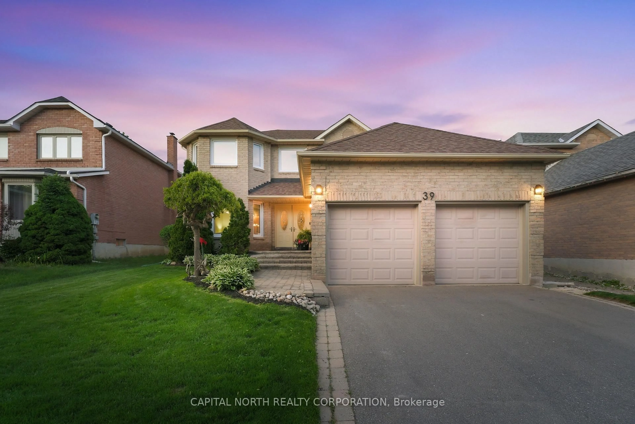
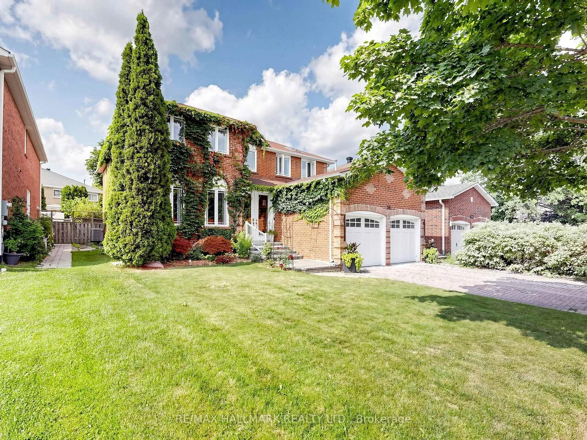
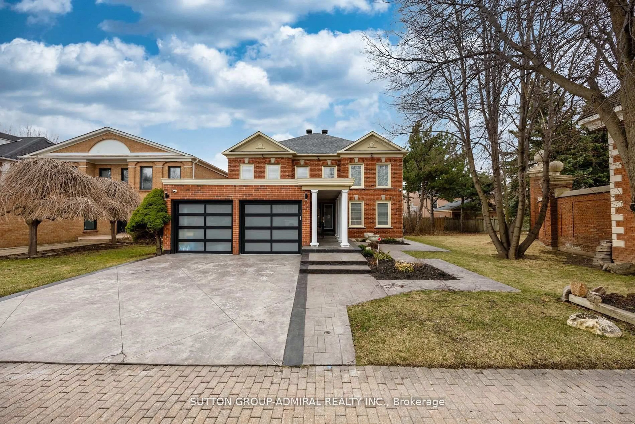
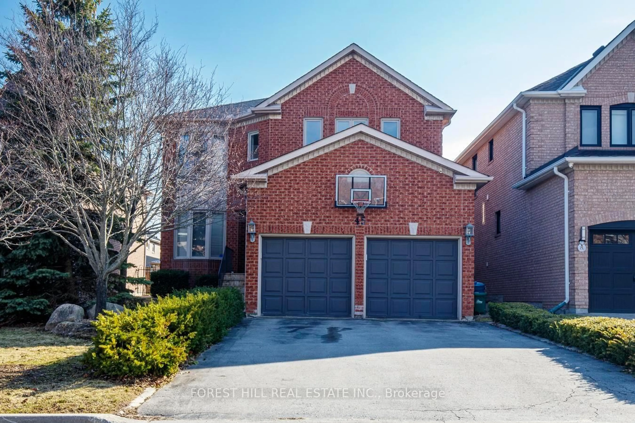
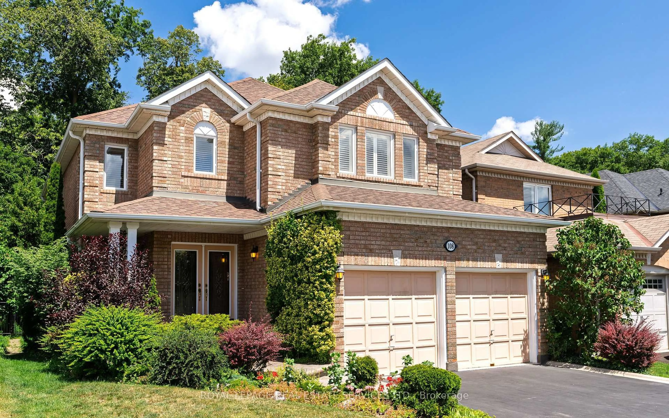

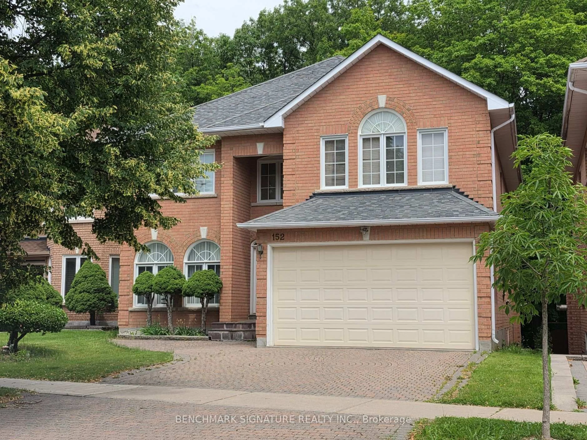
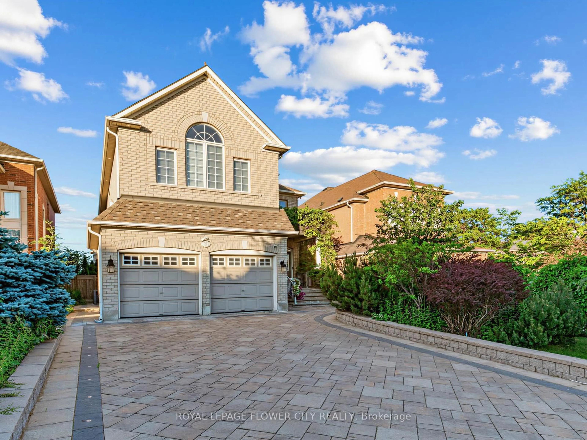
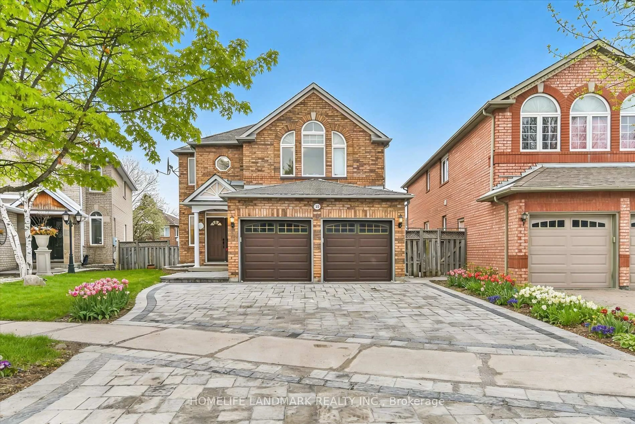
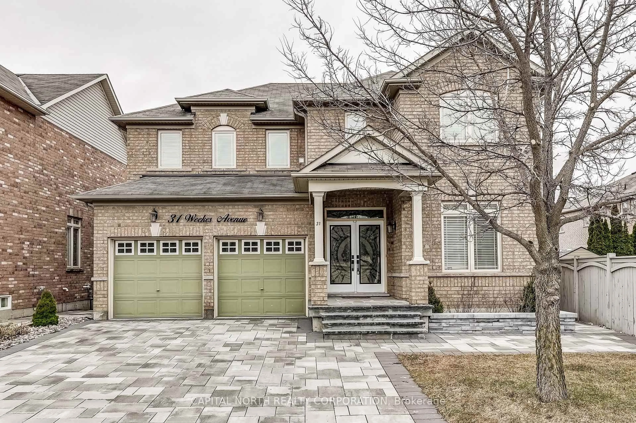
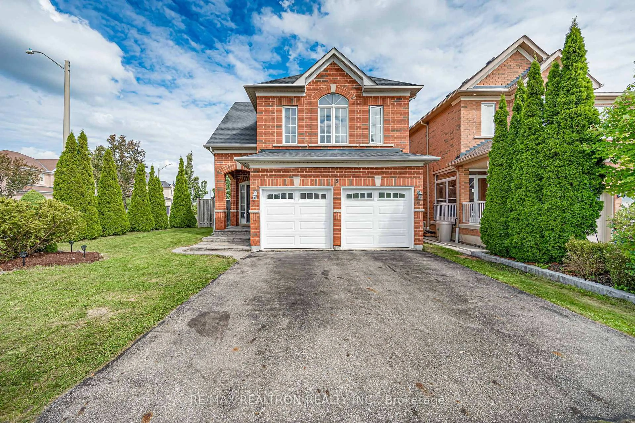
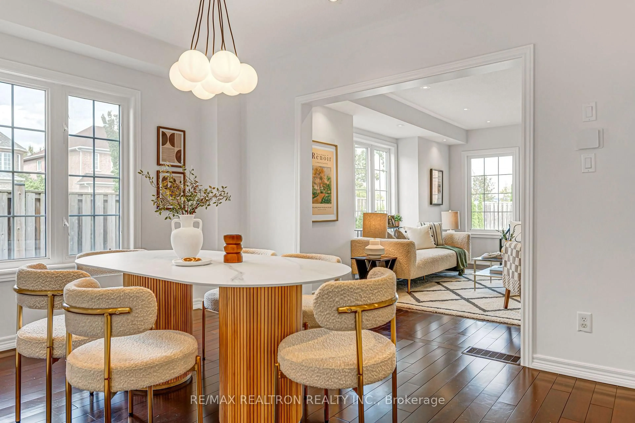
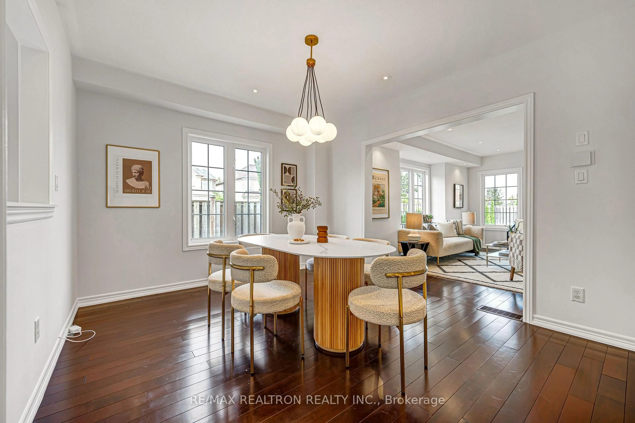
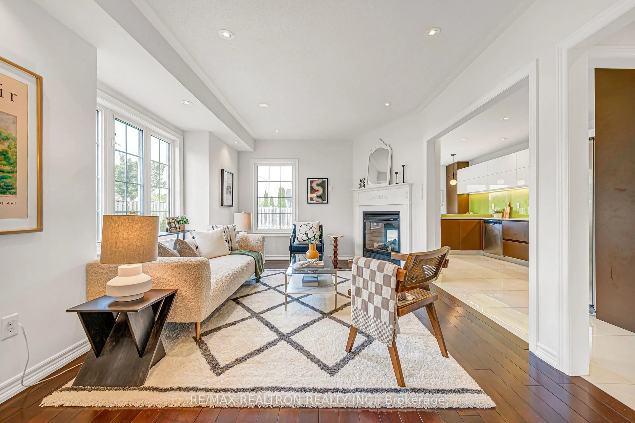
Natural light from three sides and an expansive landscaped backyard distinguish this detached corner home on a quiet street in Westbrook, Good School Zone: Richmond Hill High School and St. Theresa of Lisieux Catholic High School. Set on a 41 x 126 ft. lot, it offers approximately 3,300 sq. ft. of total living space, including the finished basement, as reported by MPAC, plus a two-car garage. A bright tiled foyer and an open-riser staircase with glass railings introduce the interior. Connected living and dining rooms feature hardwood flooring, large windows and contemporary lighting for easy entertaining. A double-sided gas fireplace brings warmth to the living room and kitchen. The Italian-style kitchen features two-tone cabinetry, quartz counters, a green glass backsplash, under-cabinet lighting and a built-in wine rack. A breakfast bar with pendant lights provides a casual dining spot. Sliding doors open to an expansive interlocking patio with space for dining and lounging, complemented by a lawn, garden beds and DeGroot's Spire cedars along the fence. Upstairs, the spacious family room features a high ceiling, tall windows, a statement chandelier and a panelled accent wall. Three bedrooms and two four-piece bathrooms complete the upper floor, with a main-floor powder room and a three-piece bathroom in the finished basement. The open basement recreation area provides additional space for hobbies and relaxing. Enjoy local outdoor recreation at Rouge Crest Park on Rothbury Road, with a playground, splash pad, basketball court, soccer field and trails. Fresh paint and updates including the roof (2020), furnace (2023) and garage doors (2025) complete this well-maintained home.
Upcoming Open Houses
Property Details
Interior
Features
Main Floor
Living
4.87 x 3.35hardwood floor / Window / Fireplace
Dining
4.08 x 3.35hardwood floor / Window
Kitchen
3.65 x 2.74Breakfast Bar / Stainless Steel Appl / Modern Kitchen
Exterior
Features
Parking
Garage spaces 2
Garage type Built-In
Other parking spaces 2
Total parking spaces 4
Property History
 50
50