612 Elgin Mills Rd, Richmond Hill, Ontario L4C 4M2
Contact us about this property
Highlights
Estimated valueThis is the price Wahi expects this property to sell for.
The calculation is powered by our Instant Home Value Estimate, which uses current market and property price trends to estimate your home’s value with a 90% accuracy rate.Not available
Price/Sqft$540/sqft
Monthly cost
Open Calculator
Description
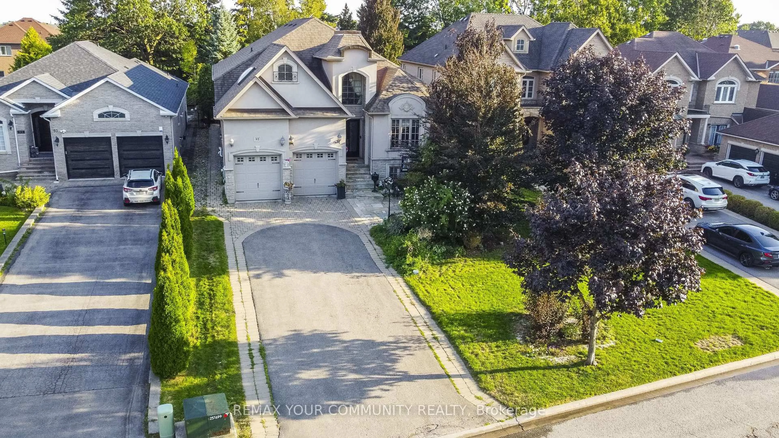
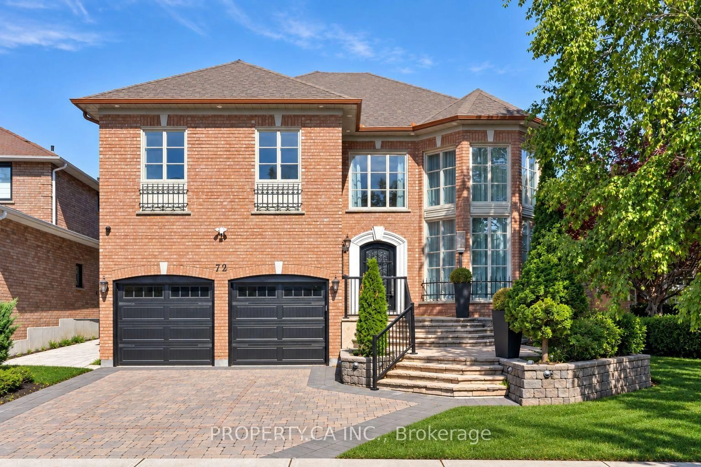
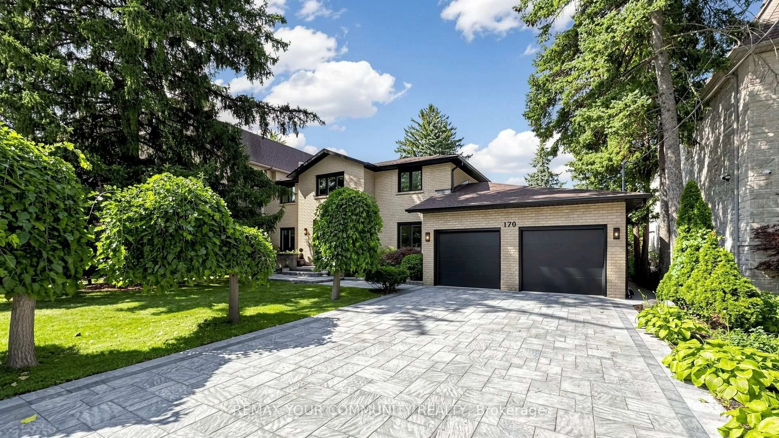
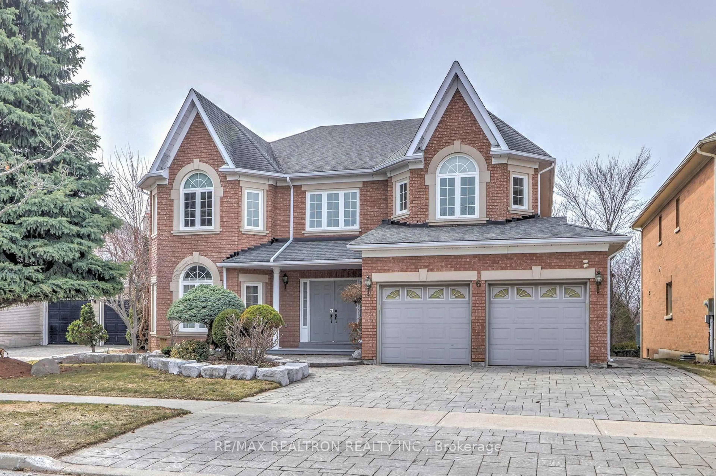
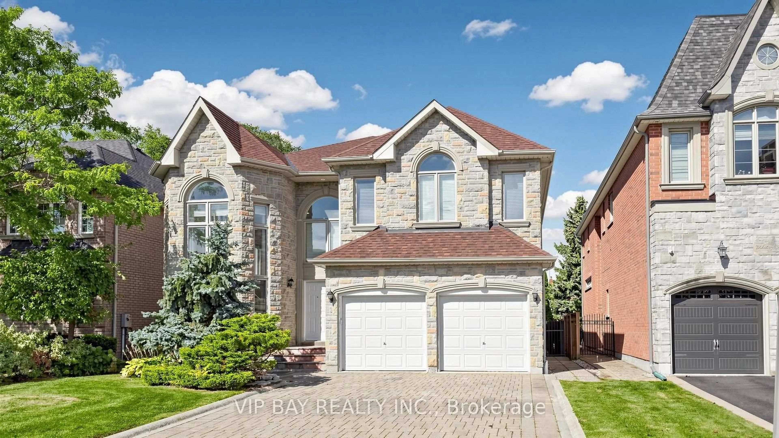
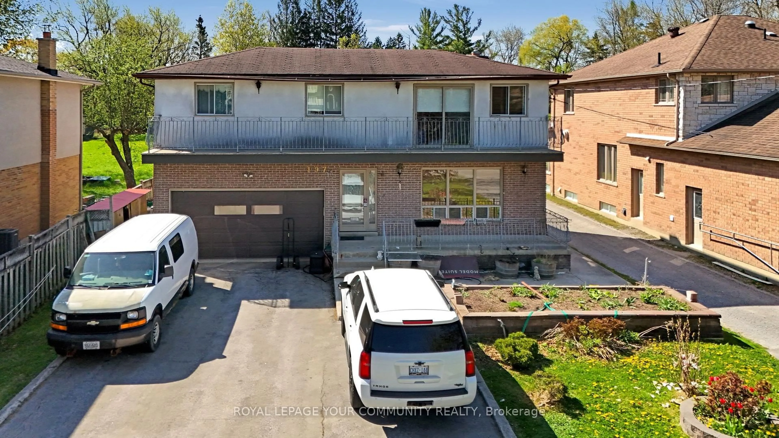
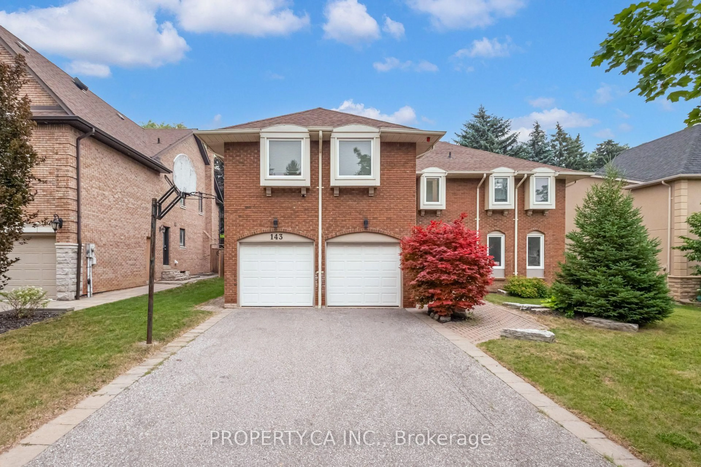
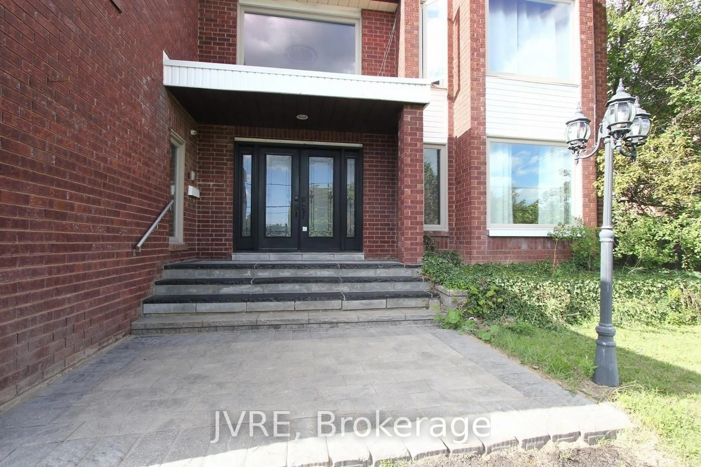
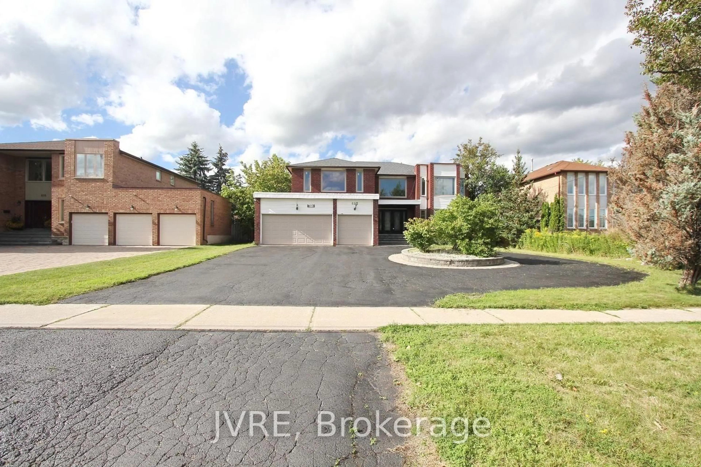
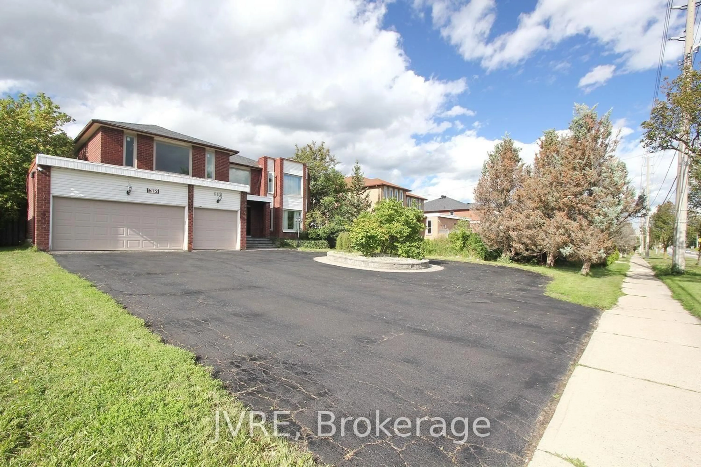
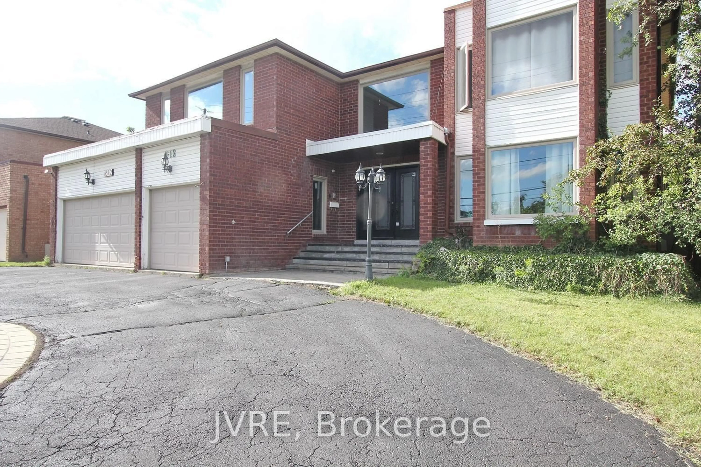
Welcome to this exceptional executive home situated on an extra-wide 72.18 x 131.23 ft lot in a prime Richmond Hill neighbourhood. This impressive north-facing residence offers a rare combination of space, functionality and live/work potential. A circular driveway provides outstanding curb appeal and parking for up to 11 vehicles, complemented by a 3-car garage. Step inside to a grand central foyer, open to above and filled with natural light. The thoughtfully designed layout features a main-floor office and 6 bedrooms in total, including 2 bedrooms with private ensuites, offering excellent flexibility for large or multi-generational families. The finished basement apartment provides additional living space and versatile multi-area uses. The property offers a unique live/work-inspired environment with dedicated spaces that may be adapted for a home office or professional workspace, subject to applicable municipal requirements and approvals. A wheelchair porch lift located in the garage adds an important accessibility feature. Ideally positioned with convenient access to public transit, schools, parks, shopping and major commuter routes. Zoning: RS1. Buyers and Buyer's Agent are to conduct their own due diligence and confirm zoning, permitted uses and any intended use directly with the City of Richmond Hill. A distinctive opportunity to enjoy an executive residence with exceptional parking, generous interior space and flexible live/work possibilities in a highly convenient Richmond Hill location. Wheelchair Lift in the Garage
Property Details
Interior
Features
2nd Floor
Primary
7.45 x 4.0Broadloom / 6 Pc Ensuite / W/I Closet
2nd Br
4.52 x 4.16Broadloom / 4 Pc Bath / Large Closet
3rd Br
4.76 x 4.51Broadloom / Large Closet
4th Br
4.51 x 3.62Broadloom / Large Closet
Exterior
Features
Parking
Garage spaces 3
Garage type Attached
Other parking spaces 8
Total parking spaces 11
Property History
 47
47