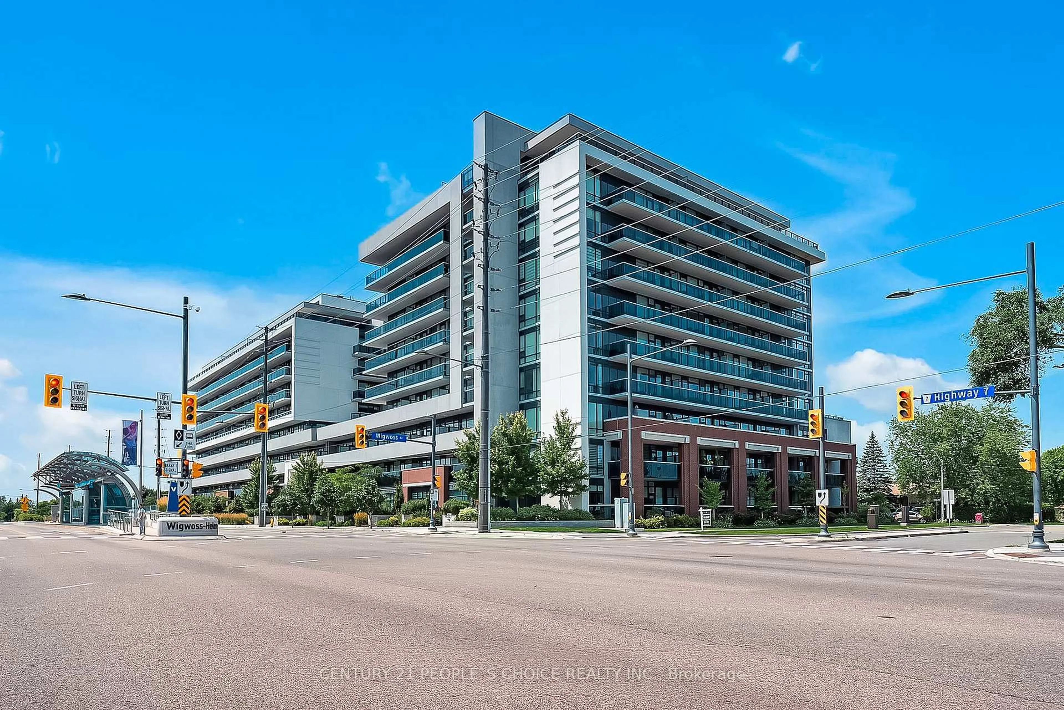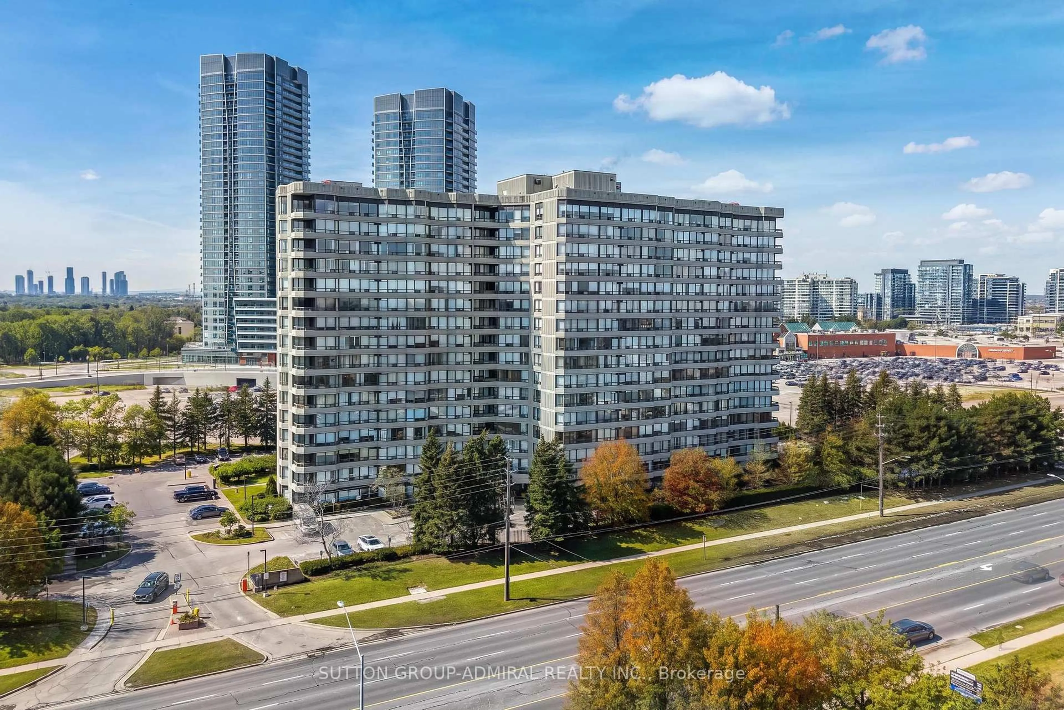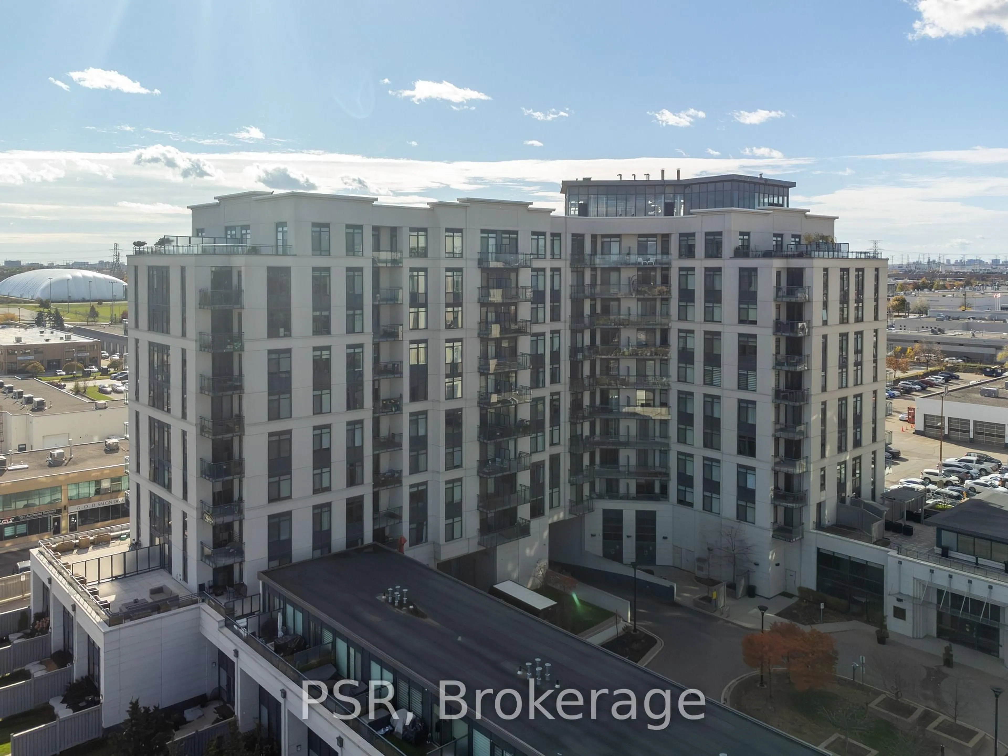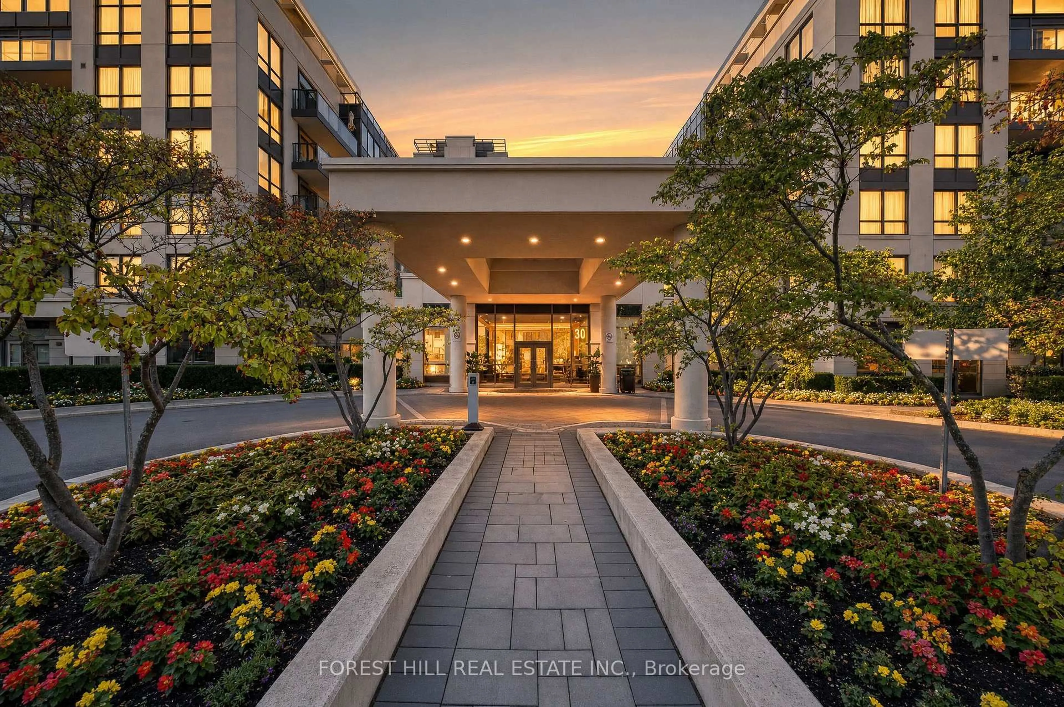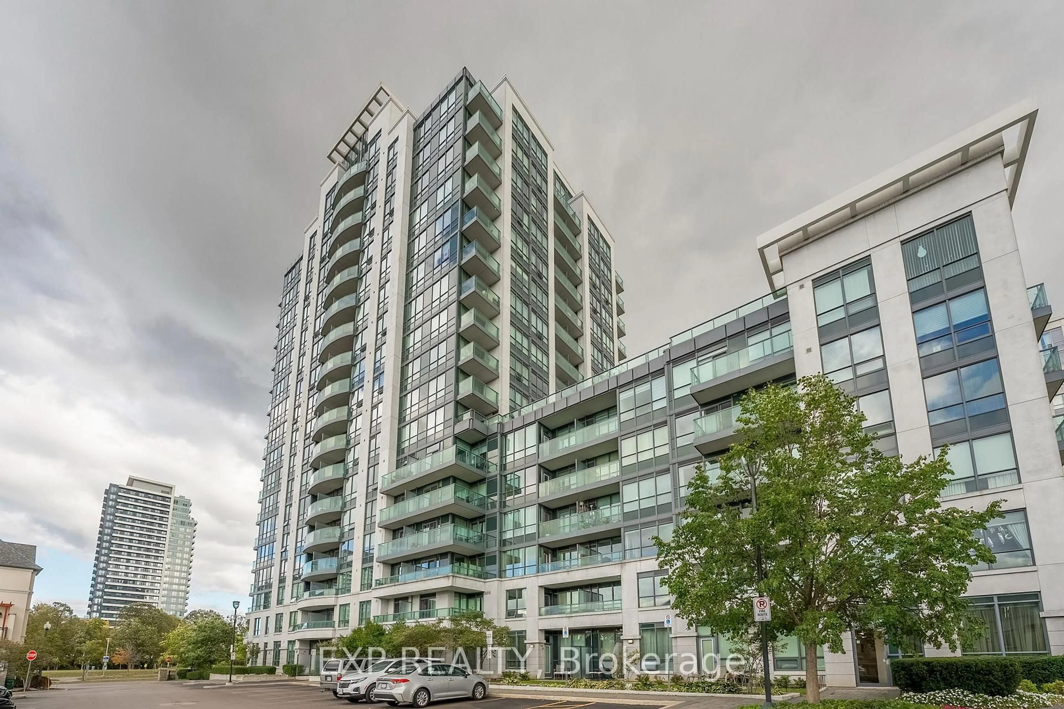
10 Gatineau Dr #715, Vaughan, Ontario L4J 0L2
Contact us about this property
Highlights
Estimated valueThis is the price Wahi expects this property to sell for.
The calculation is powered by our Instant Home Value Estimate, which uses current market and property price trends to estimate your home’s value with a 90% accuracy rate.Not available
Price/Sqft$788/sqft
Monthly cost
Open Calculator
Description
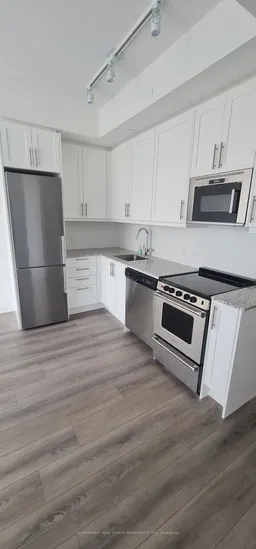
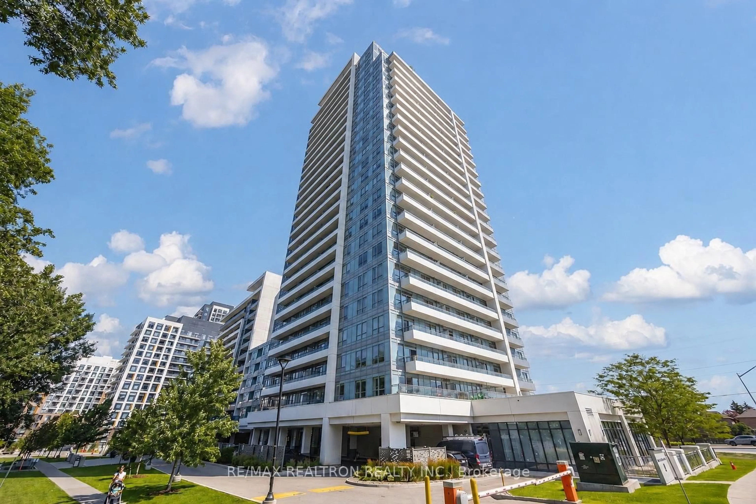
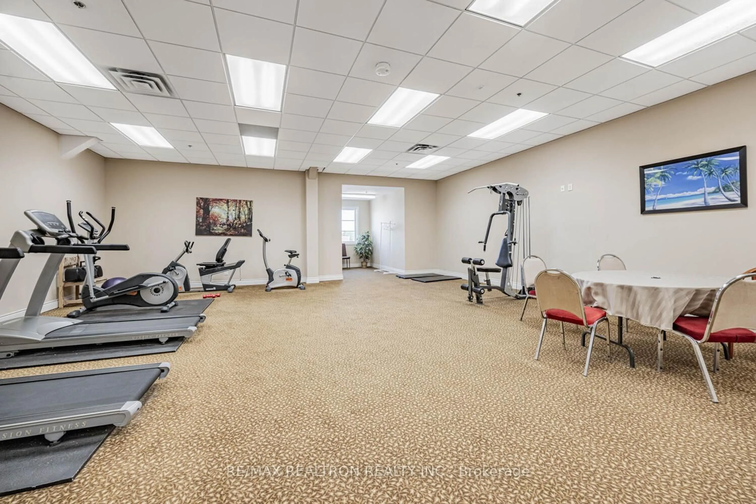
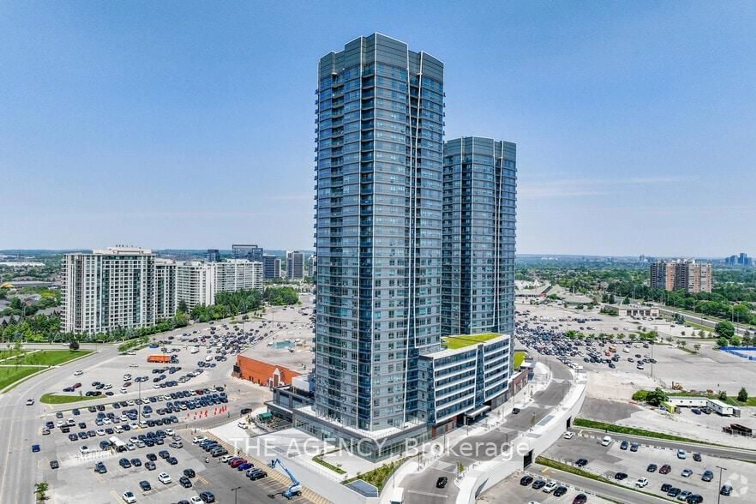
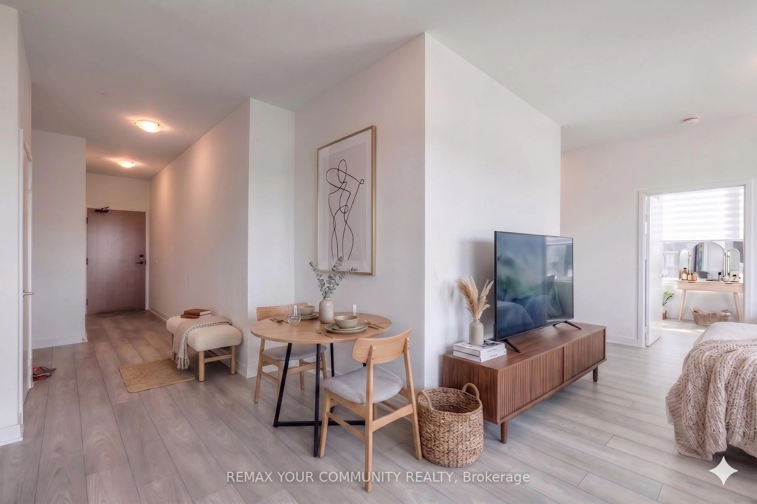
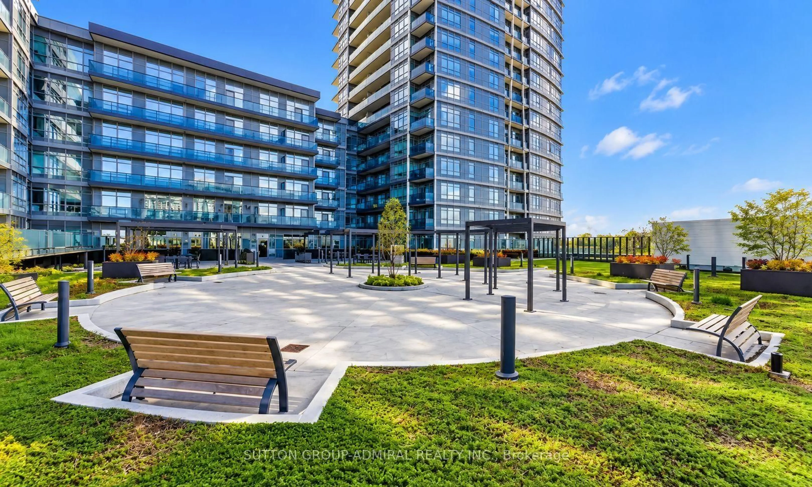
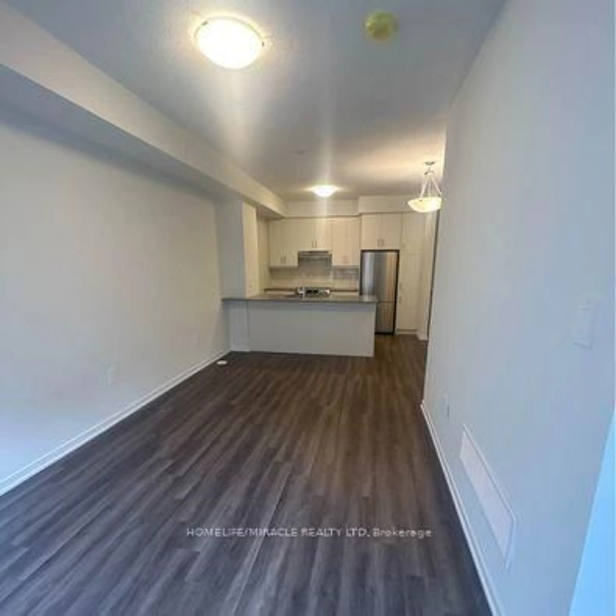
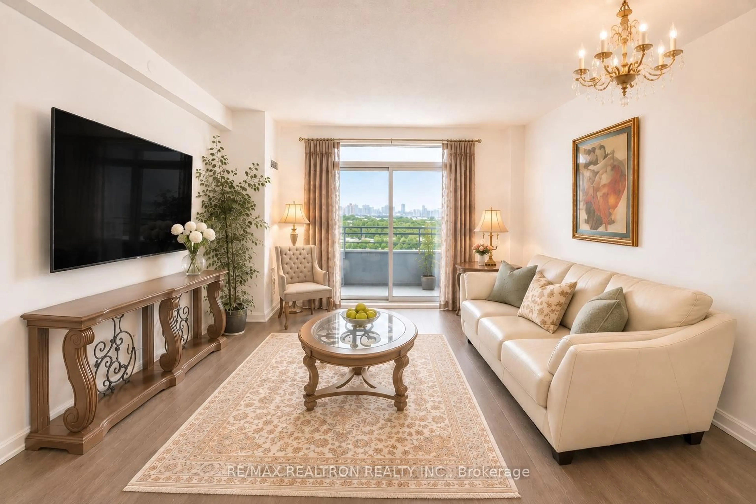
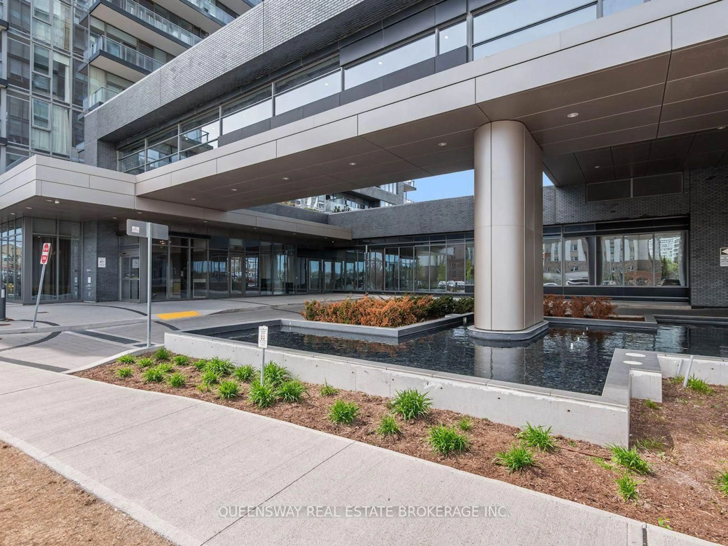
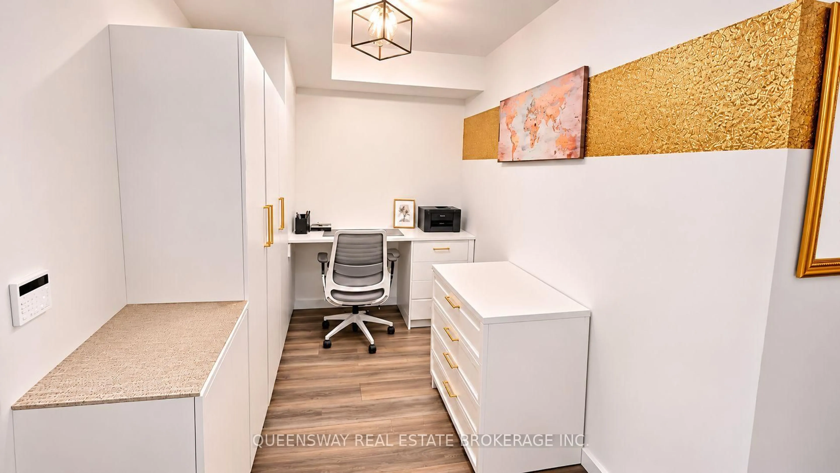
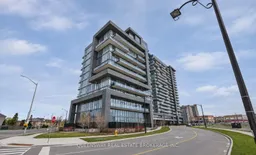
Welcome to luxury living at the prestigious D'Or Condominiums! This beautifully upgraded 1 Bedroom + Den suite offers 2 full bathrooms (one 4-piece and one 3-piece), an east-facing view, and exceptional custom storage throughout. The modern kitchen features ample cabinetry, a custom centre island with a built-in mini fridge for additional storage and entertaining space, and a premium Reverse Osmosis water filtration system. The versatile den features custom built-in cabinetry, closet space, and an integrated desk, perfect for a home office. Enjoy added comfort and convenience with an installed NEST smart home system, remote-controlled blinds, and blackout blinds in the bedroom for ultimate privacy and restful nights. Step onto your beautifully enhanced balcony featuring upgraded floor tiles and ambient lighting, where you can savour your morning coffee while enjoying the beautiful eastern sunrise. Includes one underground parking space, conveniently located at P3, Spot #1! Enjoy state-of-the-art amenities, sophisticated finishes, and the exceptional lifestyle offered at the sought-after D'Or Condominiums. A perfect blend of luxury, smart technology, functionality, and thoughtful upgrades. Move in and enjoy!
Property Details
Interior
Features
Main Floor
Den
2.27 x 2.134B/I Closet / Laminate / B/I Desk
Kitchen
2.44 x 3.29Centre Island / Laminate / Open Concept
Living
3.3 x 3.29Laminate / W/O To Balcony / Combined W/Dining
Dining
1.84 x 3.29Laminate / Open Concept / Combined W/Living
Exterior
Features
Parking
Garage spaces 1
Garage type Underground
Other parking spaces 0
Total parking spaces 1
Condo Details
Inclusions
Property History
 18