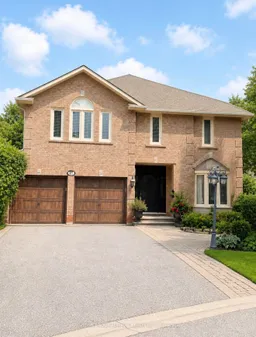
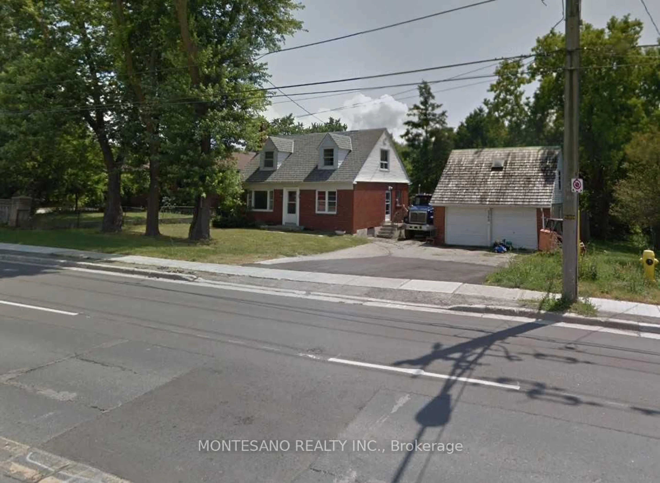
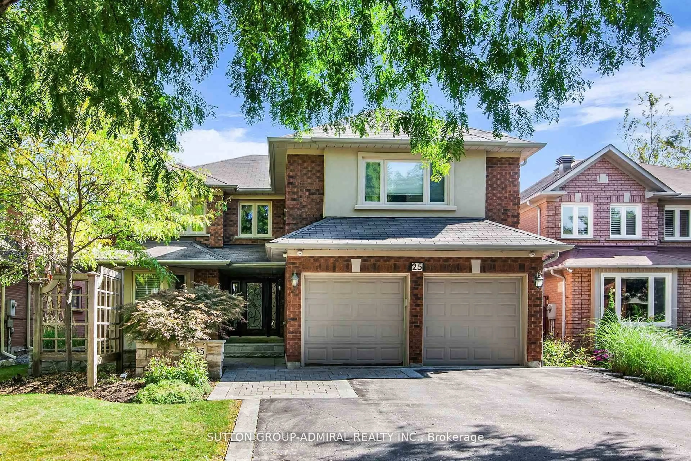
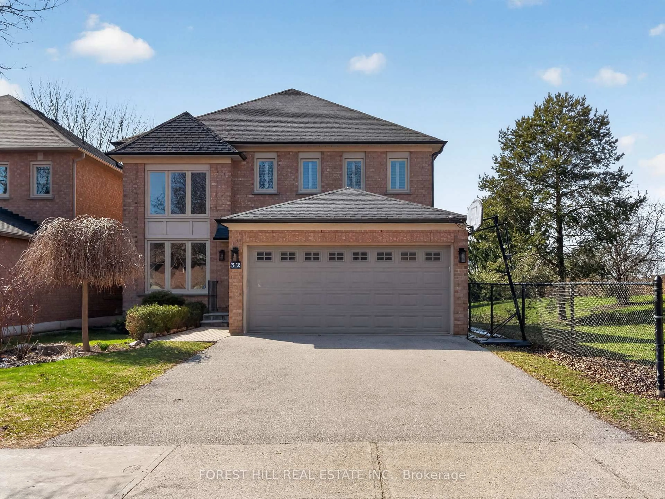
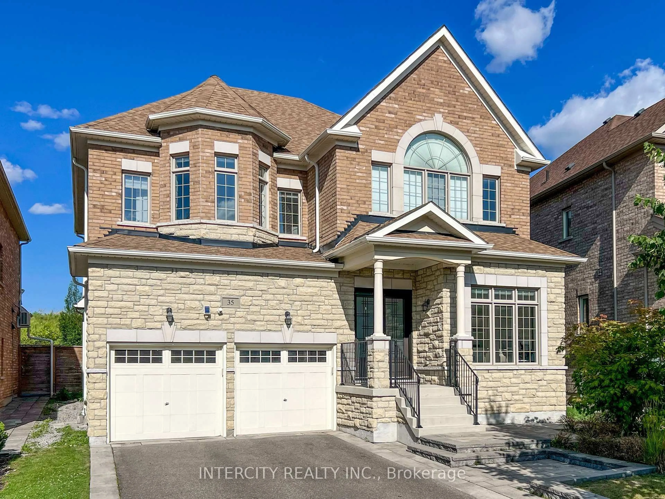
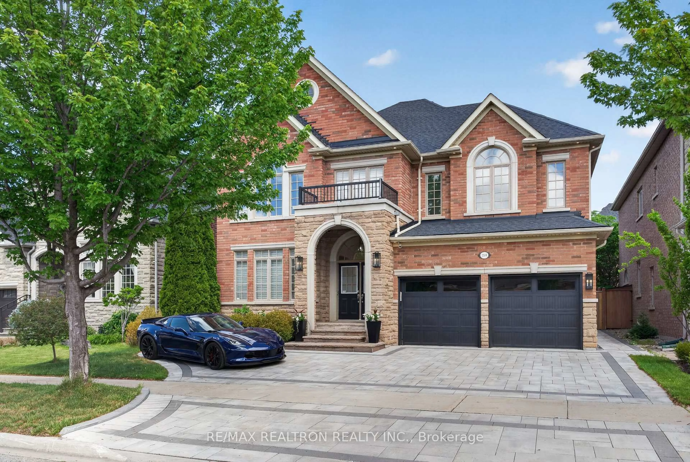
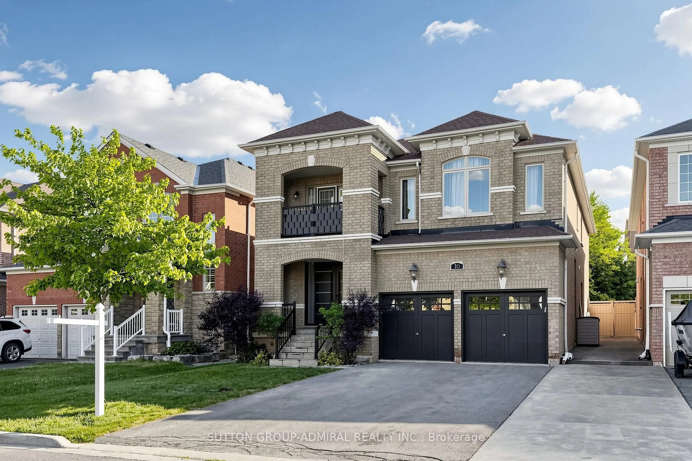
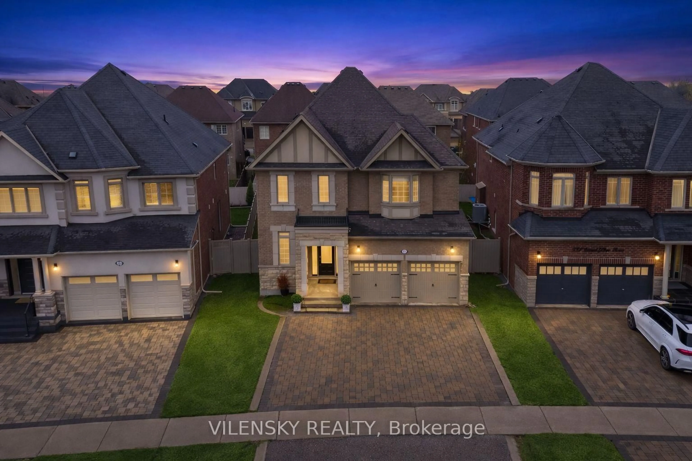
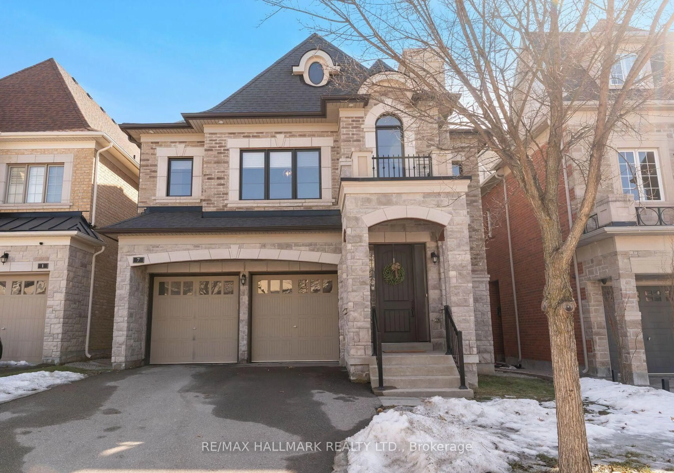
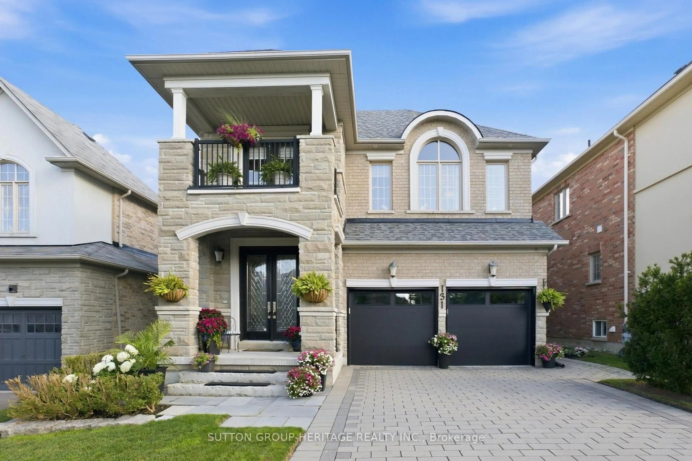
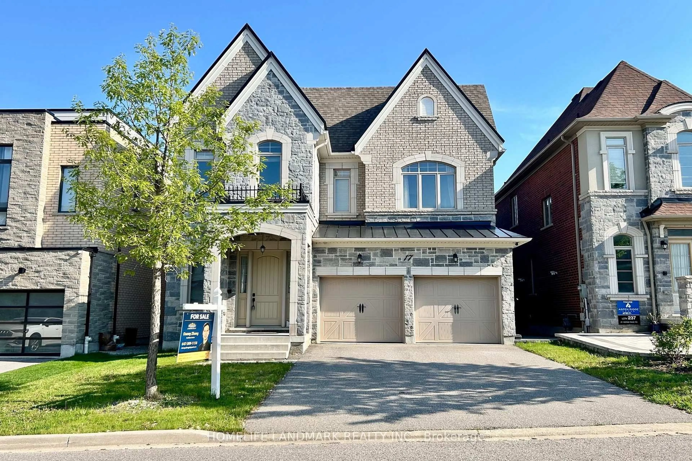
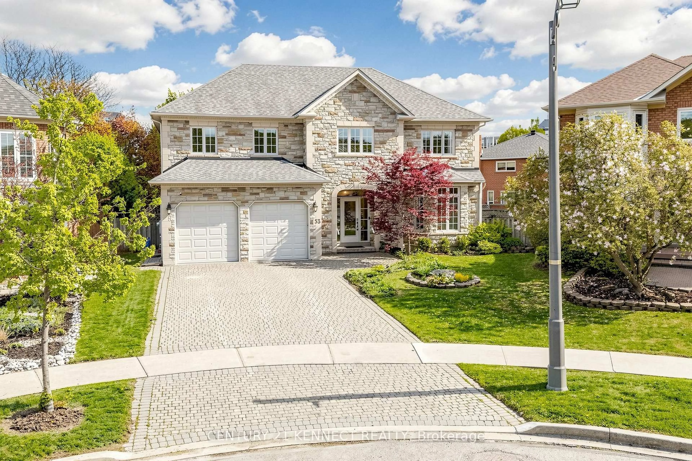
Home with brick exterior material, street for 45 Miranda Crt, Vaughan Ontario L4J 7W5
8 hours on Market

45 Miranda Crt, Vaughan, Ontario L4J 7W5

Detached
5 + 1
5
~3000-3500 sqft
$2,289,000
Get pre-qualifiedPowered by nesto
Detached
5 + 1
5
~3000-3500 sqft

Contact us about this property

Call

Highlights

Property Estimate

Days on market8 hours

Estimated valueNot available

Price/Sqft$709/sqft

Monthly cost

Open Calculator

Description

Discover refined living in this magnificent 5-bedroom executive residence, ideally nestled on a premium court and backing onto a serene park in the coveted Wilshire Westmount neighbourhood. This elegant family home offers an exceptional blend of sophistication and comfort, featuring expansive principal rooms, formal living and dining areas designed for effortless entertaining, and a professionally finished lower level complete with a private nanny or guest suite. At the heart of the home is a spacious gourmet eat-in kitchen, perfect for gathering with family and friends. Step outside to your own resort-inspired backyard retreat, where a sparkling inground pool, charming cabana, and beautifully landscaped grounds create an idyllic setting for summer entertaining or peaceful relaxation. A rare opportunity to own a truly exceptional home in one of the area's most desirable enclaves. Perfectly positioned close to top rates schools, parks, shopping, and places of worship, this exceptional residence offers the ideal balance of luxury, convenience, and family friendly living. A rare opportunity!


Property Details

Style2-Storey
ViewPark/Greenbelt, Pool, Trees/Woods
Age of property31-50
SqFt~3000-3500 SqFt
Lot Size5,689 SqFt(104.48 x 54.46)
Parking Spaces6
MLS ®NumberN13614032
Community NameBeverley Glen
Data SourceTRREB
Listing bySUTTON GROUP-ADMIRAL REALTY INC.

Features

Heating: Forced Air
Central Vacuum
Cooling: Central Air
Fireplace
Basement: Finished

Lower Floor

Br

5.18 x 5.18

Laminate


Features

Lot size: 5,689 SqFt

Parking

Garage spaces 2

Garage type Built-In

Other parking spaces 4

Total parking spaces 6


Property History

Jul 28, 2026
ListedActive
$2,289,000
8 hours on market
history photo preview1
Listing by trreb®
Property listed by SUTTON GROUP-ADMIRAL REALTY INC., Brokerage

Agent Banner Image
Interested in this property?Get in touch to get the inside scoop.

Market Data - Beverley Glen

Geo Zone Map ThumbnailBeverley Glen

Balanced Market

View Market Data

Detached house - for the past 30 days

Buyer's market Seller's market

Avg. Days on Market

Past 30 days

14 days

Compared to

2025

53 days

2024

17 days

2023

13 days

New Listings

Past 30 days

12 listings

Compared to

2025

14 listings

2024

11 listings

2023

11 listings

Units sold

Past 30 days

8 units

Compared to

2025

3 units

2024

4 units

2023

4 units

Median Sold Price

Past 30 days

$2,050,000

Compared to

2025

$1,800,018

2024

$1,685,000

2023

$2,145,000


Population and Demographics

Overview

Total population 11238
Average household income $154,108

Age (%)

0 to 19
19%
20 to 34
19%
35 to 49
16%
50 to 64
24%
65 and plus
22%

Household composition (%)

Single family
71%
Single person
26%
Multi person
2%
Multi family
1%

Mother tongue (%)

English
57%
Russian
17%
Hebrew
5%
Iranian Persian
4%
Mandarin
3%
Italian
3%
Yue (Cantonese)
2%
Korean
2%
Spanish
2%
Others
1%

House tenancy (%)

Owners
81%
Renters
19%

What’s nearby?Essentials within 5 km

Local Logic

Transportation Scores

Estimated Budget