Open: Sat, 2PM to 4PM
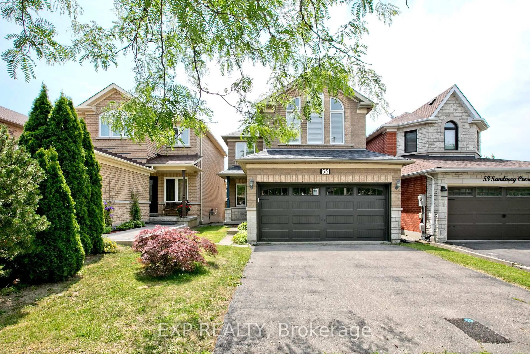
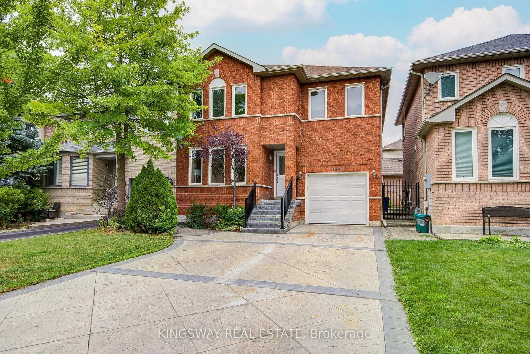
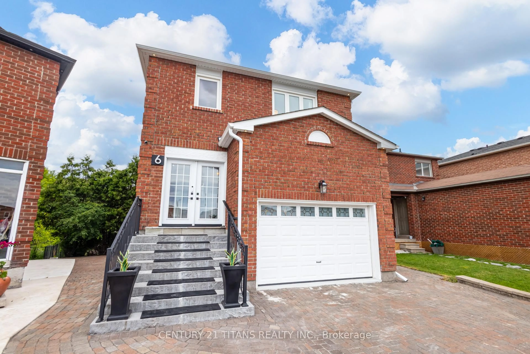
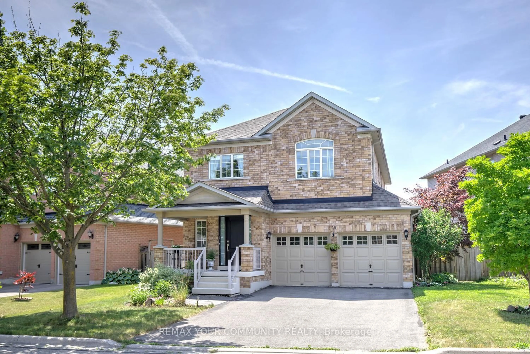
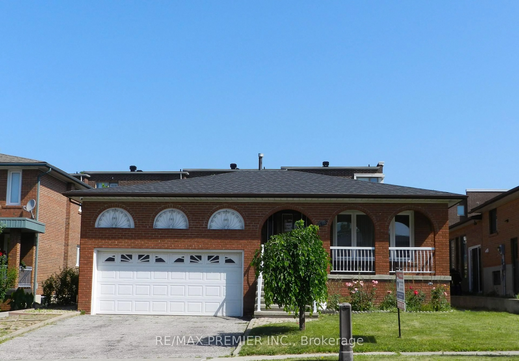
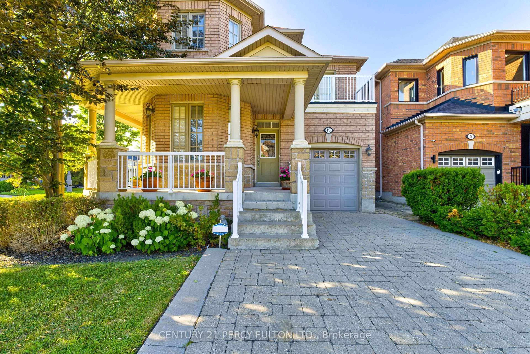
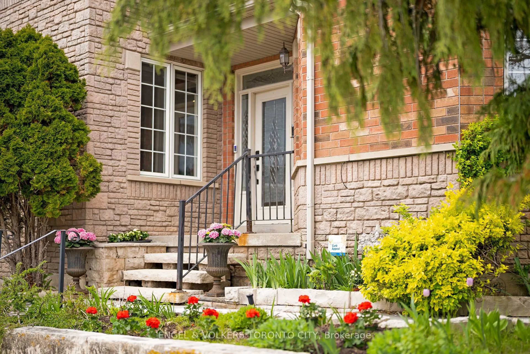
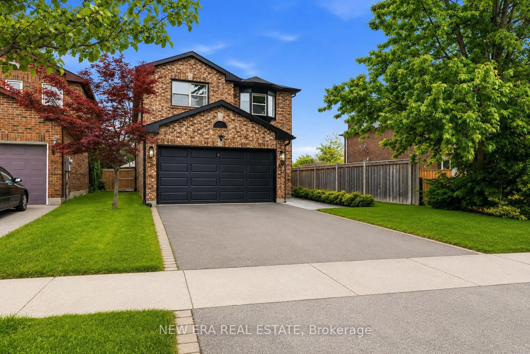
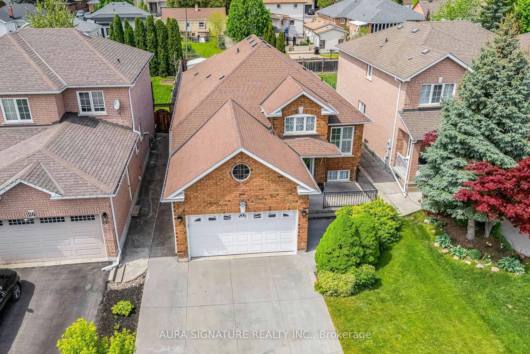
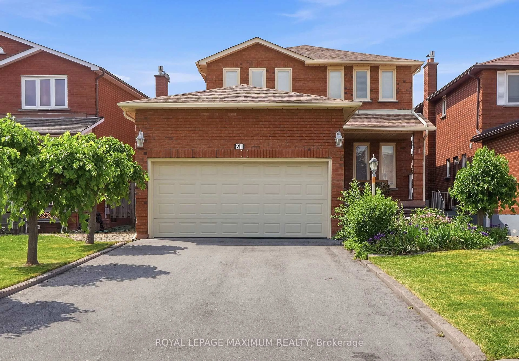
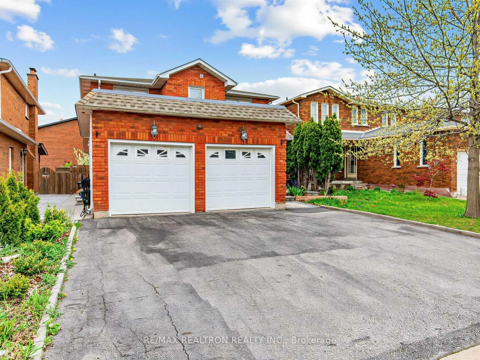
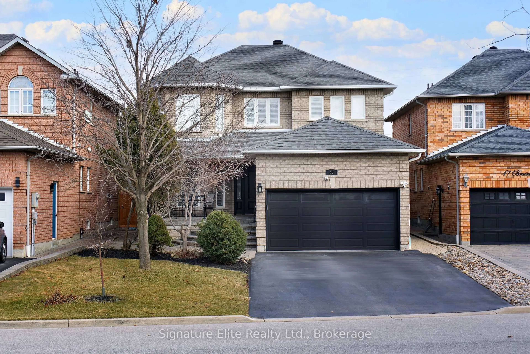
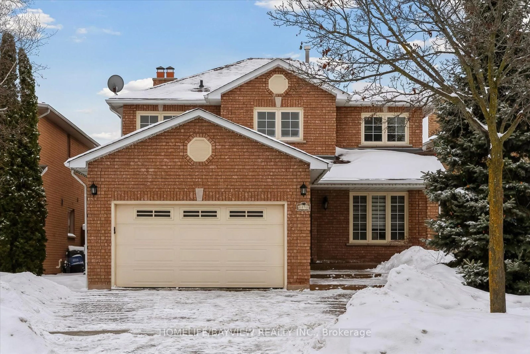
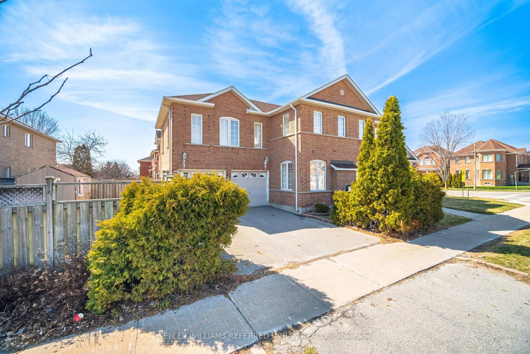
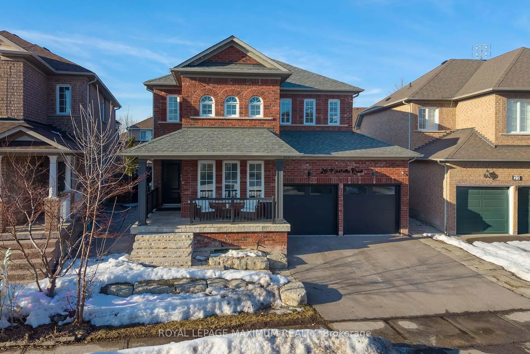
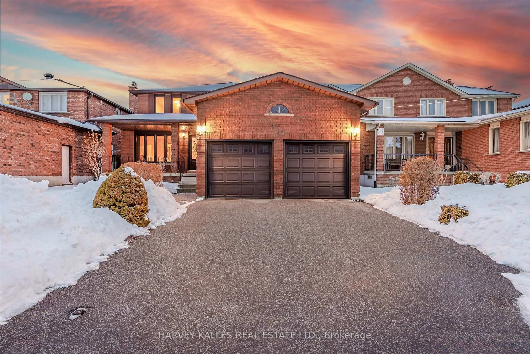
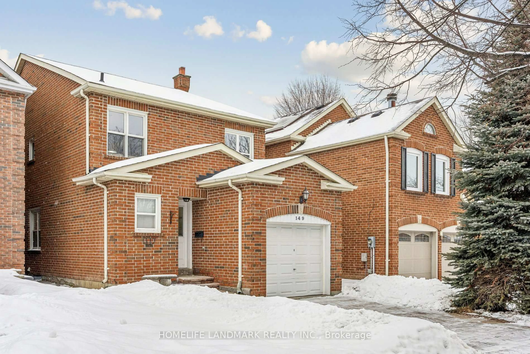
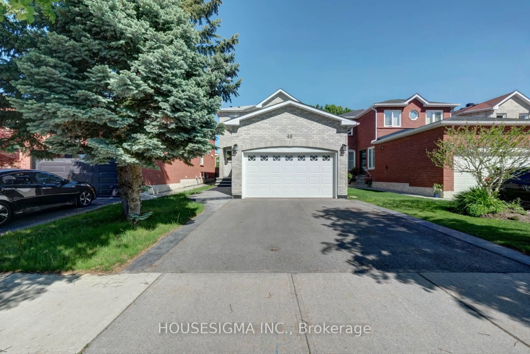
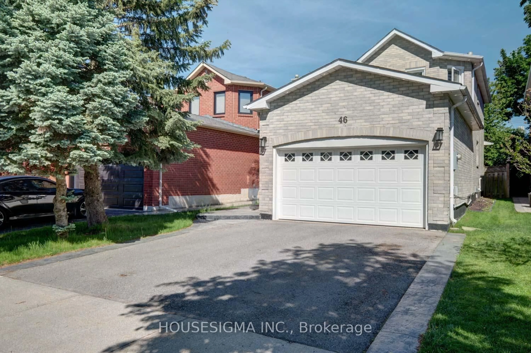
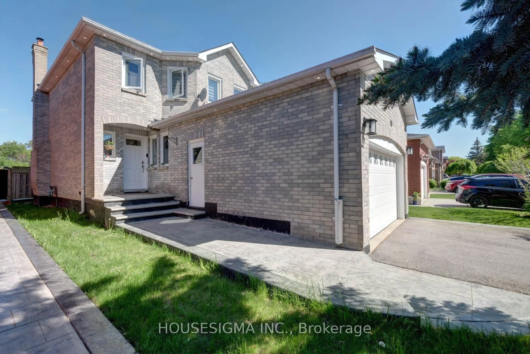
Home with brick exterior material, street for 46 Venice Cres, Vaughan Ontario L4J 7S9
Re-listed 7 days ago

46 Venice Cres, Vaughan, Ontario L4J 7S9

Detached
3
4
~1500-2000 sqft
$•••,•••
$1,199,999
Get pre-qualifiedPowered by nesto
Detached
3
4
~1500-2000 sqft

Contact us about this property

Call

Highlights

Property Estimate

Days on market7 days

Total days on market
100 days

Estimated valueNot available

Price/Sqft$699/sqft

Monthly cost

Open Calculator

Description

Welcome To This Beautifully Updated Family Home In The Prestigious Beverley Glen Community, One Of Thornhill's Most Desirable Neighbourhoods! Featuring Sleek Modern Finishes, A Bright Open-Concept Layout And A Functional Design Perfect For Everyday Family Living And Entertaining. Spacious Principal Rooms Offer A Comfortable Flow Throughout The Home, While The Finished Basement Provides Valuable Additional Living Space, Ideal For A Recreation Room, Entertaining, Home Office Or Overnight Guests. Ideally Located In A Family-Friendly Neighbourhood Close To Parks, Schools, Shopping, Restaurants, Transit And Everyday Amenities. A Wonderful Opportunity To Call Beverley Glen Home. Don't Miss It!


Upcoming Open Houses

Sep 13Sun2:00 PM - 4:00 PM
Sep 12Sat2:00 PM - 4:00 PM

Property Details

Style2-Storey
View-
Age of property-
SqFt~1500-2000 SqFt
Lot Size3,573 SqFt(111.71 x 31.99)
Parking Spaces4
MLS ®NumberN13744252
Community NameBeverley Glen
Data SourceTRREB
Listing byRE/MAX EXCEL REALTY LTD.

Features

Heating: Forced Air
Cooling: Central Air
Basement: Finished

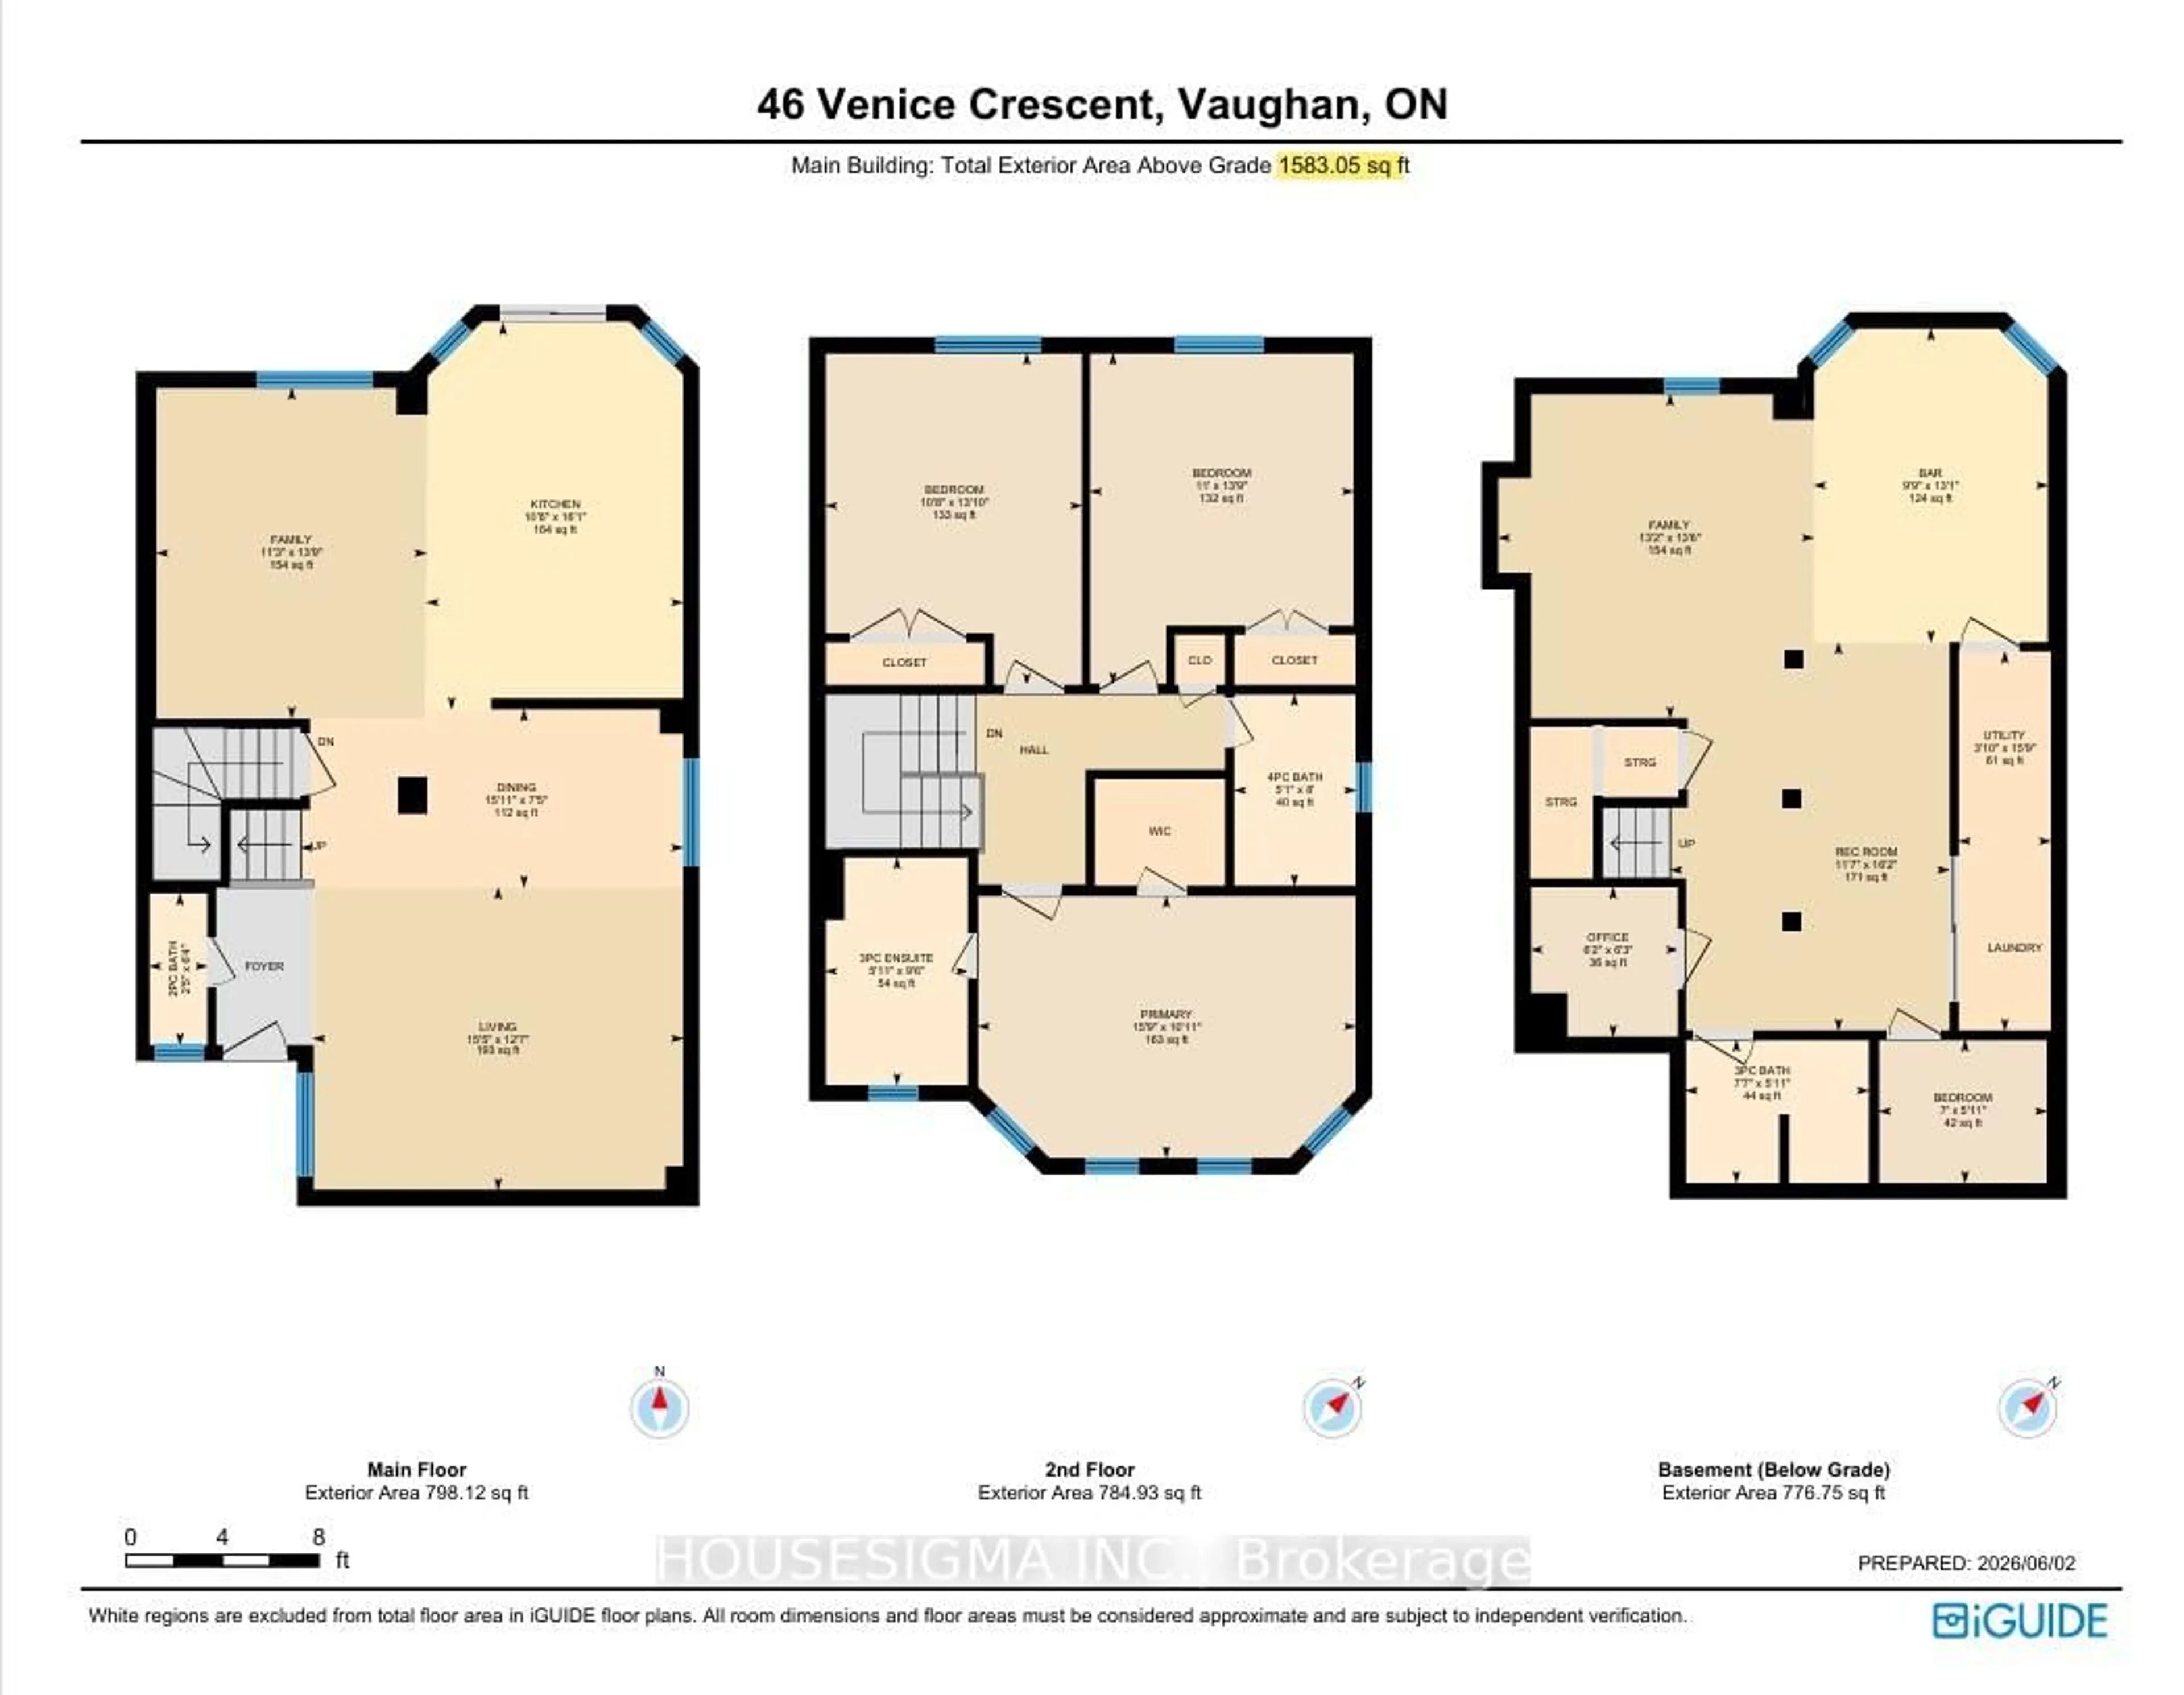
Main Floor

Kitchen

3.26 x 4.9

Granite Counter / Breakfast Area

Dining

4.85 x 2.26

Large Window / California Shutters

Family

3.43 x 4.2

Pot Lights / Crown Moulding

Living

4.69 x 3.84

Combined W/Dining / Window


Features

Lot size: 3,573 SqFt

Parking

Garage spaces 2

Garage type Attached

Other parking spaces 2

Total parking spaces 4


Property History
Login required
Price changeActive
$•••,•••
Login required
Re-listed
$•••,•••
7 days on market
history photo preview37
Listing by trreb®
Property listed by RE/MAX EXCEL REALTY LTD., Brokerage
Agent Banner Image
Interested in this property?Get in touch to get the inside scoop.

Market Data - Beverley Glen

Geo Zone Map ThumbnailBeverley Glen

Balanced Market

View Market Data

Detached house - for the past 30 days

Buyer's market Seller's market

Avg. Days on Market

Past 30 days

24 days

Compared to

2025

48 days

2024

12 days

2023

23 days

New Listings

Past 30 days

8 listings

Compared to

2025

7 listings

2024

5 listings

2023

6 listings

Units sold

Past 30 days

4 units

Compared to

2025

4 units

2024

3 units

2023

6 units

Median Sold Price

Past 30 days

$1,925,250

Compared to

2025

$1,659,400

2024

$1,595,000

2023

$1,833,500


Population and Demographics

Overview

Total population 11238
Average household income $154,108

Age (%)

0 to 19
19%
20 to 34
19%
35 to 49
16%
50 to 64
24%
65 and plus
22%

Household composition (%)

Single family
71%
Single person
26%
Multi person
2%
Multi family
1%

Mother tongue (%)

English
57%
Russian
17%
Hebrew
5%
Iranian Persian
4%
Mandarin
3%
Italian
3%
Yue (Cantonese)
2%
Korean
2%
Spanish
2%
Others
1%

House tenancy (%)

Owners
81%
Renters
19%

What’s nearby?Essentials within 5 km

Local Logic

Transportation Scores

Estimated Budget