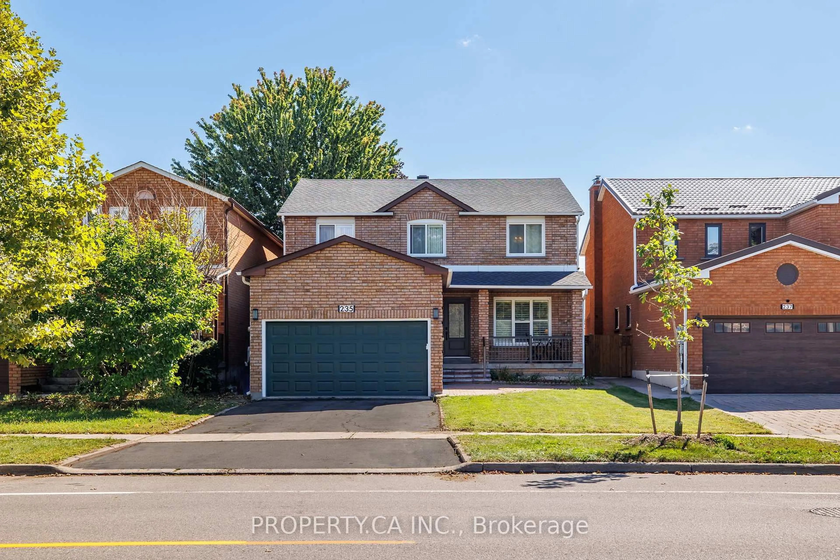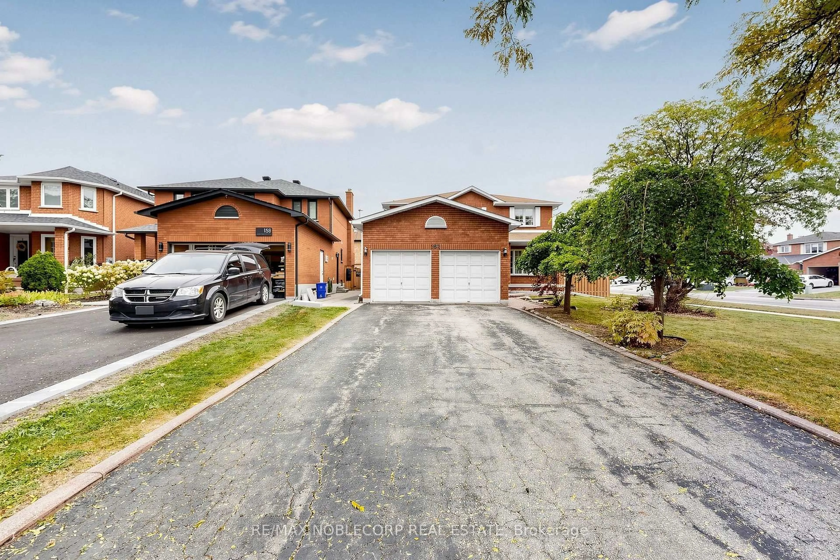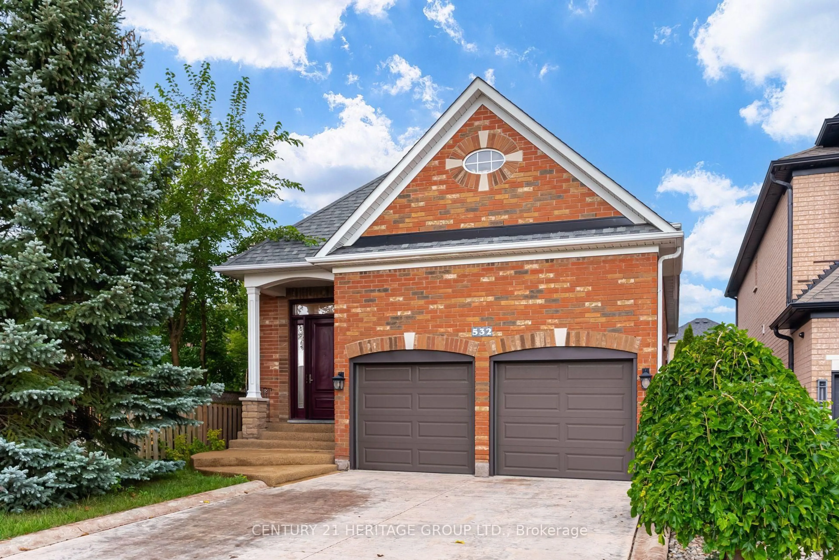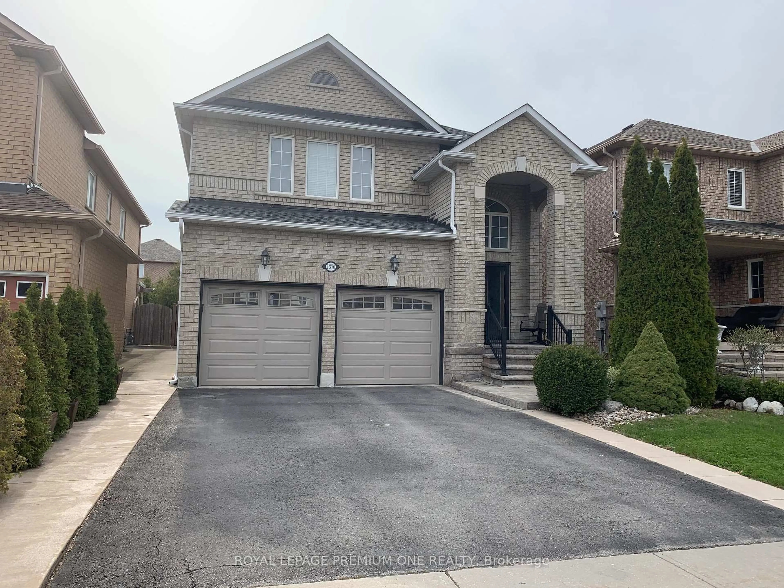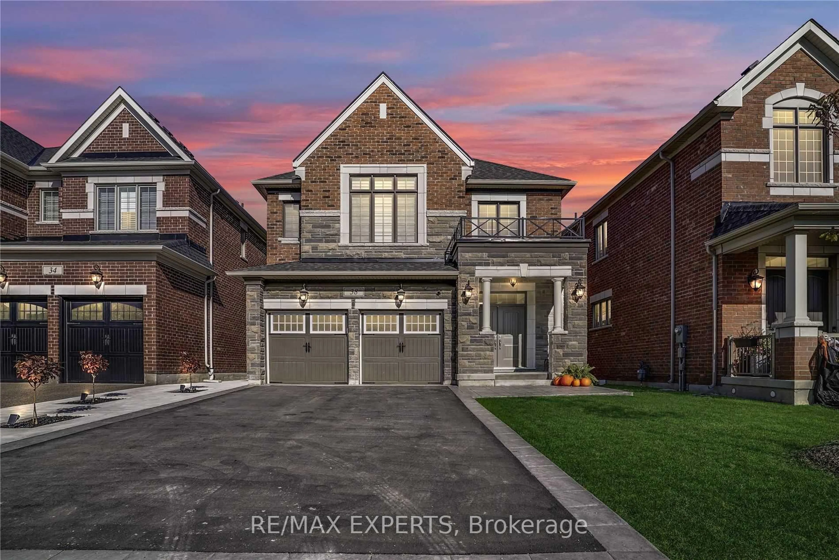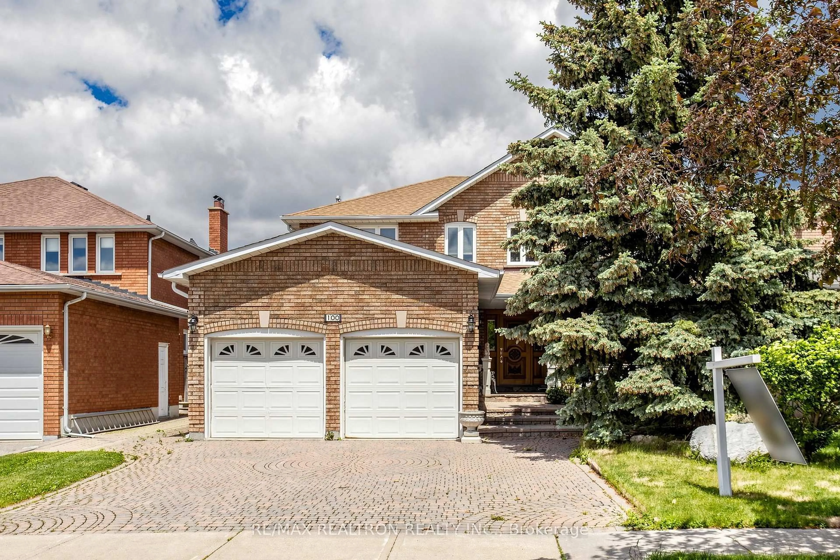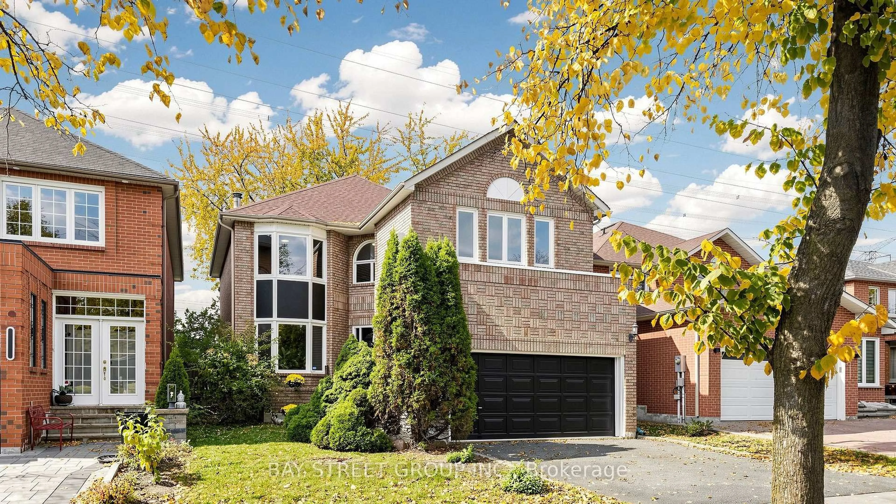
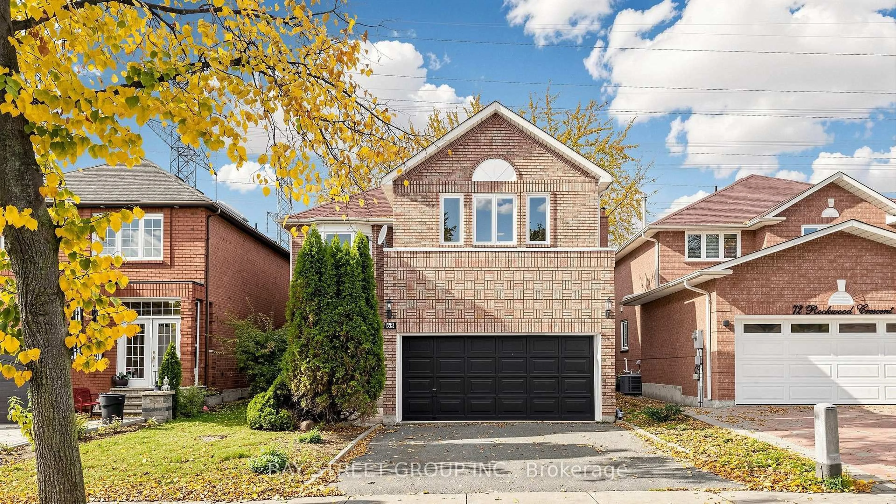
68 Rockwood Cres, Vaughan, Ontario L4J 7T2
Contact us about this property
Highlights
Estimated valueThis is the price Wahi expects this property to sell for.
The calculation is powered by our Instant Home Value Estimate, which uses current market and property price trends to estimate your home’s value with a 90% accuracy rate.Not available
Price/Sqft$439/sqft
Monthly cost
Open Calculator
Description
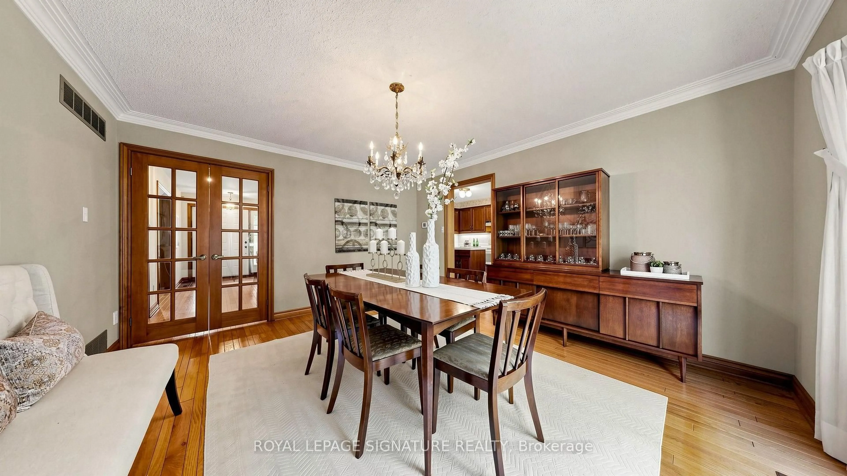
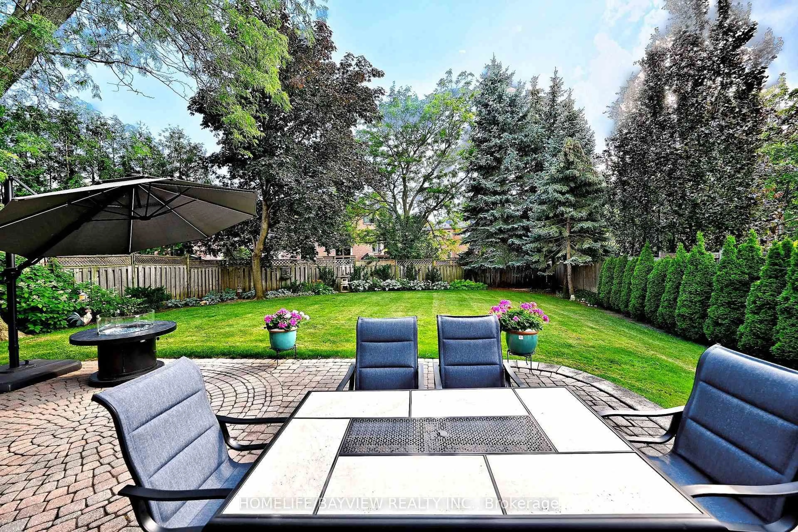
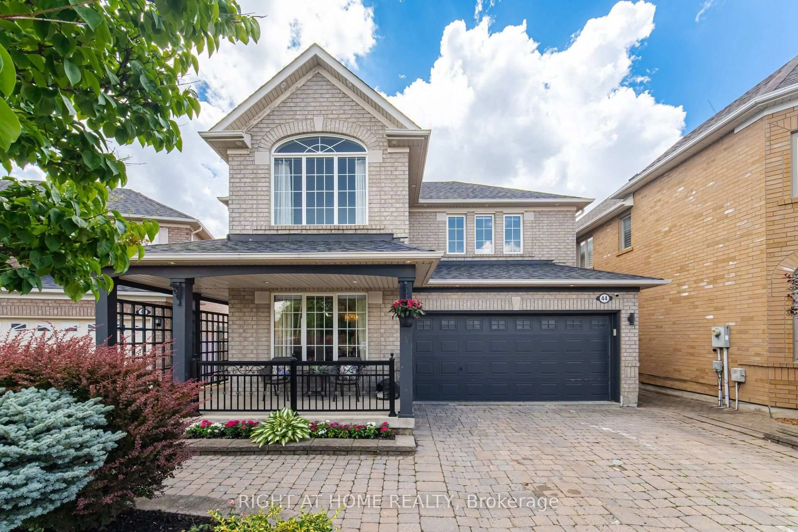
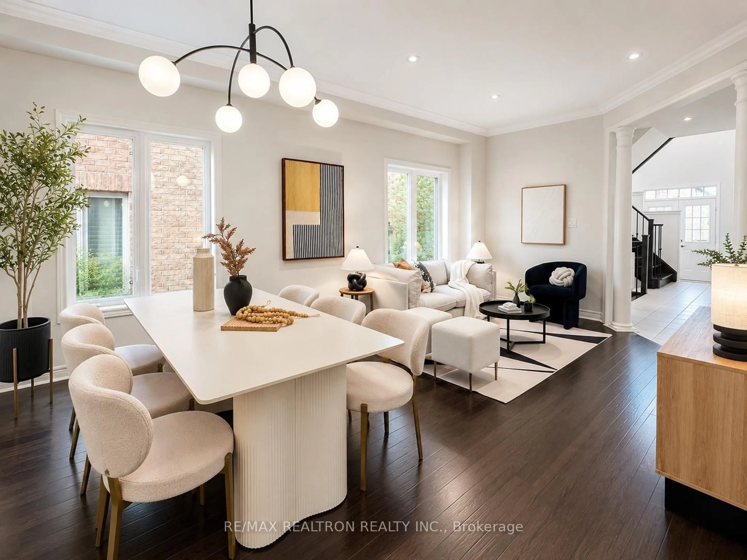
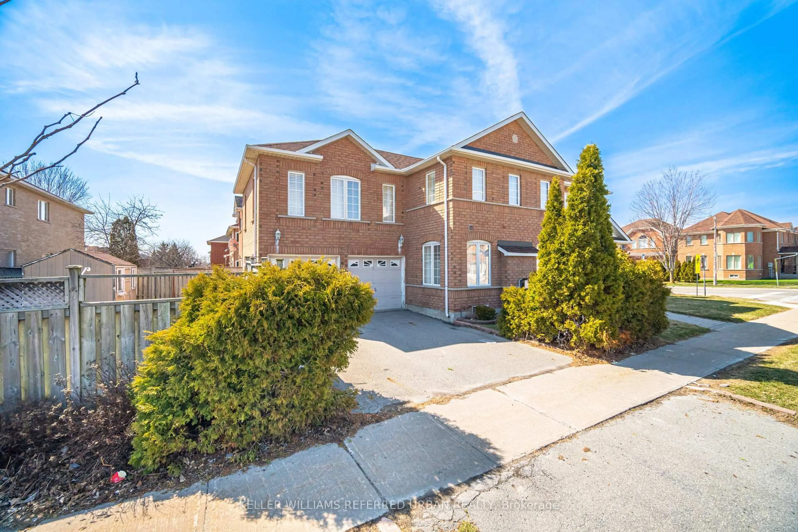
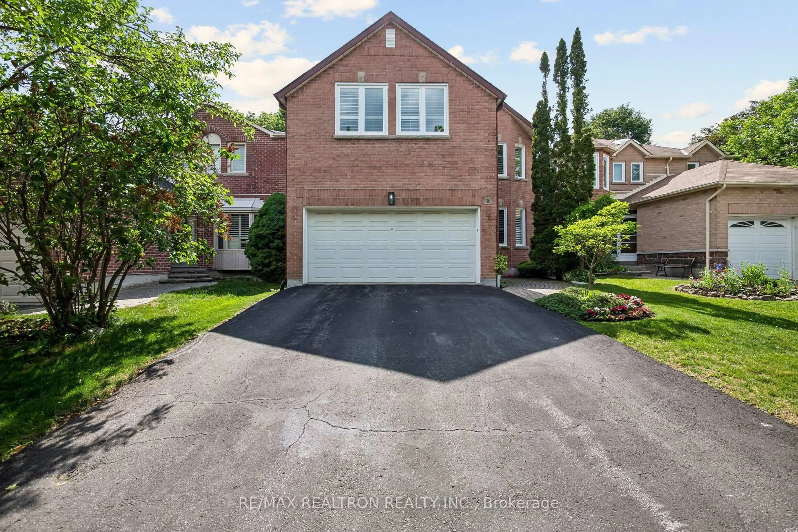
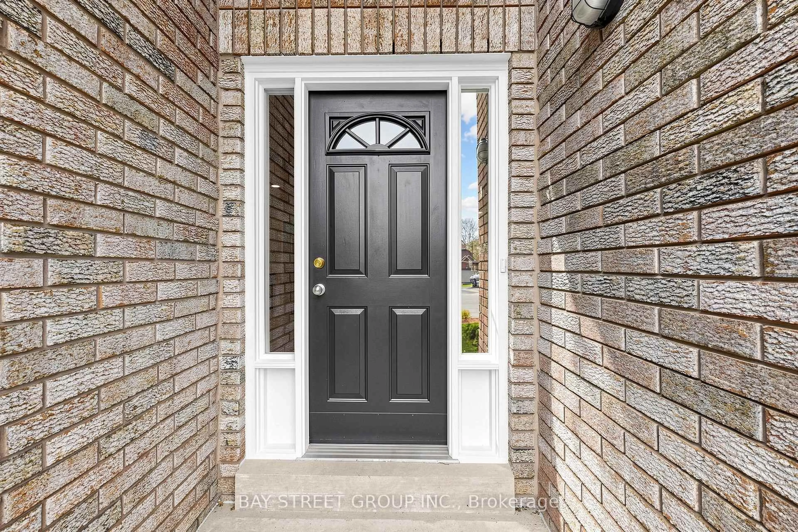
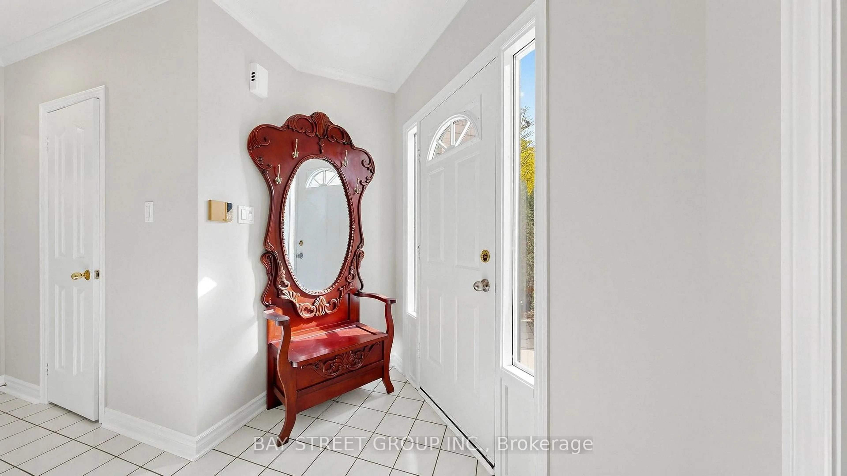
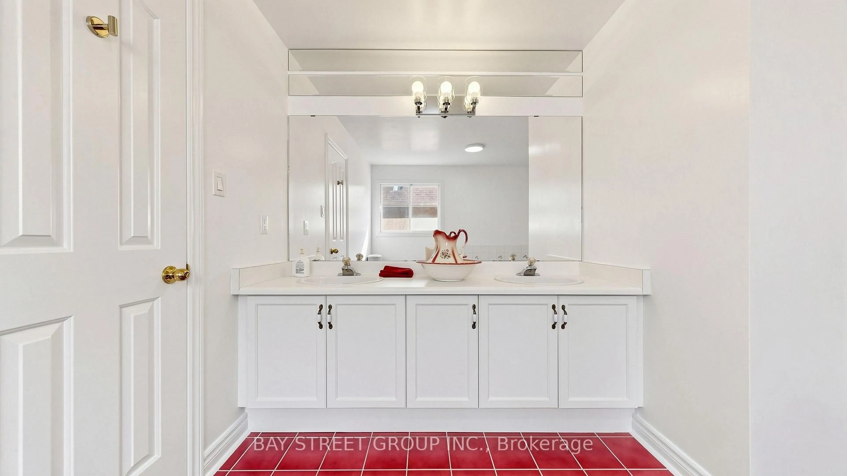
Great Value and An Excellent Opportunity To Own This Spacious, Freshly Painted 4 Bedroom 2763 Sq. Ft. Home on a 40 Foot Lot. Live In The Highly Sought After Thornhill/Vaughan Beverly Glen Area. Situated On a Family Friendly Quiet Street That Backs On To Green Space. Main Floor Features Elegant Formal Dining and Living Room with an Inviting Warm Family Room. Generous Size Kitchen With a Breakfast Area That Walks Out to A Private Patio and Backyard. Main Floor Laundry With Direct Access to A Double Garage. Upstairs A Large Primary Bedroom Offers A Walk In Closet and An Additional Second Double Door Closet With a Large Window Allowing For An Abundant Natural Light and A Spacious 5-Piece Ensuite. Another 2 Bedrooms With Walk In Closets and 1 Bedroom with a Double Door Closet All Ideal For Children, Guests or Study. Excellent Schools, York University, Near Parks with Walking/Biking Trails, Major Highways 407, 400, 401, 7, Public Transit, Subway, Canada Wonderland, Shopping, Promenade, Vaughan Mills, Hillcrest, Yorkdale Malls and Places of Worship.
Property Details
Interior
Features
Main Floor
Living
4.57 x 3.05Bay Window / Parquet Floor / French Doors
Dining
4.42 x 3.05Parquet Floor / French Doors / Separate Rm
Family
5.49 x 3.05Parquet Floor / Brick Fireplace / Window
Kitchen
3.96 x 3.35Ceramic Floor / Centre Island / Family Size Kitchen
Exterior
Features
Parking
Garage spaces 2
Garage type Attached
Other parking spaces 2
Total parking spaces 4
Property History
 48