120 Promenade Circ #1001, Vaughan, Ontario L4J 7W9
Contact us about this property
Highlights
Estimated valueThis is the price Wahi expects this property to sell for.
The calculation is powered by our Instant Home Value Estimate, which uses current market and property price trends to estimate your home’s value with a 90% accuracy rate.Not available
Price/Sqft$517/sqft
Monthly cost
Open Calculator
Description
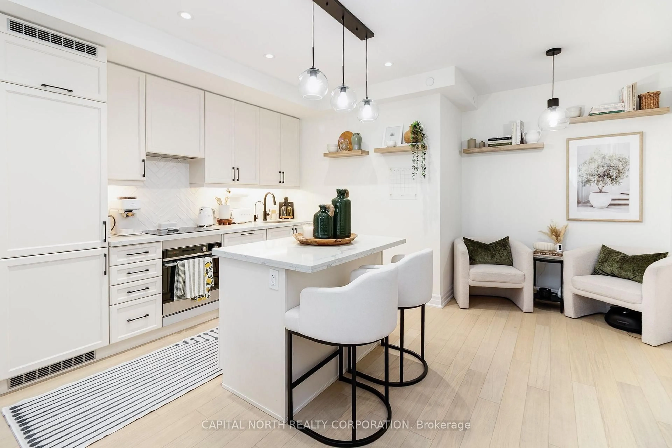
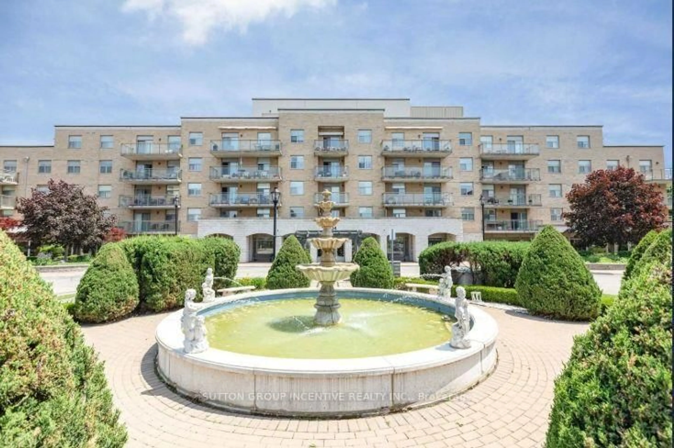
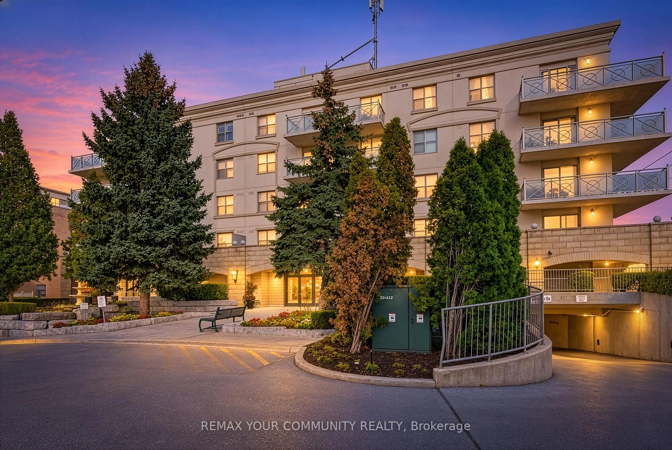
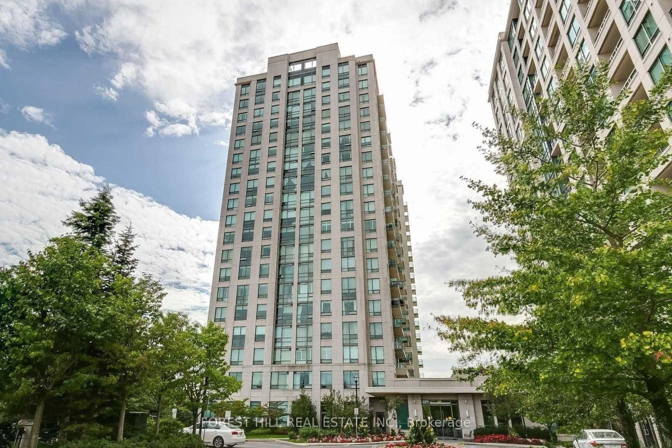
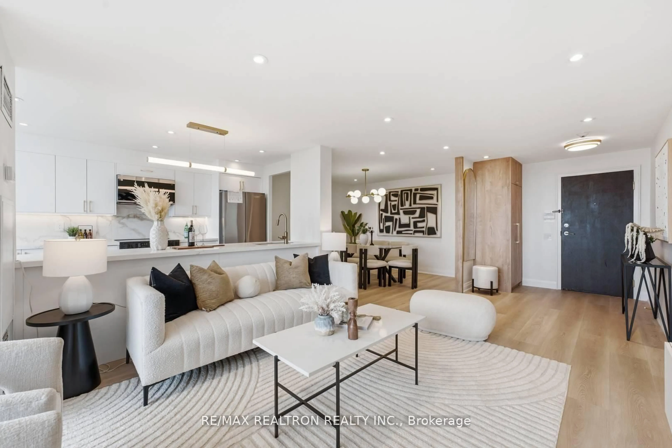
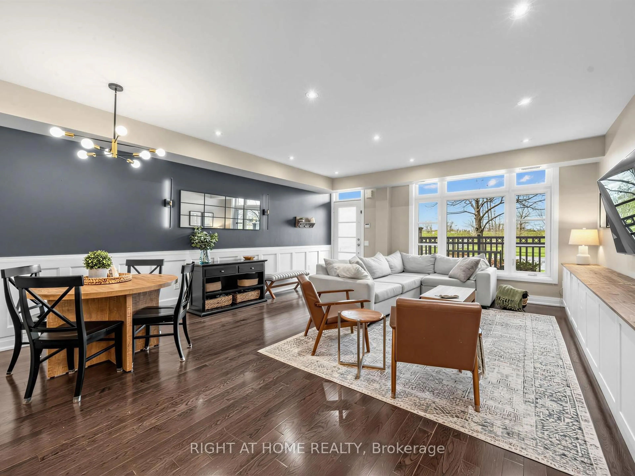
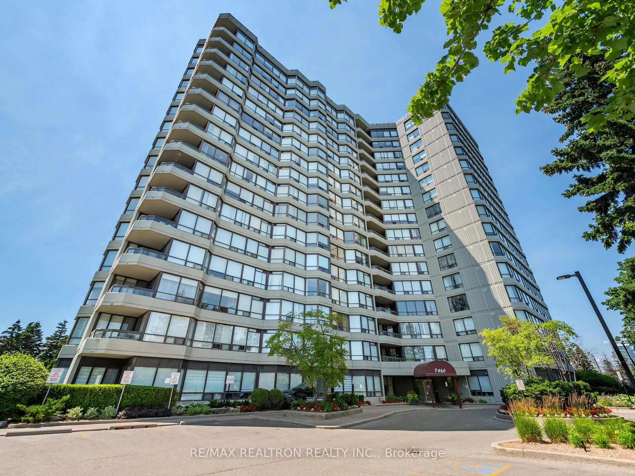
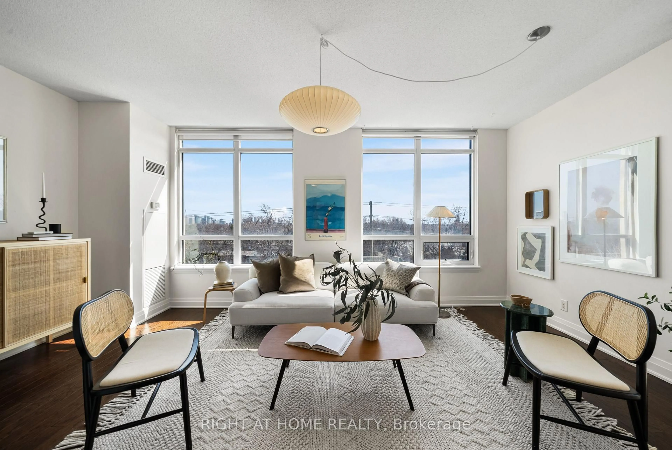
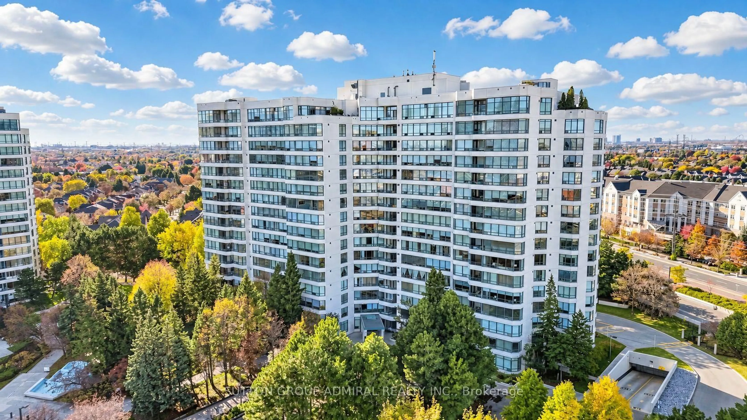
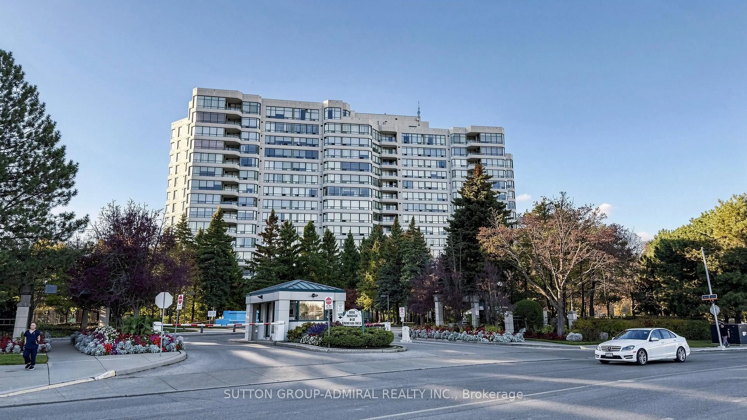
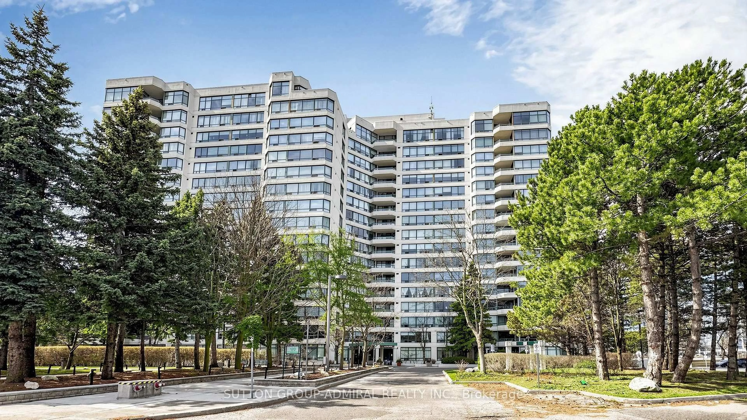
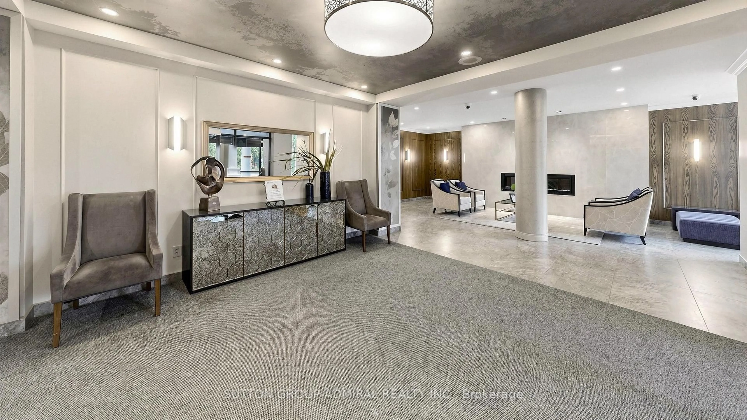
Welcome to Royal Promenade, where comfort, convenience, and carefree condominium living come together! If you've been thinking about simplifying your lifestyle without sacrificing space, this beautifully renovated, move-in-ready suite at 120 Promenade Circle might be exactly what you've been waiting for! The desirable split-bedroom layout offers maximum privacy, perfect for overnight guests, visiting family, or simply enjoying your own space. Expansive open-concept living and dining areas are filled with natural light, offering unobstructed southeast views and a peek of the iconic CN Tower. Fresh paint and laminate flooring add to the home's inviting appeal, while the beautifully renovated primary ensuite brings a touch of everyday luxury. Love to cook or entertain? The galley kitchen features granite countertops, newer stainless steel appliances, a brand-new microwave and dishwasher (2025), and a family-sized breakfast area. Whether you're whipping up a quick meal or preparing a holiday feast, there's room to make it memorable! Here's where life gets even easier! Enjoy resort-style amenities including an outdoor pool, Jacuzzi, sauna, tennis court, gym, and 24-hour gatehouse security. Best of all, all-inclusive maintenance fees make monthly budgeting simpler and everyday living more carefree. Leave the chores behind and spend more time doing what you love! Steps to Promenade Mall, restaurants, parks, transit, and places of worship, with easy access to Highways 400 and 407. More living, less worrying, and a lifestyle you'll love coming home to!
Property Details
Interior
Features
Main Floor
Foyer
2.16 x 1.46Laminate / Mirrored Closet / Track Lights
Kitchen
2.77 x 2.5Stainless Steel Appl / Backsplash / Granite Counter
Breakfast
1.67 x 2.5Large Window / Track Lights / Tile Floor
Living
6.27 x 3.47Pot Lights / Large Window / Laminate
Exterior
Parking
Garage spaces 1
Garage type Underground
Other parking spaces 0
Total parking spaces 1
Condo Details
Amenities
Guest Suites, Outdoor Pool, Party/Meeting Room, Recreation Room, Tennis Court, Visitor Parking
Inclusions
Property History
 50