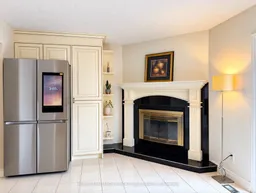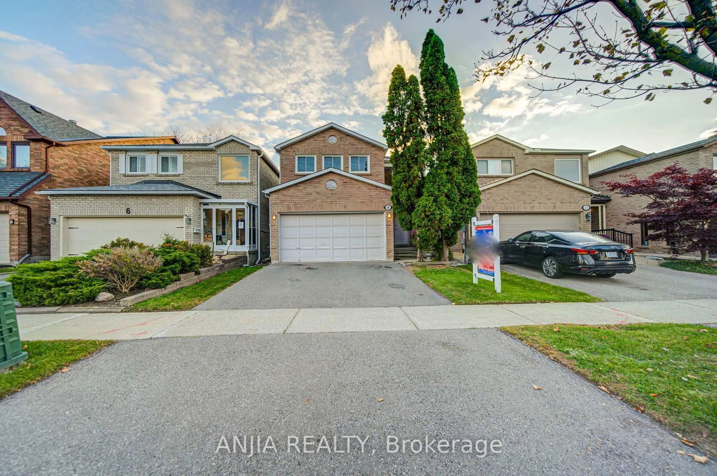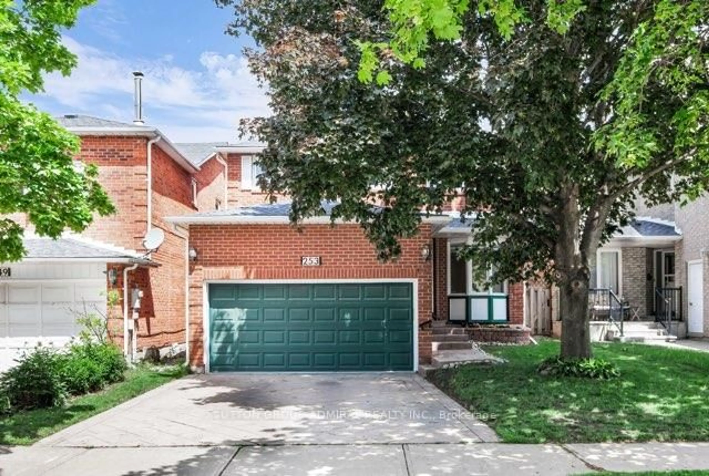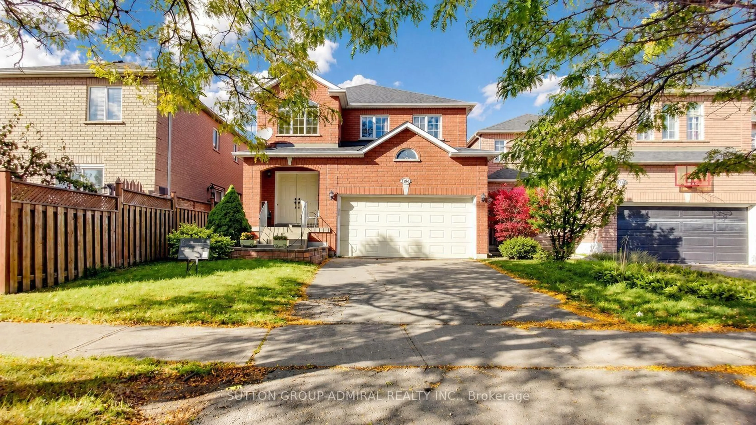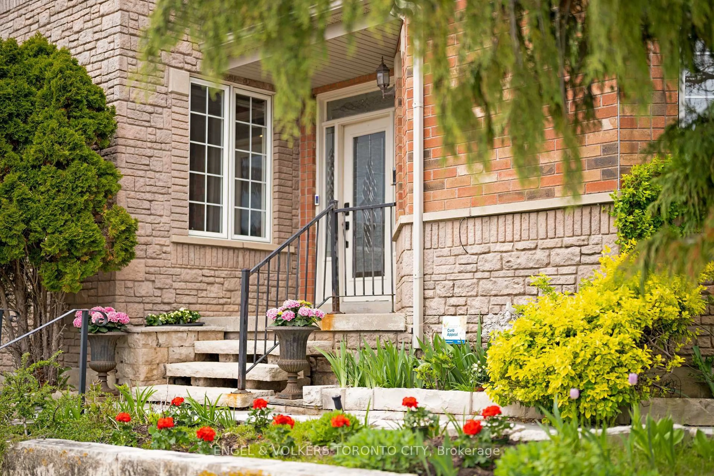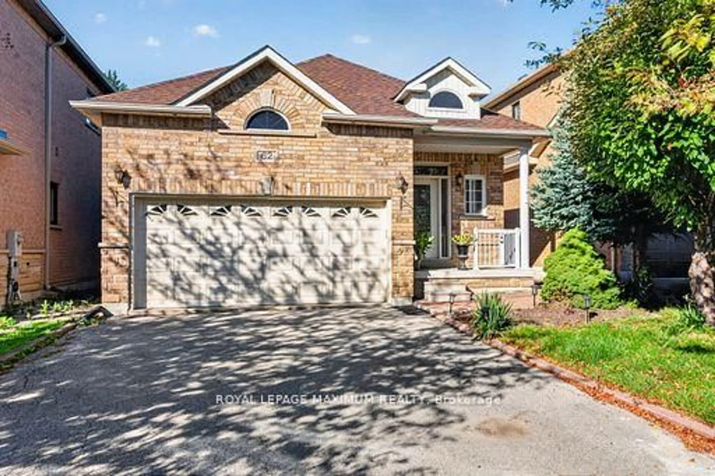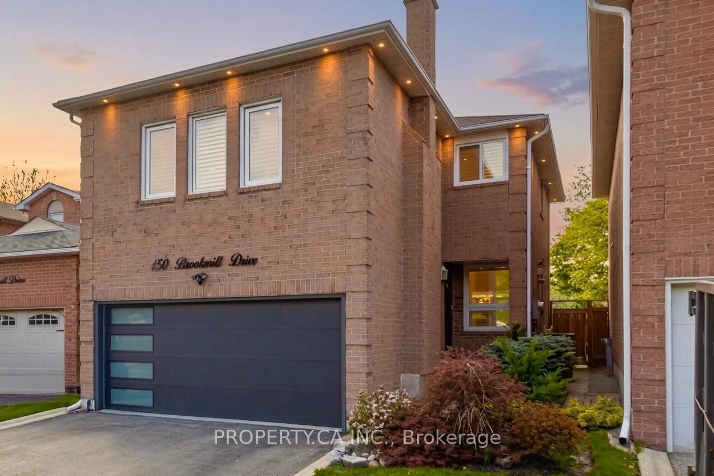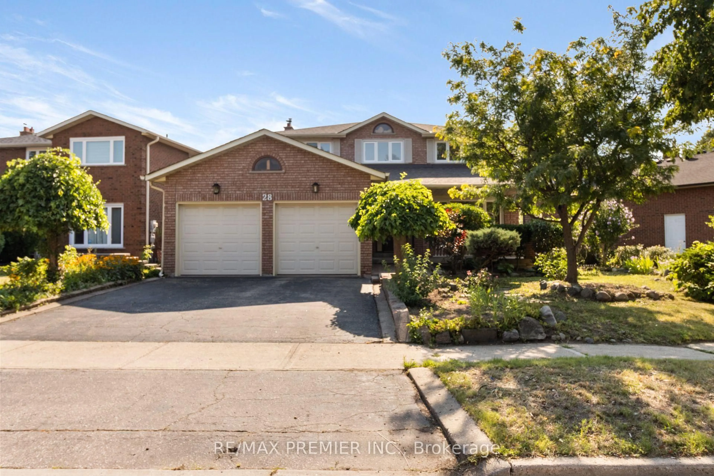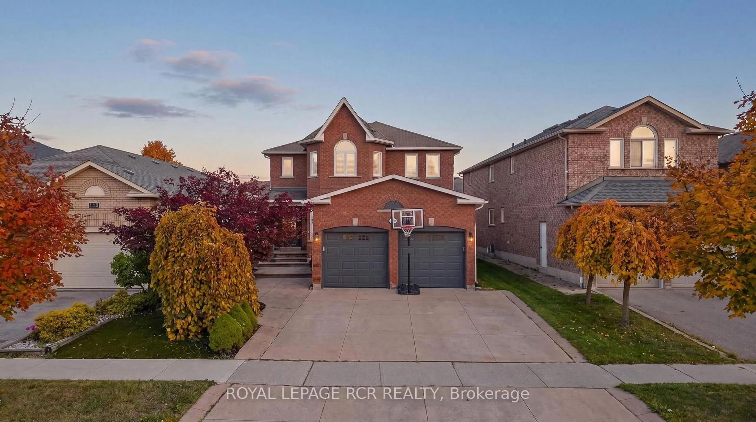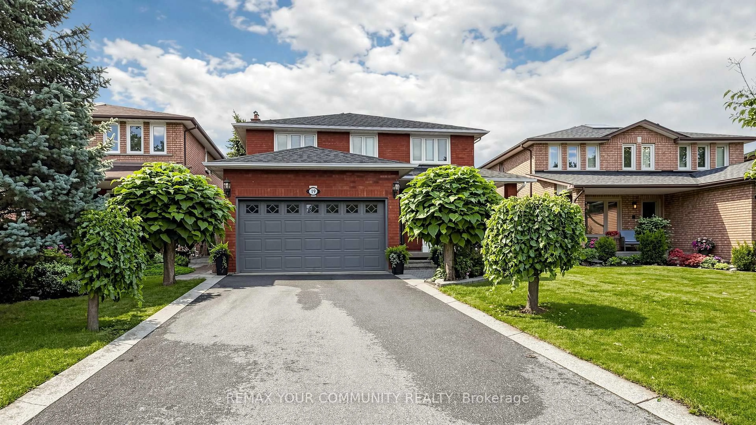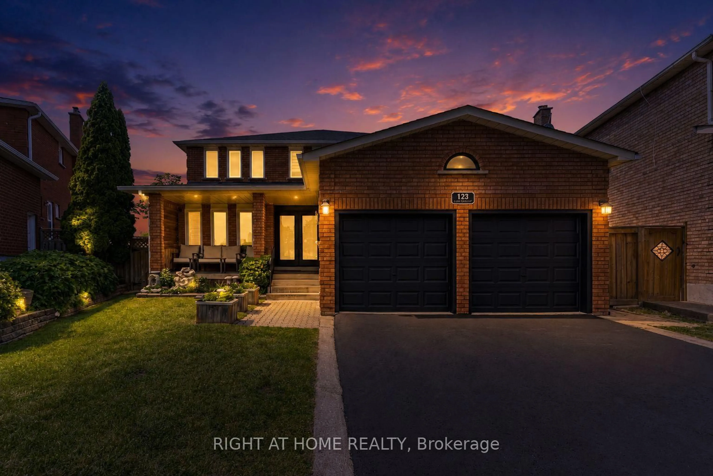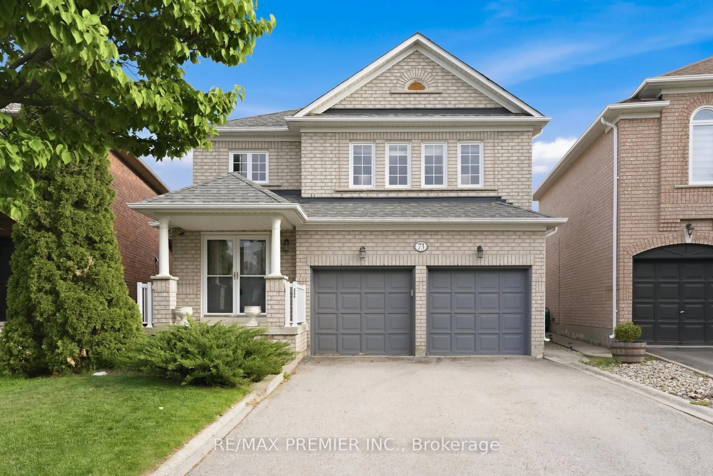
trreb/IMG-N14132468_7ab747ae0b222e44e2d40619ff4690845e7f39507ea3e0279f3dba60db15c0c8.jpg
Re-listed 2 days ago

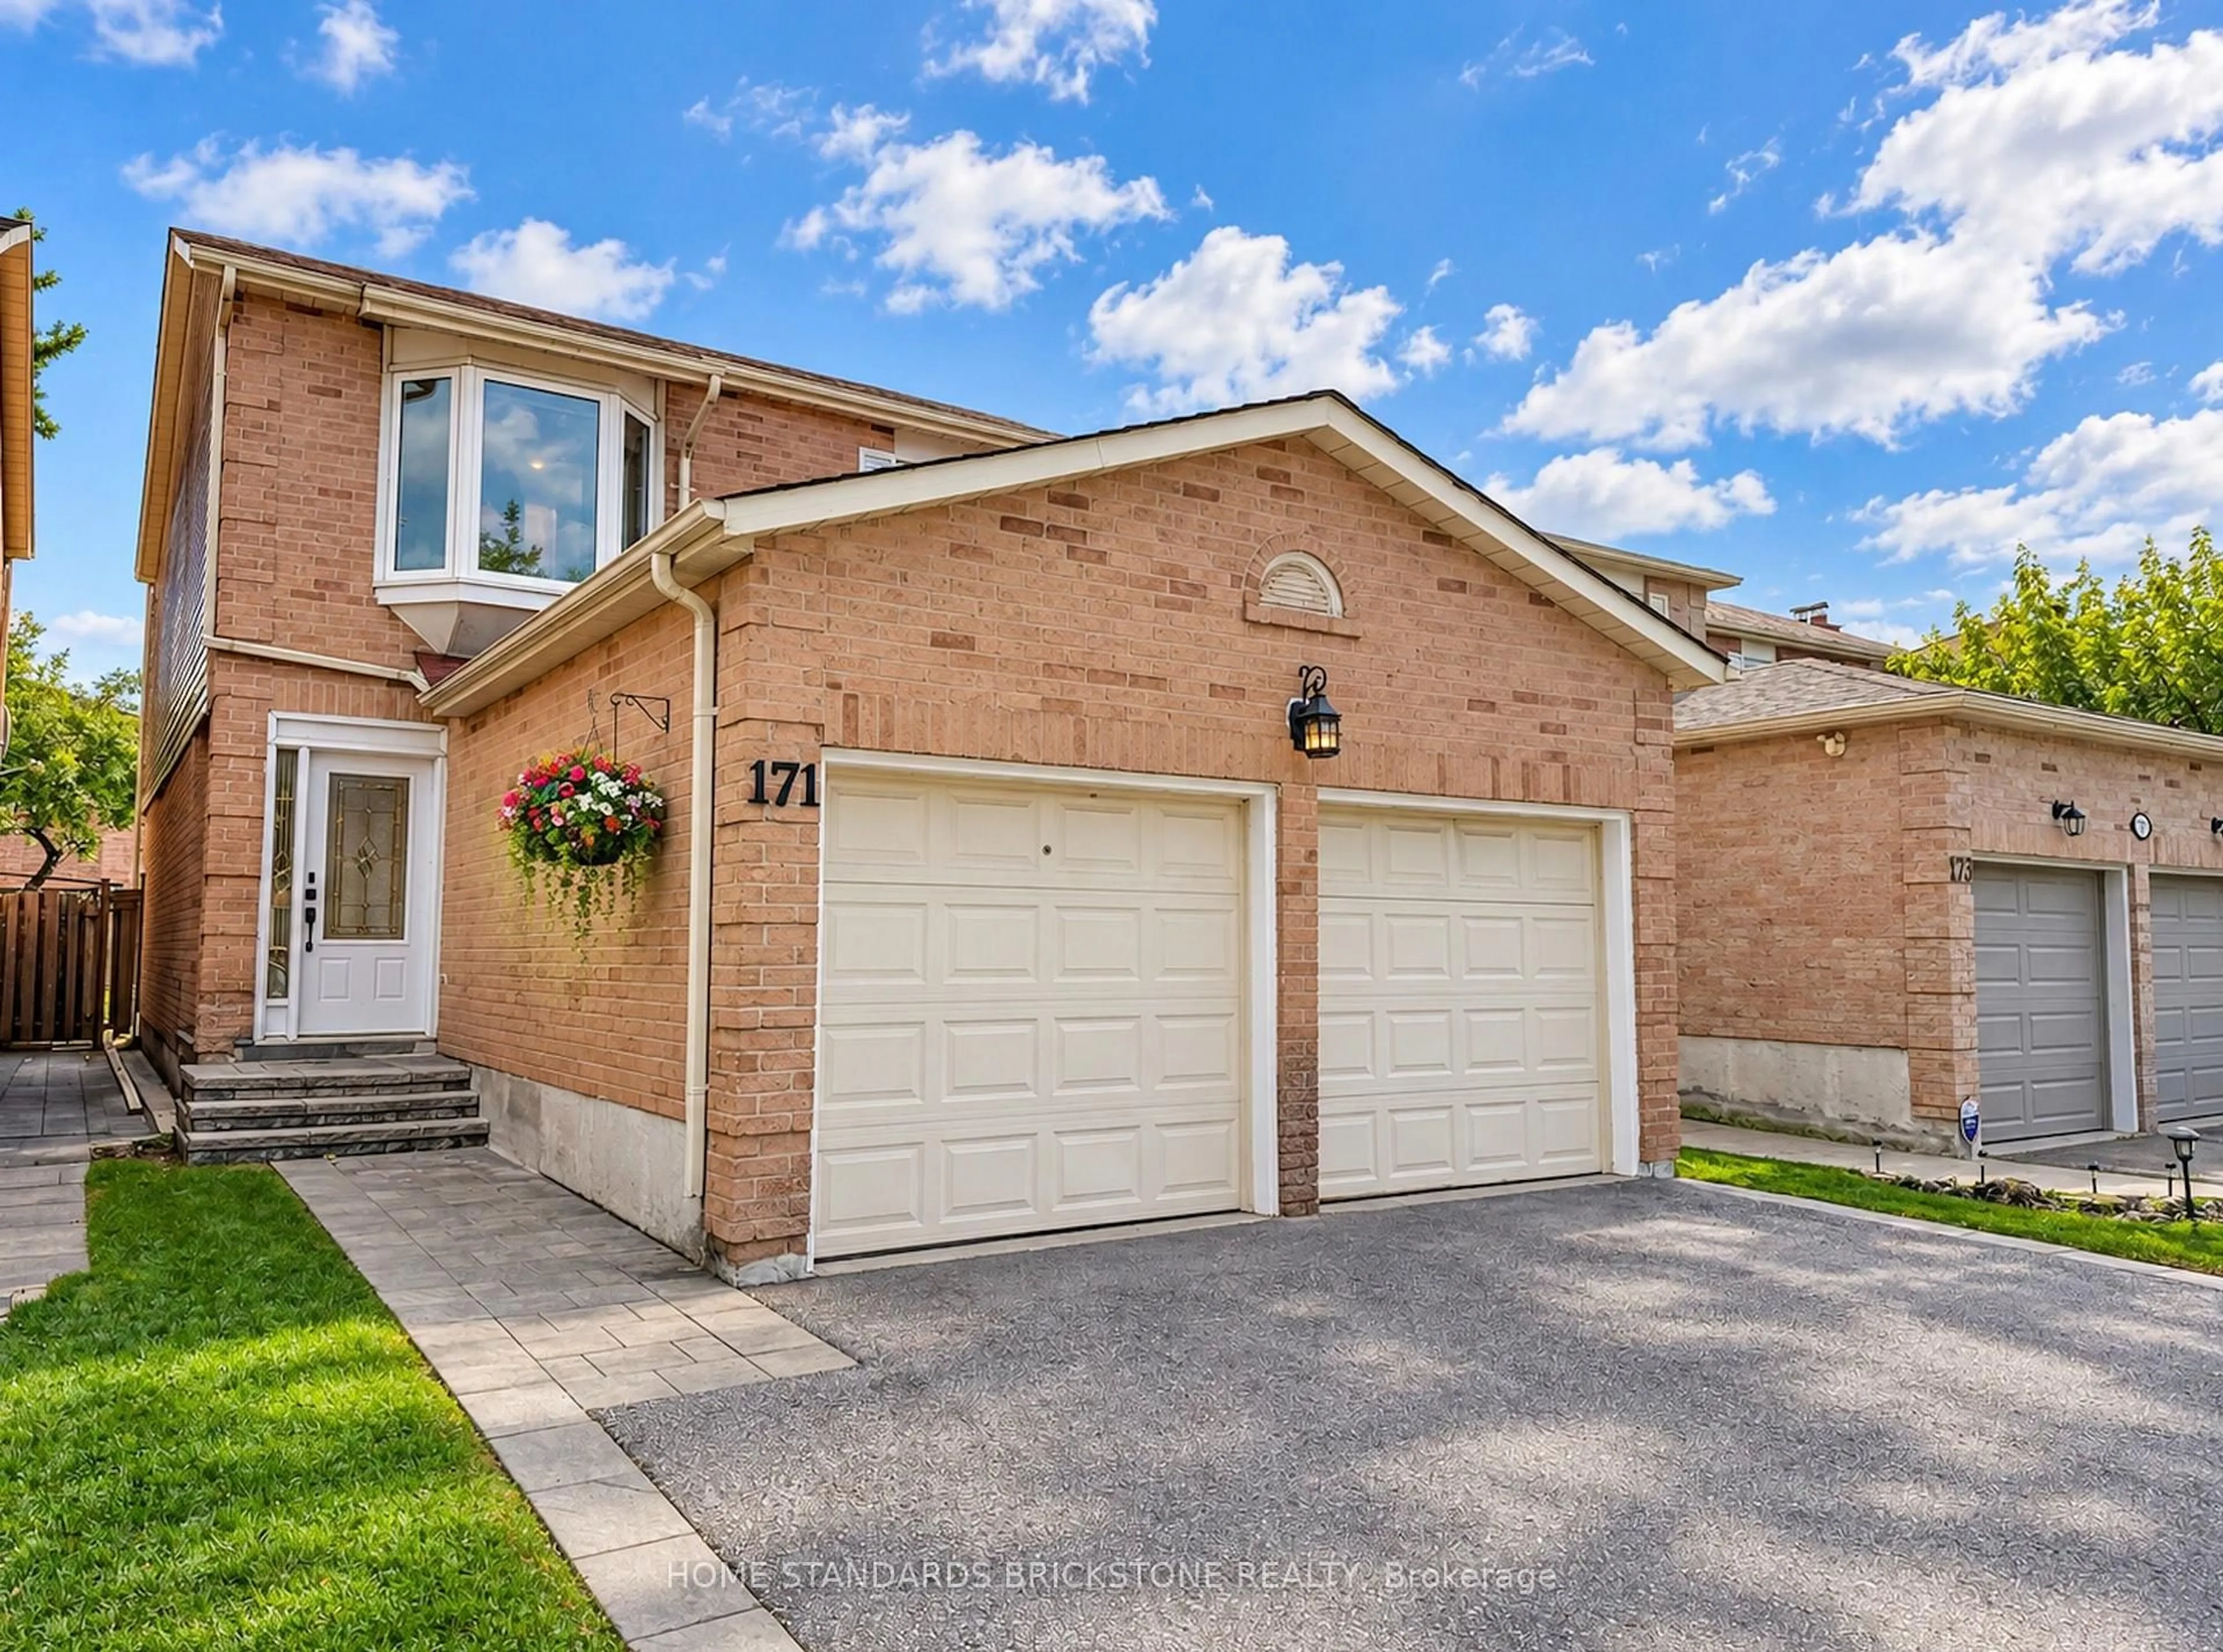
171 Brownridge Dr, Vaughan, Ontario L4J 7B6

Detached
3 + 1
4
~1500-2000 sqft
$•••,•••
$1,100,000
Get pre-qualifiedPowered by nesto
Detached
3 + 1
4
~1500-2000 sqft

Contact us about this property

Call

Highlights

Property Estimate

Days on market2 days

Total days on market
18 days

Estimated valueNot available

Price/Sqft$642/sqft

Monthly cost

Open Calculator

Description

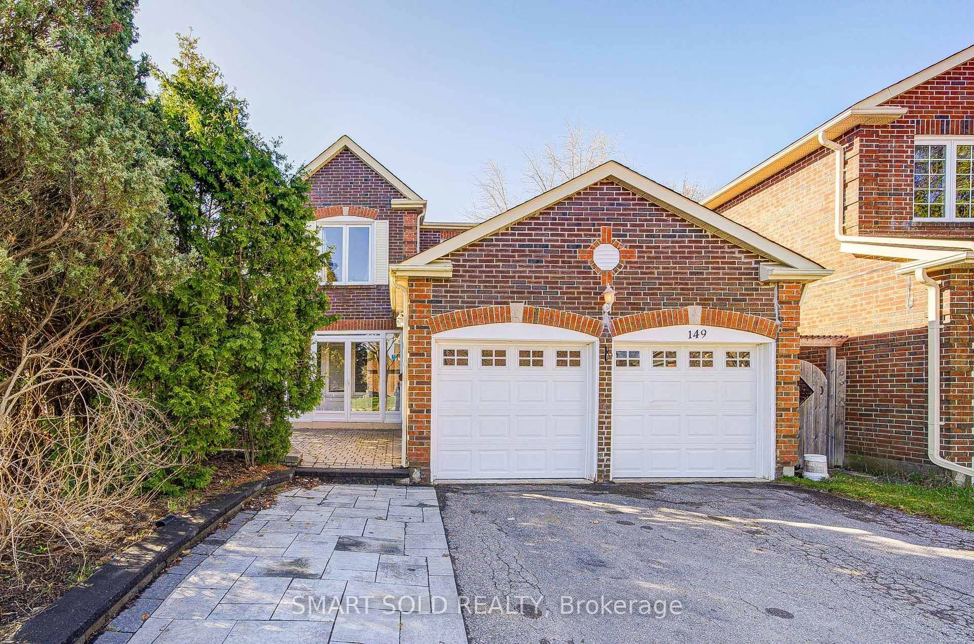
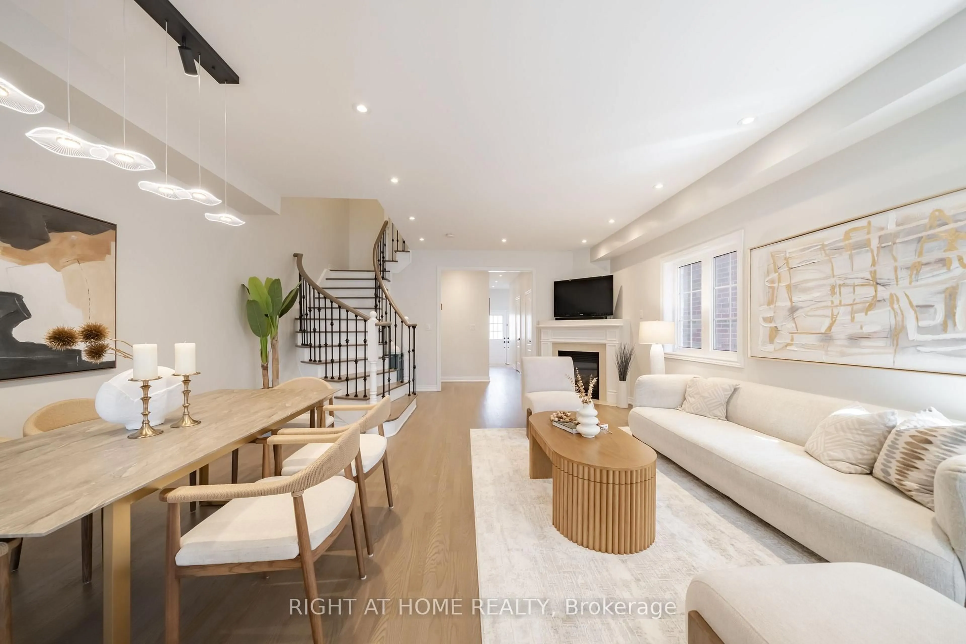
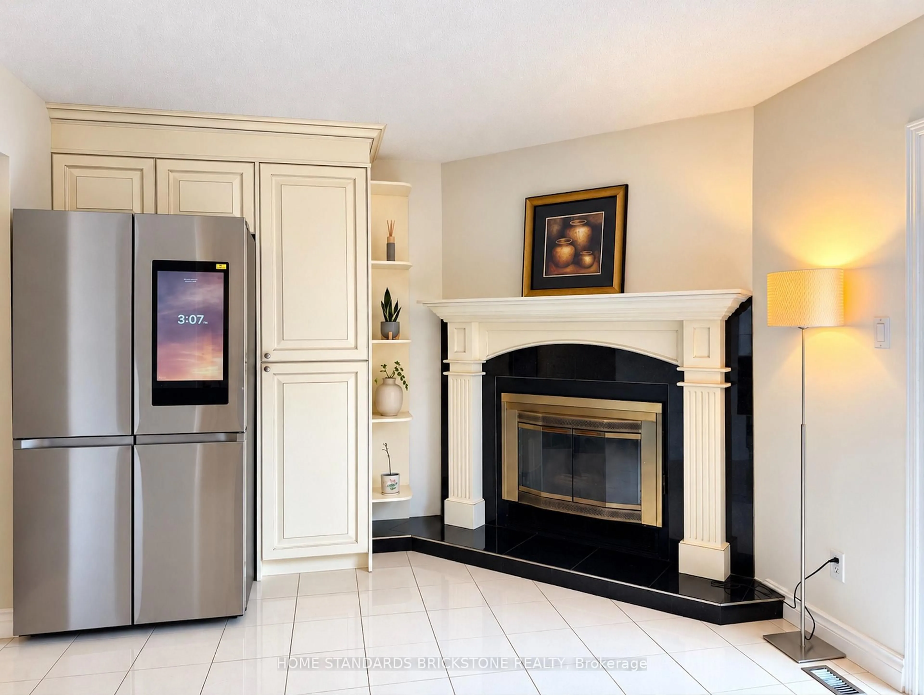
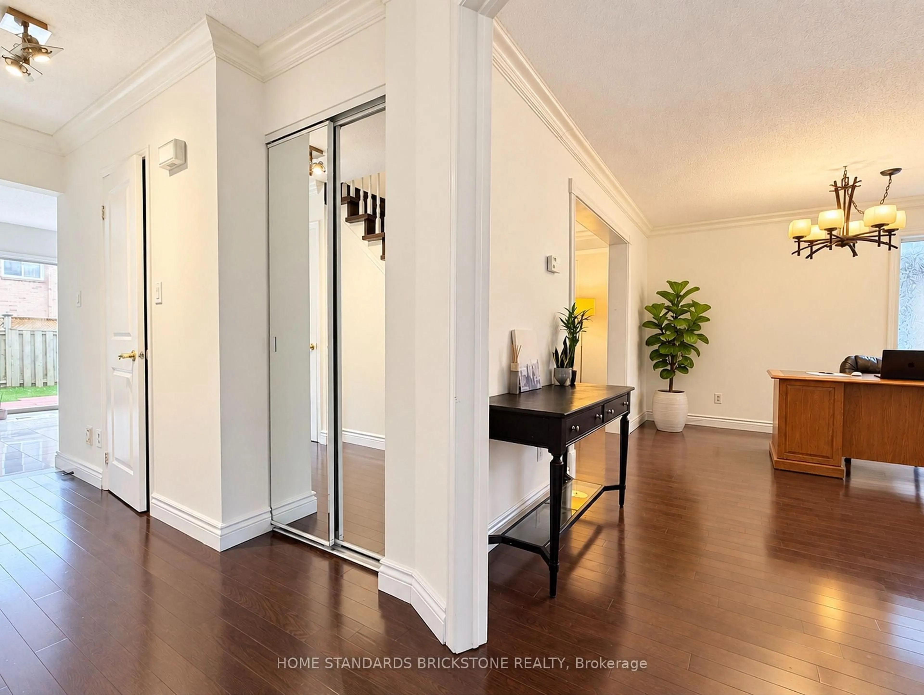
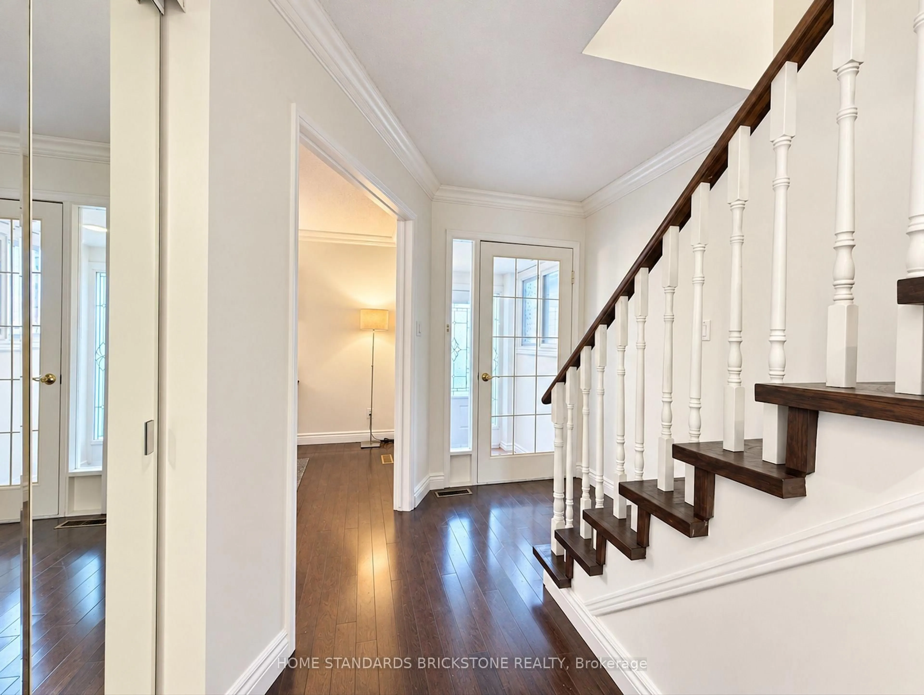
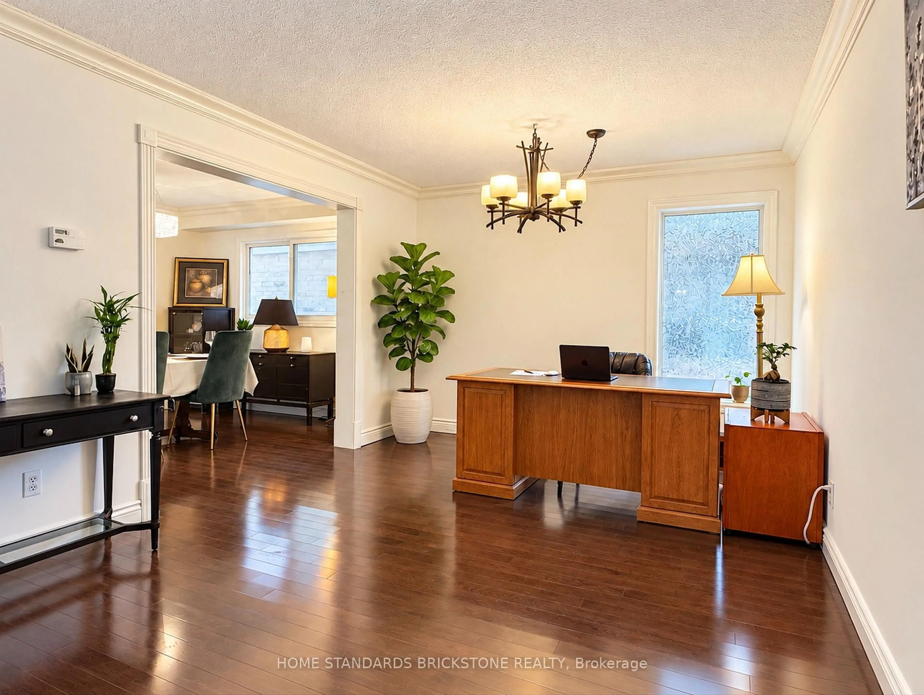
Welcome to this spacious 3+1 bedroom detached home with a double-car garage, nestled on a quiet, family-friendly court in Vaughan's highly sought-after Brownridge community. Proudly owned and well-maintained by the same family for over 15 years, this inviting home offers a functional layout with generous living spaces and ample closet space. The finished basement features an additional bedroom, a convenient sink area, and custom-B/I wall shelving, providing flexible space for extended family, guests, or a home office.Enjoy a private backyard with a spacious deck, perfect for outdoor entertaining and family gatherings. The enclosed front porch adds extra comfort and convenience. The double-car garage is equipped with a Level 2 EV charger, ideal for electric vehicle owners. Conveniently located close to schools, parks, shopping, restaurants, public transit, and major highways. A wonderful opportunity to own a detached home in one of Vaughan's most desirable neighbourhoods and make it your own!


Property Details

Style2-Storey
View-
Age of property-
SqFt~1500-2000 SqFt
Lot Size2,958 SqFt(100.07 x 29.56)
Parking Spaces4
MLS ®NumberN14132468
Community NameBrownridge
Data SourceTRREB
Listing byHOME STANDARDS BRICKSTONE REALTY

Features

Heating: Forced Air
Cooling: Central Air
Fireplace
Basement: Finished

2nd Floor

Primary

6.59 x 3.65

hardwood floor / 4 Pc Ensuite / Bay Window

2nd Br

4.59 x 3.3

hardwood floor / Window / Mirrored Closet

3rd Br

3.49 x 3.24

hardwood floor / Window / Mirrored Closet


Features

Lot size: 2,958 SqFt

Parking

Garage spaces 2

Garage type Attached

Other parking spaces 2

Total parking spaces 4


Property History
Login required
Price changeActive
$•••,•••
Login required
Re-listed
$•••,•••
2 days on market
history photo preview27
Listing by trreb®
Property listed by HOME STANDARDS BRICKSTONE REALTY, Brokerage
Agent Banner Image
Interested in this property?Get in touch to get the inside scoop.

Market Data - Brownridge

Geo Zone Map ThumbnailBrownridge

Strong Buyer's Market

View Market Data

Detached house - for the past 30 days

Buyer's market Seller's market

Avg. Days on Market

Past 30 days

43 days

Compared to

2025

43 days

2024

25 days

2023

21 days

New Listings

Past 30 days

13 listings

Compared to

2025

14 listings

2024

12 listings

2023

15 listings

Units sold

Past 30 days

3 units

Compared to

2025

7 units

2024

9 units

2023

9 units

Median Sold Price

Past 30 days

$1,135,000

Compared to

2025

$1,275,000

2024

$1,456,000

2023

$1,365,000


Population and Demographics

Overview

Total population 15551
Average household income $145,974

Age (%)

0 to 19
20%
20 to 34
17%
35 to 49
17%
50 to 64
23%
65 and plus
24%

Household composition (%)

Single family
78%
Single person
19%
Multi person
3%
Multi family
1%

Mother tongue (%)

English
53%
Russian
16%
Mandarin
5%
Hebrew
4%
Yue (Cantonese)
4%
Korean
3%
Tagalog (Pilipino, Filipino)
3%
Italian
3%
Iranian Persian
2%
Spanish
1%
Others
1%

House tenancy (%)

Owners
85%
Renters
15%

What’s nearby?Essentials within 5 km

Local Logic

Transportation Scores

Estimated Budget