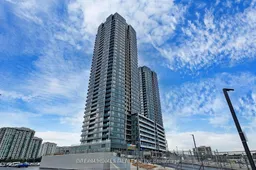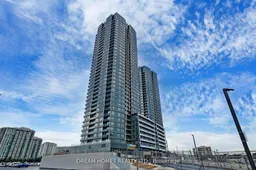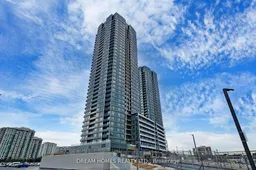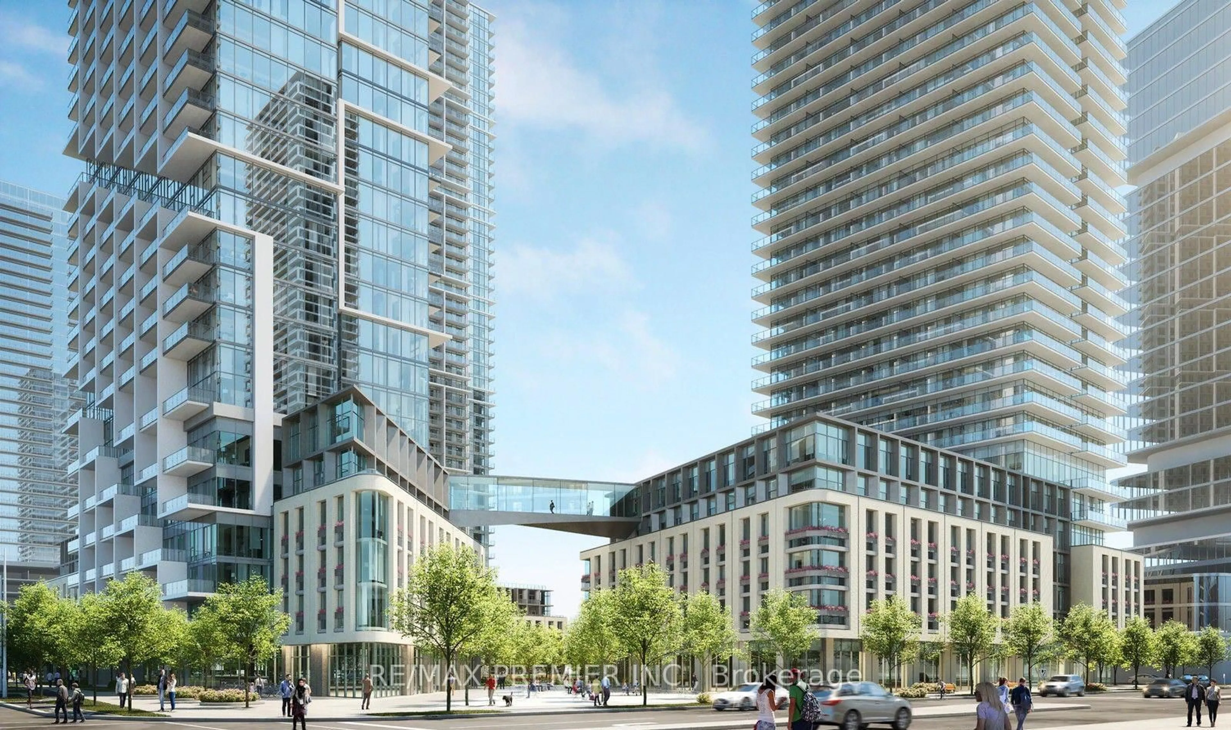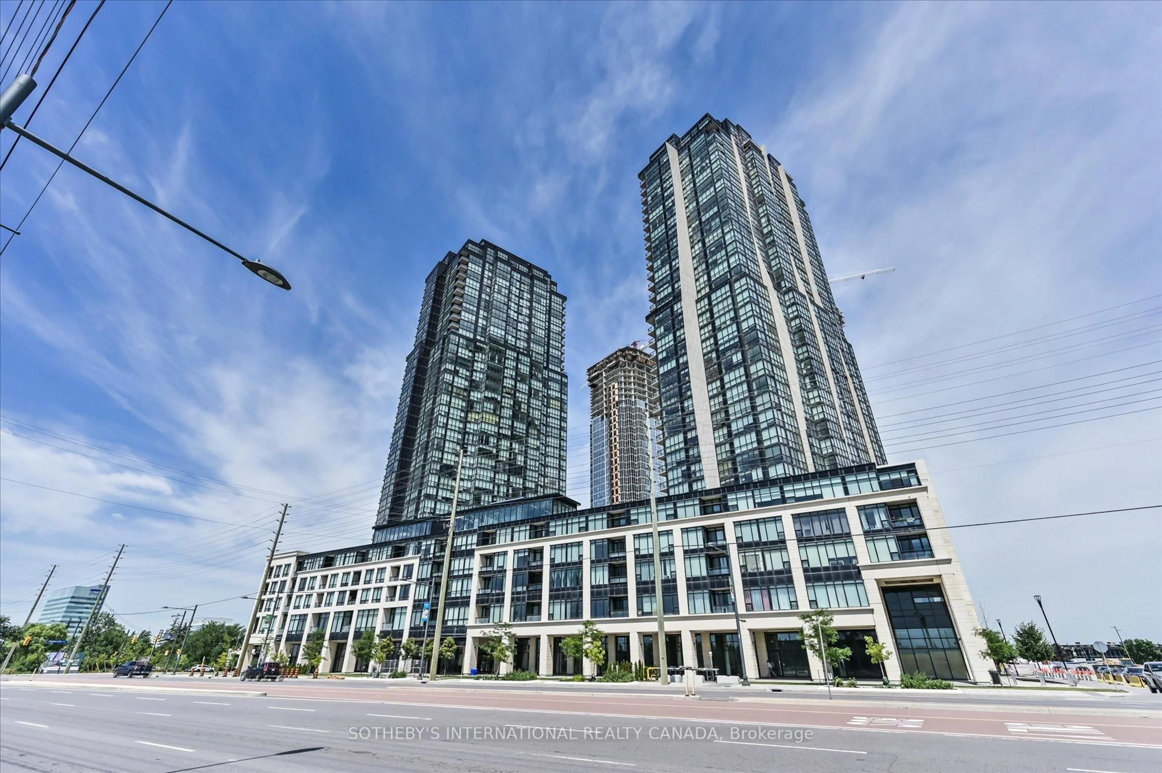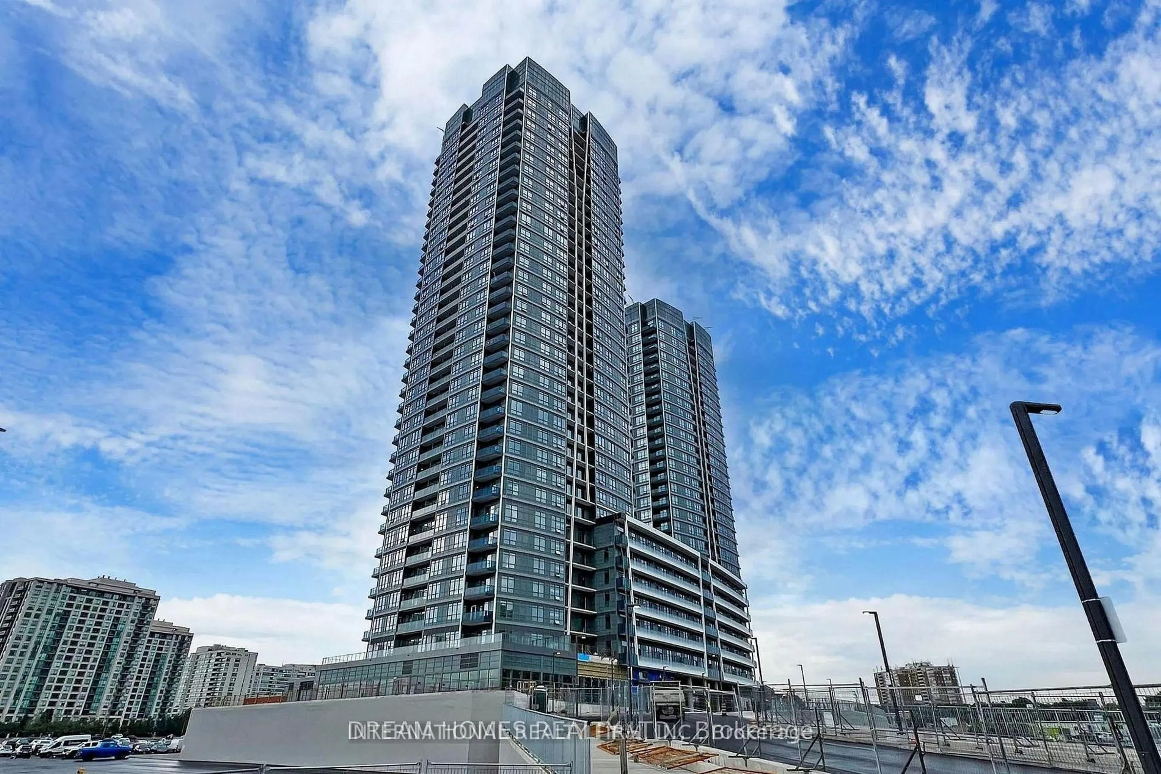
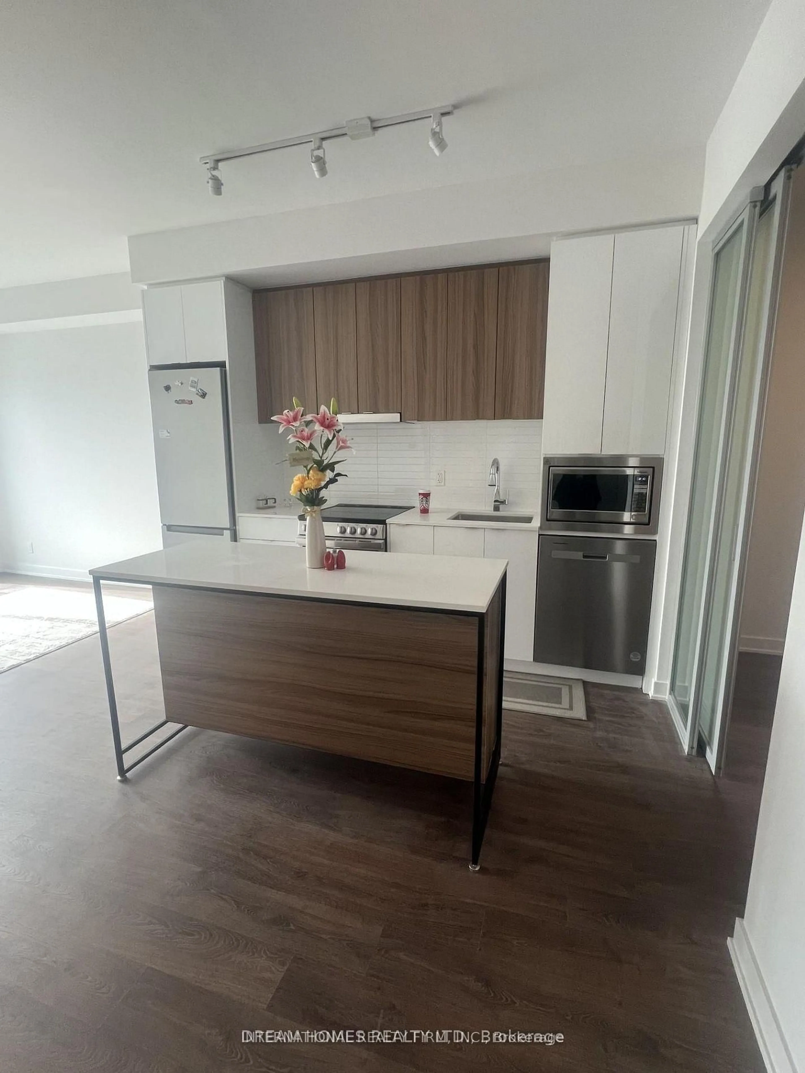
Unknown for 30 Upper Mall Way #3303, Vaughan Ontario L4J 0L7
Re-listed 31 days ago

30 Upper Mall Way #3303, Vaughan, Ontario L4J 0L7

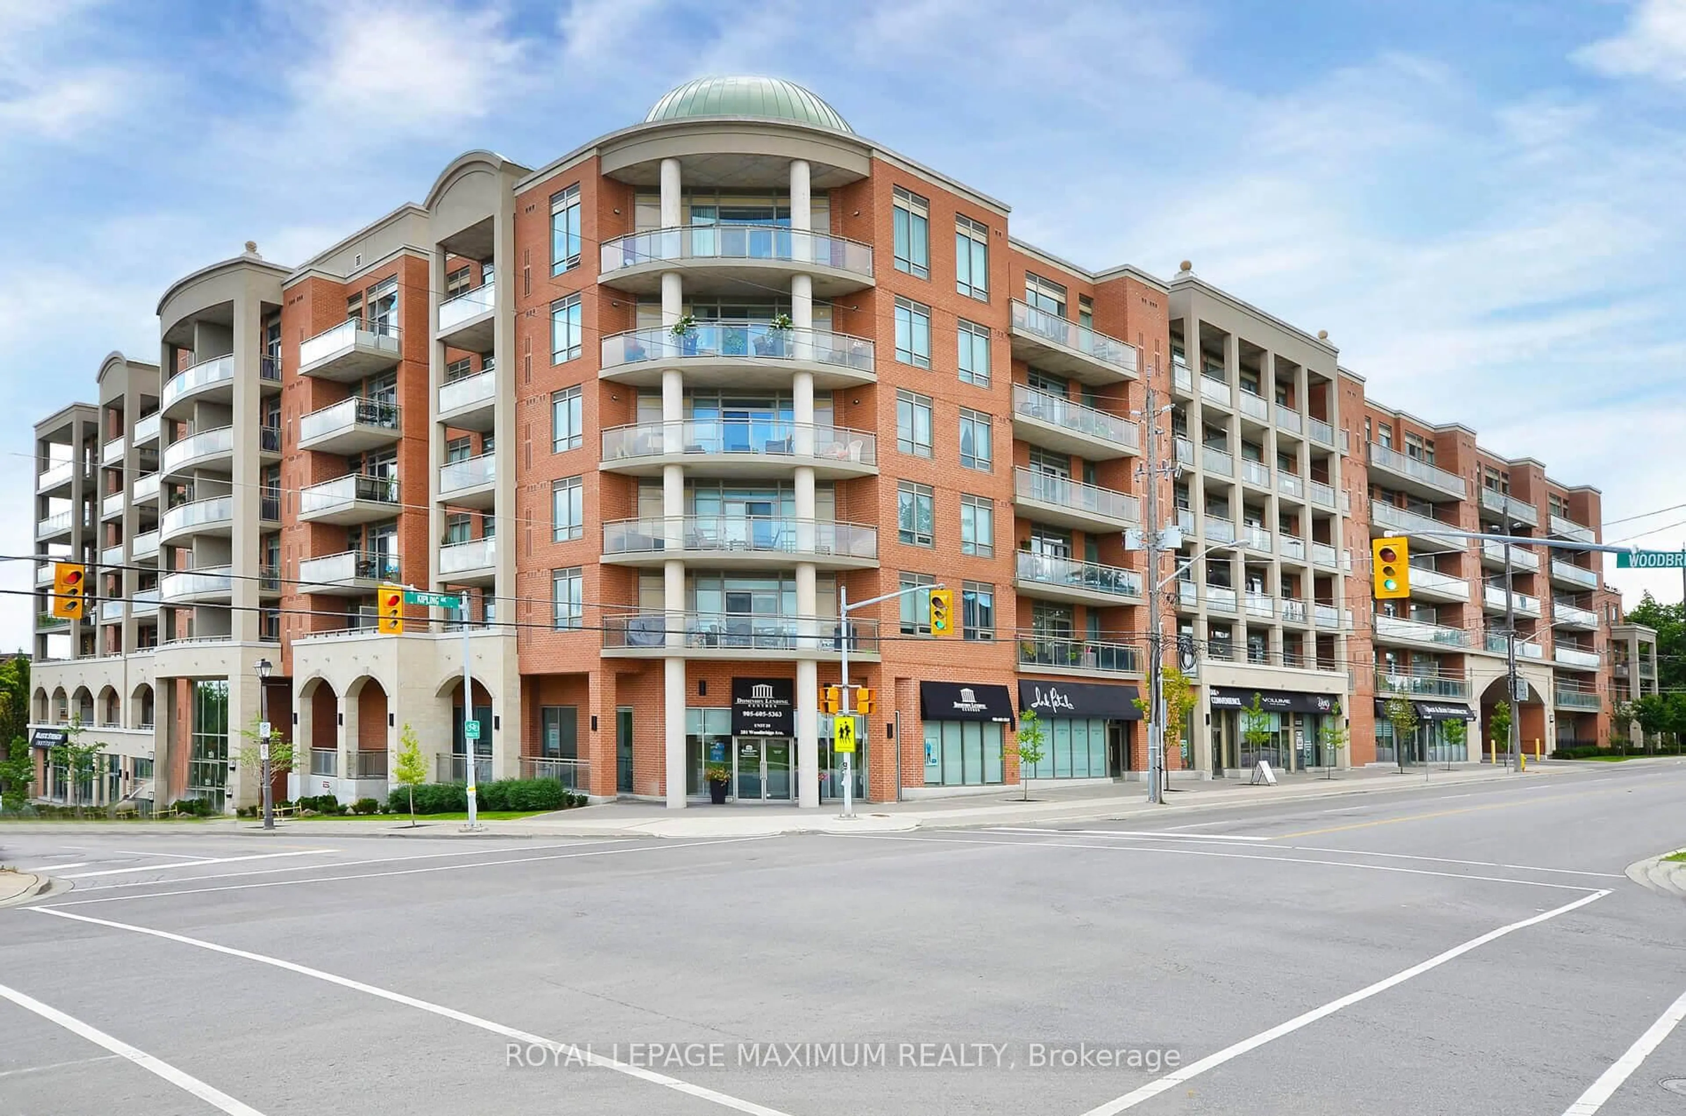
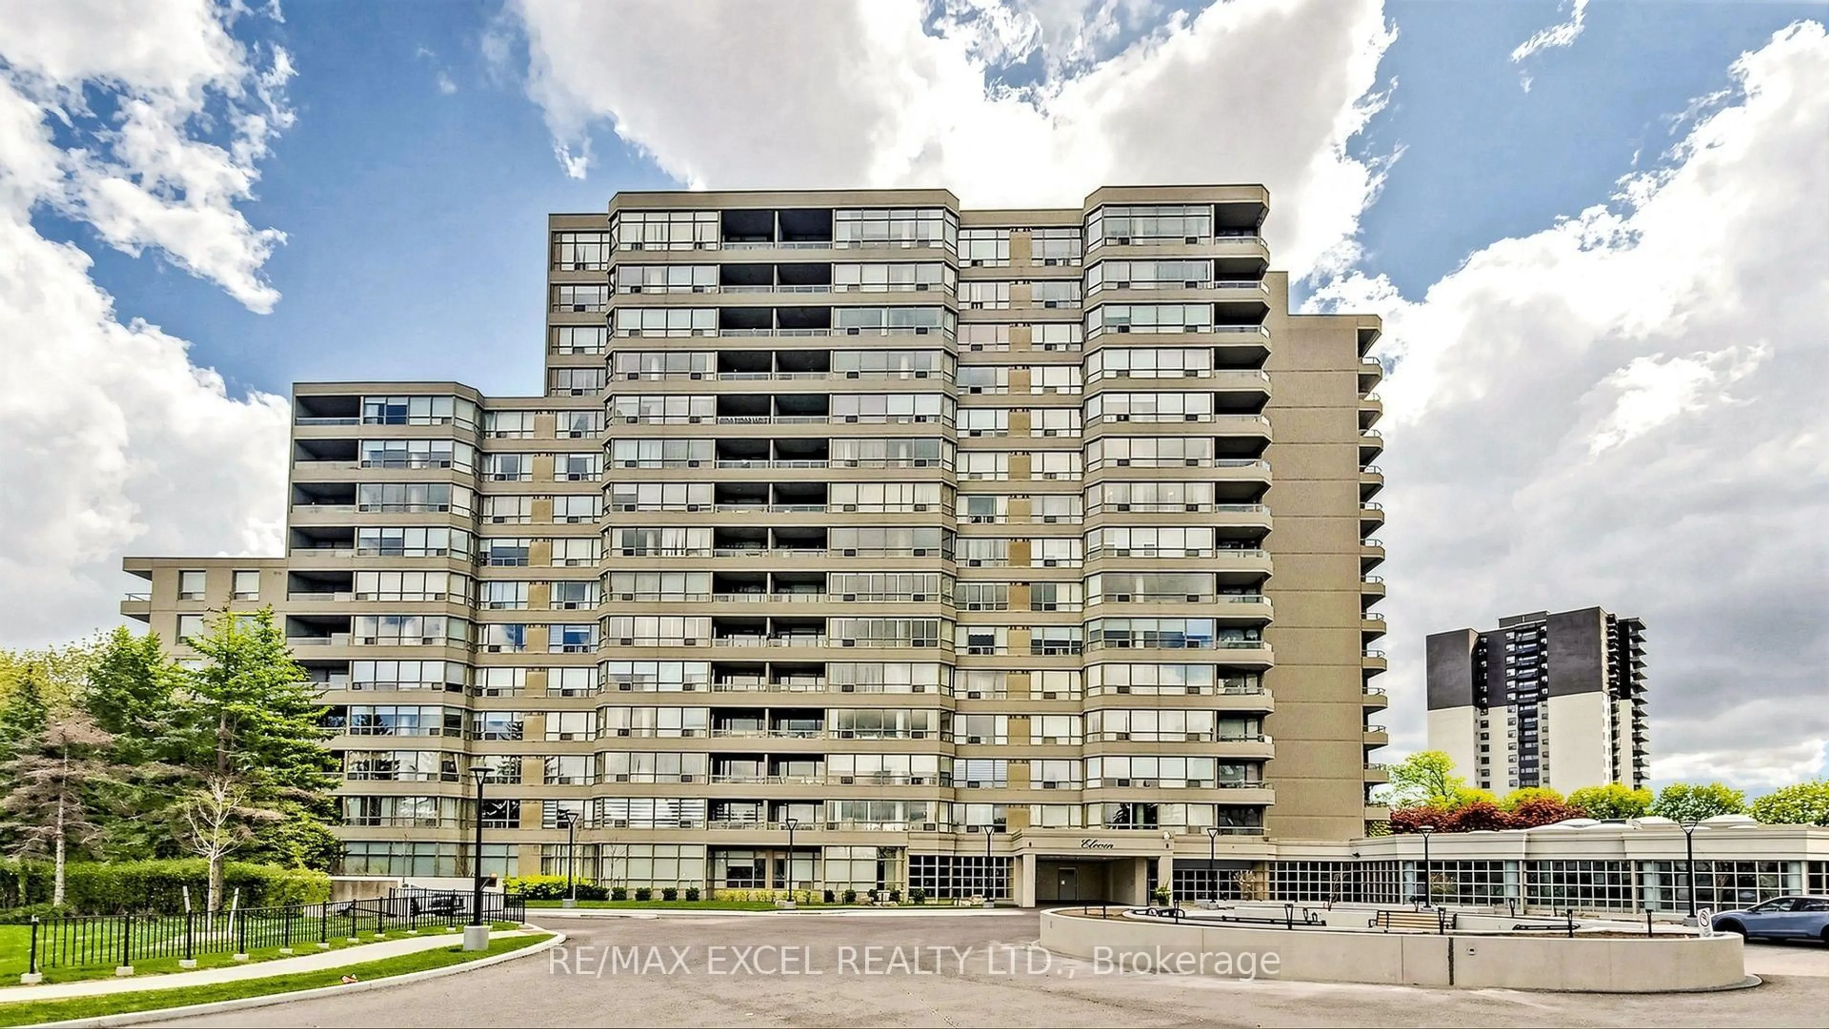
In the same building:
-
Condo
1 + 1
2
~600-699 sqft
$•••,•••
$610,000
Get pre-qualifiedPowered by nesto
Condo
1 + 1
2
~600-699 sqft

Contact us about this property

Call

Highlights

Property Estimate

Days on market31 days

Total days on market
187 days

Estimated valueNot available

Price/Sqft$944/sqft

Monthly cost

Open Calculator

Description

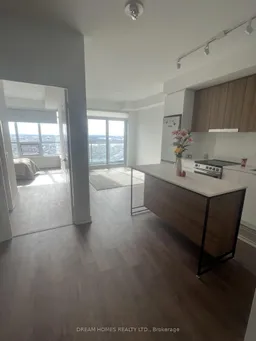
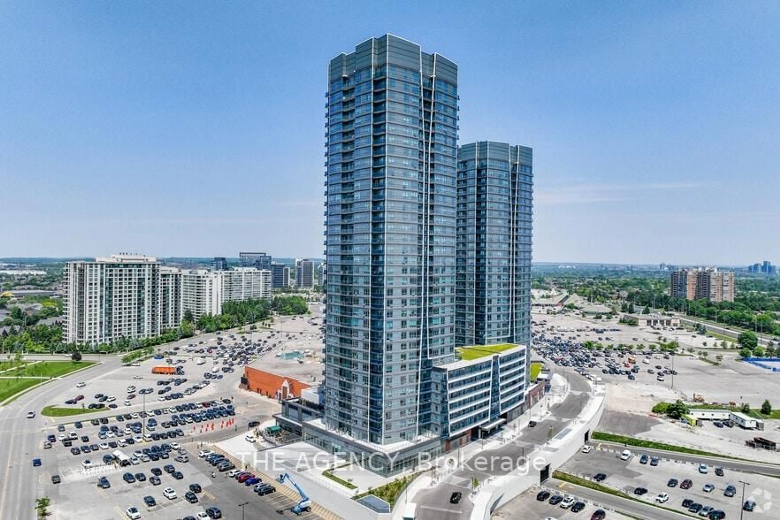
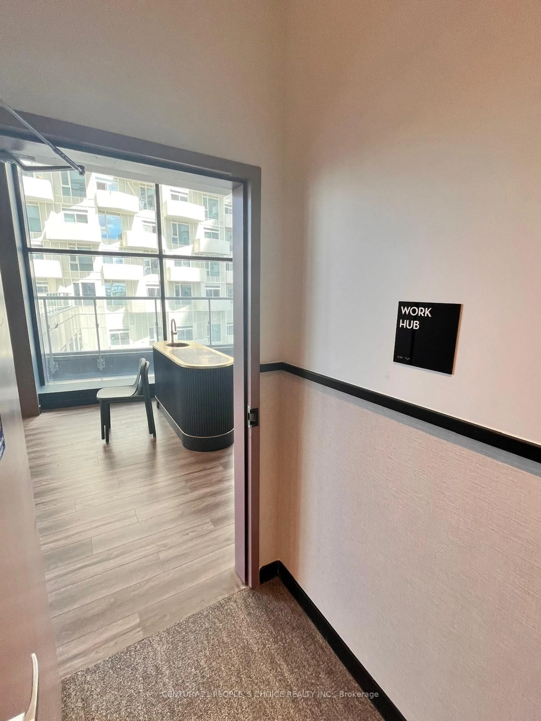
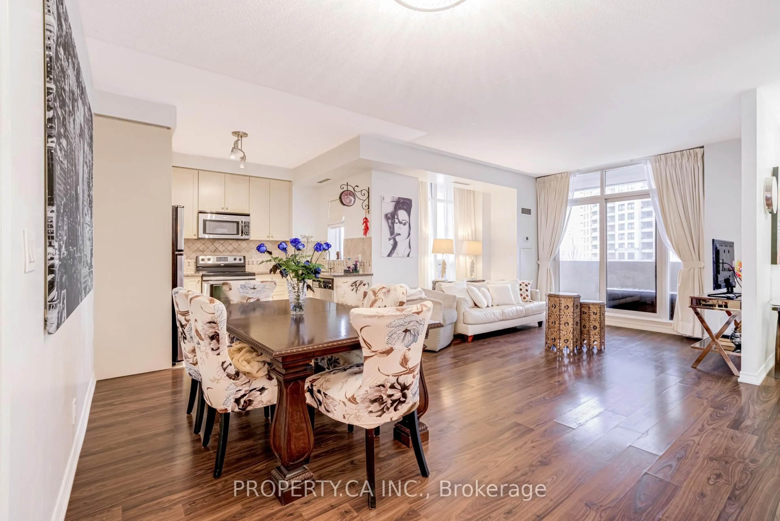
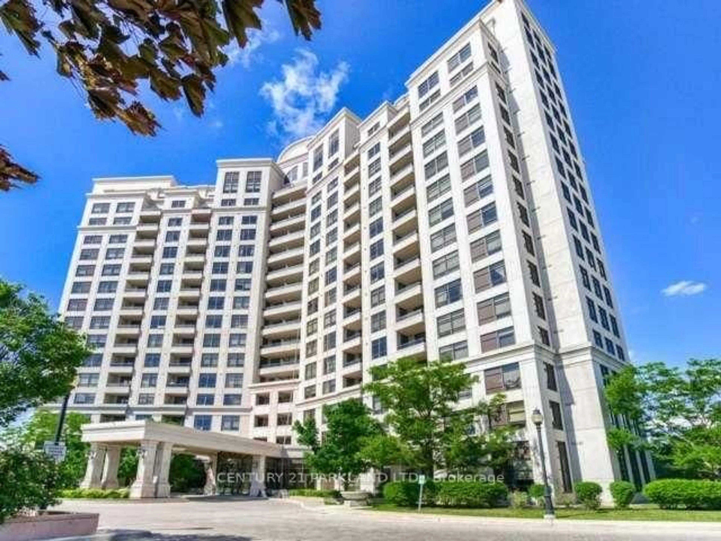
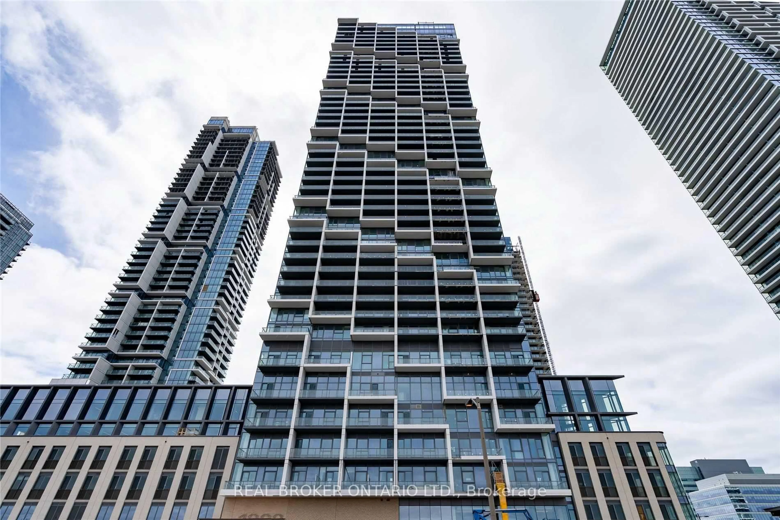
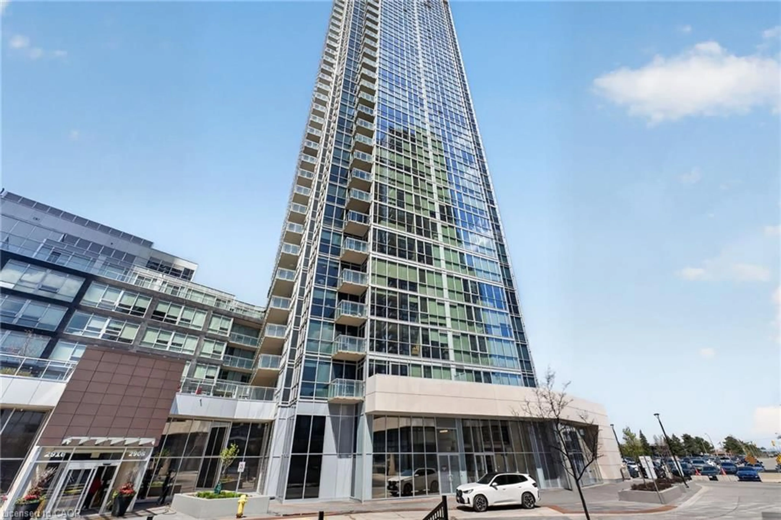
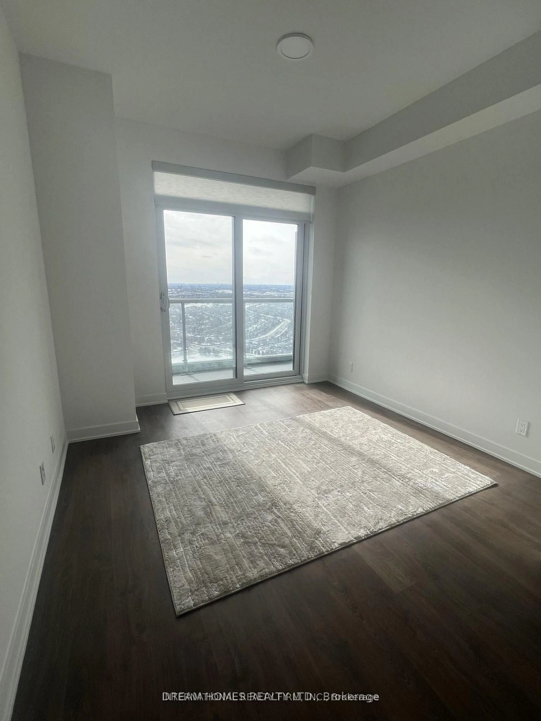
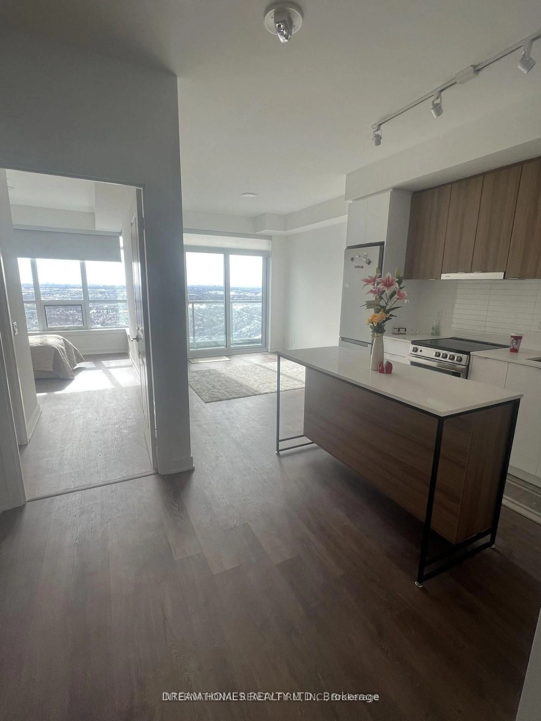
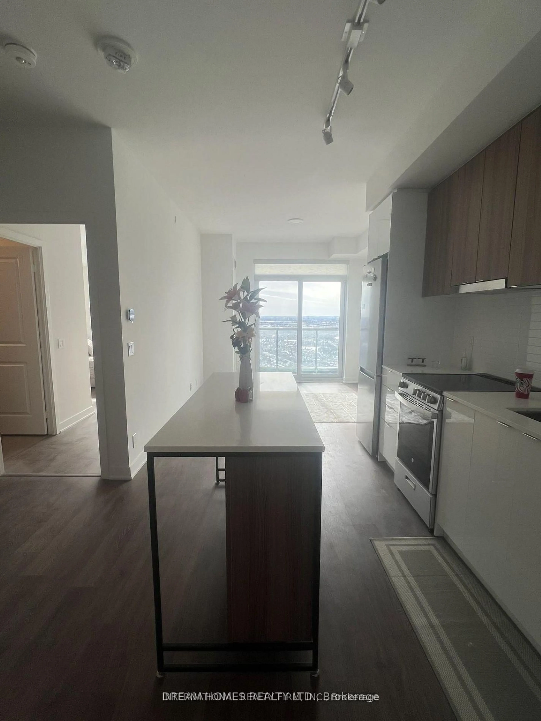
Luxurious Brand New 9' ceiling 1+1 Suite in Highly Desirable Promenade Park Towers! beautiful unobstructed city and sunset view, stunning open concept 685 SQF. of Stylish Living! 2 full Bath, Den can use as second bedroom with closet and tinted glass sliding door, Quality Laminate Floor Throughout, upgraded kitchen cabinetry with quartz countertops & stainless steel appliances, large Windows! Custom Window Coverings ! 24hrs Concierge, exceptional building amenities: Outdoor green roof terrace, exercise room , yoga studio, Party room, private dining room with kitchen, Pet wash station, Ultra-connected study lounge, cyber lounge & sports lounge, Billiards room, media/game room, cards room & golf simulator, Guest suites and more, direct access to Promenade Shopping Centre, steps to park, Library, transit, VIVA Bus Services is Nearby and Easy Access to Highway 407 and Highway 7


Property Details

StyleApartment
ViewCity, Panoramic
Age of property-
SqFt~600-699 SqFt
Lot Size-
Parking Spaces1
MLS ®NumberN13642922
Community NameBrownridge
Data SourceTRREB
Listing byINTERNATIONAL REALTY FIRM, INC.

Features

Heating: Forced Air
Cooling: Central Air

Main Floor

Living

6.38 x 3.25

Laminate / W/O To Balcony

Dining

6.38 x 325.0

Laminate / Combined W/Living / Open Concept

Kitchen

3.38 x 2.95

Laminate / Quartz Counter / Stainless Steel Appl


Features

Patio: Open
Balcony: Open

Parking

Garage spaces 1

Garage type Underground

Other parking spaces 0

Total parking spaces 1


33Story
Inclusions
Hydro
Water
Parking
Cable
Heat

Property History

Login required
Price changeActive
$•••,•••
Login required
Re-listed
$•••,•••
31 days on market
history photo preview22
Listing by trreb®
Property listed by INTERNATIONAL REALTY FIRM, INC., Brokerage
Agent Banner Image
Interested in this property?Get in touch to get the inside scoop.

Market Data - Brownridge

Geo Zone Map ThumbnailBrownridge

Balanced Market

View Market Data

Condo - for the past 30 days

Buyer's market Seller's market

Avg. Days on Market

Past 30 days

32 days

Compared to

2025

39 days

2024

30 days

2023

9 days

New Listings

Past 30 days

22 listings

Compared to

2025

8 listings

2024

18 listings

2023

9 listings

Units sold

Past 30 days

10 units

Compared to

2025

6 units

2024

9 units

2023

4 units

Median Sold Price

Past 30 days

$500,000

Compared to

2025

$592,375

2024

$816,800

2023

$854,500


Population and Demographics

Overview

Total population 15551
Average household income $145,974

Age (%)

0 to 19
20%
20 to 34
17%
35 to 49
17%
50 to 64
23%
65 and plus
24%

Household composition (%)

Single family
78%
Single person
19%
Multi person
3%
Multi family
1%

Mother tongue (%)

English
53%
Russian
16%
Mandarin
5%
Hebrew
4%
Yue (Cantonese)
4%
Korean
3%
Tagalog (Pilipino, Filipino)
3%
Italian
3%
Iranian Persian
2%
Spanish
1%
Others
1%

House tenancy (%)

Owners
85%
Renters
15%

What’s nearby?Essentials within 5 km

Local Logic

Transportation Scores

Estimated Budget