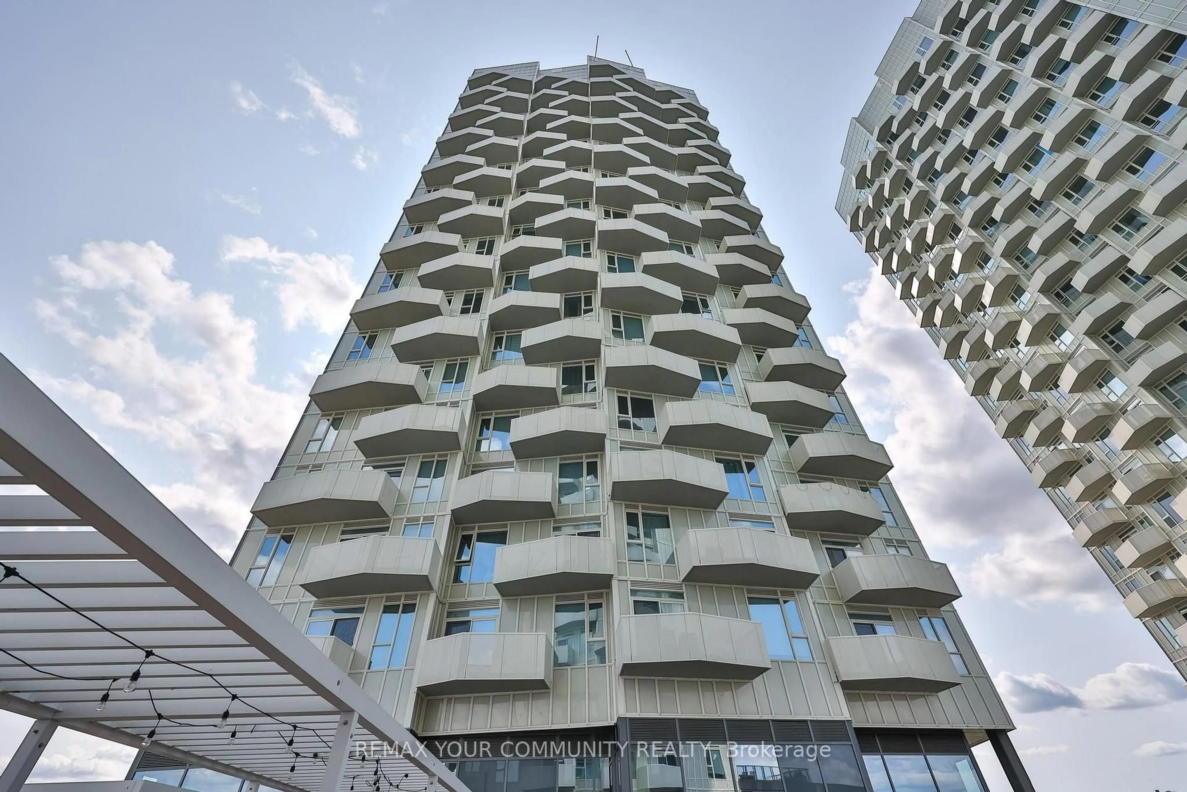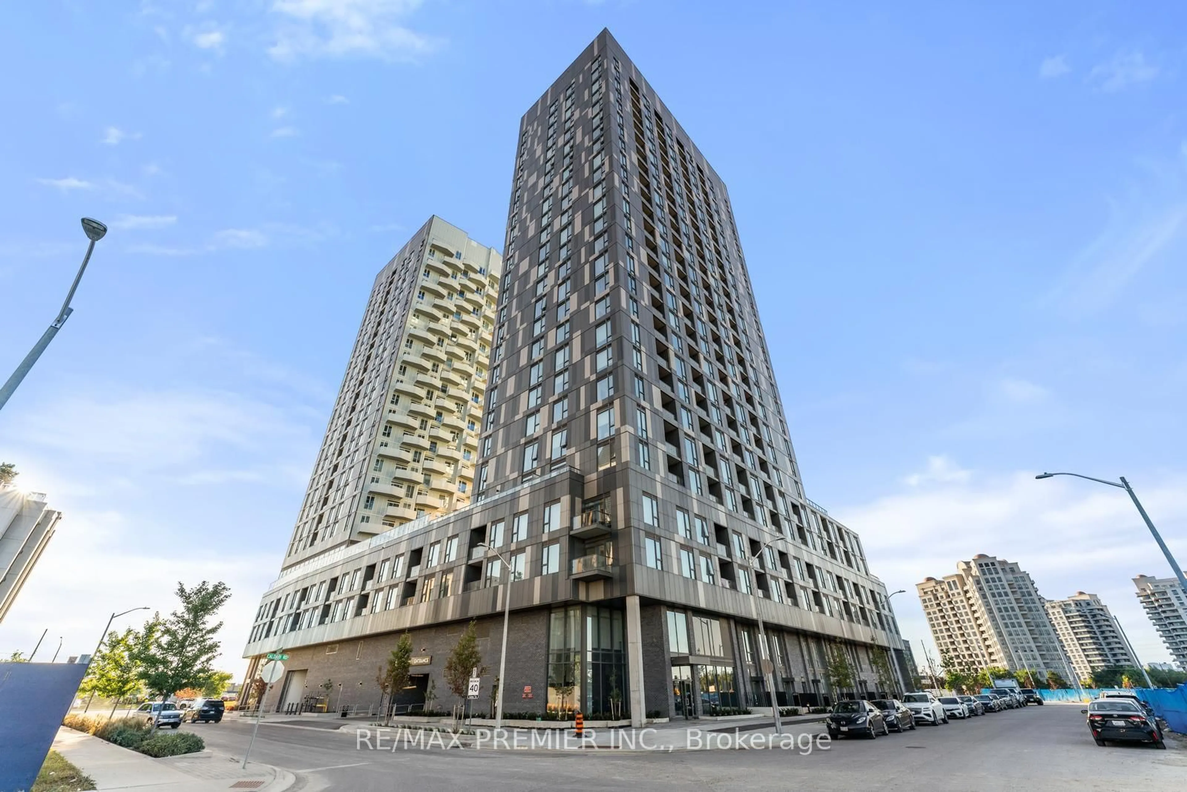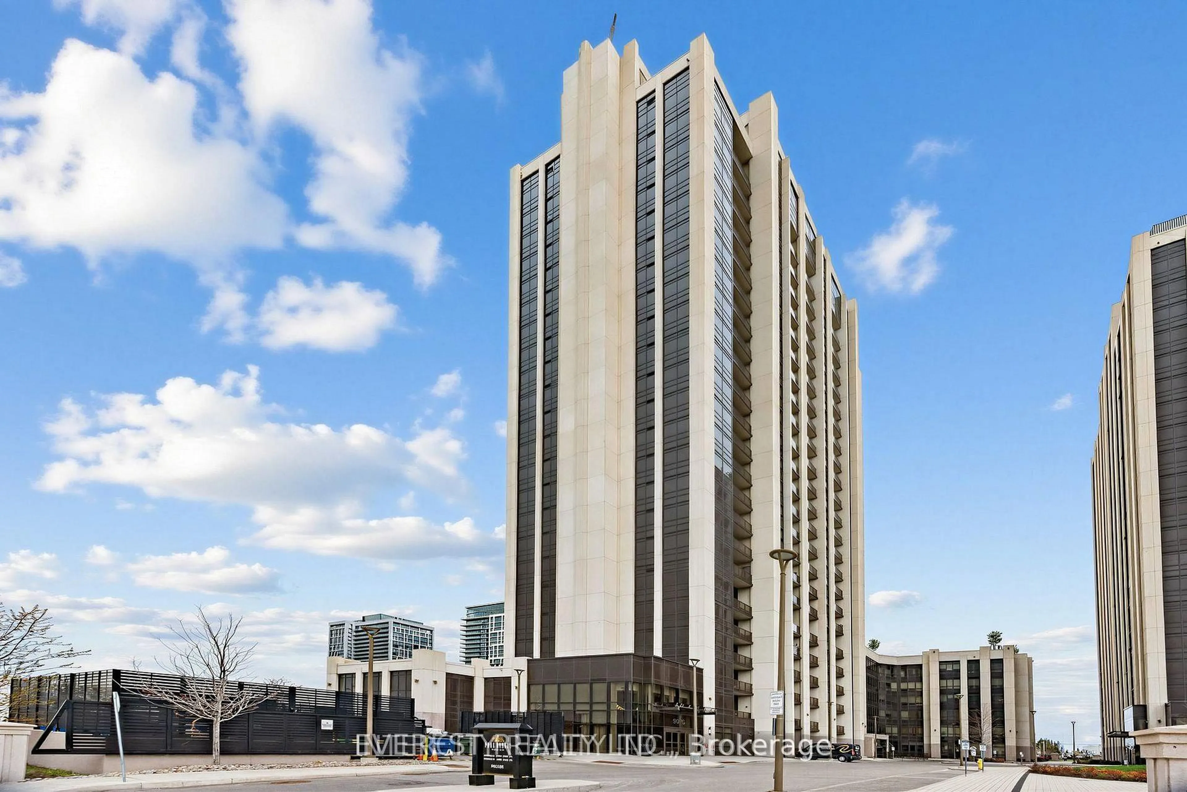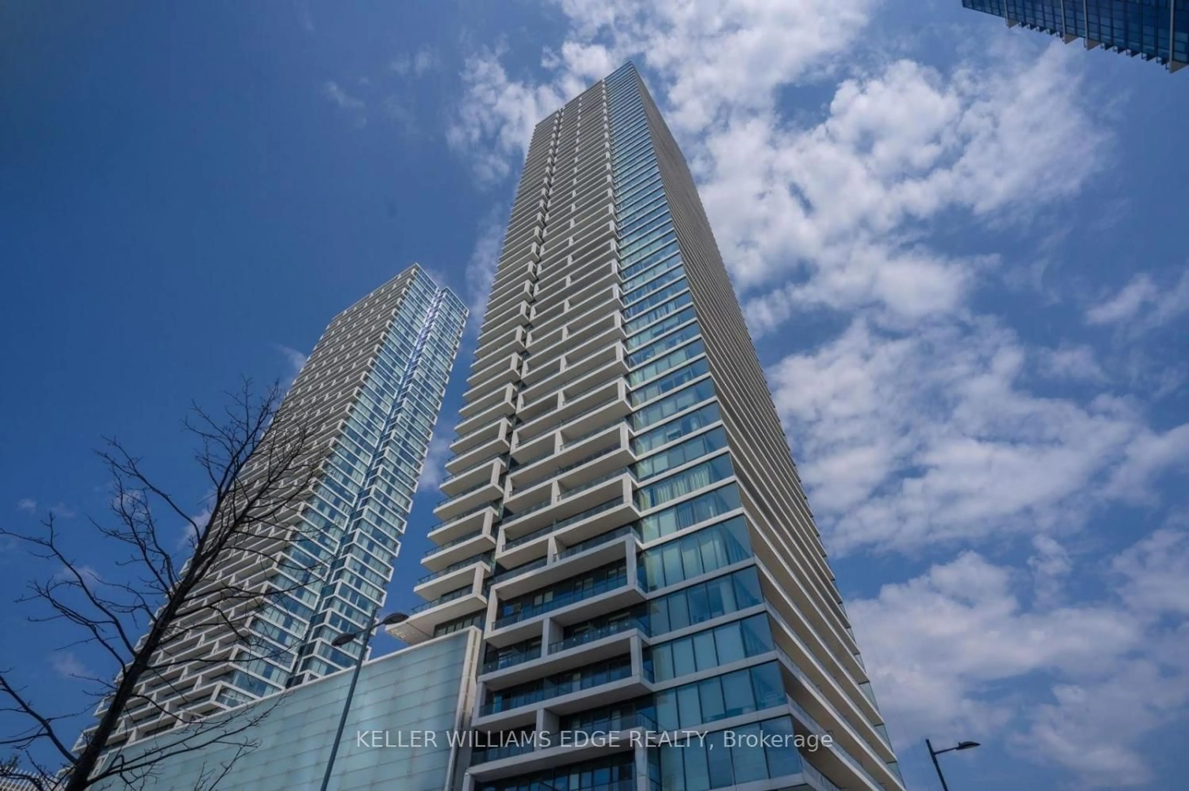
50 Upper Mall Way #1806, Vaughan, Ontario L4J 0L8
Contact us about this property
Highlights
Estimated valueThis is the price Wahi expects this property to sell for.
The calculation is powered by our Instant Home Value Estimate, which uses current market and property price trends to estimate your home’s value with a 90% accuracy rate.Not available
Price/Sqft$420/sqft
Monthly cost
Open Calculator
Description
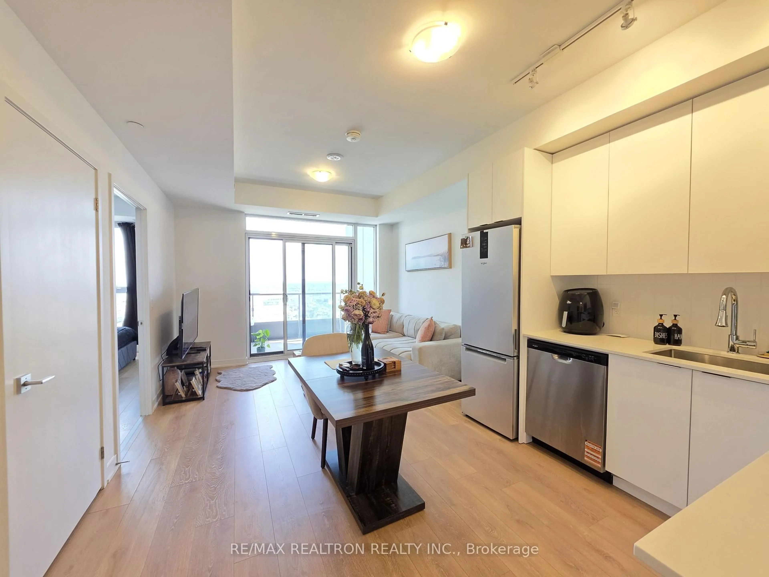
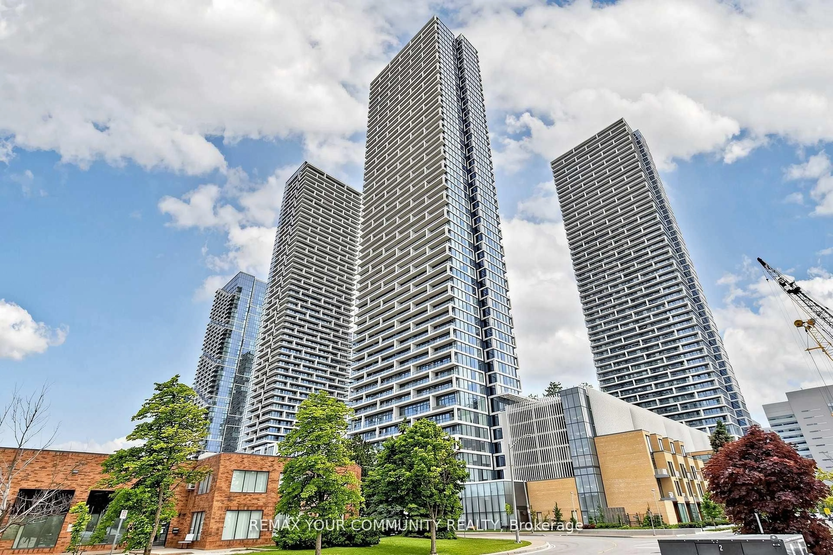
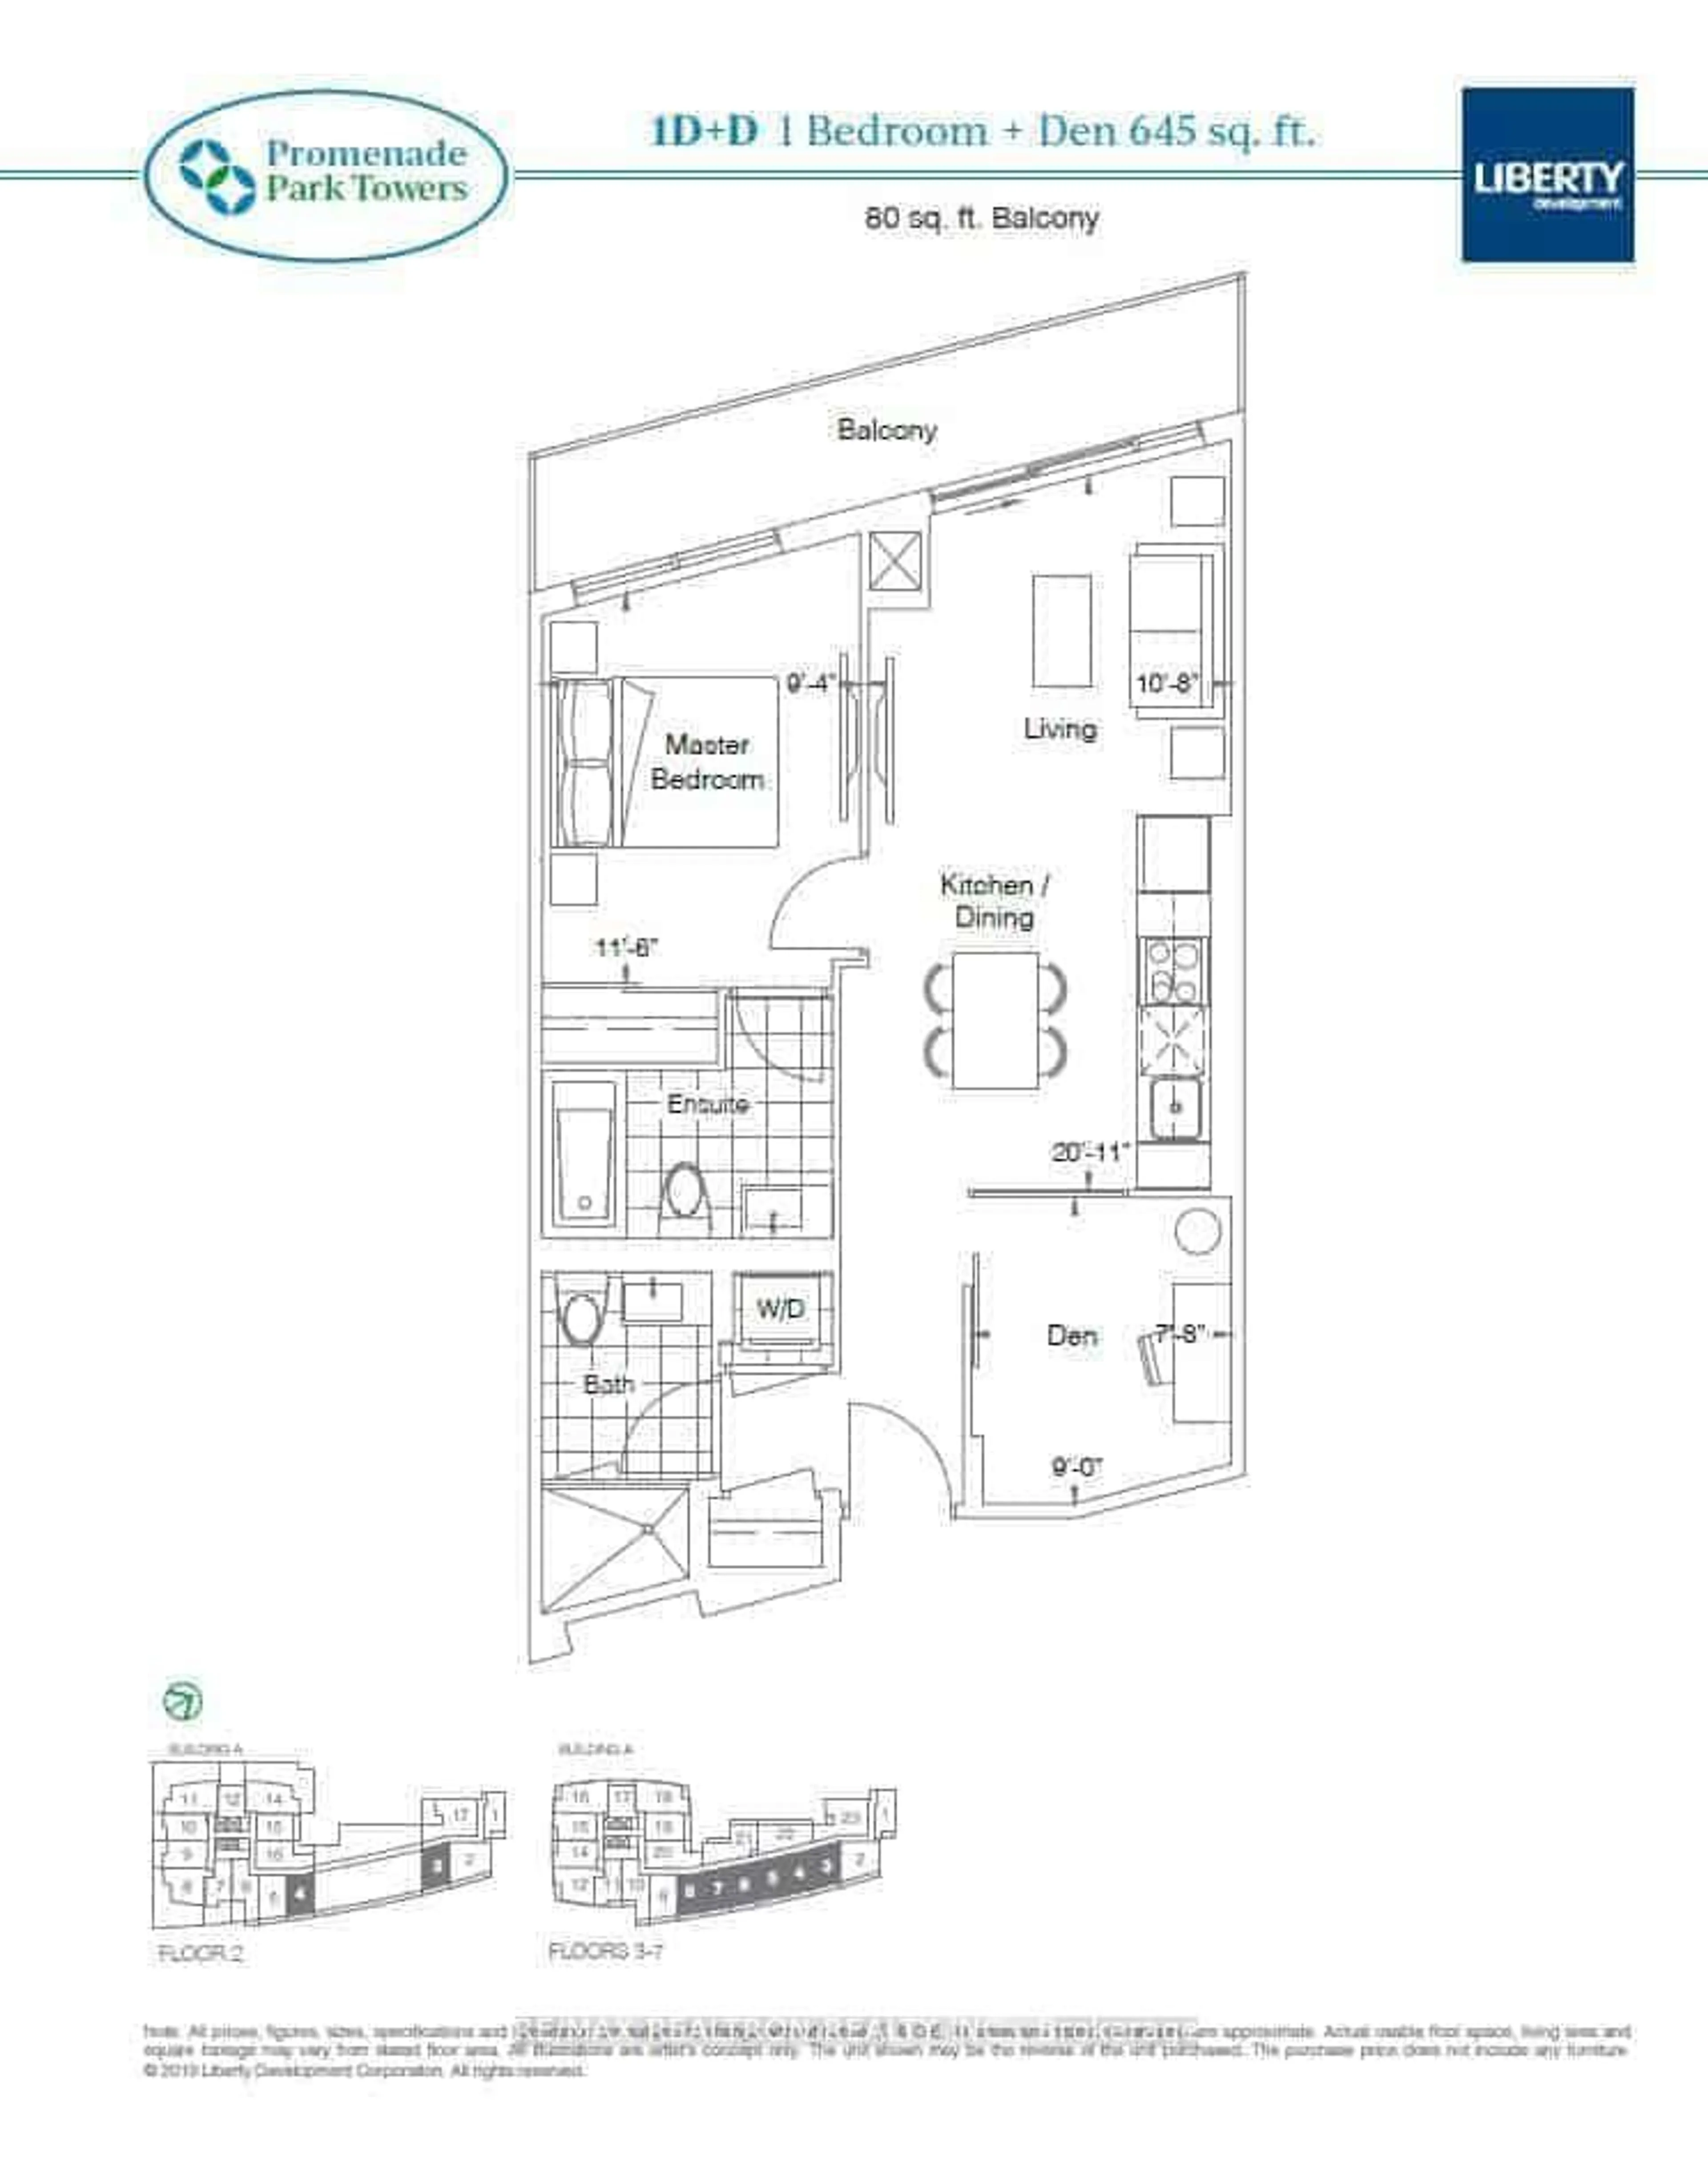
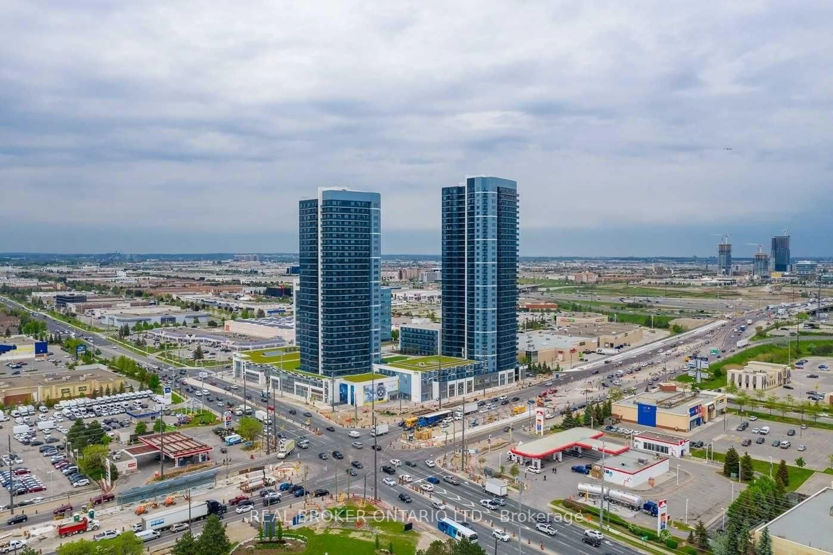
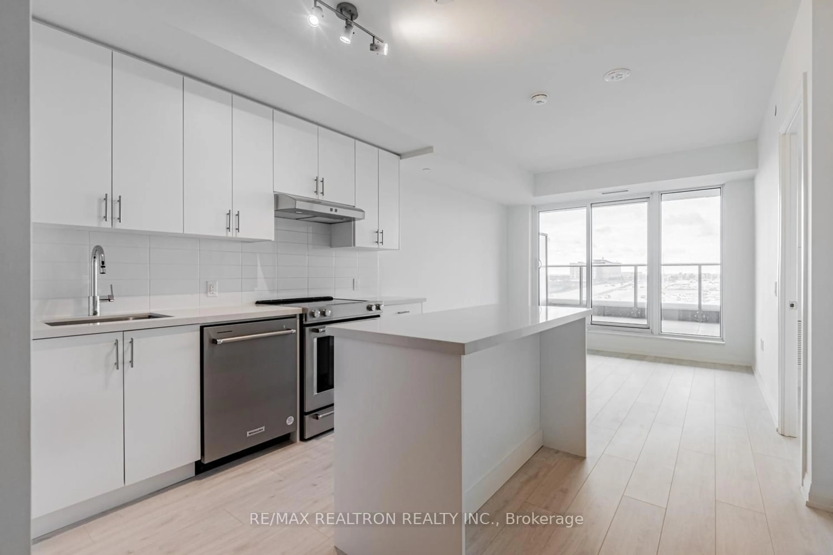

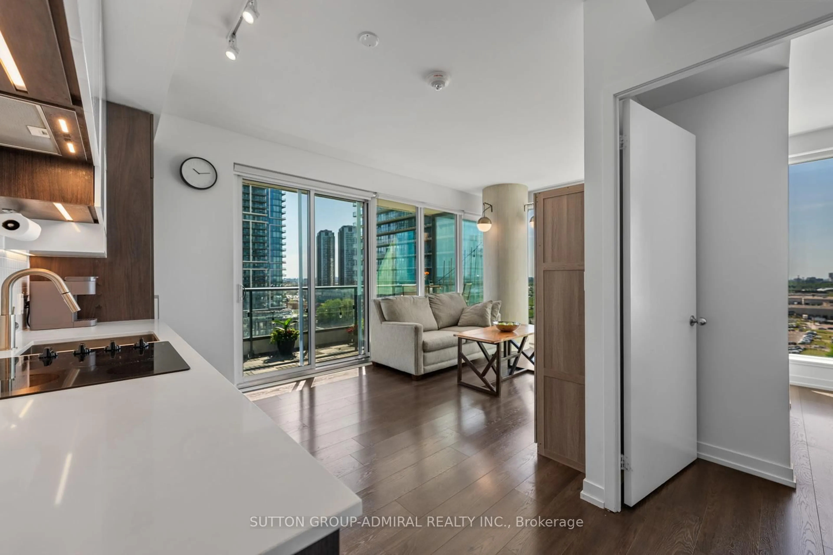
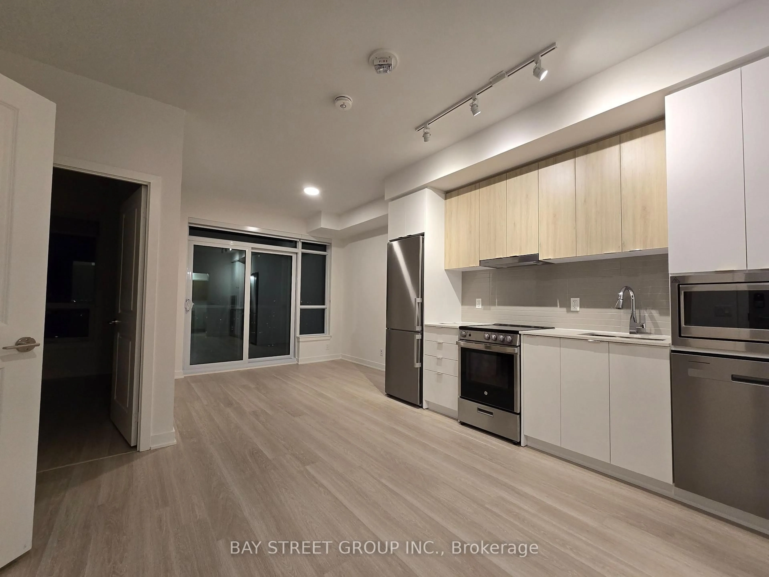
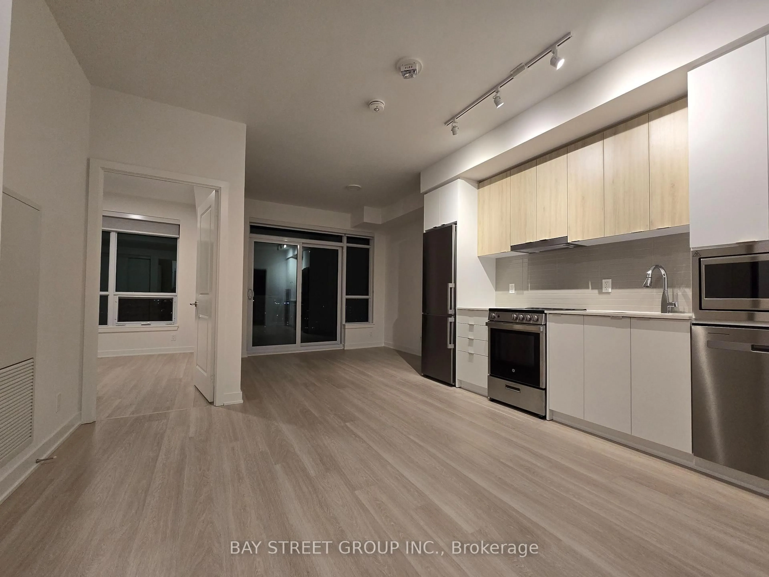
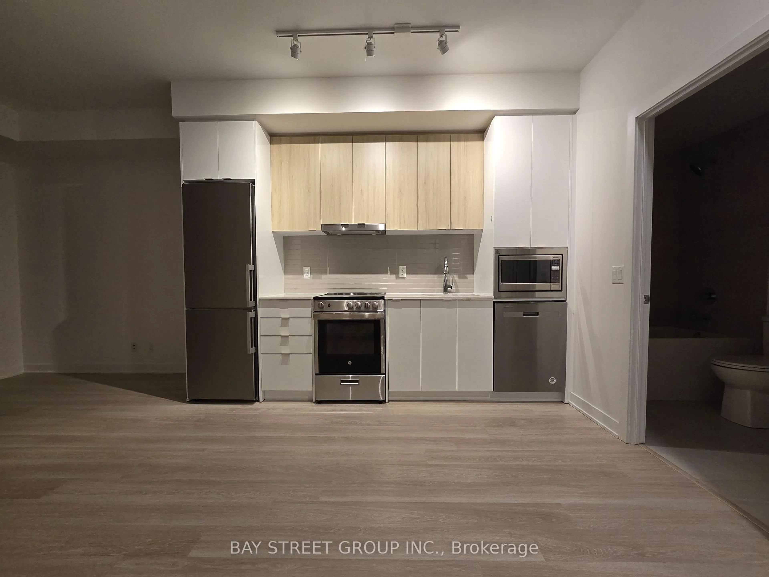
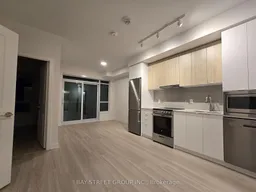
Enjoy The Convenience Of Living At Promenade Park Towers, Ideally Located In The Heart Of Thornhill With Direct Indoor Access To Promenade Mall And The YRT Transit Hub. This Bright One-Bedroom Suite Features 9-Ft Ceilings, An Open And Functional Layout, And A Private Balcony With Beautiful West-Facing Sunset Views. The Modern Kitchen Is Equipped With Built-In Stainless Steel Appliances And Seamlessly Connects To The Living Space. Shops, Restaurants, Schools, Theatres, Parks And Everyday Essentials Are All Just Steps Away, While Highway 407 And Major Routes Are Nearby For Easy Commuting. Residents Enjoy Excellent Building Amenities Including A State-Of-The-Art Fitness Centre, Yoga Studio, Rooftop Terrace And 24-Hour Concierge. A Perfect Combination Of Comfort, Convenience And Urban Living In One Of Thornhill's Most Connected Communities.
Property Details
Interior
Features
Flat Floor
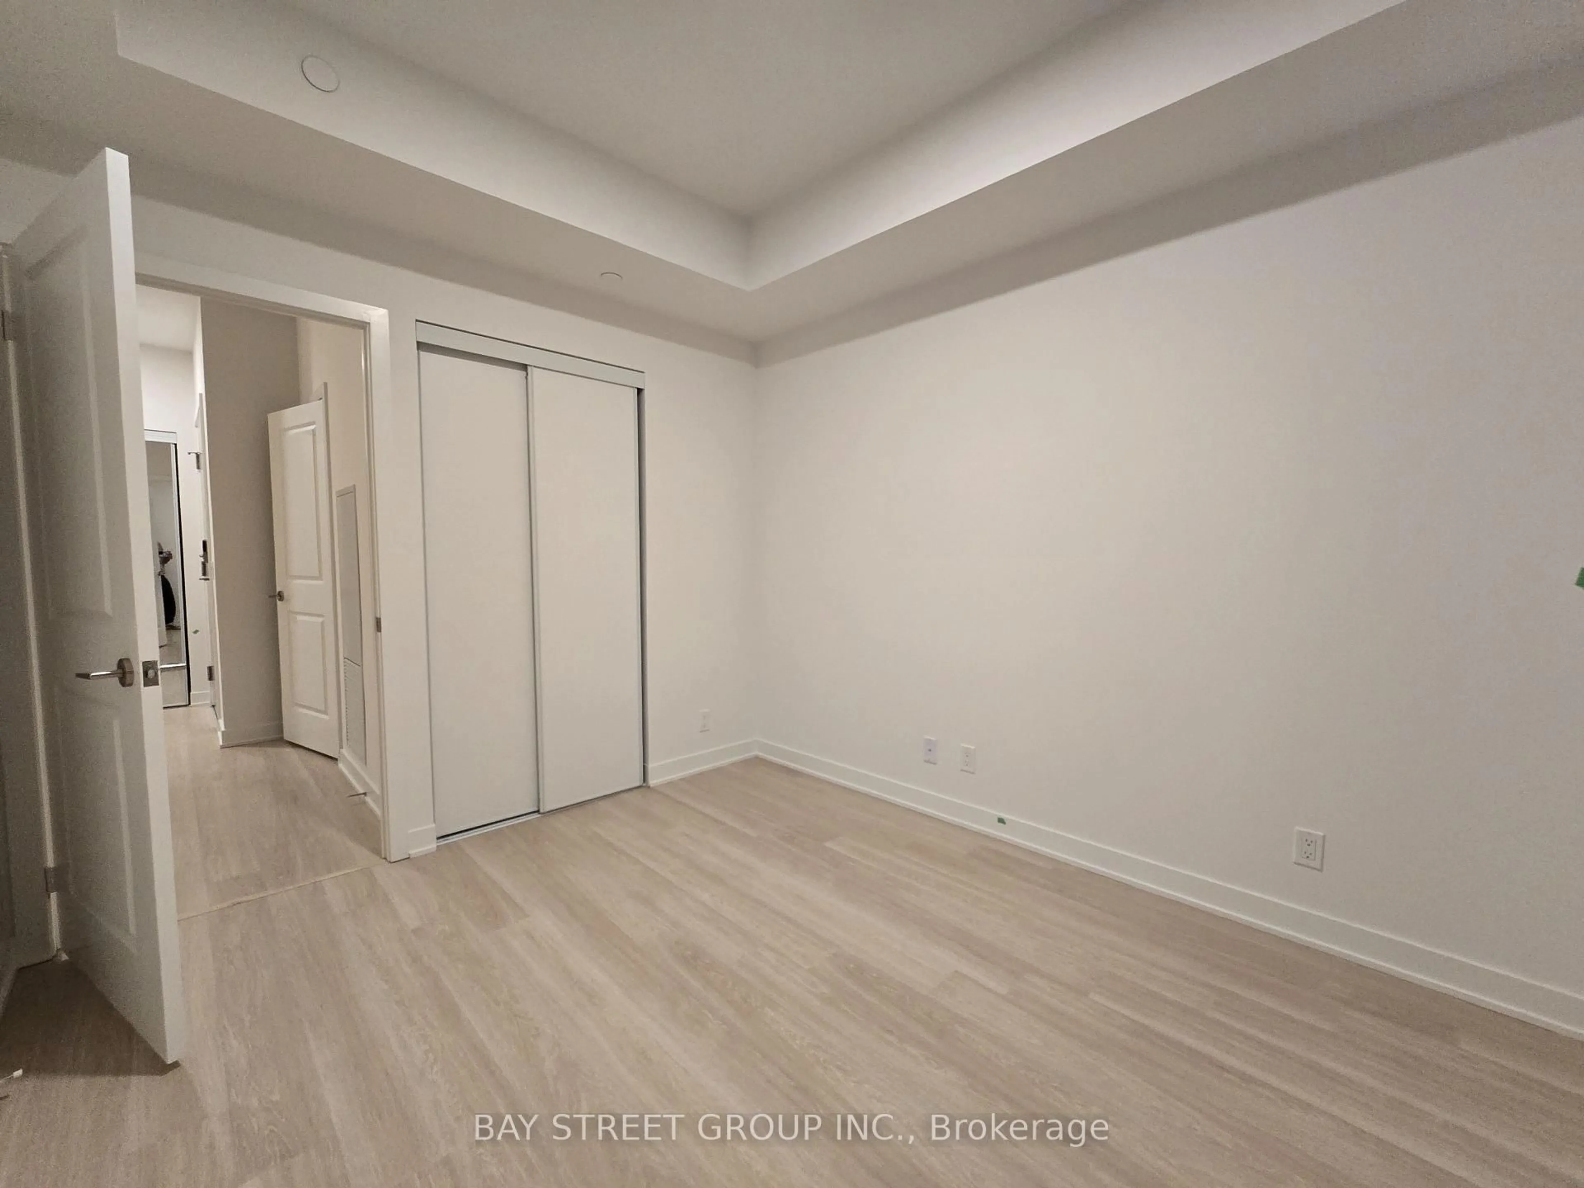
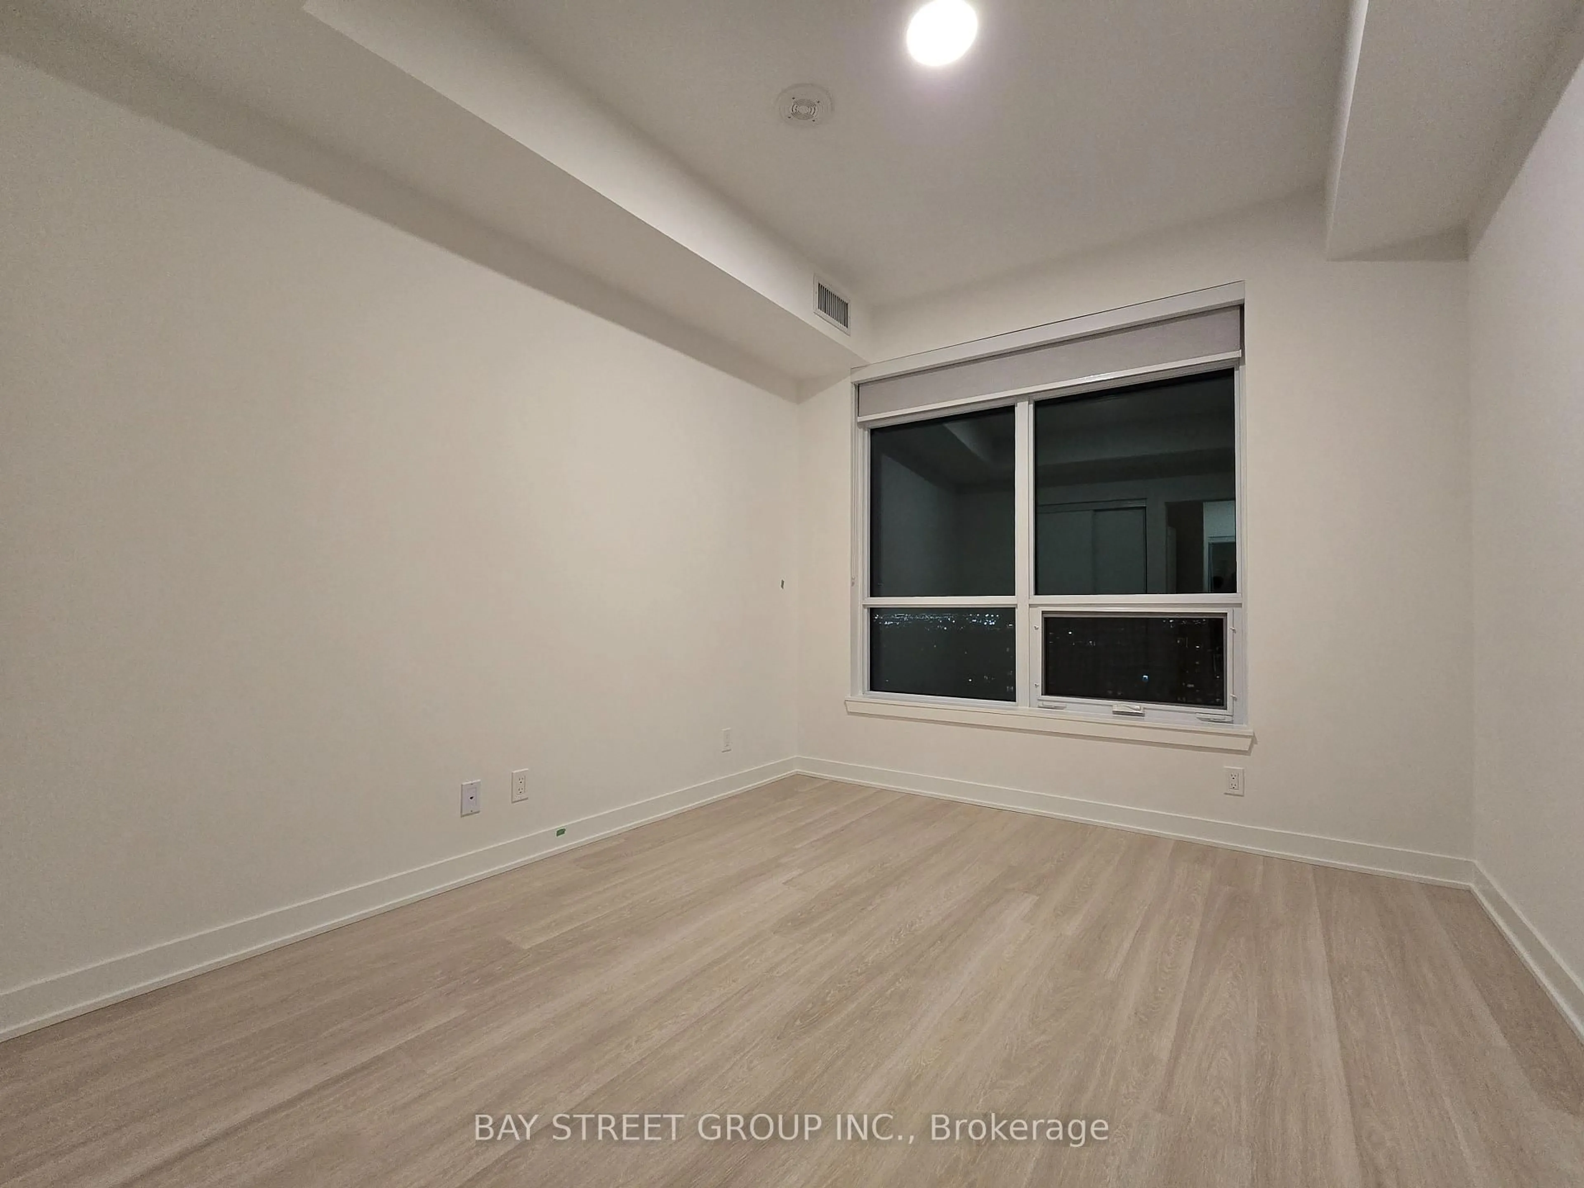
Br
2.87 x 3.35Closet / Laminate / Large Window
Living
5.94 x 3.05W/O To Balcony / Laminate / Large Window
Dining
5.94 x 4.06Combined W/Kitchen / Laminate / Combined W/Living
Kitchen
5.94 x 4.06B/I Appliances / Combined W/Dining / Stainless Steel Appl
Exterior
Features
Condo Details
Amenities
Concierge, Games Room, Gym, Party/Meeting Room, Rooftop Deck/Garden
Inclusions
Property History
 14
14